
Price Reduction



Address
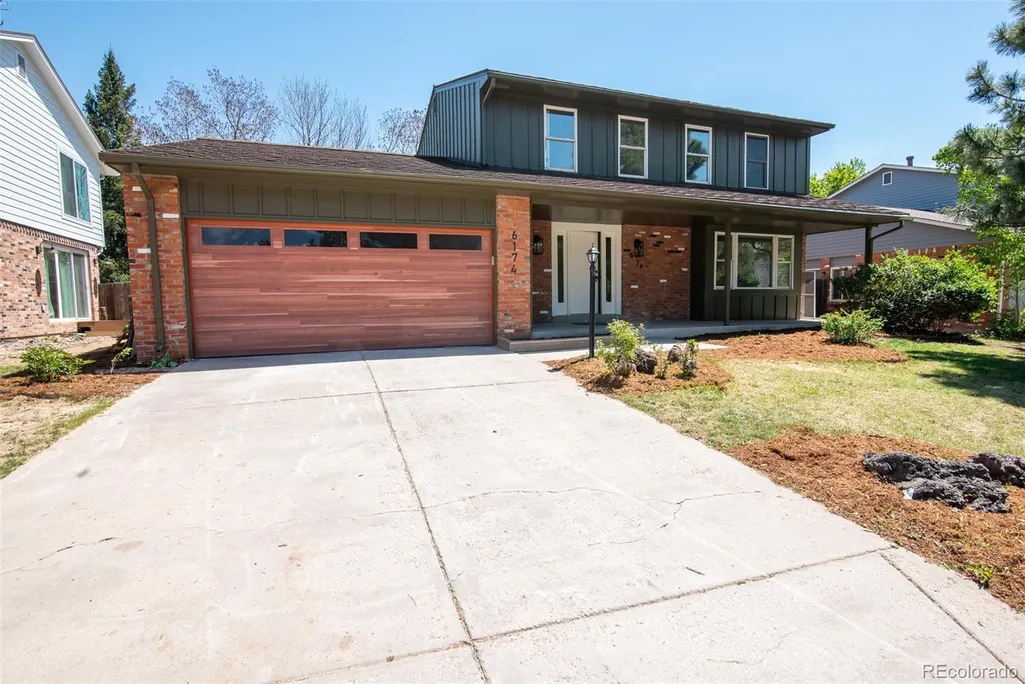
6174 S Lima Way, Englewood, CO
Price
$ 885,000
Property Attributes
- MLS#3470790
- TypeSingle Family
- Listing Status Active
- CountyARAPAHOE
- CityEnglewood
- NeighborhoodCherry Creek Vista
- Zip80111
- StyleTraditional
- Year Built1982
- Taxes$ 5382
- Price$ 885,000
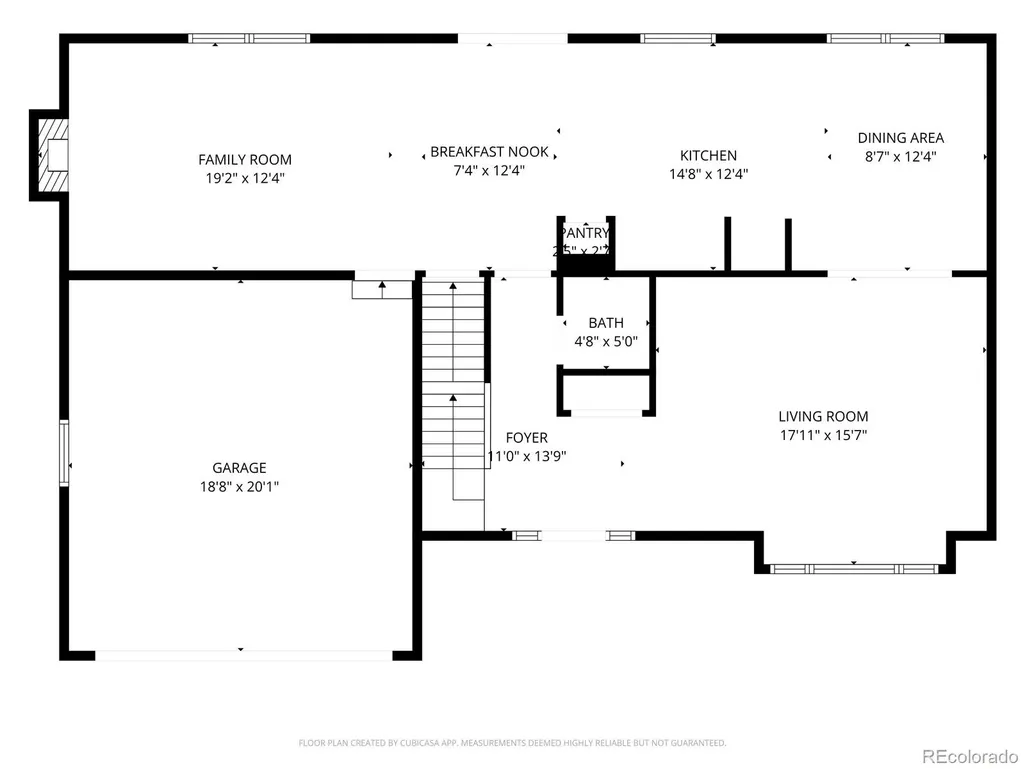
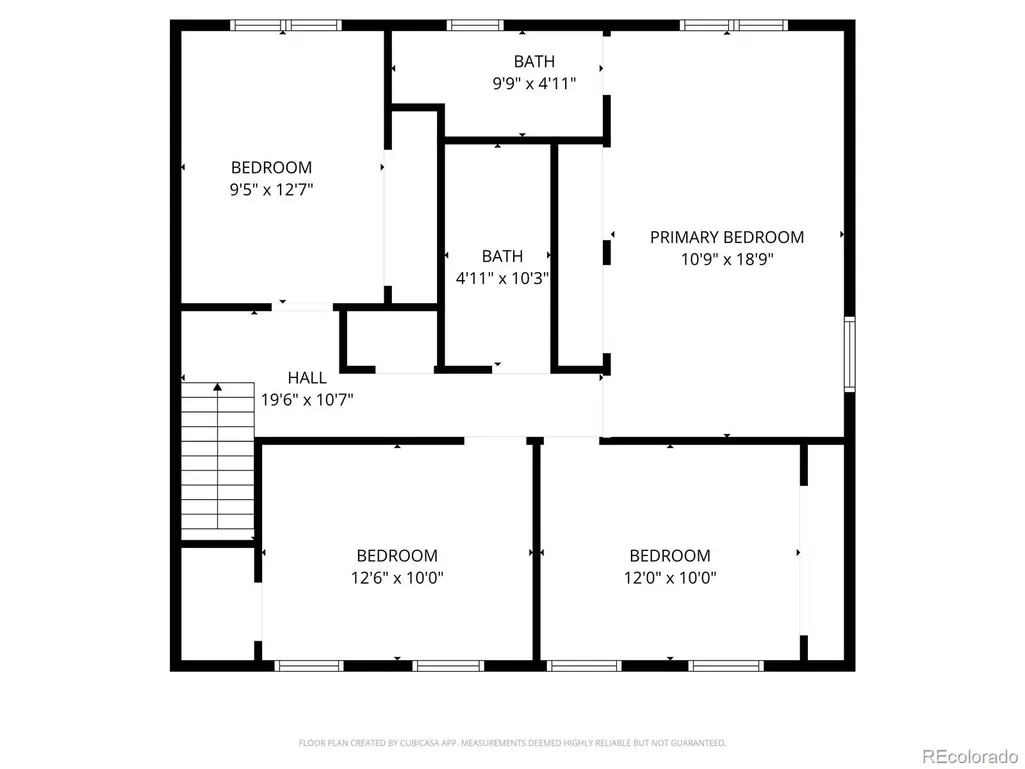
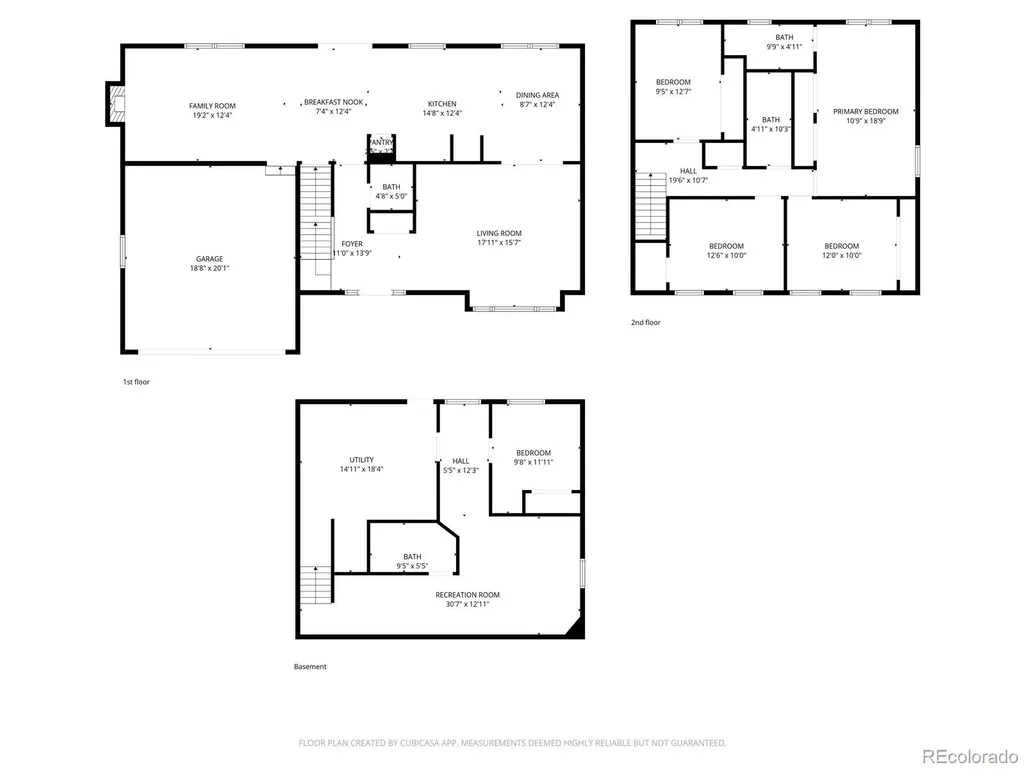
- Bedrooms5
- Full Bathrooms3
- Half Bathrooms1
- Sqr Footage2970
- Lot Size0.16 Acres
Data Source:
REColorado (MTOMLS)
Property Description
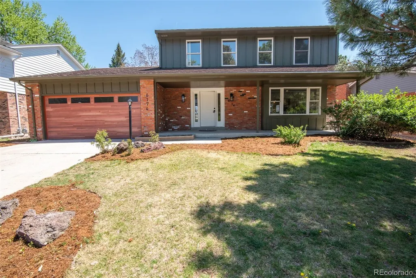
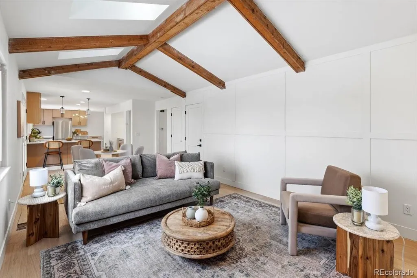
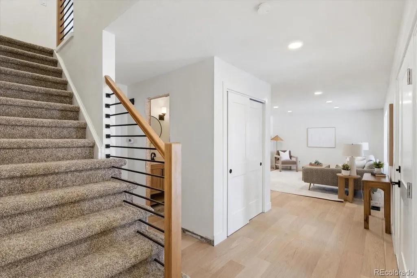
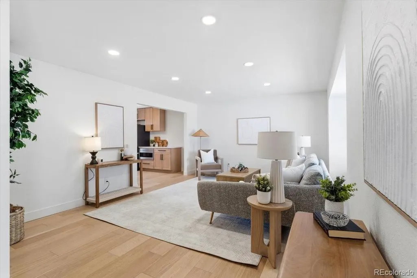
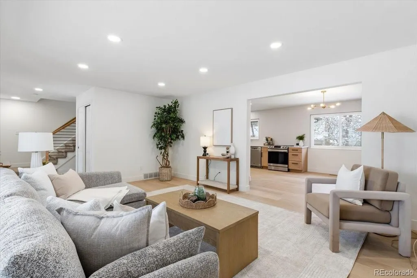
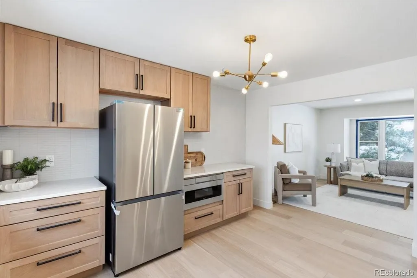
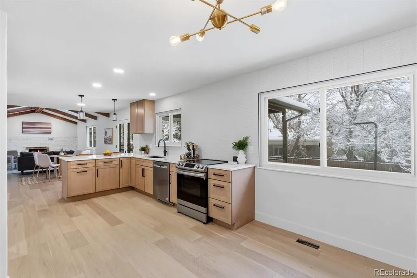
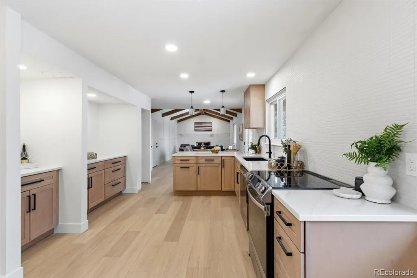
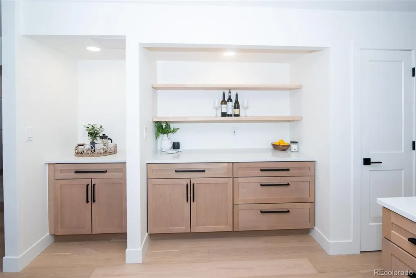
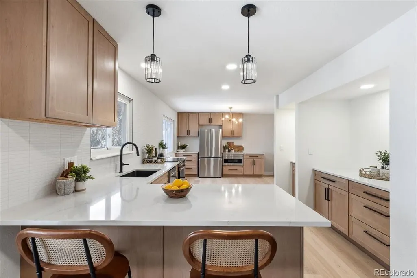
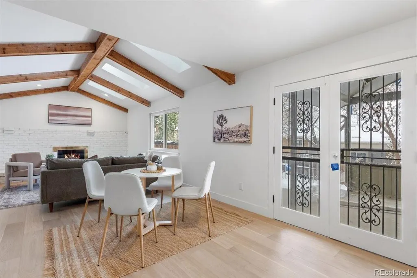
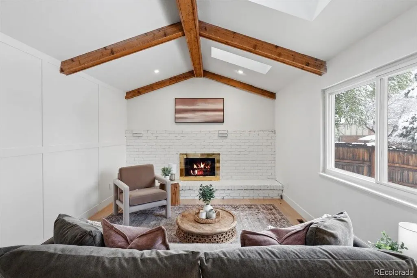
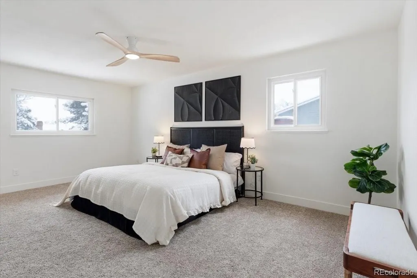
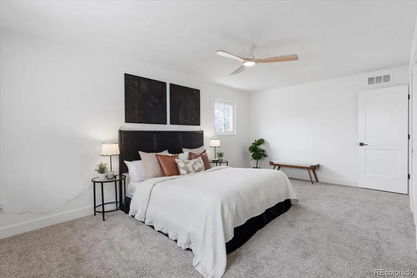
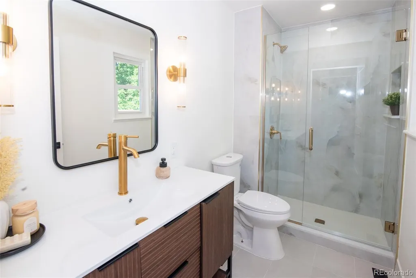
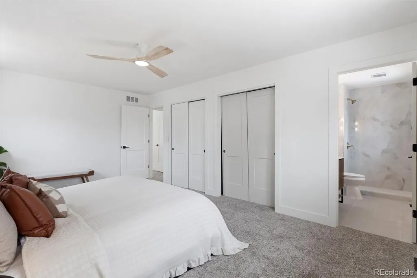
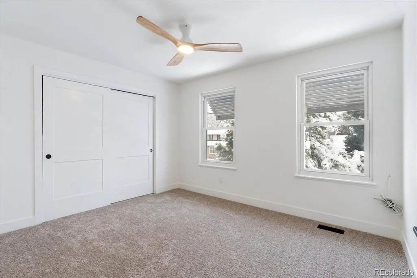
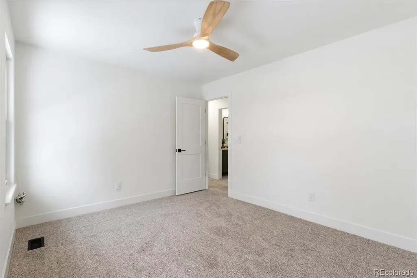
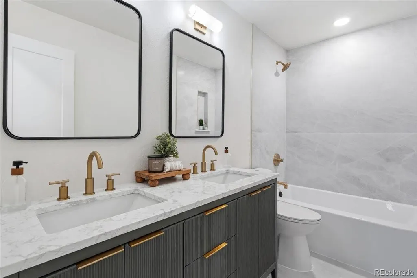
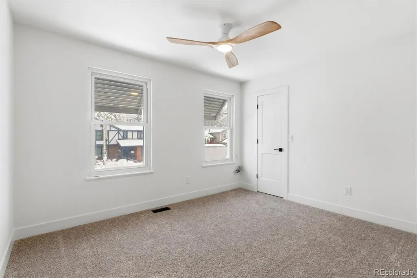
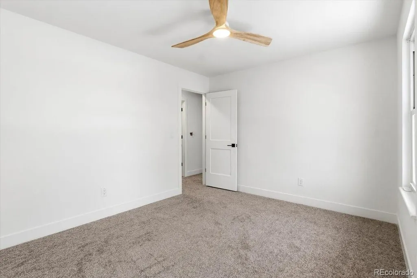
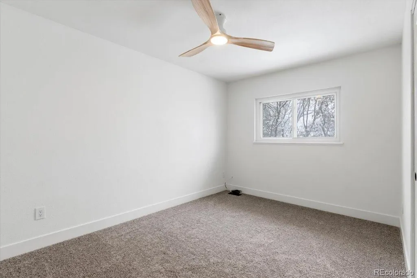
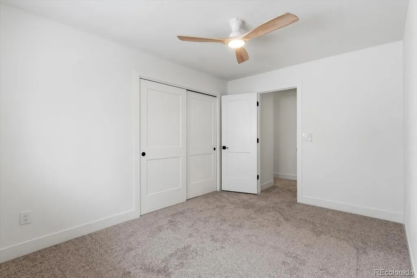
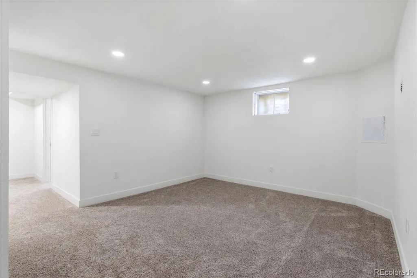
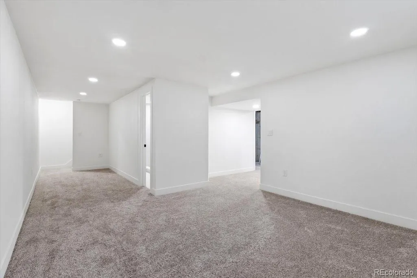
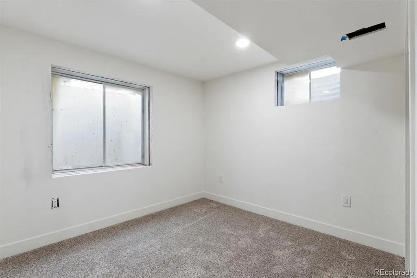
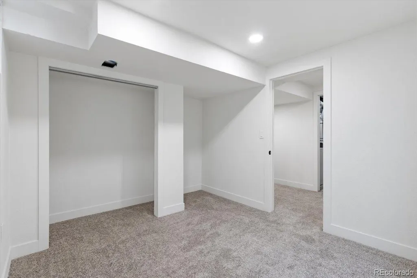
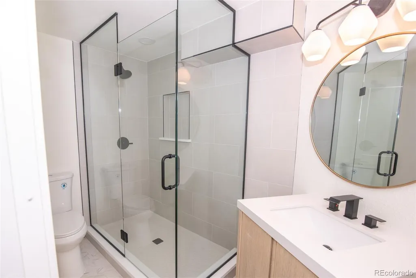
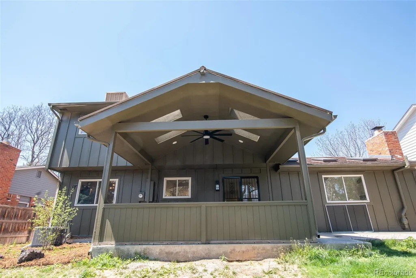
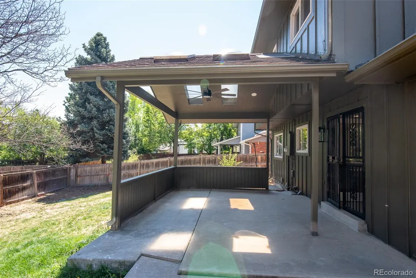
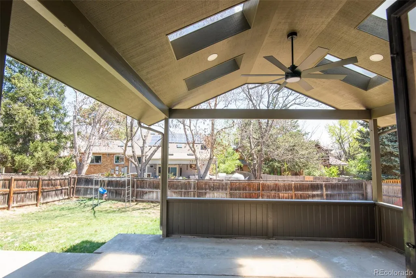
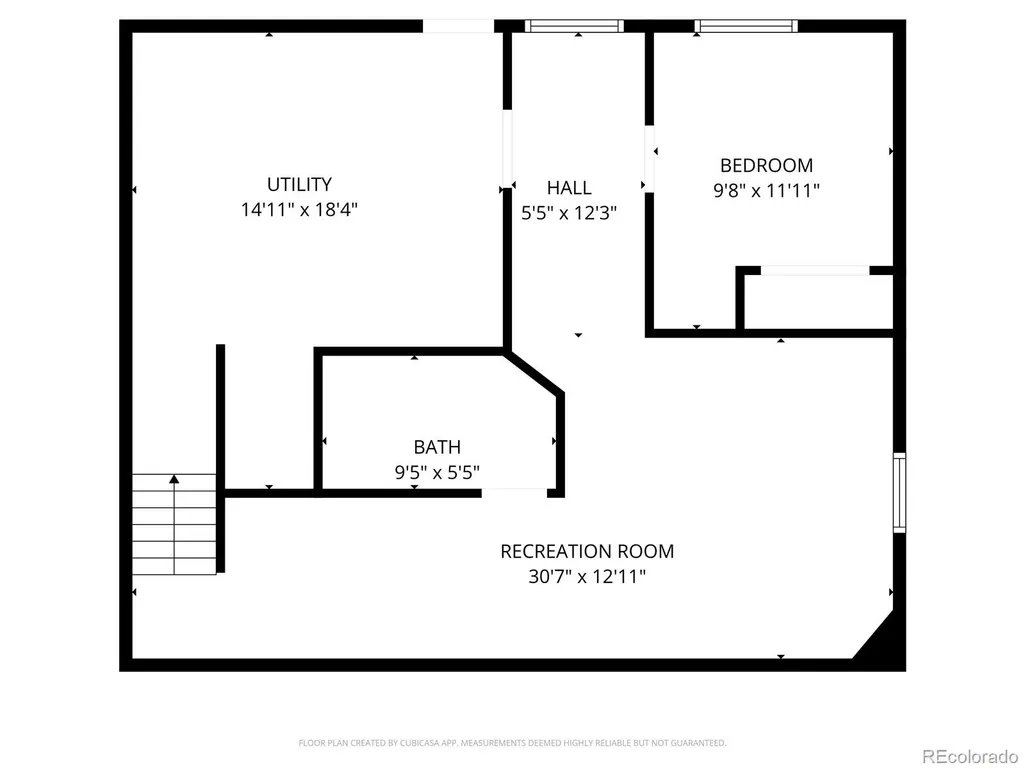
Ask about our preferred lender incentive, qualified buyers may be eligible for a lender paid 1-0 buydown! Completely reimagined with a focus on clean design and elevated finishes, this Cherry Creek Vista home offers a level of detail and move-in ease that’s hard to find in this neighborhood. Inside, every surface has been thoughtfully updated to create a cohesive, modern feel. New hardwood flooring, fresh interior and exterior paint, and brand new carpet set the tone, while the kitchen stands out with all new solid wood cabinetry, newer appliances, and a layout that flows effortlessly into the main living spaces. It’s the kind of space that feels just as good hosting a crowd as it does on a quiet night in. The layout lives beautifully, with inviting bedrooms upstairs and a fully finished basement that adds an additional bedroom, bathroom, and flexible living space ideal for guests, a private retreat, or work-from-home needs. Beyond the aesthetic updates, the major systems have already been handled, allowing you to move in with confidence. New AC in 2024, water heater in 2022, roof replaced in 2021, updated electrical panel, and radon mitigation system already in place. Step outside and you’ll find one of the home’s standout features, a spacious covered patio designed for year-round enjoyment. Whether you’re hosting, relaxing, or simply enjoying a Colorado evening, this space makes it easy. Set within the Cherry Creek School District and just minutes from Cherry Creek State Park, DTC, shopping, dining, and trail systems, the location offers the perfect balance of convenience and neighborhood charm. Clean, updated, and truly turnkey, this is a home that stands out for all the right reasons.
| Elementary School | Middle School | High School |
|---|---|---|
| High Plains Elementary School | Campus Middle School | Cherry Creek High School |
| Price History | |
|---|---|
| 5/7/2026 | Listed $949,900 |
| 5/26/2026 | 3$924,900 |
| 6/10/2026 | 1$921,000 |
| 6/16/2026 | 1$912,000 |
| 6/25/2026 | 1$905,000 |
| 7/8/2026 | 1$899,000 |
| 7/16/2026 | 2$889,000 |
| 9/17/2026 | 1$885,000 |
General Features
| Sewer | Public Sewer |
|---|---|
| Heating | Forced Air |
| Cooling | Central Air |
| Utilities | Cable Available,Electricity Connected,Natural Gas Connected |
| Roof | Unknown |
| Appliances | Dishwasher,Disposal,Dryer,Gas Water Heater,Microwave,Oven,Refrigerator,Sump Pump,Washer |
| HOA Fee | 50 |
| Garage Spaces | 2 |
| Association Fee Includes | Maintenance Grounds |
| Patio/Porch Features | Covered,Front Porch,Patio |
| Architectural Style | Traditional |
| Security Features | Carbon Monoxide Detector(s),Smoke Detector(s) |
| Construction Materials | Brick,Frame,Wood Siding |
| Exclusions | Staging items |
| Pets Allowed | Yes |
| Year Built | 1982 |
| Levels | Two |
| Property Subtype | Single Family Residence |
| Tax Year | 2025 |
| Ownership | Individual |
| Assoc Fee Paid Per | Monthly |
| County | Arapahoe |
| Property Type | Residential |
| HOA | Yes |
| Attached Garage | Yes |
| Subdivision Name | Cherry Creek Vista |
| Full Baths | 1 |
| Status | Active |
| High School | Cherry Creek |
| City | Englewood |
| Association Name | Cherry Creek Vista |
| Senior Community Y/N | No |
| High School District | Cherry Creek 5 |
| Lot Size Units | Square Feet |
| Lot Size Square Feet | 7144 |
| Listing Terms | 1031 Exchange,Cash,Conventional,FHA,VA Loan |
| Elementary School | High Plains |
| Tax Annual Amount | 5382 |
| Middle/Junior High School | Campus |
| Property Condition | Updated/Remodeled |
| Structure Type | House |
| Standard Status | Active |
| Middle/Junior School District | Cherry Creek 5 |
| Elementary School District | Cherry Creek 5 |
Interior Features
| Interior Amenities | Ceiling Fan(s),Open Floorplan,Primary Suite,Quartz Counters,Radon Mitigation System,Smoke Free,Walk-In Closet(s) |
|---|---|
| Basement | Finished,Full,Sump Pump |
| Flooring | Carpet,Tile,Wood |
| Fireplace Features | Family Room |
| Basement (Y/N) | Yes |
| Window Features | Double Pane Windows,Skylight(s) |
| Above Grade Finished Area | 2074 |
| Half Baths | 1 |
| 3/4 Baths | 2 |
| Laundry Features | In Unit |
| Total Bedrooms | 5 |
| Below Grade Finished Area | 816 |
| Main Level Bathrooms | 1 |
| Total Baths | 4 |
Exterior Features
| Exterior Amenities | Private Yard,Rain Gutters |
|---|---|
| Fencing | Full |
| Lot Features | Level |
| Water Source | Public |
| Total Parking | 2 |
| Lot Size Area | 7144 |
| Building Area Total | 2970 |
| Lot Size Acres | 0.16 |
| Road Surface Type | Paved |
| Road Frontage Type | Public |
| Road Responsibility | Public Maintained Road |
Amenities
- Foreclosure
- Views
- Short Sale
- New Construction
- Adult 55+
- Lease To Own
- No HOA Fees
- Furnished
- Primary On Main
- Air Conditioning
- Seller Finance
- Green
- Fixer Upper
- Horse
- Golf
- Fireplace
- Deck
- Garage
- Basement
- Pool
Property vs Single Family Average in 80111
Price
Taxes
Year Built
Visits
In The Neighborhood
Englewood
$ 899,000
- Type
- Single Family
- Size
- 3,706 SqFt
- Rooms
- 4 Beds + 2.5 Baths
 The Barrington Group Real Estate, Inc. #8641595
Reduced
Englewood
$ 899,450
- Type
- Single Family
- Size
- 3,954 SqFt
- Rooms
- 6 Beds + 3.5 Baths
LIV Sotheby's International Realty #5230333
Reduced
Englewood
$ 865,000
- Type
- Single Family
- Size
- 2,276 SqFt
- Rooms
- 3 Beds + 2.5 Baths
Coldwell Banker Realty 24 #4429729
Englewood
$ 1,900,000
- Type
- Single Family
- Size
- 6,172 SqFt
- Rooms
- 5 Beds + 3.5 Baths
Coldwell Banker Realty 24 #6839628
Greenwood Village
$ 2,450,000
- Type
- Single Family
- Size
- 7,102 SqFt
- Rooms
- 7 Beds + 6 Baths
Keller Williams Action Realty LLC #1511642
Englewood
$ 1,100,000
- Type
- Single Family
- Size
- 4,842 SqFt
- Rooms
- 6 Beds + 3.5 Baths
Kentwood Real Estate DTC, LLC #6957095

 Information deemed reliable but not guaranteed by the MLS. © 2026 Information and Real Estate Services, LLC.
Information source: Information and Real Estate Services, LLC. Provided for limited non-commercial use only under IRES Rules. © Copyright IRES.
The information being provided is for the consumers personal, non-commercial use and may not be used for any purpose other than to identify prospective properties consumer may be interested in purchasing.
The IRES, LLC Data on this
Information deemed reliable but not guaranteed by the MLS. © 2026 Information and Real Estate Services, LLC.
Information source: Information and Real Estate Services, LLC. Provided for limited non-commercial use only under IRES Rules. © Copyright IRES.
The information being provided is for the consumers personal, non-commercial use and may not be used for any purpose other than to identify prospective properties consumer may be interested in purchasing.
The IRES, LLC Data on this
 The real estate listing information and related content displayed on this site is provided exclusively for consumers� personal, non-commercial use and may not be used for any purpose other than to identify prospective properties consumers may be interested in purchasing. This information and related content is deemed reliable but is not guaranteed accurate by elevateMLS.
