
Address
11940 E Lake Ct, Greenwood Village, CO
Price
$ 2,450,000
Property Attributes
- MLS#1511642
- TypeSingle Family
- Listing Status Active
- CountyARAPAHOE
- CityGreenwood Village
- AreaMetro Denver
- NeighborhoodCherry Creek Vista
- Zip80111
- StyleSingle Family Residence
- Year Built2006
- Taxes$ 15304
- Price$ 2,450,000
- Bedrooms7
- Full Bathrooms5
- Half Bathrooms2
- Sqr Footage7102
- Lot Size0.24 Acres
Data Source:
Information and Real Estate Services (IRES)
Property Description
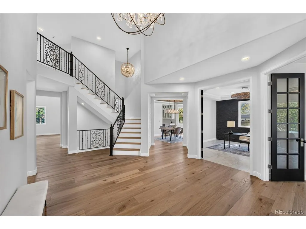
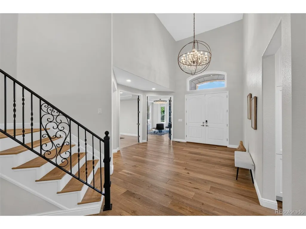
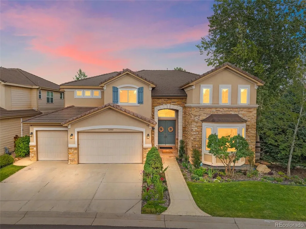
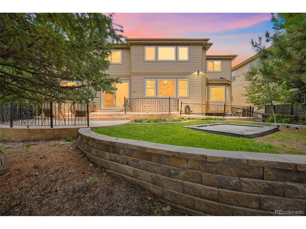
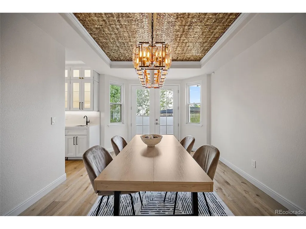
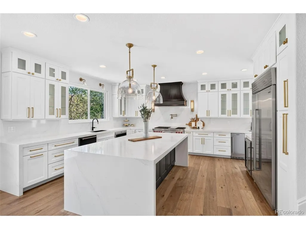
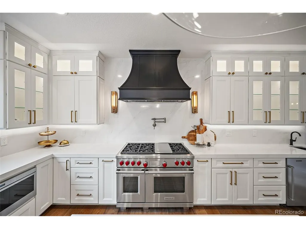
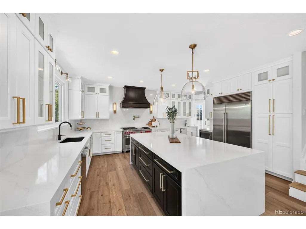
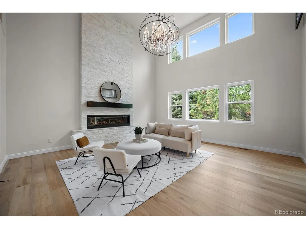
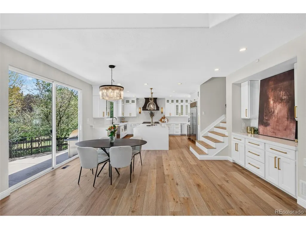
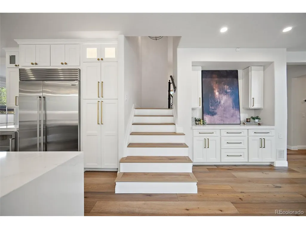
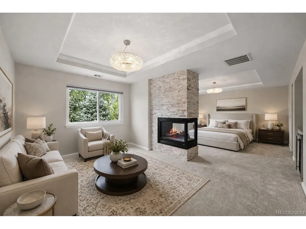
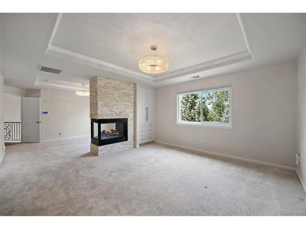
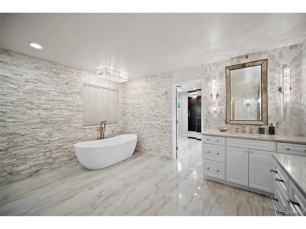
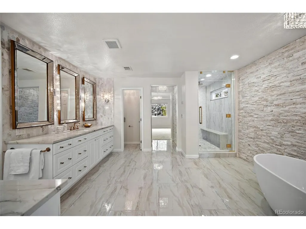
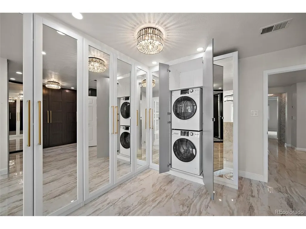
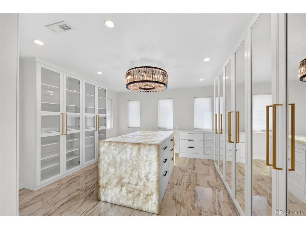
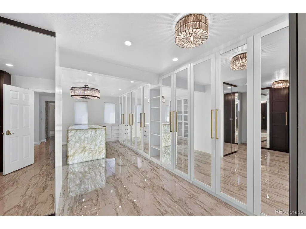
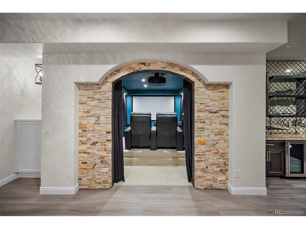
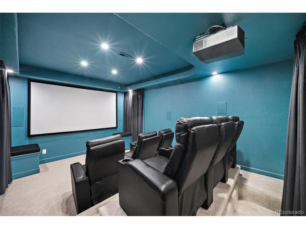
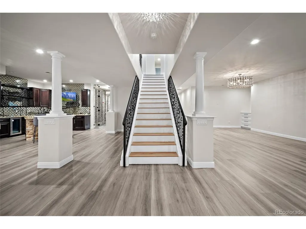
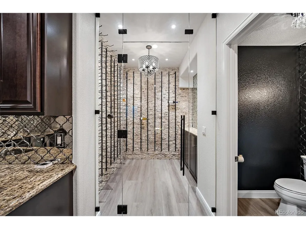
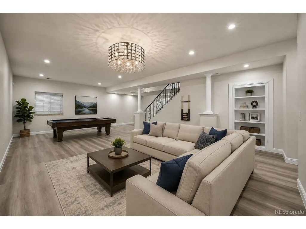
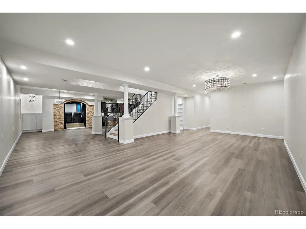
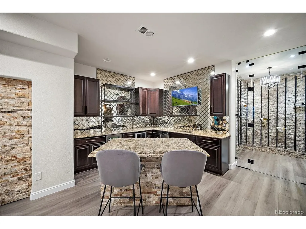
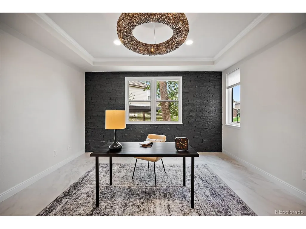
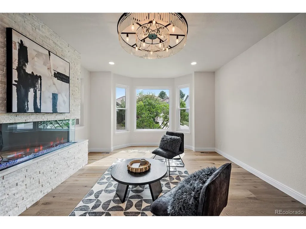
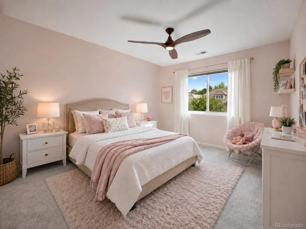
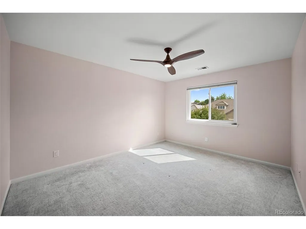
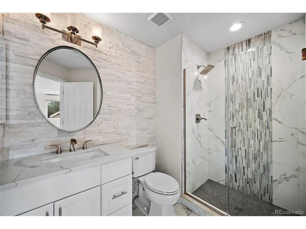
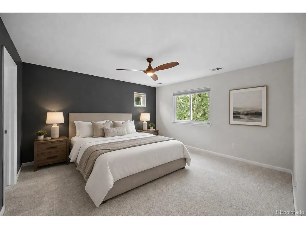
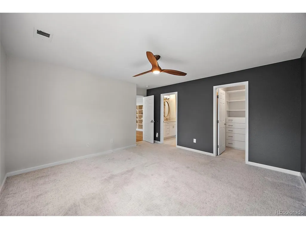
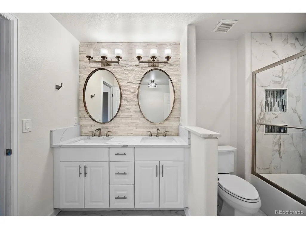
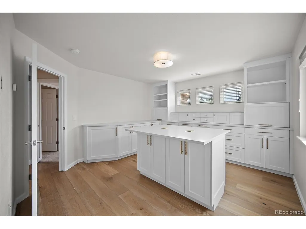
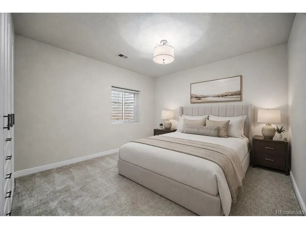
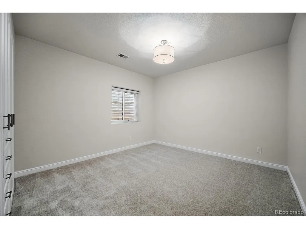
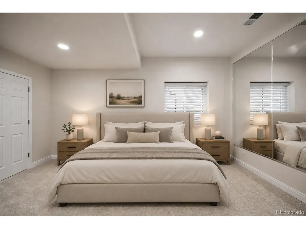
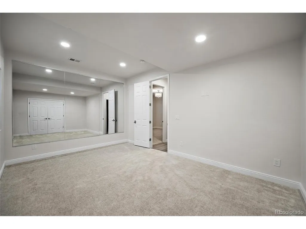
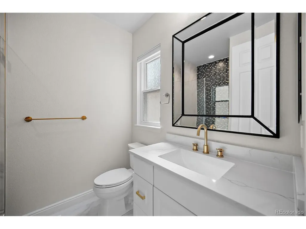
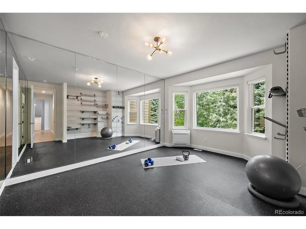
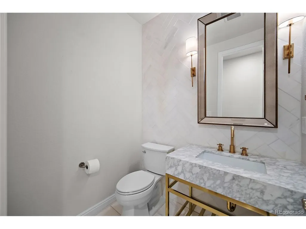
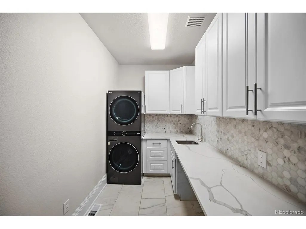
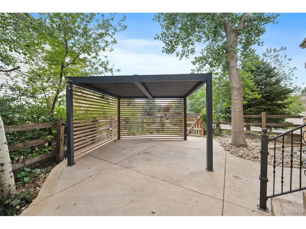
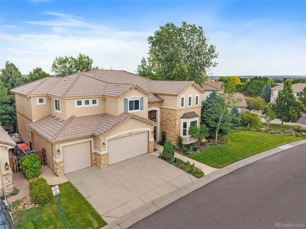
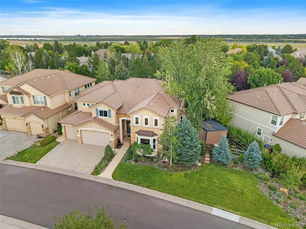
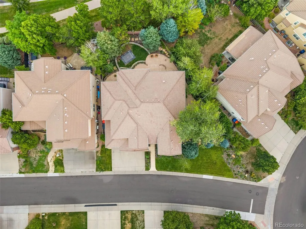
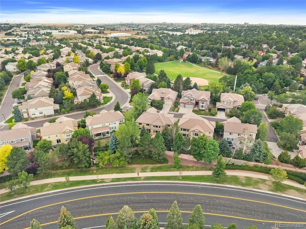
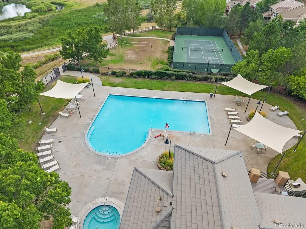
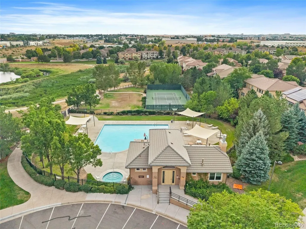
A fully updated luxury home tucked inside a gated cul-de-sac in Greenwood Village's coveted Cherry Creek Vista community. With almost 7,000 sq ft of finished living space, this residence blends refined design, specialty rooms, and resort-style amenities in one of the most connected locations near Cherry Creek State Park, the reservoir, and miles of neighborhood trails. Soaring ceilings and abundant natural light set the tone on the main level, where the reimagined chef's kitchen features high-end stainless appliances, coffee bar, and elegant finishes. The front living room and family room each offer a fireplace, creating warm spaces for everyday living and entertaining. A dedicated dining room opens to a side patio with a heated pergola, and the main-level study provides a quiet workspace. The gym or convert back into a bedroom-with its own ensuite bath and dedicated A/C-adds flexibility for wellness or additional bedroom needs. The upper-level primary suite is a true retreat with a private sitting area, dramatic two-sided fireplace, steam shower, and a massive custom walk-in closet complete with its own washer and dryer. Additional bedrooms include ensuite and Jack-and-Jill layouts, bedroom that is currently a custom craft room. The finished basement delivers exceptional entertainment spaces: a climate-controlled wine cellar, immersive theater with seat-integrated speakers, game room with bar/kitchen, newer flooring, and two bedrooms with California Closets. Outdoor living shines with multiple patios, a heated pergola, lush new landscaping, and a private yard. Recent upgrades include new windows (2024), new A/C (2024), sprinkler system, new landscaping (2024), radon mitigation (2022), and new garage doors (2025). The 3-car garage features Gladiator gear panels and a full security system. Community amenities include a pool, hot tub, tennis courts, clubhouse, parks, and private neighborhood paths-all within the Cherry Creek School District.
| Elementary School | Middle School | High School |
|---|---|---|
| Cottonwood Creek Elementary School | Campus Middle School | Cherry Creek High School |
| Price History | |
|---|---|
| 8/14/2026 | Listed $2,450,000 |
General Features
| Living Area | 6960 |
|---|---|
| Sewer | Public Sewer |
| Heating | Forced Air |
| Cooling | Central Air,Wall/Window Unit(s),Ceiling Fan(s) |
| Utilities | Natural Gas Available |
| Roof | Tile |
| Appliances | Double Oven,Dishwasher,Refrigerator,Bar Fridge,Washer,Dryer,Microwave,Freezer,Gas Bar-B-Q,Disposal,Fire Alarm |
| Zoning | Residential |
| HOA Fee | 184.41 |
| Garage Spaces | 3 |
| Association Fee Includes | Trash,Snow Removal |
| Patio/Porch Features | Patio,Deck |
| Construction Materials | Frame,Stucco,Wood Siding |
| Exclusions | Seller's Personal Property & Glass artwork hanging in greatroom/family not included - but will be removed before closing,Sauna,Professional Staging |
| Year Built | 2006 |
| Levels | Two |
| Property Subtype | Single Family Residence |
| Tax Year | 2025 |
| Community Features | Clubhouse,Tennis Court(s),Hot Tub,Pool,Park,Trail(s),Gated |
| Accessibility | Level Lot |
| HOA Fee 2 | 61.07 |
| Assoc Fee Paid Per | Monthly |
| County | Arapahoe |
| New Construction | No |
| Property Type | Residential |
| HOA | Yes |
| Energy Efficient | Windows,Thermostat |
| Subdivision Name | Cherry Creek Vista (Gated) |
| Full Baths | 2 |
| Status | Active |
| Directions | GPS |
| High School | Cherry Creek |
| City | Greenwood Village |
| Association Name | Cottonwood Grove |
| High School District | Cherry Creek 5 |
| MLS Area | Metro Denver |
| HOA Fee 2 Frequency | Monthly |
| Elementary School | Cottonwood Creek |
| Property Attached Y/N | No |
| Tax Annual Amount | 15304 |
| Middle/Junior High School | Campus |
| MLS Area Minor | Metro22/SSE |
| AssociationName2 | Cottonwood Grove Master |
| Standard Status | Active |
| Expected Active Date | 2026-08-18 |
| AttributionContact | [email protected],720-495-1850 |
Interior Features
| Interior Amenities | Eat-in Kitchen,Cathedral Ceiling(s),Open Floorplan,Walk-In Closet(s),Jack & Jill Bathroom,Kitchen Island,Theatre Room |
|---|---|
| Basement | Partial,Full,Partially Finished,Built-In Radon,Sump Pump |
| Fireplace Features | Two or More,Gas,Living Room,Family Room,Bedroom |
| Window Features | Window Coverings |
| Above Grade Finished Area | 4706 |
| Half Baths | 2 |
| 3/4 Baths | 3 |
| Total Bedrooms | 7 |
| Room Type | Media Room |
| LivingAreaSource | Assessor |
| Total Baths | 7 |
Exterior Features
| Fencing | Fenced |
|---|---|
| Parking Features | Attached |
| Lot Features | Cul-De-Sac,Level,House Faces South,Paved |
| Water Source | City |
| Lot Size Area | 10454 |
| Lot Size Acres | 0.24 |
| Waterfront Y/N | No |
| Road Frontage Type | Security Gate |
Amenities
- Foreclosure
- Views
- Short Sale
- New Construction
- Adult 55+
- Lease To Own
- No HOA Fees
- Furnished
- Primary On Main
- Air Conditioning
- Seller Finance
- Green
- Fixer Upper
- Horse
- Golf
- Fireplace
- Deck
- Garage
- Basement
- Pool
Property vs Single Family Average in 80111
Price
Taxes
Year Built
Visits
In The Neighborhood
Englewood
$ 899,000
- Type
- Single Family
- Size
- 3,706 SqFt
- Rooms
- 4 Beds + 2.5 Baths
 The Barrington Group Real Estate, Inc. #8641595
Englewood
$ 949,900
- Type
- Single Family
- Size
- 3,954 SqFt
- Rooms
- 6 Beds + 3.5 Baths
LIV Sotheby's International Realty #5230333
Reduced
Englewood
$ 865,000
- Type
- Single Family
- Size
- 2,276 SqFt
- Rooms
- 3 Beds + 2.5 Baths
Coldwell Banker Realty 24 #4429729
Englewood
$ 1,900,000
- Type
- Single Family
- Size
- 6,172 SqFt
- Rooms
- 5 Beds + 3.5 Baths
Coldwell Banker Realty 24 #6839628
Englewood
$ 1,100,000
- Type
- Single Family
- Size
- 4,842 SqFt
- Rooms
- 6 Beds + 3.5 Baths
Kentwood Real Estate DTC, LLC #6957095

 Information deemed reliable but not guaranteed by the MLS. © 2026 Information and Real Estate Services, LLC.
Information source: Information and Real Estate Services, LLC. Provided for limited non-commercial use only under IRES Rules. © Copyright IRES.
The information being provided is for the consumers personal, non-commercial use and may not be used for any purpose other than to identify prospective properties consumer may be interested in purchasing.
The IRES, LLC Data on this
Information deemed reliable but not guaranteed by the MLS. © 2026 Information and Real Estate Services, LLC.
Information source: Information and Real Estate Services, LLC. Provided for limited non-commercial use only under IRES Rules. © Copyright IRES.
The information being provided is for the consumers personal, non-commercial use and may not be used for any purpose other than to identify prospective properties consumer may be interested in purchasing.
The IRES, LLC Data on this
 The real estate listing information and related content displayed on this site is provided exclusively for consumers� personal, non-commercial use and may not be used for any purpose other than to identify prospective properties consumers may be interested in purchasing. This information and related content is deemed reliable but is not guaranteed accurate by elevateMLS.
