
Price Reduction



Address
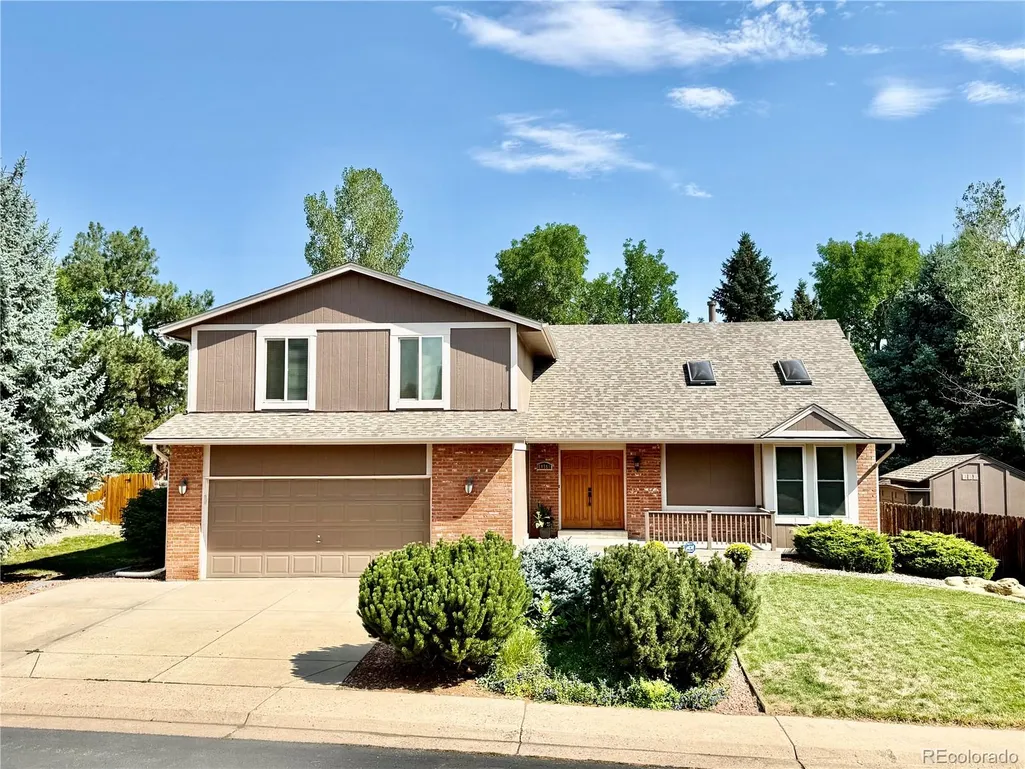
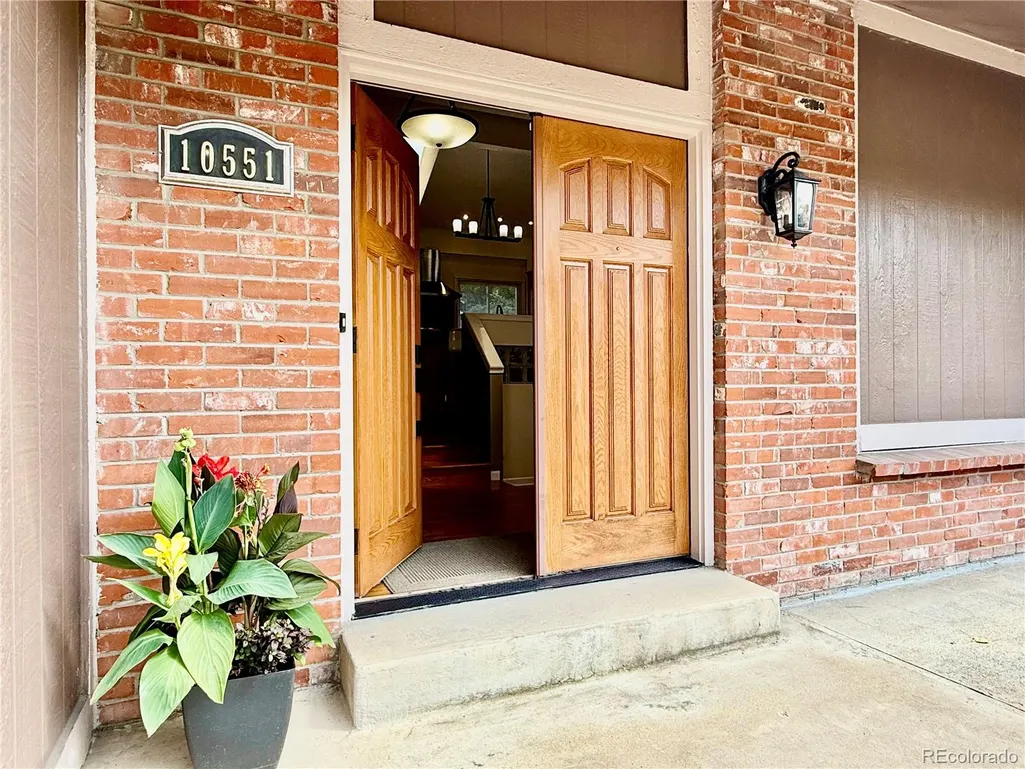
10551 E Orchard Place, Englewood, CO
Price
$ 845,000
Property Attributes
- MLS#1898025
- TypeSingle Family
- Listing Status Active
- CountyARAPAHOE
- CityEnglewood
- NeighborhoodCherry Creek Vista
- Zip80111
- StyleTraditional
- Year Built1978
- Taxes$ 4749
- Price$ 845,000
- Bedrooms4
- Full Bathrooms2
- Half Bathrooms1
- Sqr Footage2638
- Lot Size0.25 Acres
Data Source:
REColorado (MTOMLS)
Property Description
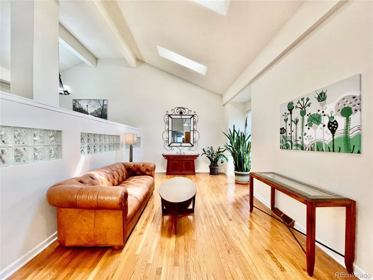
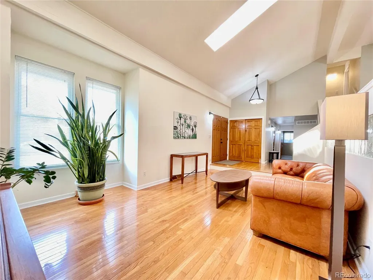
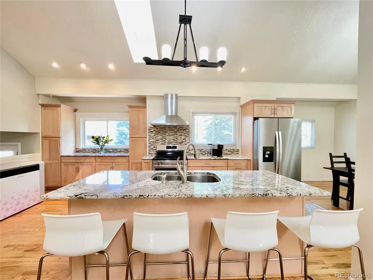
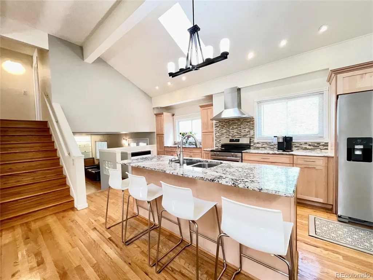
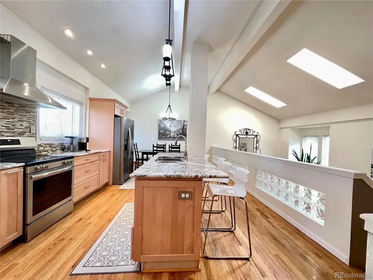
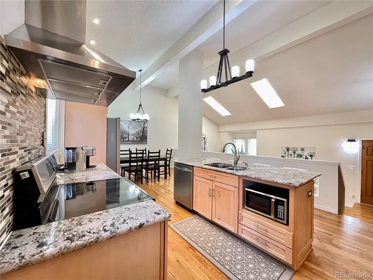
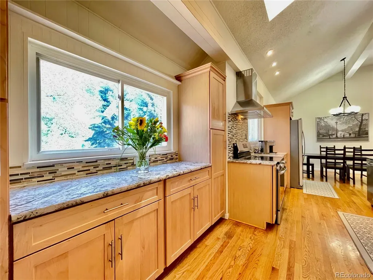
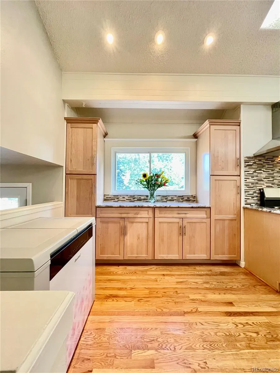
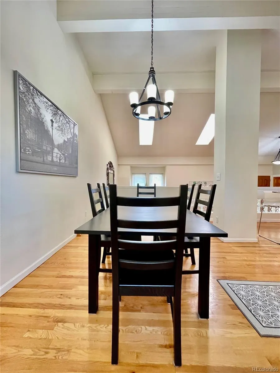
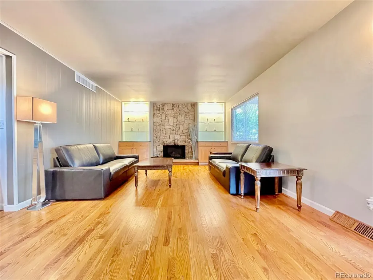
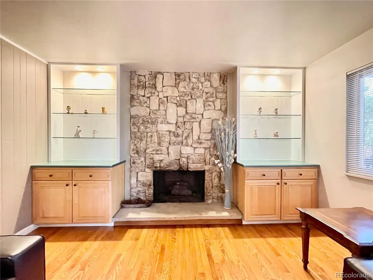
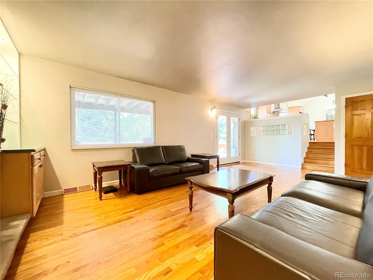
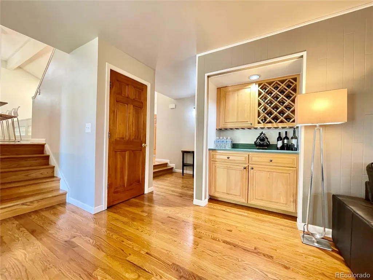
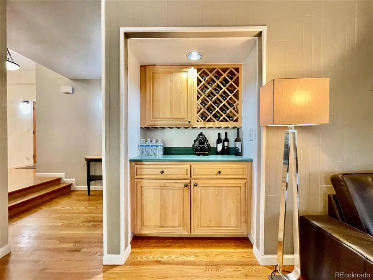
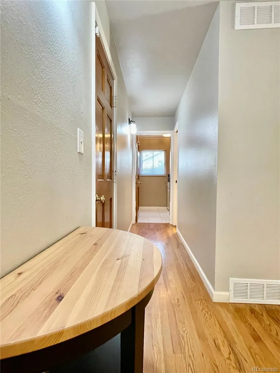
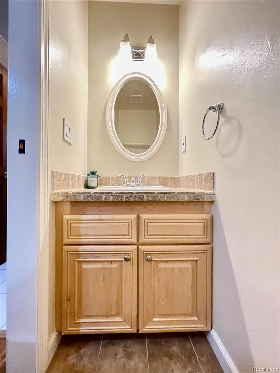
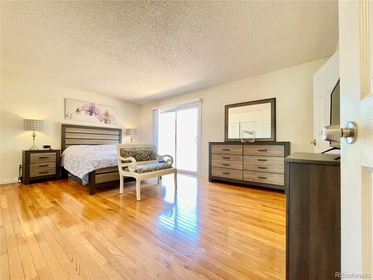
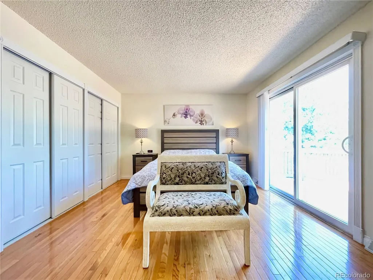
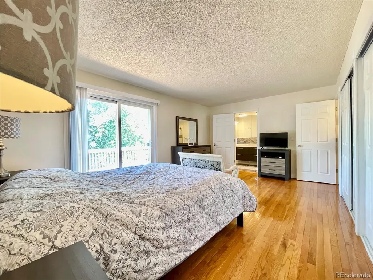
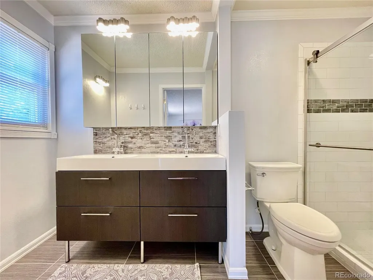
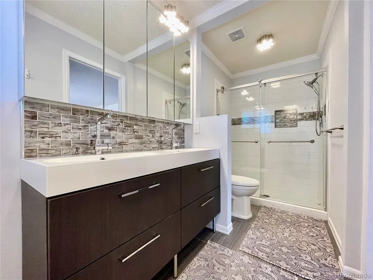
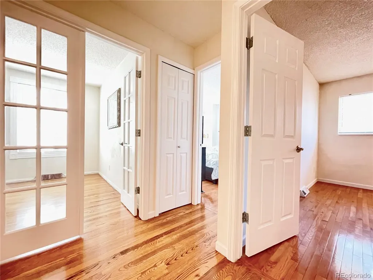
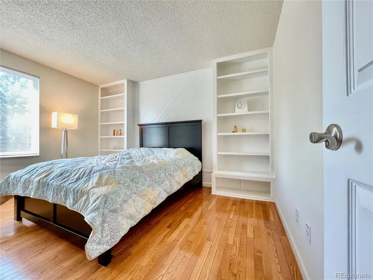
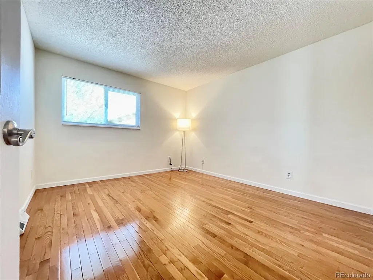
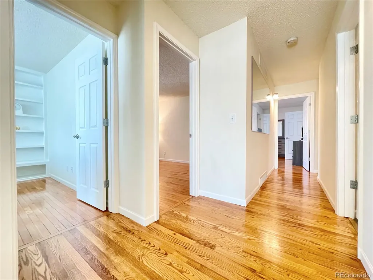
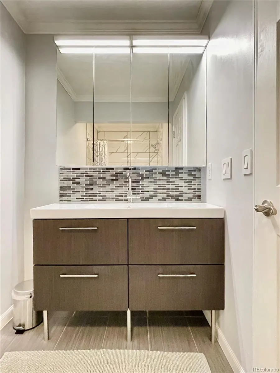
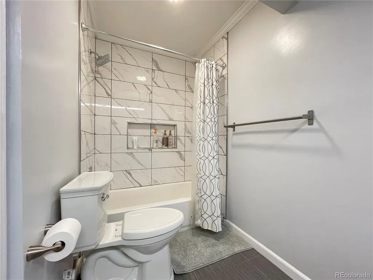
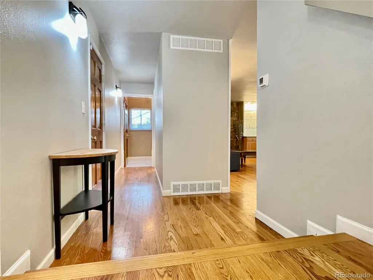
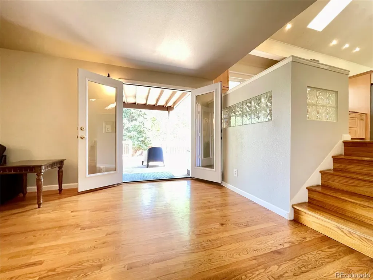
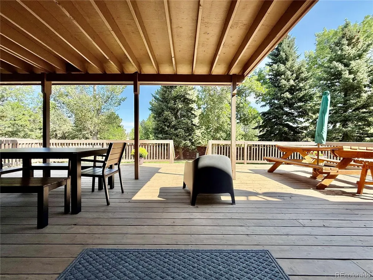
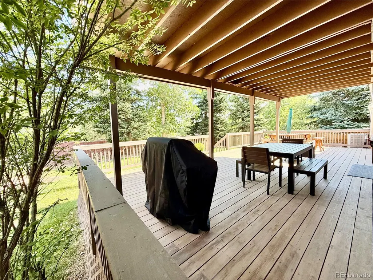
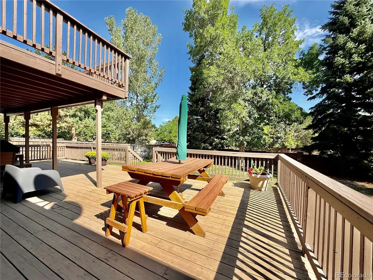
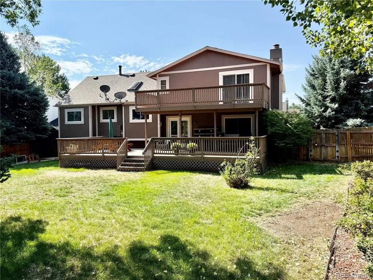
Welcome to this beautifully remodeled and impeccably maintained home, ideally situated in the heart of Cherry Creek School District. Tucked away on a quiet cul-de-sac, this inviting residence combines timeless style, thoughtful updates, and exceptional everyday livability in one of the area’s most desirable settings. Step inside to a bright, open-concept floor plan filled with abundant natural light. Beautiful wood flooring creates a warm and seamless flow throughout the main living spaces, while the spacious layout provides the perfect balance of comfortable everyday living and effortless entertaining. The generously sized primary suite offers a peaceful retreat, complemented by spacious secondary bedrooms designed to accommodate family, guests, or a home office. The home’s remodeled interior brings together modern finishes and classic appeal, creating a move-in-ready atmosphere that feels both sophisticated and welcoming, while the expansive deck extends the living space outdoors—ideal for morning coffee, summer gatherings, and relaxed Colorado evenings. With the recent updates of the exterior paint, newer roof, water heater, furnace & air conditioner, the home offers the next owner peace of mind and exceptional value.
| Elementary School | Middle School | High School |
|---|---|---|
| Cottonwood Creek Elementary School | Campus Middle School | Cherry Creek High School |
| Price History | |
|---|---|
| 8/13/2026 | Listed $865,000 |
| 8/24/2026 | 3$845,000 |
General Features
| Sewer | Public Sewer |
|---|---|
| Heating | Forced Air,Natural Gas |
| Cooling | Central Air |
| Utilities | Cable Available,Electricity Connected,Internet Access (Wired),Natural Gas Connected,Phone Available |
| Possession | Closing/DOD |
| Roof | Composition |
| Appliances | Dishwasher,Disposal,Dryer,Gas Water Heater,Microwave,Range,Range Hood,Refrigerator,Washer |
| HOA Fee | 50 |
| Garage Spaces | 2 |
| Patio/Porch Features | Covered,Deck,Front Porch |
| Architectural Style | Traditional |
| Security Features | Security System |
| Construction Materials | Brick,Frame,Wood Siding |
| Exclusions | Personal property |
| Year Built | 1978 |
| Electric | 110V |
| Levels | Tri-Level |
| Property Subtype | Single Family Residence |
| Tax Year | 2025 |
| Ownership | Individual |
| Assoc Fee Paid Per | Annually |
| County | Arapahoe |
| Property Type | Residential |
| HOA | Yes |
| Attached Garage | Yes |
| Subdivision Name | Cherry Creek Vista |
| Facing Direction | South |
| Full Baths | 1 |
| Status | Active |
| Directions | USE GPS |
| High School | Cherry Creek |
| City | Englewood |
| Association Name | Cherry Creek Vista South |
| Entry Location | Ground |
| Senior Community Y/N | No |
| High School District | Cherry Creek 5 |
| Lot Size Units | Acres |
| Lot Size Square Feet | 10890 |
| Listing Terms | Cash,Conventional,FHA,VA Loan |
| Elementary School | Cottonwood Creek |
| Tax Annual Amount | 4749 |
| Home Warranty Y/N | No |
| Middle/Junior High School | Campus |
| Property Condition | Updated/Remodeled |
| Structure Type | House |
| Standard Status | Active |
| Occupancy Type | Owner |
| Middle/Junior School District | Cherry Creek 5 |
| Elementary School District | Cherry Creek 5 |
Interior Features
| Interior Amenities | Breakfast Bar,Eat-in Kitchen,Entrance Foyer,Granite Counters,High Ceilings,High Speed Internet,Kitchen Island,Open Floorplan,Pantry,Radon Mitigation System,Vaulted Ceiling(s) |
|---|---|
| Basement | Crawl Space,Finished,Partial |
| Flooring | Tile,Wood |
| Furnished Y/N | Unfurnished |
| Total Fireplaces | 1 |
| Fireplace Features | Gas Log,Living Room |
| Basement (Y/N) | Yes |
| Window Features | Double Pane Windows,Egress Windows,Skylight(s),Window Coverings |
| Above Grade Finished Area | 2246 |
| Half Baths | 1 |
| 3/4 Baths | 1 |
| Total Bedrooms | 4 |
| Below Grade Finished Area | 332 |
| Main Level Bathrooms | 1 |
| Total Baths | 3 |
Exterior Features
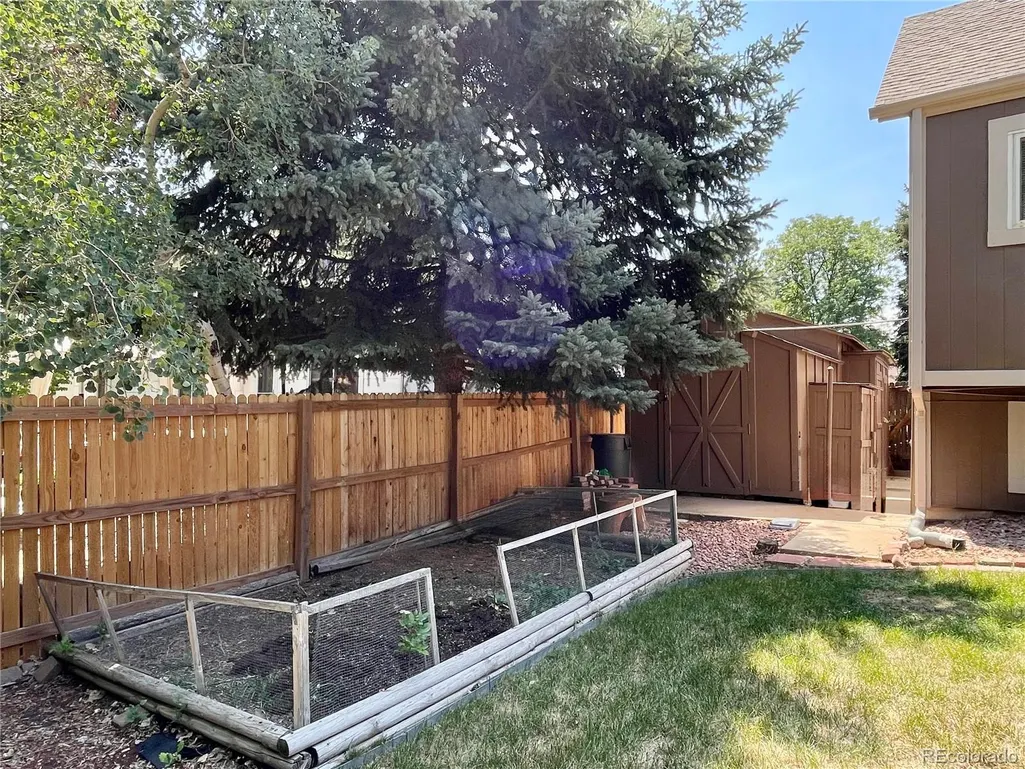
| Exterior Amenities | Balcony,Garden,Gas Valve,Private Yard,Rain Gutters |
|---|---|
| Fencing | Full |
| Parking Features | Concrete,Dry Walled,Lighted,Oversized |
| Lot Features | Cul-De-Sac,Landscaped,Sprinklers In Front,Sprinklers In Rear |
| Water Source | Public |
| Total Parking | 2 |
| Lot Size Area | 0.25 |
| Foundation Details | Concrete Perimeter,Slab |
| Building Area Total | 2638 |
| Lot Size Acres | 0.25 |
| Other Equipment | Satellite Dish |
Amenities
- Foreclosure
- Views
- Short Sale
- New Construction
- Adult 55+
- Lease To Own
- No HOA Fees
- Furnished
- Primary On Main
- Air Conditioning
- Seller Finance
- Green
- Fixer Upper
- Horse
- Golf
- Fireplace
- Deck
- Garage
- Basement
- Pool
Property vs Single Family Average in 80111
Price
Taxes
Year Built
Visits
In The Neighborhood
Englewood
$ 899,000
- Type
- Single Family
- Size
- 3,706 SqFt
- Rooms
- 4 Beds + 2.5 Baths
 The Barrington Group Real Estate, Inc. #8641595
Reduced
Englewood
$ 899,450
- Type
- Single Family
- Size
- 3,954 SqFt
- Rooms
- 6 Beds + 3.5 Baths
LIV Sotheby's International Realty #5230333
Reduced
Englewood
$ 865,000
- Type
- Single Family
- Size
- 2,276 SqFt
- Rooms
- 3 Beds + 2.5 Baths
Coldwell Banker Realty 24 #4429729
Englewood
$ 1,900,000
- Type
- Single Family
- Size
- 6,172 SqFt
- Rooms
- 5 Beds + 3.5 Baths
Coldwell Banker Realty 24 #6839628
Greenwood Village
$ 2,450,000
- Type
- Single Family
- Size
- 7,102 SqFt
- Rooms
- 7 Beds + 6 Baths
Keller Williams Action Realty LLC #1511642

 Information deemed reliable but not guaranteed by the MLS. © 2026 Information and Real Estate Services, LLC.
Information source: Information and Real Estate Services, LLC. Provided for limited non-commercial use only under IRES Rules. © Copyright IRES.
The information being provided is for the consumers personal, non-commercial use and may not be used for any purpose other than to identify prospective properties consumer may be interested in purchasing.
The IRES, LLC Data on this
Information deemed reliable but not guaranteed by the MLS. © 2026 Information and Real Estate Services, LLC.
Information source: Information and Real Estate Services, LLC. Provided for limited non-commercial use only under IRES Rules. © Copyright IRES.
The information being provided is for the consumers personal, non-commercial use and may not be used for any purpose other than to identify prospective properties consumer may be interested in purchasing.
The IRES, LLC Data on this
 The real estate listing information and related content displayed on this site is provided exclusively for consumers� personal, non-commercial use and may not be used for any purpose other than to identify prospective properties consumers may be interested in purchasing. This information and related content is deemed reliable but is not guaranteed accurate by elevateMLS.
