
Address
10521 E Dorado Avenue, Englewood, CO
Price
$ 899,000
Property Attributes
- MLS#8641595
- TypeSingle Family
- Listing Status Active
- CountyARAPAHOE
- CityEnglewood
- NeighborhoodCherry Creek Vista
- Zip80111
- StyleTraditional
- Year Built1973
- Taxes$ 4873
- Price$ 899,000
- Bedrooms4
- Full Bathrooms2
- Half Bathrooms1
- Sqr Footage3706
- Lot Size0.29 Acres
Data Source:
REColorado (MTOMLS)
Property Description
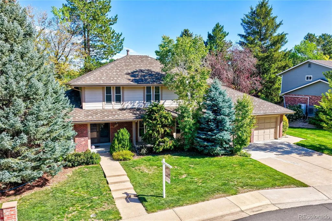
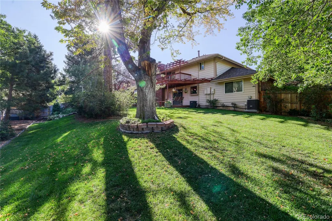
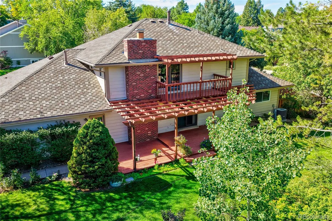
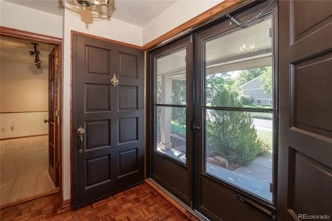
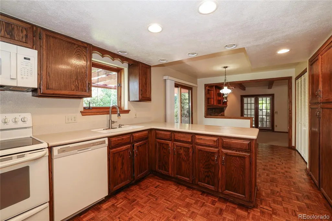
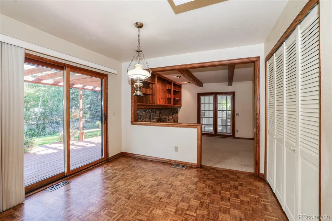
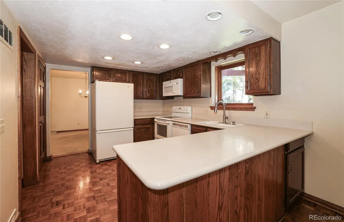
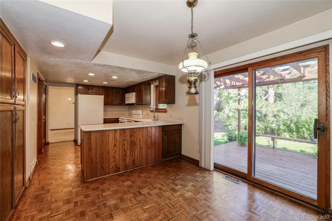
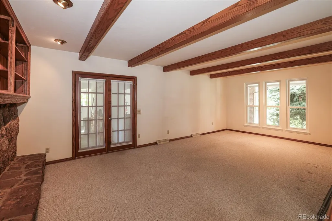
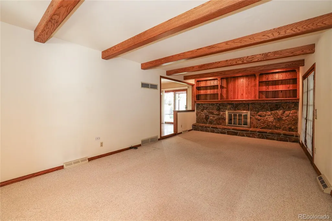
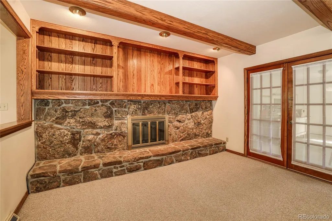
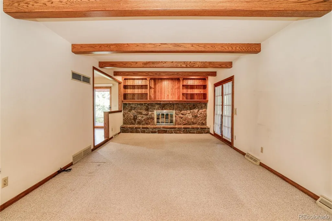
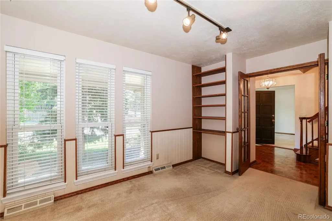
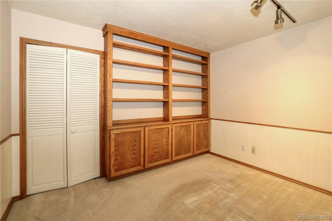
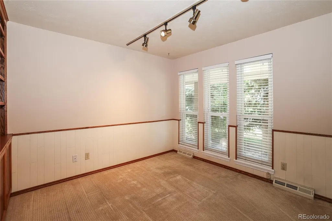
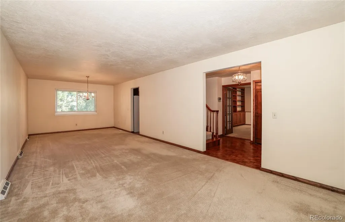
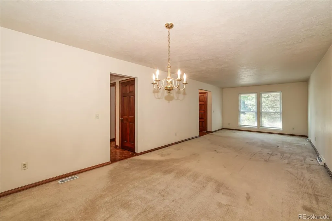
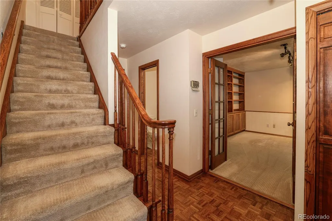
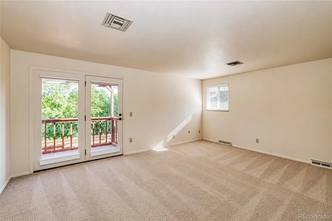
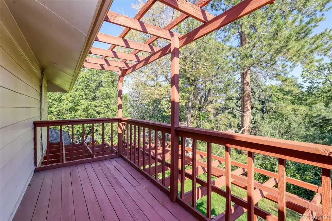
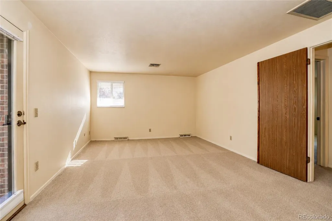
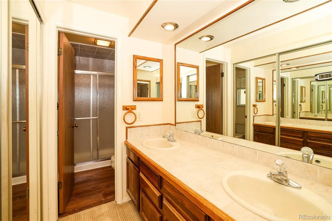
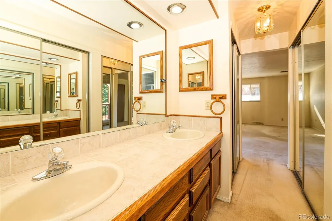
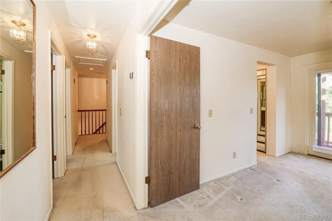
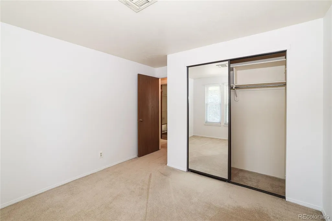
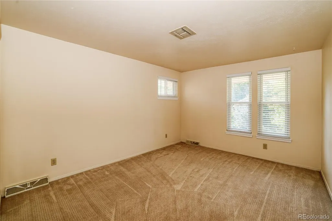
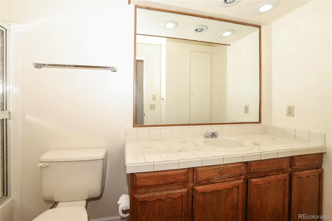
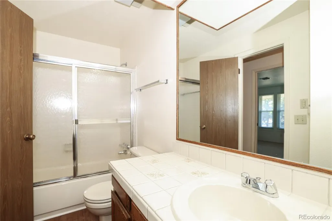
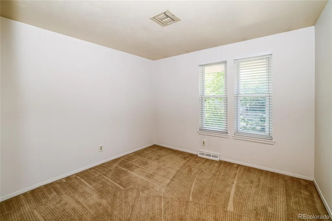
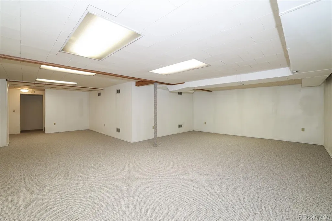
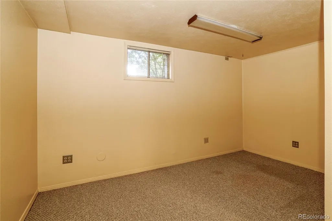
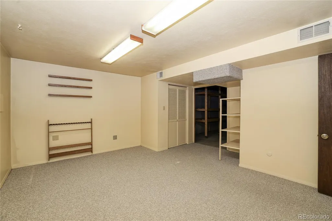
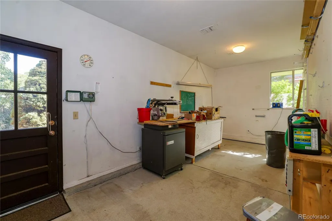
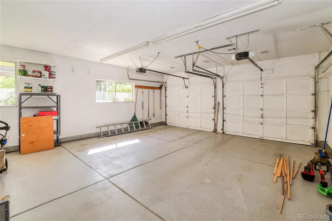
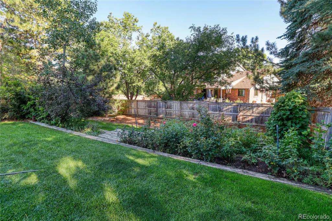
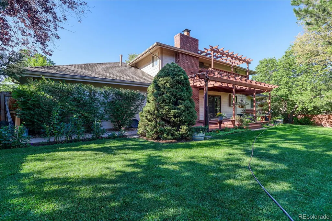
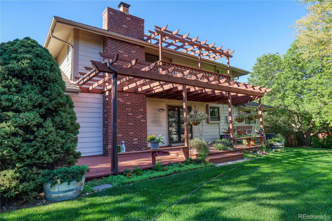
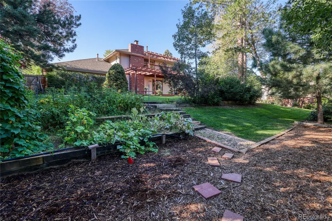
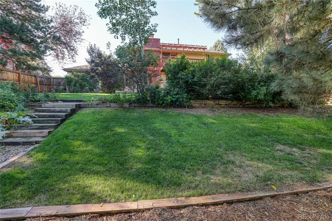
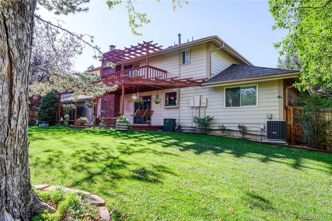
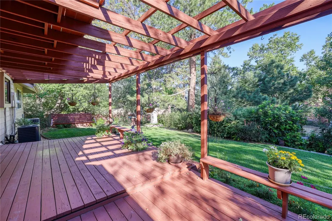
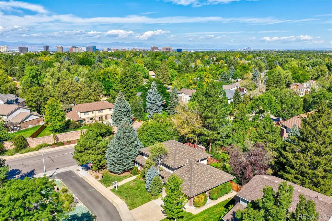
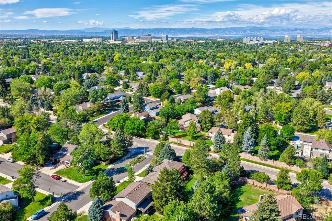
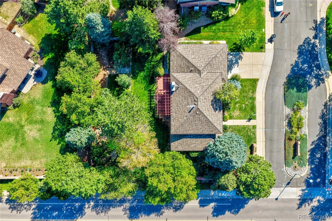
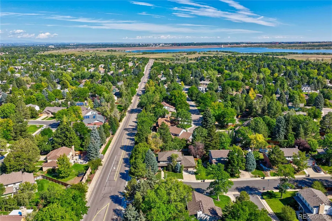
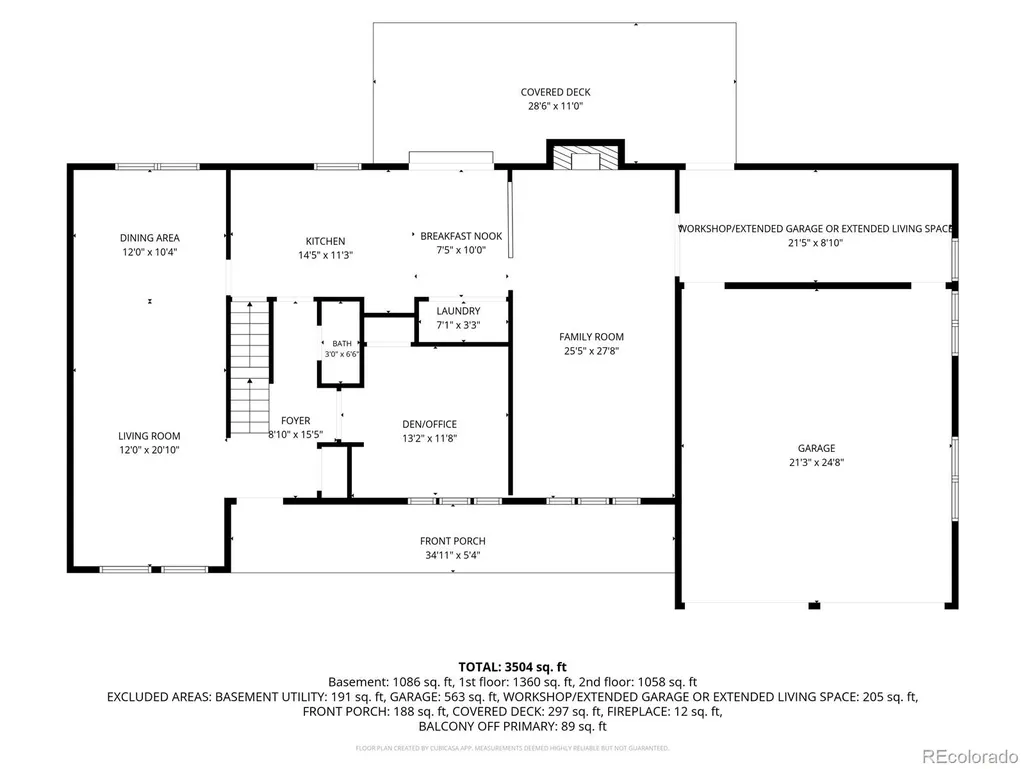
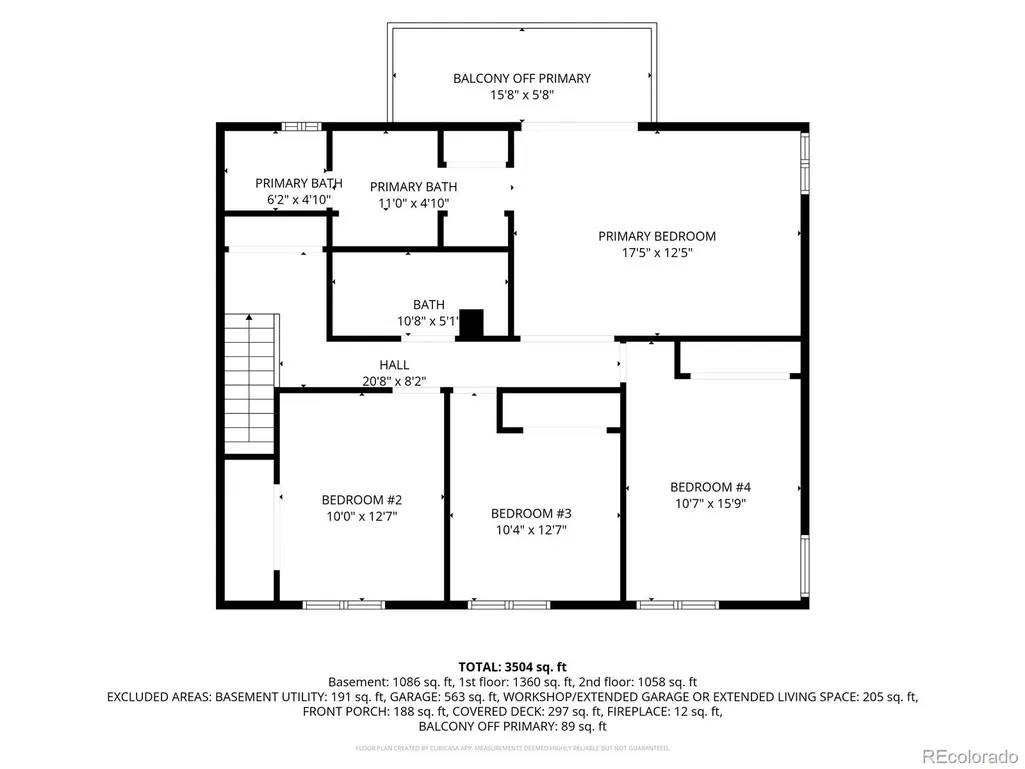
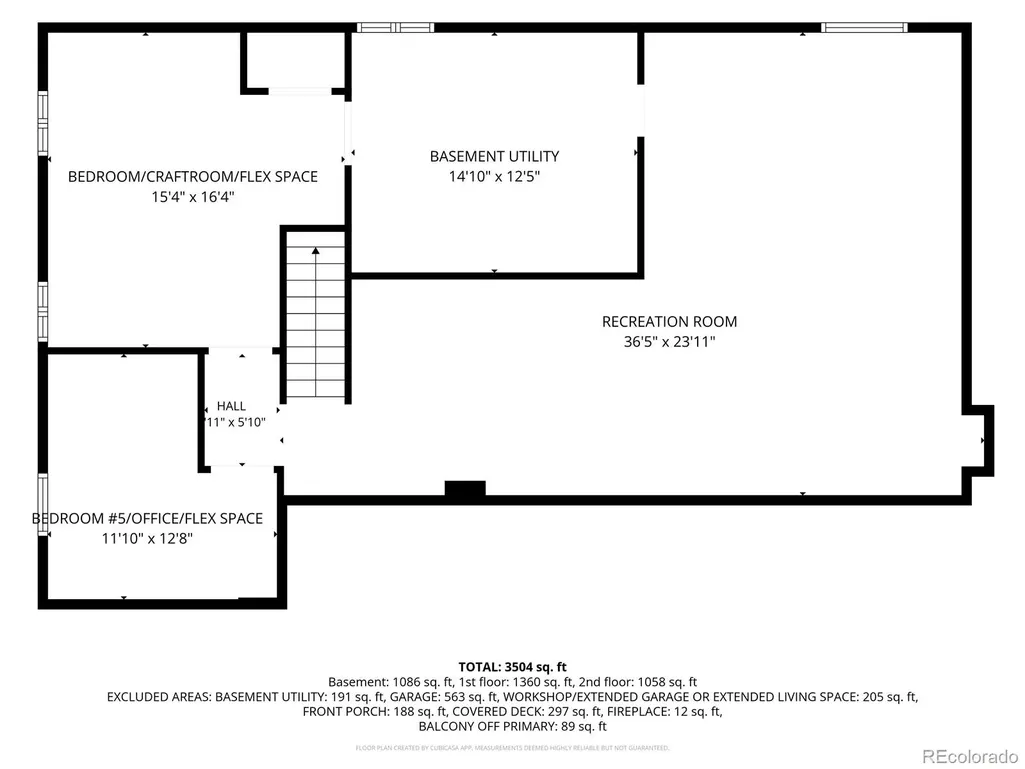
Welcome to Cherry Creek Vista, one of the area’s most established & sought-after neighborhoods, known for its mature trees, beautiful homes and convenient DTC location. Originally built as the model home, this classic two-story offers character, space & details you won't find in newer homes. A huge covered front porch welcomes you into the foyer, with a stately den to the right & formal living room to the left that flows into the dining room. The kitchen offers abundant counter space & opens to a breakfast area & leads into the large family room, with easy access to the outdoor living space, while still keeping the charm of a traditional floorplan. Upstairs find 4 generously sized bedrooms. The spacious primary bedroom includes a private balcony overlooking the backyard, plus a separate dressing area with three mirrored closets leading to the vanity and bath. The 3 additional bedrooms are all nicely sized and share a full bath. The fully finished basement adds a large recreation room plus flexible spaces for an office, craft room, workout area, guest space or more. Outside, the huge backyard is truly special, with mature trees, established gardens & beautiful landscaping. A large deck with pergola is perfect for outdoor dining & entertaining. The garage offers unique flexibility. It was originally used as the model home sales office & now used partially as a workshop. Keep it as-is, extend the garage for tandem parking, or explore additional living space. Located in Cherry Creek Vista and served by highly regarded Cherry Creek Schools, including nearby Cottonwood Creek Elementary, Campus Middle & Cherry Creek High. Enjoy convenient access to the DTC, I-25 and Cherry Creek State Park, plus neighborhood amenities including Orchard Pool, a community room, tennis and pickleball courts, parks and playgrounds. Largely original, but full of character and potential...with the space, charm and setting that are hard to recreate. Welcome Home!
| Elementary School | Middle School | High School |
|---|---|---|
| Cottonwood Creek Elementary School | Campus Middle School | Cherry Creek High School |
| Price History | |
|---|---|
| 9/10/2026 | Listed $899,000 |
General Features
| Sewer | Public Sewer |
|---|---|
| Heating | Forced Air |
| Cooling | Central Air |
| Utilities | Cable Available,Electricity Available,Electricity Connected,Natural Gas Available,Natural Gas Connected,Phone Available |
| Possession | Closing/DOD |
| Roof | Composition |
| HOA Fee | 253 |
| Garage Spaces | 2 |
| Association Fee Includes | Recycling,Trash |
| Patio/Porch Features | Deck,Front Porch |
| Architectural Style | Traditional |
| Construction Materials | Brick,Wood Siding |
| Exclusions | None |
| Year Built | 1973 |
| Levels | Two |
| Property Subtype | Single Family Residence |
| Tax Year | 2025 |
| Ownership | Individual |
| Assoc Fee Paid Per | Annually |
| County | Arapahoe |
| Property Type | Residential |
| HOA | Yes |
| Attached Garage | Yes |
| Subdivision Name | Cherry Creek Vista |
| Facing Direction | South |
| Full Baths | 1 |
| Status | Active |
| High School | Cherry Creek |
| City | Englewood |
| Association Name | The Management Trust |
| Senior Community Y/N | No |
| High School District | Cherry Creek 5 |
| Lot Size Units | Acres |
| Lot Size Square Feet | 12632.4 |
| Listing Terms | Cash,Conventional,Jumbo |
| Elementary School | Cottonwood Creek |
| Tax Annual Amount | 4873 |
| Middle/Junior High School | Campus |
| Structure Type | House |
| Standard Status | Active |
| Middle/Junior School District | Cherry Creek 5 |
| Elementary School District | Cherry Creek 5 |
Interior Features
| Basement | Full |
|---|---|
| Basement (Y/N) | Yes |
| Above Grade Finished Area | 2374 |
| Half Baths | 1 |
| 3/4 Baths | 1 |
| Total Bedrooms | 4 |
| Below Grade Finished Area | 1000 |
| Main Level Bathrooms | 1 |
| Total Baths | 3 |
Exterior Features
| Exterior Amenities | Balcony,Garden,Gas Grill,Lighting,Private Yard,Rain Gutters |
|---|---|
| Parking Features | 220 Volts,Concrete,Dry Walled,Exterior Access Door,Floor Coating,Heated Garage,Insulated Garage,Lighted,Oversized,Tandem |
| Lot Features | Corner Lot,Landscaped,Level,Many Trees,Master Planned,Sprinklers In Front,Sprinklers In Rear |
| Water Source | Public |
| Total Parking | 2 |
| Lot Size Area | 0.29 |
| Foundation Details | Slab |
| Building Area Total | 3706 |
| Lot Size Acres | 0.29 |
| Road Surface Type | Paved |
| Road Frontage Type | Public |
| Horse Y/N | No |
Amenities
- Foreclosure
- Views
- Short Sale
- New Construction
- Adult 55+
- Lease To Own
- No HOA Fees
- Furnished
- Primary On Main
- Air Conditioning
- Seller Finance
- Green
- Fixer Upper
- Horse
- Golf
- Fireplace
- Deck
- Garage
- Basement
- Pool
Property vs Single Family Average in 80111
Price
Taxes
Year Built
Visits
In The Neighborhood
Reduced
Englewood
$ 899,450
- Type
- Single Family
- Size
- 3,954 SqFt
- Rooms
- 6 Beds + 3.5 Baths
 LIV Sotheby's International Realty #5230333
Reduced
Englewood
$ 865,000
- Type
- Single Family
- Size
- 2,276 SqFt
- Rooms
- 3 Beds + 2.5 Baths
Coldwell Banker Realty 24 #4429729
Englewood
$ 1,900,000
- Type
- Single Family
- Size
- 6,172 SqFt
- Rooms
- 5 Beds + 3.5 Baths
Coldwell Banker Realty 24 #6839628
Greenwood Village
$ 2,450,000
- Type
- Single Family
- Size
- 7,102 SqFt
- Rooms
- 7 Beds + 6 Baths
Keller Williams Action Realty LLC #1511642
Englewood
$ 1,100,000
- Type
- Single Family
- Size
- 4,842 SqFt
- Rooms
- 6 Beds + 3.5 Baths
Kentwood Real Estate DTC, LLC #6957095

 Information deemed reliable but not guaranteed by the MLS. © 2026 Information and Real Estate Services, LLC.
Information source: Information and Real Estate Services, LLC. Provided for limited non-commercial use only under IRES Rules. © Copyright IRES.
The information being provided is for the consumers personal, non-commercial use and may not be used for any purpose other than to identify prospective properties consumer may be interested in purchasing.
The IRES, LLC Data on this
Information deemed reliable but not guaranteed by the MLS. © 2026 Information and Real Estate Services, LLC.
Information source: Information and Real Estate Services, LLC. Provided for limited non-commercial use only under IRES Rules. © Copyright IRES.
The information being provided is for the consumers personal, non-commercial use and may not be used for any purpose other than to identify prospective properties consumer may be interested in purchasing.
The IRES, LLC Data on this
 The real estate listing information and related content displayed on this site is provided exclusively for consumers� personal, non-commercial use and may not be used for any purpose other than to identify prospective properties consumers may be interested in purchasing. This information and related content is deemed reliable but is not guaranteed accurate by elevateMLS.
