
Open House Sun, Sep 27th 3:00 PM - 5:00 PM







Address
920 Plum Creek Court, Brighton, CO
Price
$ 599,900
Property Attributes
- MLS#IR1068591
- TypeSingle Family
- Listing Status Active
- CountyADAMS
- CityBrighton
- NeighborhoodBrighton Crossings
- Zip80601
- StyleHouse
- Year Built2021
- Taxes$ 6831
- Price$ 599,900
- Bedrooms3
- Full Bathrooms2
- Half Bathrooms1
- Sqr Footage3888
- Lot Size0.14 Acres
Data Source:
REColorado (MTOMLS)
Property Description
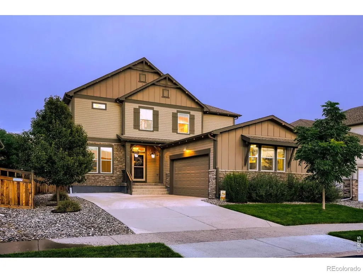
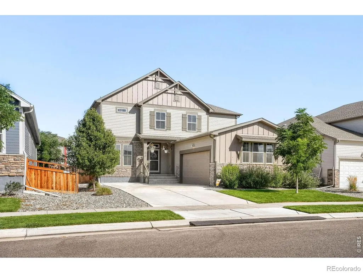
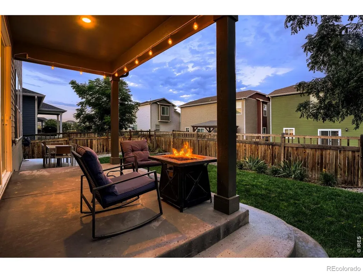
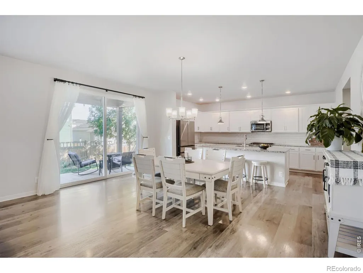
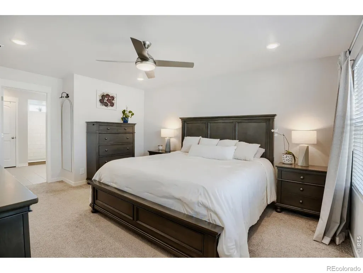
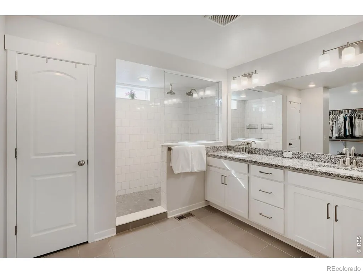
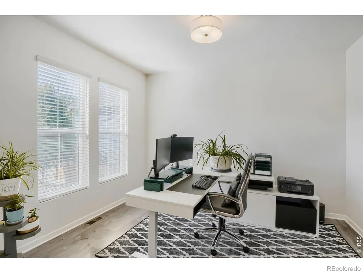
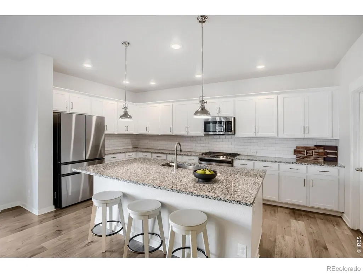
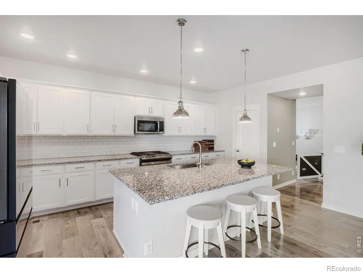
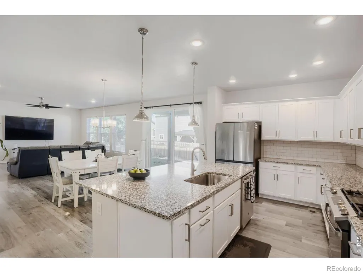
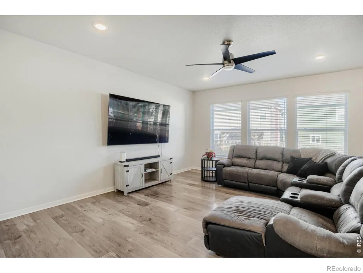
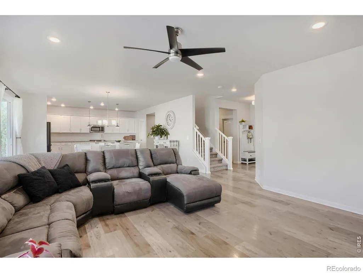
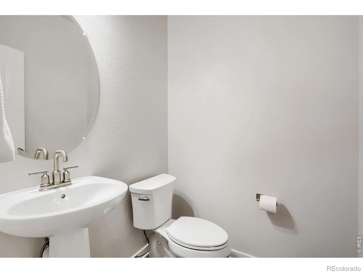
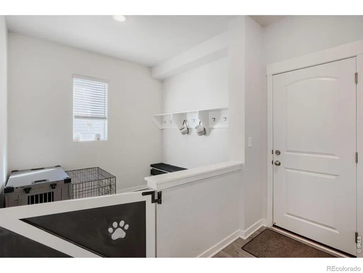
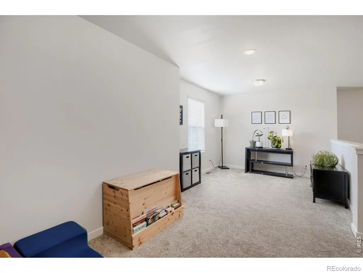
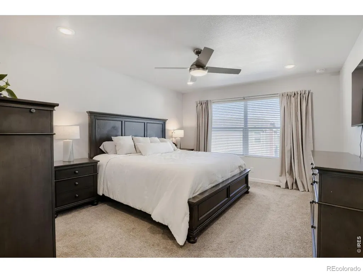
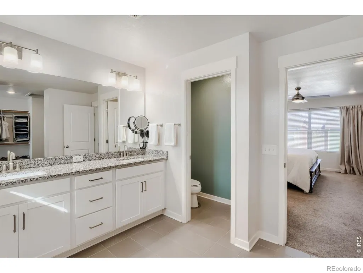
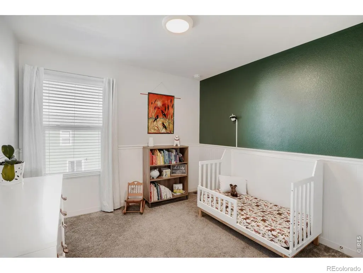
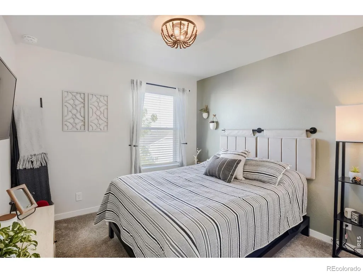
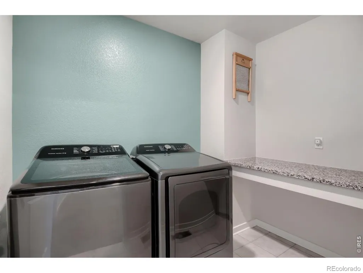
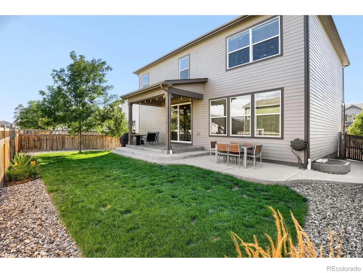
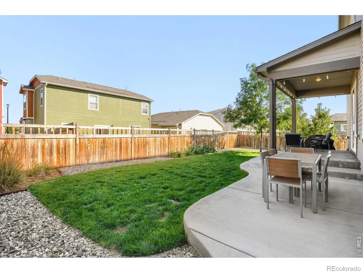
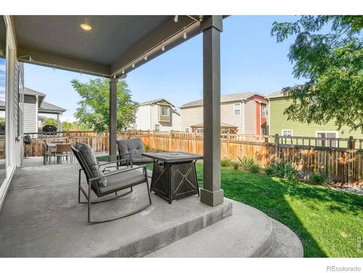
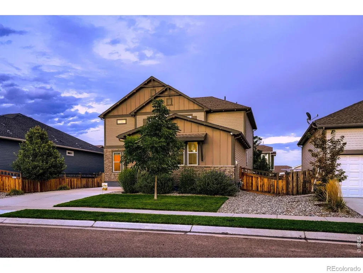
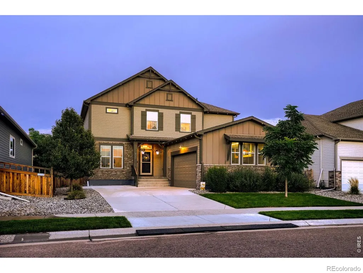
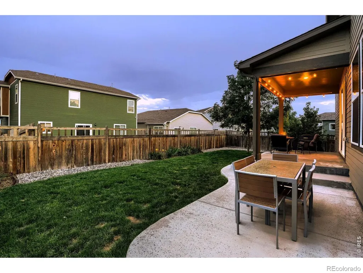
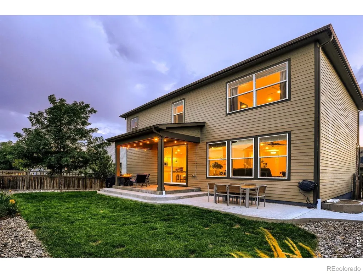
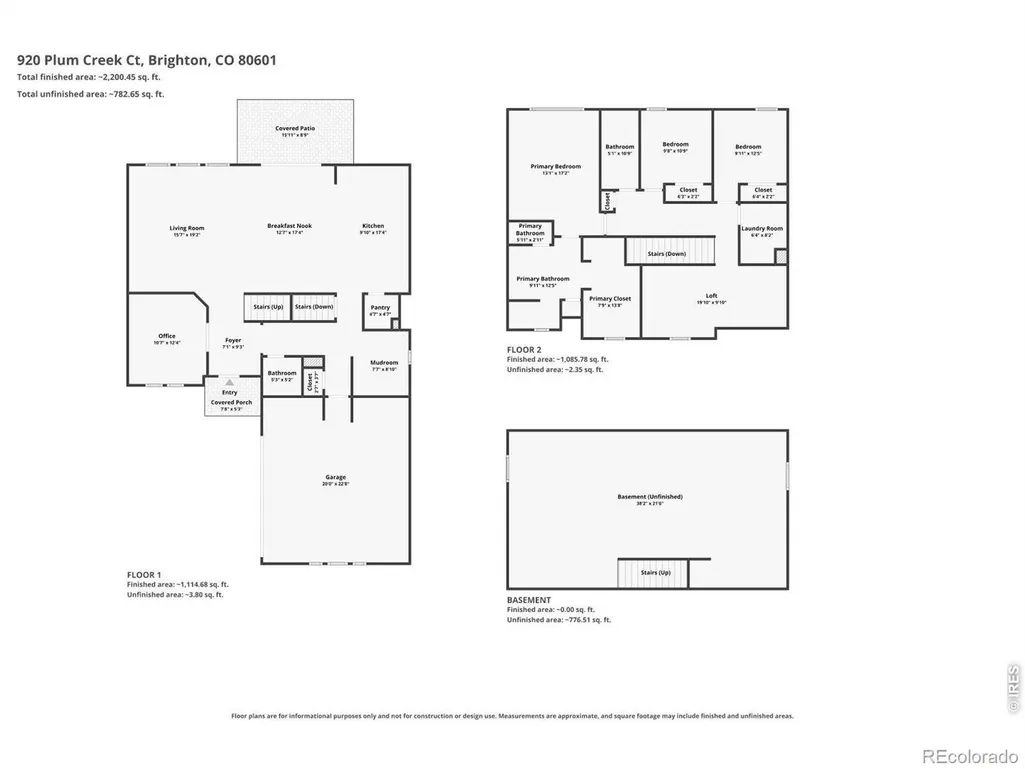
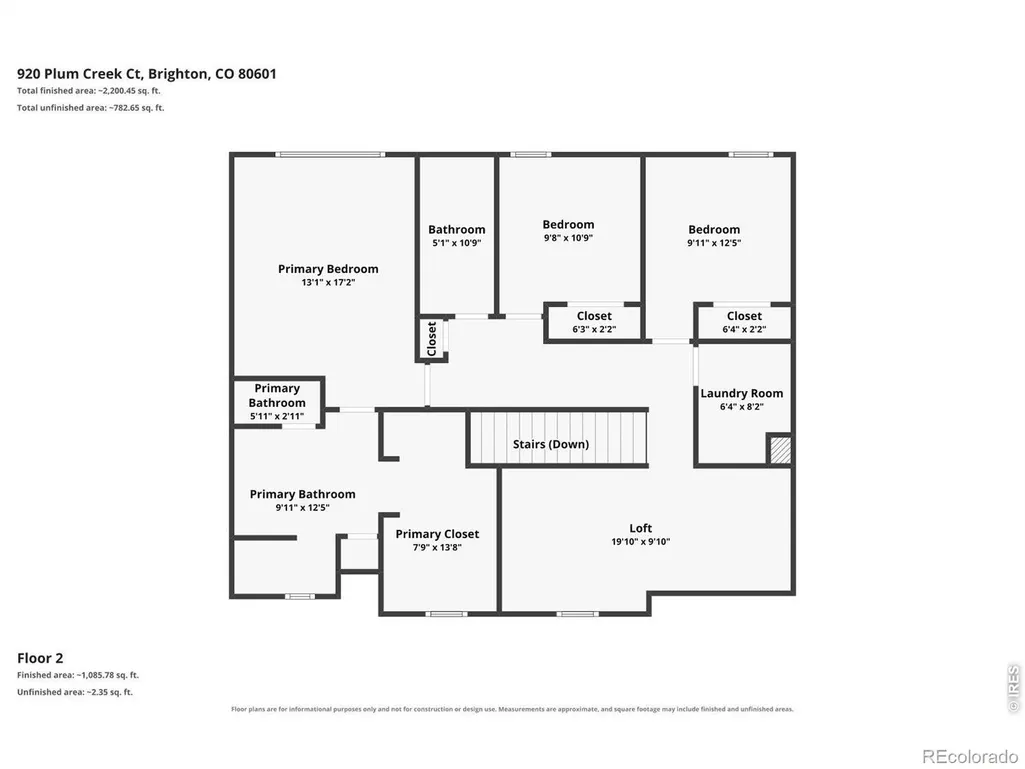
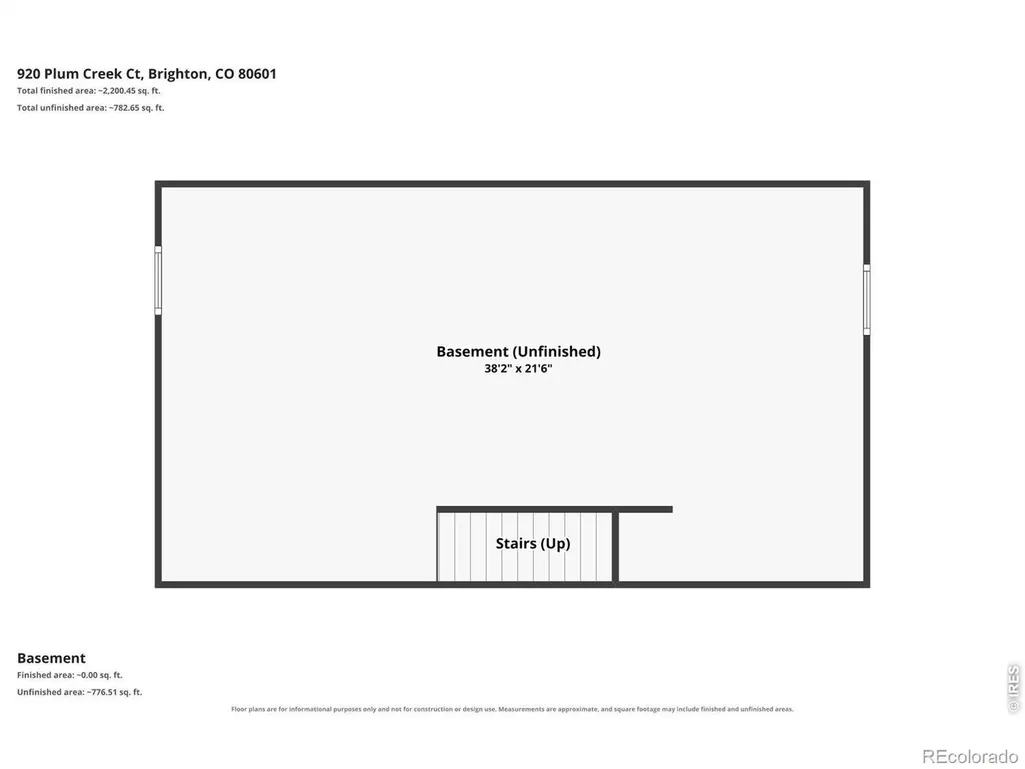
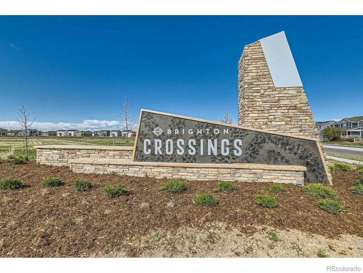
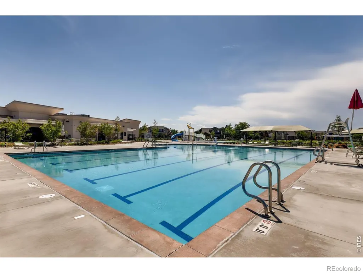
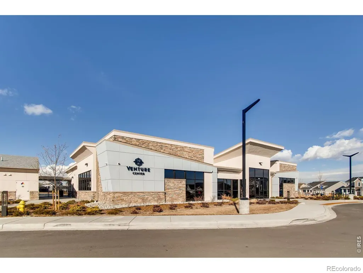
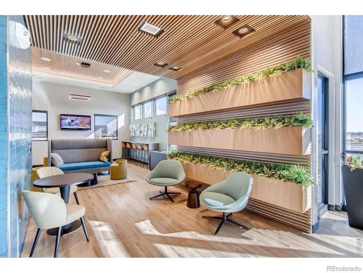
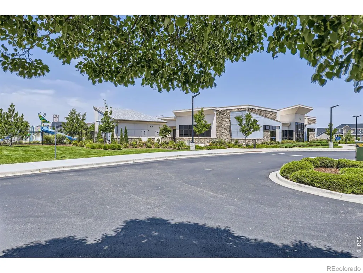
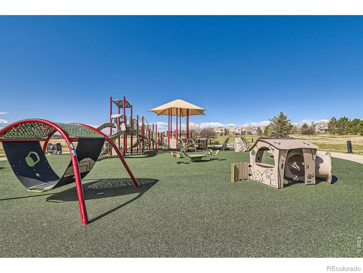
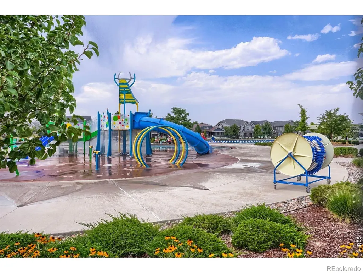
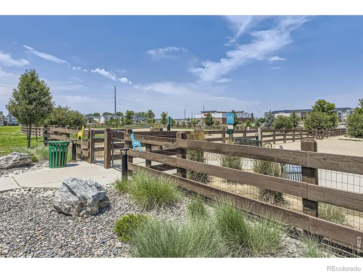
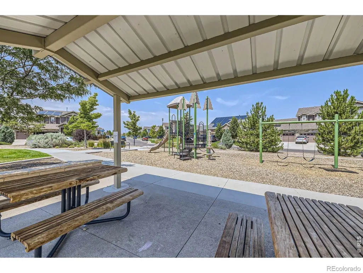
Seller is offering $10,000 in seller concessions!! The second you step into 920 Plum Creek Ct, you will immediately notice the quality finishes and solid construction that David Weekley homes are known for. The expansive floor plan with a dedicated office, upstairs loft, and a full, unfinished basement was designed with flexibility in mind. Beautifully redone front landscaping creates a polished first impression during the day, while the Jellyfish exterior lights add a fun extra touch at night. Inside, the main level opens into a bright, welcoming layout with low maintenance LVP flooring throughout.The kitchen sits at the heart of the home with granite countertops, stainless steel appliances, a large center island, step-in pantry, and plenty of prep and storage space. The kitchen flows into the dining area and living room, while the covered patio adds another place to relax or gather outside. The dedicated study near the front of the home gives you a true work-from-home space, while a powder bath and convenient drop zone off the 2-car garage complete the main level. Upstairs, all three bedrooms are together along with the laundry room and an oversized loft that creates an entire second living space for movie nights, hobbies, or simply somewhere to spread out. The spacious primary suite includes a private bathroom and large walk-in closet, while two additional bedrooms share another full bathroom. Downstairs, the unfinished basement provides additional storage and possibilities for the future. Residents of Brighton Crossings get to enjoy nearby recreation, including a dog park, the Venture Center, clubhouse, and community pool. If you've been searching for a home with flexible living spaces and a layout that truly works, this one is sure to impress! 1 year First American Home Warranty is included!
| Middle School | High School |
|---|---|
| Overland Trail Middle School | Brighton High School |
| Price History | |
|---|---|
| 9/12/2026 | Listed $599,900 |
General Features
| Sewer | Public Sewer |
|---|---|
| Heating | Forced Air |
| Cooling | Central Air |
| Utilities | Cable Available,Electricity Available,Internet Access (Wired),Natural Gas Available |
| Possession | Closing/DOD |
| Roof | Composition |
| Appliances | Dishwasher,Disposal,Dryer,Microwave,Oven,Refrigerator,Washer |
| Zoning | SFR |
| HOA Fee | 290 |
| Garage Spaces | 2 |
| Association Fee Includes | Reserves,Trash |
| Patio/Porch Features | Patio |
| Security Features | Smoke Detector(s) |
| Construction Materials | Frame |
| Exclusions | Curtains. Shelves in basement. Dining set,high-back barstools that match dining set,hall tree,and living room television are negotiable. |
| Year Built | 2021 |
| Levels | Two |
| Property Subtype | Single Family Residence |
| Tax Year | 2025 |
| Ownership | Individual |
| Assoc Fee Paid Per | Quarterly |
| County | Adams |
| Property Type | Residential |
| Association Amenities | Clubhouse,Fitness Center,Park,Pool |
| HOA | Yes |
| Attached Garage | Yes |
| Subdivision Name | Brighton Crossings |
| Facing Direction | West |
| Possible Use | Residential |
| Full Baths | 1 |
| Status | Active |
| Directions | From Highway 85: turn east on County Road 2 (168th). South onto N 160th Ave. West onto Roaring Fork St. North ontoPlum Creek Ct. House will be on your right. |
| High School | Brighton |
| City | Brighton |
| Association Name | Brighton Crossings |
| High School District | School District 27-J |
| Lot Size Square Feet | 6050 |
| Listing Terms | Cash,Conventional,FHA,VA Loan |
| Elementary School | Other |
| Tax Annual Amount | 6831 |
| Middle/Junior High School | Overland Trail |
| Concessions | No |
| Virtual Tour | https://cdn-properties.virtuance.com/2991158/videos/13881757_2-522-85_video_web.mp4 |
| Structure Type | House |
| Standard Status | Active |
| Occupancy Type | Owner |
| Elementary School District | School District 27-J |
Interior Features
| Interior Amenities | Open Floorplan,Pantry,Radon Mitigation System,Walk-In Closet(s) |
|---|---|
| Basement | Bath/Stubbed,Full,Sump Pump,Unfinished |
| Flooring | Tile |
| Basement (Y/N) | Yes |
| Above Grade Finished Area | 2614 |
| Half Baths | 1 |
| 3/4 Baths | 1 |
| Total Bedrooms | 3 |
| Main Level Bathrooms | 1 |
| Total Baths | 3 |
Exterior Features
| Fencing | Fenced |
|---|---|
| Lot Features | Level,Sprinklers In Front |
| Water Source | Public |
| Total Parking | 2 |
| Building Area Total | 3888 |
| Lot Size Acres | 0.14 |
| Road Surface Type | Paved |
| Road Frontage Type | Public |
| Other Equipment | Satellite Dish |
Amenities
- Foreclosure
- Views
- Short Sale
- New Construction
- Adult 55+
- Lease To Own
- No HOA Fees
- Furnished
- Primary On Main
- Air Conditioning
- Seller Finance
- Green
- Fixer Upper
- Horse
- Golf
- Fireplace
- Deck
- Garage
- Basement
- Pool
Property vs Single Family Average in 80601
Price
Taxes
Year Built
Visits
In The Neighborhood
Just Listed
Brighton
$ 550,915
- Type
- Single Family
- Size
- 1,854 SqFt
- Rooms
- 3 Beds + 2.5 Baths
 First Summit Realty #6909283
Open House
Brighton
$ 599,900
- Type
- Single Family
- Size
- 3,888 SqFt
- Rooms
- 3 Beds + 2.5 Baths
Lumino Real Estate #5513332
Reduced
Brighton
$ 514,990
- Type
- Single Family
- Size
- 1,497 SqFt
- Rooms
- 3 Beds + 2.5 Baths
Landmark Residential Brokerage #4263952
Reduced
Brighton
$ 599,990
- Type
- Single Family
- Size
- 3,232 SqFt
- Rooms
- 3 Beds + 2 Baths
Landmark Residential Brokerage #1711682
New Construction
Brighton
$ 624,990
- Type
- Single Family
- Size
- 3,626 SqFt
- Rooms
- 4 Beds + 3 Baths
Landmark Residential Brokerage #2760765
New Construction
Brighton
$ 564,400
- Type
- Single Family
- Size
- 2,999 SqFt
- Rooms
- 4 Beds + 2.5 Baths
DR Horton Realty LLC #IR1068020

 Information deemed reliable but not guaranteed by the MLS. © 2026 Information and Real Estate Services, LLC.
Information source: Information and Real Estate Services, LLC. Provided for limited non-commercial use only under IRES Rules. © Copyright IRES.
The information being provided is for the consumers personal, non-commercial use and may not be used for any purpose other than to identify prospective properties consumer may be interested in purchasing.
The IRES, LLC Data on this
Information deemed reliable but not guaranteed by the MLS. © 2026 Information and Real Estate Services, LLC.
Information source: Information and Real Estate Services, LLC. Provided for limited non-commercial use only under IRES Rules. © Copyright IRES.
The information being provided is for the consumers personal, non-commercial use and may not be used for any purpose other than to identify prospective properties consumer may be interested in purchasing.
The IRES, LLC Data on this
 The real estate listing information and related content displayed on this site is provided exclusively for consumers� personal, non-commercial use and may not be used for any purpose other than to identify prospective properties consumers may be interested in purchasing. This information and related content is deemed reliable but is not guaranteed accurate by elevateMLS.
