
New Construction




Address
4215 Crestone Peak Street, Brighton, CO
Price
$ 550,915
Property Attributes
- MLS#6909283
- TypeSingle Family
- Listing Status Active
- CountyADAMS
- CityBrighton
- NeighborhoodBrighton Crossings
- Zip80601
- StyleHouse
- Year Built2026
- Taxes$ 6590
- Price$ 550,915
- Bedrooms3
- Full Bathrooms2
- Half Bathrooms1
- Sqr Footage1854
- Lot Size0.2 Acres
Data Source:
REColorado (MTOMLS)
Property Description
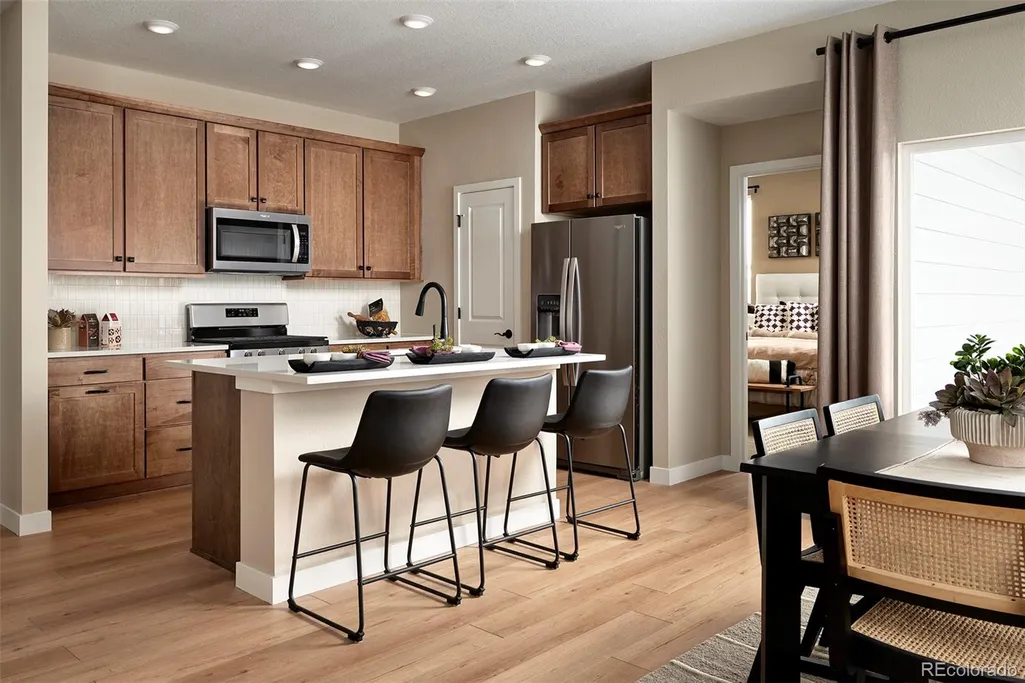
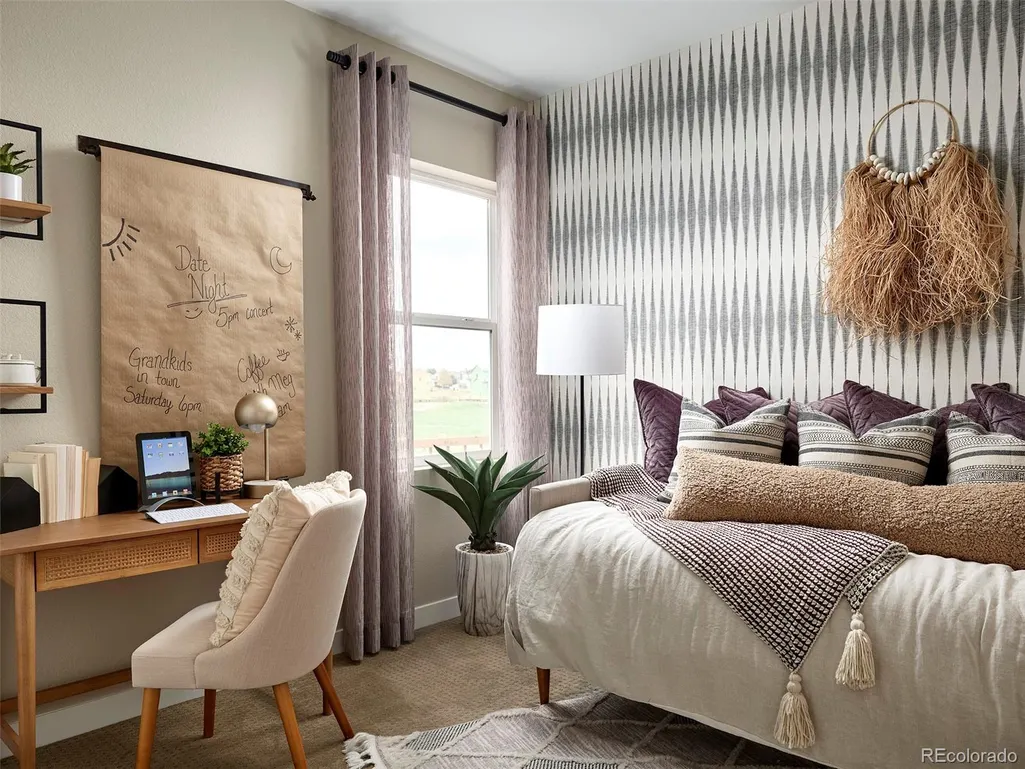
Brand New 3 bedrooms ranch home on Open space with 3 Car Garage. One of a kind Home site Huge back yard with large park across the street! Open concept floor plan with large kitchen and eating space Refrigerator, washer & dryer, quartz counter tops, gas range, upgraded dishwasher, Microwave vented outside, Island and Walk in Pantry . Plenty of space and 9 foot ceiling height . 3 car tandem garage with 8 foot door. JUNE Delivery.- the home is designed for modern living and effortless entertaining. Gas range equipped with all appliances, seamlessly flows into the expansive living and dining areas, creating an inviting atmosphere. Enjoy the convenience of a 3-car garage, offering ample space for storage or future customization. Dual zone heating and air conditioning ensure year-round comfort, while the tankless hot water system provides endless hot water at your fingertips. Located in the fabulous master-planned community in Brighton Crossings, you'll have access to an array of top-notch amenities, including two sparkling swimming pools, two fully equipped fitness centers, tennis and pickleball courts, sports fields, and playgrounds. All of this is just minutes away from shopping, dining, and more, offering the perfect blend of luxury, convenience, and community living. Don't miss the opportunity to make this your new home! **Photos are a model home, actual colors and selections may vary**
| Elementary School | Middle School | High School |
|---|---|---|
| Mary E Pennock Elementary School | Overland Trail Middle School | Brighton High School |
| Price History | |
|---|---|
| 9/18/2026 | Listed $550,915 |
General Features
| Sewer | Public Sewer |
|---|---|
| Heating | Forced Air |
| Cooling | Central Air |
| Utilities | Cable Available,Electricity Available,Electricity Connected,Internet Access (Wired),Natural Gas Connected |
| Possession | See Remarks |
| Roof | Composition |
| Appliances | Dishwasher,Disposal,Dryer,Microwave,Refrigerator,Self Cleaning Oven,Tankless Water Heater,Washer |
| HOA Fee | 105 |
| Garage Spaces | 3 |
| Association Fee Includes | Recycling,Trash |
| Patio/Porch Features | Covered,Patio |
| Construction Materials | Cement Siding,Frame |
| Exclusions | None |
| Pets Allowed | Cats OK |
| Year Built | 2026 |
| Levels | One |
| Property Subtype | Single Family Residence |
| Tax Year | 2025 |
| Ownership | Builder |
| Assoc Fee Paid Per | Monthly |
| County | Adams |
| Property Type | Residential |
| Association Amenities | Clubhouse,Fitness Center,Park,Playground,Pool,Trail(s) |
| HOA | Yes |
| Attached Garage | Yes |
| Subdivision Name | Brighton Crossings |
| Full Baths | 2 |
| Status | Active |
| High School | Brighton |
| City | Brighton |
| Association Name | Pinnacle Consulting Group |
| Senior Community Y/N | No |
| High School District | School District 27-J |
| Lot Size Units | Square Feet |
| Lot Size Square Feet | 8500 |
| Listing Terms | Cash,Conventional,FHA,VA Loan |
| Elementary School | Mary E Pennock |
| Tax Annual Amount | 6590 |
| Home Warranty Y/N | Yes |
| Middle/Junior High School | Overland Trail |
| Property Condition | New Construction |
| Structure Type | House |
| Builder Name | Brookfield Residential |
| Standard Status | Active |
| Middle/Junior School District | School District 27-J |
| Elementary School District | School District 27-J |
Interior Features
| Interior Amenities | Kitchen Island,Open Floorplan,Pantry,Primary Suite,Quartz Counters,Smoke Free,Walk-In Closet(s),Wired for Data |
|---|---|
| Flooring | Carpet,Vinyl |
| Furnished Y/N | Unfurnished |
| Fireplace Features | Family Room |
| Basement (Y/N) | No |
| Window Features | Double Pane Windows |
| Above Grade Finished Area | 1854 |
| Half Baths | 1 |
| Total Bedrooms | 3 |
| Main Level Bedrooms | 3 |
| Main Level Bathrooms | 3 |
| Total Baths | 3 |
Exterior Features
| Exterior Amenities | Private Yard |
|---|---|
| Fencing | Full,Partial |
| Parking Features | Concrete,Tandem |
| Lot Features | Corner Lot,Greenbelt,Master Planned,Open Space |
| Water Source | Shared Well |
| Total Parking | 3 |
| Lot Size Area | 8500 |
| Foundation Details | Concrete Perimeter |
| Building Area Total | 1854 |
| Lot Size Acres | 0.2 |
| Builder Model | Artisan 1 |
Amenities
- Foreclosure
- Views
- Short Sale
- New Construction
- Adult 55+
- Lease To Own
- No HOA Fees
- Furnished
- Primary On Main
- Air Conditioning
- Seller Finance
- Green
- Fixer Upper
- Horse
- Golf
- Fireplace
- Deck
- Garage
- Basement
- Pool
Property vs Single Family Average in 80601
Price
Taxes
Year Built
In The Neighborhood
Open House
Brighton
$ 599,900
- Type
- Single Family
- Size
- 3,888 SqFt
- Rooms
- 3 Beds + 2.5 Baths
 Lumino Real Estate #5513332
Open House
Brighton
$ 599,900
- Type
- Single Family
- Size
- 3,888 SqFt
- Rooms
- 3 Beds + 2.5 Baths
Lumino Real Estate #IR1068591
Reduced
Brighton
$ 514,990
- Type
- Single Family
- Size
- 1,497 SqFt
- Rooms
- 3 Beds + 2.5 Baths
Landmark Residential Brokerage #4263952
Reduced
Brighton
$ 599,990
- Type
- Single Family
- Size
- 3,232 SqFt
- Rooms
- 3 Beds + 2 Baths
Landmark Residential Brokerage #1711682
New Construction
Brighton
$ 624,990
- Type
- Single Family
- Size
- 3,626 SqFt
- Rooms
- 4 Beds + 3 Baths
Landmark Residential Brokerage #2760765
New Construction
Brighton
$ 564,400
- Type
- Single Family
- Size
- 2,999 SqFt
- Rooms
- 4 Beds + 2.5 Baths
DR Horton Realty LLC #IR1068020

 Information deemed reliable but not guaranteed by the MLS. © 2026 Information and Real Estate Services, LLC.
Information source: Information and Real Estate Services, LLC. Provided for limited non-commercial use only under IRES Rules. © Copyright IRES.
The information being provided is for the consumers personal, non-commercial use and may not be used for any purpose other than to identify prospective properties consumer may be interested in purchasing.
The IRES, LLC Data on this
Information deemed reliable but not guaranteed by the MLS. © 2026 Information and Real Estate Services, LLC.
Information source: Information and Real Estate Services, LLC. Provided for limited non-commercial use only under IRES Rules. © Copyright IRES.
The information being provided is for the consumers personal, non-commercial use and may not be used for any purpose other than to identify prospective properties consumer may be interested in purchasing.
The IRES, LLC Data on this
 The real estate listing information and related content displayed on this site is provided exclusively for consumers� personal, non-commercial use and may not be used for any purpose other than to identify prospective properties consumers may be interested in purchasing. This information and related content is deemed reliable but is not guaranteed accurate by elevateMLS.
