
Price Reduction









Address
1247 N Stuart Street, Denver, CO
Price
$ 480,000
Property Attributes
- MLS#9811438
- TypeSingle Family
- Listing Status Active
- CountyDENVER
- CityDenver
- NeighborhoodWest Colfax
- Zip80204
- StyleHouse
- Year Built1905
- Taxes$ 3137
- Price$ 480,000
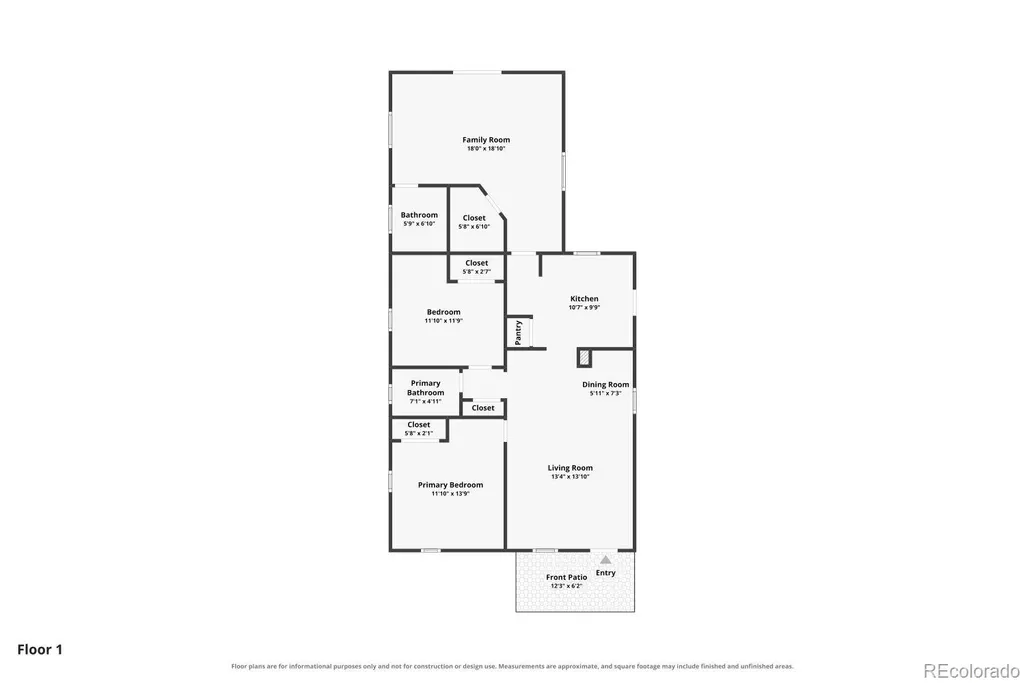
- Bedrooms3
- Full Bathrooms2
- Half Bathrooms0
- Sqr Footage1223
- Lot Size0.11 Acres
Data Source:
REColorado (MTOMLS)
Property Description
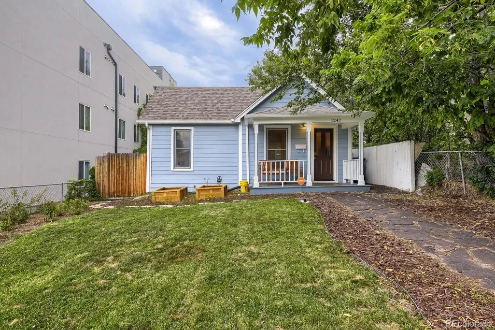
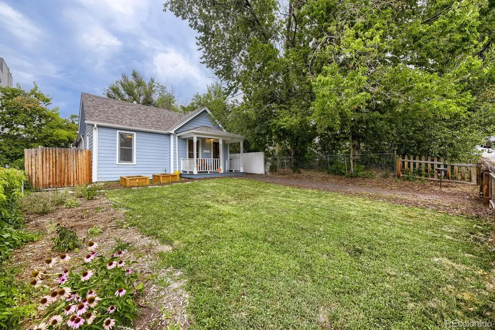
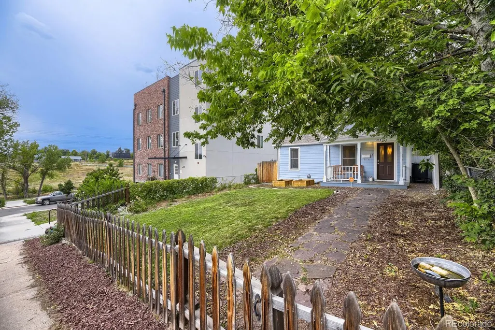
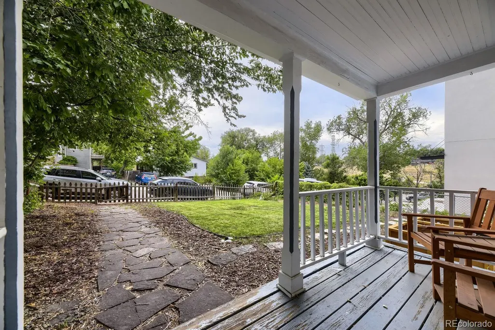
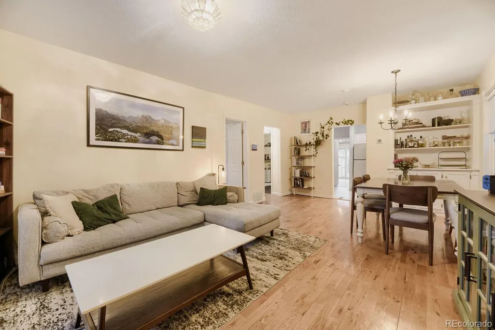
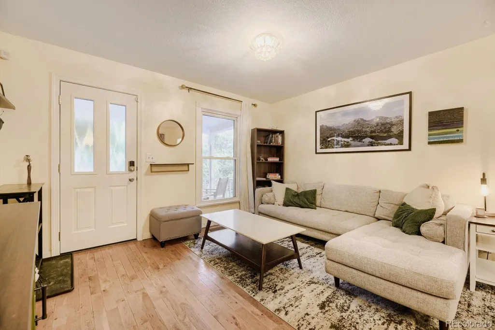
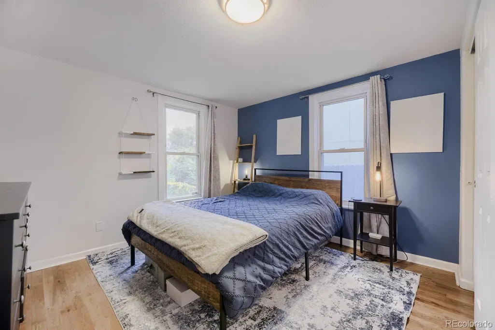
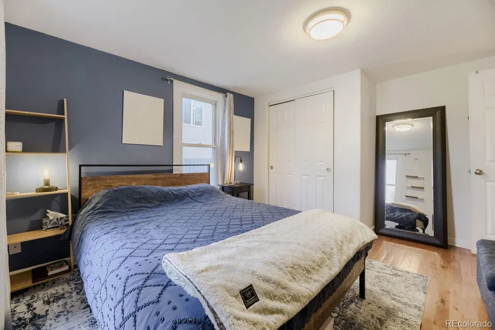
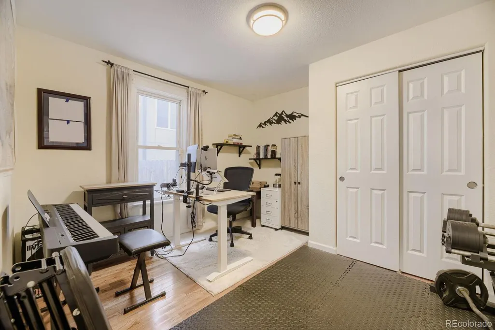
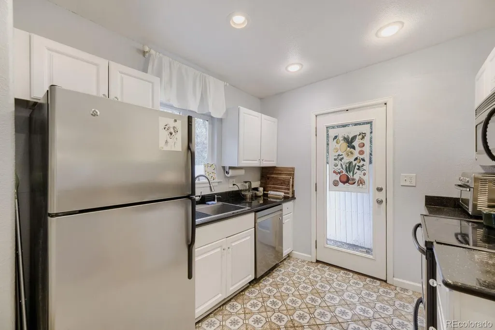
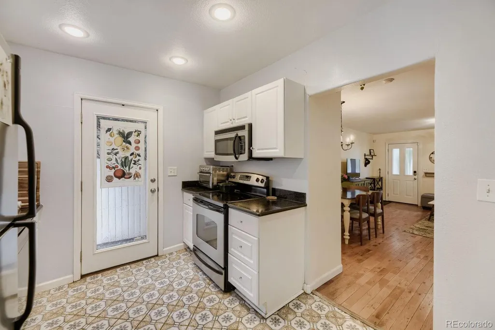
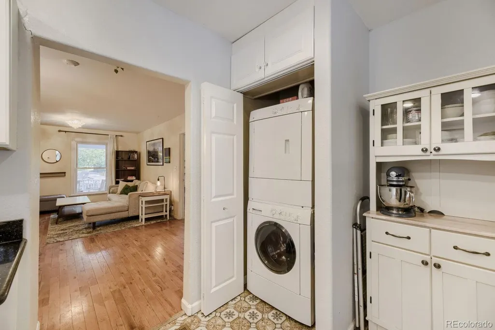
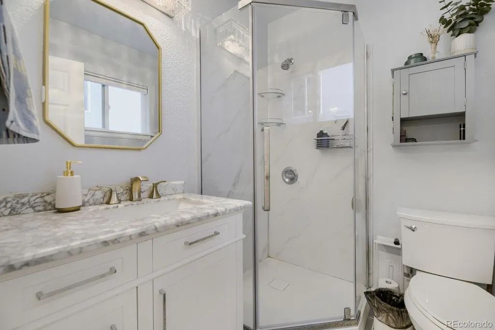
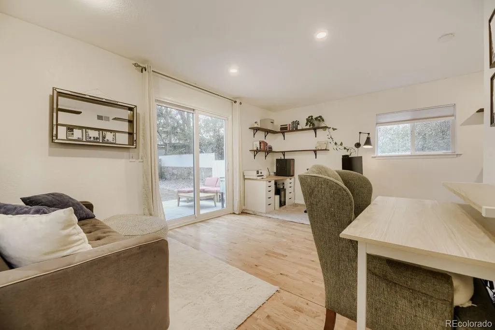
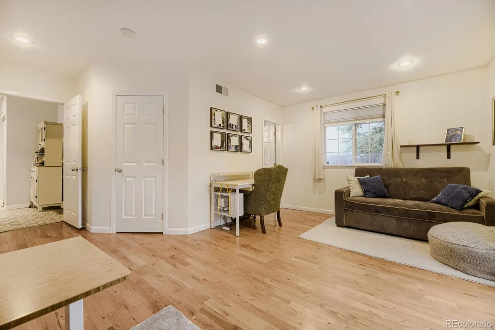
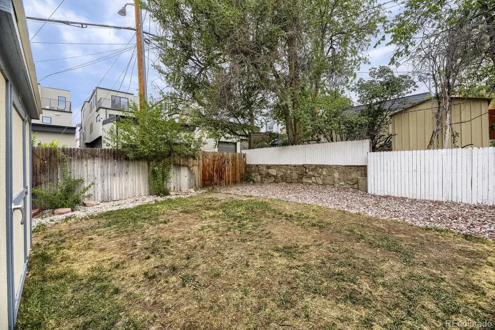
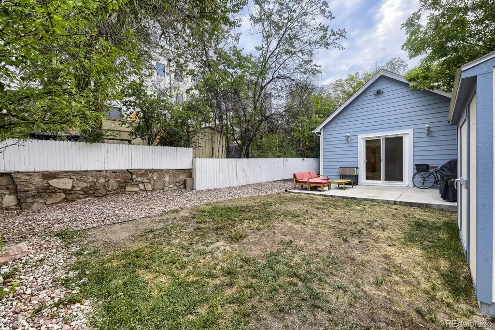
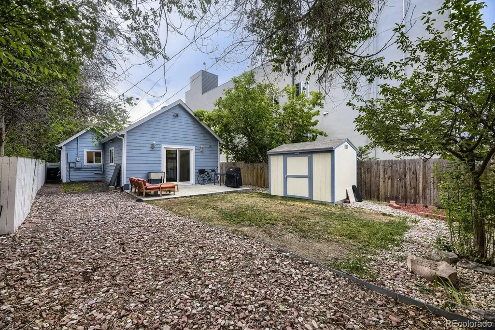
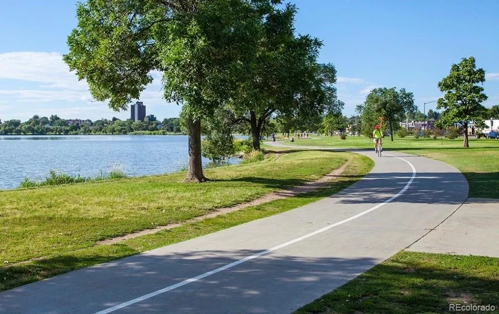
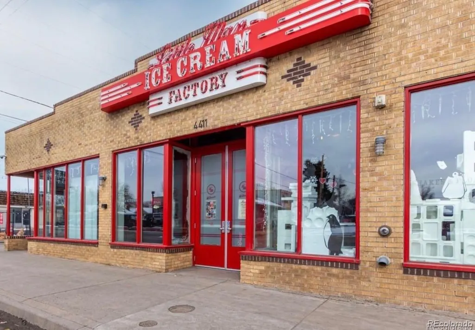
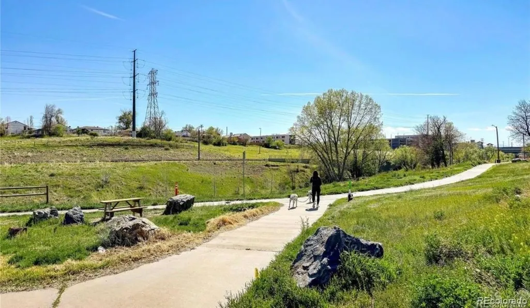
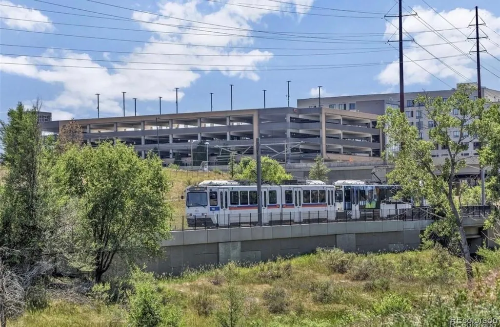
This is the final price cut for this listing-sellers will review any and all offers before Sept 30! Rare opportunity in the neighborhood! This adorable home has two yards and bones that have stood the test of time, combined with recently upgraded amenities for maximum comfort. In the last 5 years, upgrades include the addition of a heat pump to replace old swamp coolers, duct system improvements, added insulation, new front and back doors, new dishwasher, new farmhouse sink, replacement of the primary bathroom shower, external paint, a sump pump system, and more. Welcome to all the climate control and comfort of a new build blended with the solid structure and open, single-story layout you can only find in an older home. Alongside those improvements, the home has an original 1905 built-in, fenced in front and back yards, wood floors, and a large primary bedroom with en-suite bathroom and walk-in closet. With plenty of natural light, trees surrounding the property, garden beds in the yard, and a Denver Urban Garden just around the corner, you can get your nature fix while being just steps away from Moonflower Coffee, Little Man Ice Cream, the Alamo Drafthouse, Sloans Lake, the Perry Street RTD station, and everything else the neighborhood has to offer. This home combines quick access to the mountains, downtown, I-25, and surrounding amenities with walkable neighborhood charm and the perfect size for a small family or a couple settling into life as homeowners. Home updates: Radon system installed 2021, Vivint alarm system 2021, Swamp cooler removal and roof repaired 2022, Heat pump installed to heat and cool home 2022, Insulation added to walls and attic 2022, New ducts installed 2022, Asbestos removed throughout home 2022, Water heater installed 2023, Sump pump installed 2024, Back bathroom shower replaced 2025, New dishwasher installed 2025, New stainless steel farmhouse sink and disposal installed 2026.
| Elementary School | Middle School | High School |
|---|---|---|
| Colfax Elementary School | Lake Middle School | North High School |
| Price History | |
|---|---|
| 7/30/2026 | Listed $525,000 |
| 8/27/2026 | 5$500,000 |
| 9/11/2026 | 4$480,000 |
General Features
| Sewer | Public Sewer |
|---|---|
| Heating | Electric,Forced Air,Heat Pump |
| Cooling | Central Air |
| Utilities | Cable Available,Electricity Available,Electricity Connected,Internet Access (Wired),Natural Gas Available,Natural Gas Connected |
| Roof | Shingle |
| Appliances | Dishwasher,Disposal,Dryer,Freezer,Gas Water Heater,Microwave,Oven,Range,Refrigerator,Self Cleaning Oven,Sump Pump,Washer |
| Zoning | G-MU-3 |
| Patio/Porch Features | Covered,Front Porch,Patio |
| Security Features | Carbon Monoxide Detector(s),Security System,Smart Cameras,Smart Locks,Smart Security System,Smoke Detector(s),Water Leak/Flood Alarm |
| Construction Materials | Frame,Vinyl Siding |
| Exclusions | Seller's personal property. (Mounted TV,mounted wood shelves in back bedroom) |
| Year Built | 1905 |
| Levels | One |
| Property Subtype | Single Family Residence |
| Tax Year | 2025 |
| Ownership | Individual |
| County | Denver |
| Property Type | Residential |
| HOA | No |
| Attached Garage | No |
| Subdivision Name | West Colfax |
| Full Baths | 1 |
| Status | Active |
| High School | North |
| City | Denver |
| Senior Community Y/N | No |
| High School District | Denver 1 |
| Lot Size Units | Square Feet |
| Lot Size Square Feet | 4690 |
| Listing Terms | Cash,Conventional,FHA,VA Loan |
| Elementary School | Colfax |
| Tax Annual Amount | 3137 |
| Middle/Junior High School | Lake |
| Virtual Tour | https://www.zillow.com/view-imx/f34947c3-343e-423d-adbf-05a3f7d45472?setAttribution=mls&wl=true&initialViewType=pano |
| Structure Type | House |
| Standard Status | Active |
| Occupancy Type | Owner |
| Middle/Junior School District | Denver 1 |
| Elementary School District | Denver 1 |
Interior Features
| Interior Amenities | High Speed Internet,No Stairs,Primary Suite,Radon Mitigation System,Smart Thermostat,Smoke Free,Walk-In Closet(s) |
|---|---|
| Basement | Cellar |
| Flooring | Tile,Wood |
| Basement (Y/N) | No |
| Window Features | Double Pane Windows,Window Treatments |
| Above Grade Finished Area | 1223 |
| 3/4 Baths | 1 |
| Total Bedrooms | 3 |
| Main Level Bedrooms | 3 |
| Main Level Bathrooms | 2 |
| Total Baths | 2 |
Exterior Features
| Exterior Amenities | Garden,Lighting,Private Yard,Rain Gutters |
|---|---|
| Fencing | Full |
| Parking Features | Gravel |
| Lot Features | Landscaped,Level,Near Public Transit,Sprinklers In Front,Sprinklers In Rear |
| Water Source | Public |
| Total Parking | 1 |
| Lot Size Area | 4690 |
| Building Area Total | 1223 |
| Lot Size Acres | 0.11 |
Amenities
- Foreclosure
- Views
- Short Sale
- New Construction
- Adult 55+
- Lease To Own
- No HOA Fees
- Furnished
- Primary On Main
- Air Conditioning
- Seller Finance
- Green
- Fixer Upper
- Horse
- Golf
- Fireplace
- Deck
- Garage
- Basement
- Pool
Property vs Single Family Average in 80204
Price
Taxes
Year Built
Visits
In The Neighborhood
Just Listed
Denver
$ 569,000
- Type
- Single Family
- Size
- 1,307 SqFt
- Rooms
- 2 Beds + 2.5 Baths
 Blue Pebble Homes #2677667
Denver
$ 825,000
- Type
- Single Family
- Size
- 1,949 SqFt
- Rooms
- 3 Beds + 3 Baths
Keller Williams Realty Urban Elite #9804383
Denver
$ 1,095,000
- Type
- Single Family
- Size
- 2,554 SqFt
- Rooms
- 4 Beds + 3.5 Baths
Keller Williams Realty Urban Elite #9949012
Reduced
Denver
$ 1,225,000
- Type
- Single Family
- Size
- 3,005 SqFt
- Rooms
- 4 Beds + 4.5 Baths
RE/MAX Professionals #9320639
Denver
$ 500,000
- Type
- Single Family
- Size
- 2,320 SqFt
- Rooms
- 5 Beds + 3 Baths
Brokers Guild Real Estate #8493041

 Information deemed reliable but not guaranteed by the MLS. © 2026 Information and Real Estate Services, LLC.
Information source: Information and Real Estate Services, LLC. Provided for limited non-commercial use only under IRES Rules. © Copyright IRES.
The information being provided is for the consumers personal, non-commercial use and may not be used for any purpose other than to identify prospective properties consumer may be interested in purchasing.
The IRES, LLC Data on this
Information deemed reliable but not guaranteed by the MLS. © 2026 Information and Real Estate Services, LLC.
Information source: Information and Real Estate Services, LLC. Provided for limited non-commercial use only under IRES Rules. © Copyright IRES.
The information being provided is for the consumers personal, non-commercial use and may not be used for any purpose other than to identify prospective properties consumer may be interested in purchasing.
The IRES, LLC Data on this
 The real estate listing information and related content displayed on this site is provided exclusively for consumers� personal, non-commercial use and may not be used for any purpose other than to identify prospective properties consumers may be interested in purchasing. This information and related content is deemed reliable but is not guaranteed accurate by elevateMLS.
