
Views - New Construction





Address
1301 Raleigh Street, Denver, CO
Price
$ 849,000
Property Attributes
- MLS#6977318
- TypeSingle Family
- Listing Status Active
- CountyDENVER
- CityDenver
- NeighborhoodWest Colfax
- Zip80204
- StyleContemporary
- Year Built2025
- Price$ 849,000
- Bedrooms3
- Full Bathrooms3
- Half Bathrooms1
- Sqr Footage2059
- Lot Size0.05 Acres
Data Source:
REColorado (MTOMLS)
Property Description
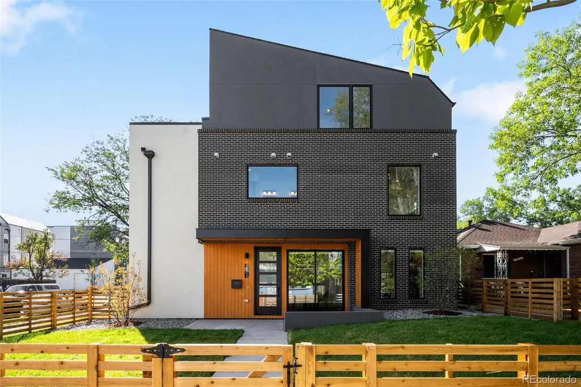
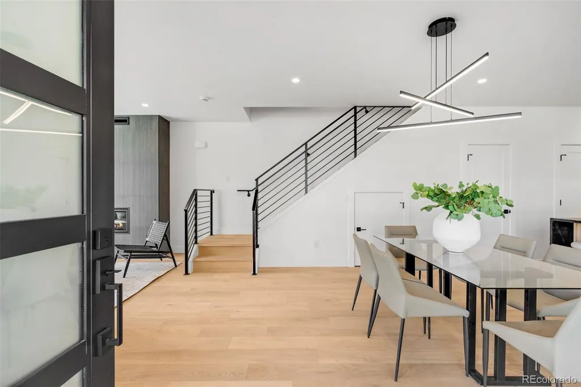
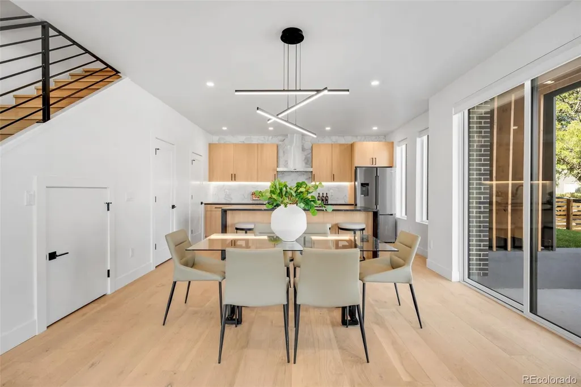
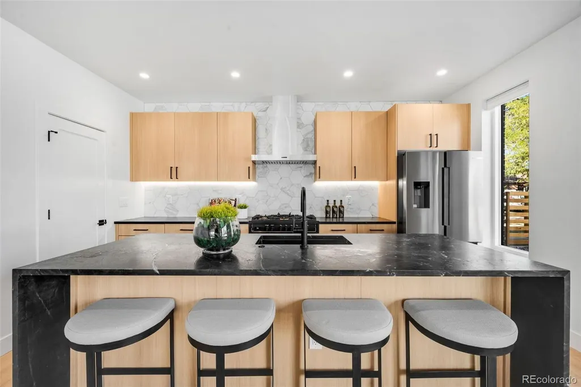
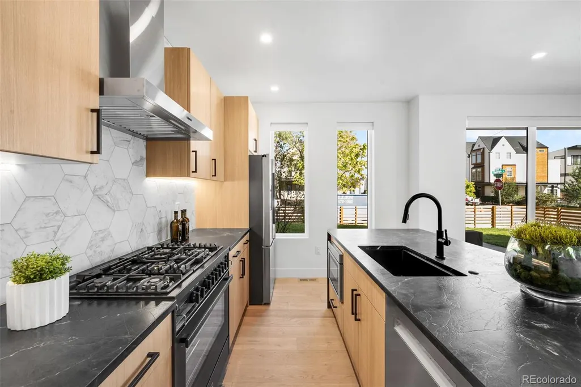
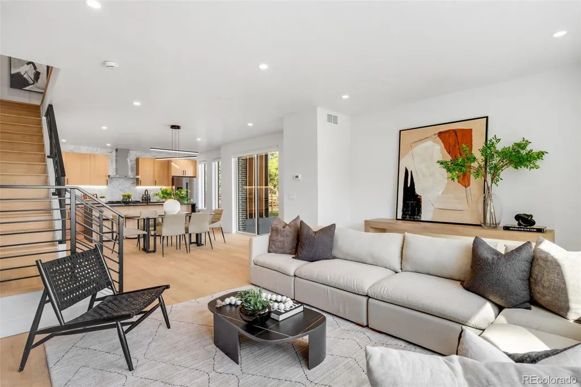
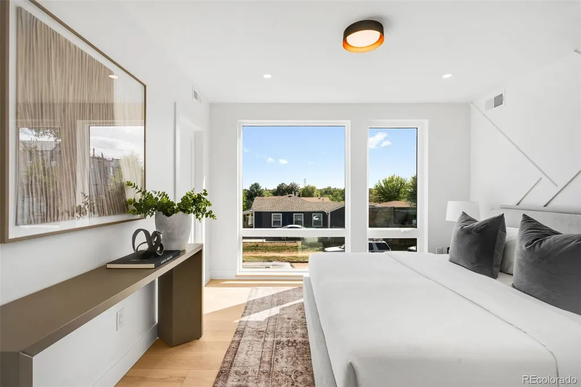
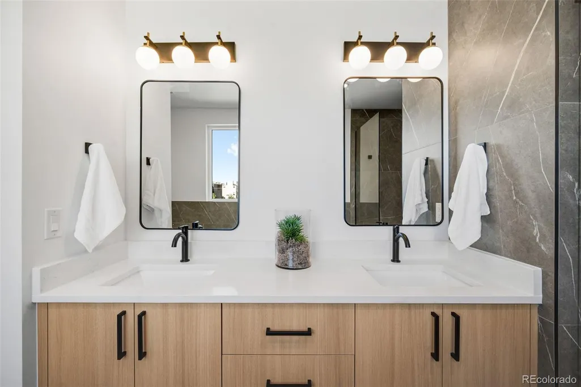
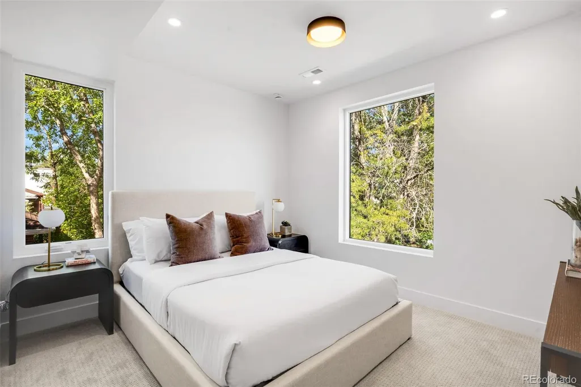
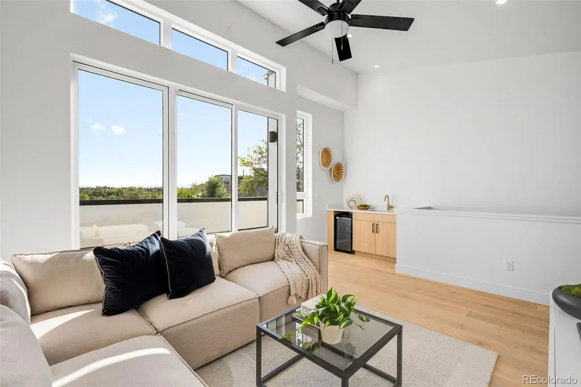
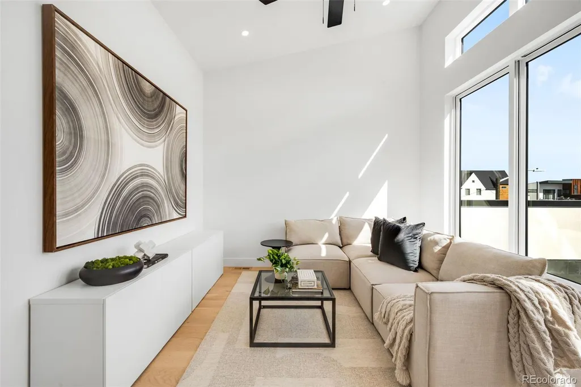
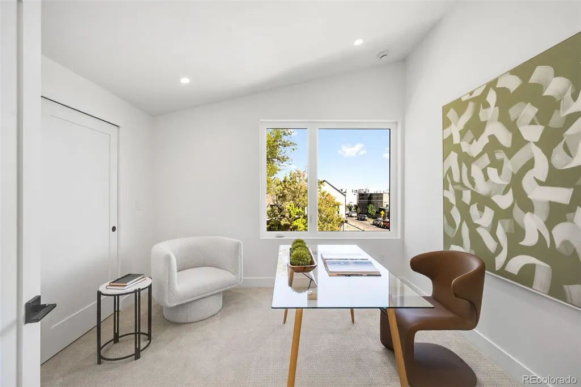
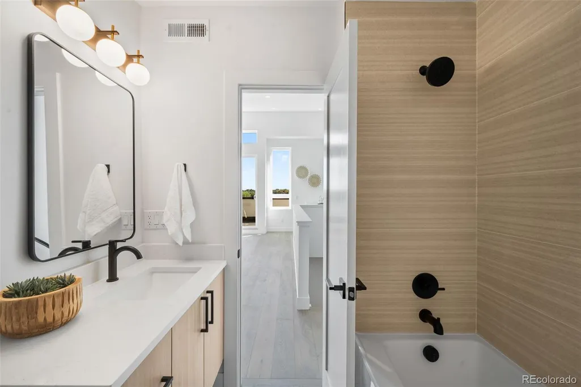
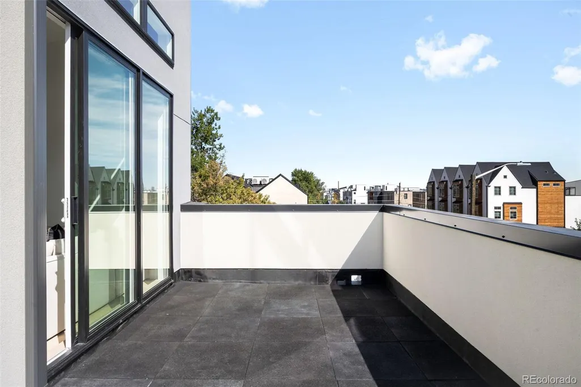
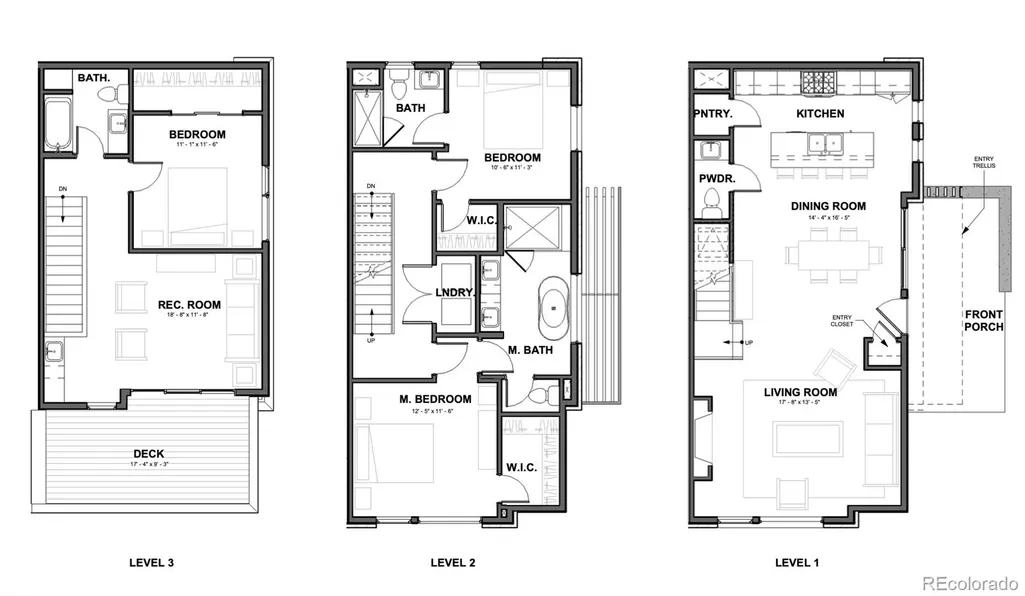
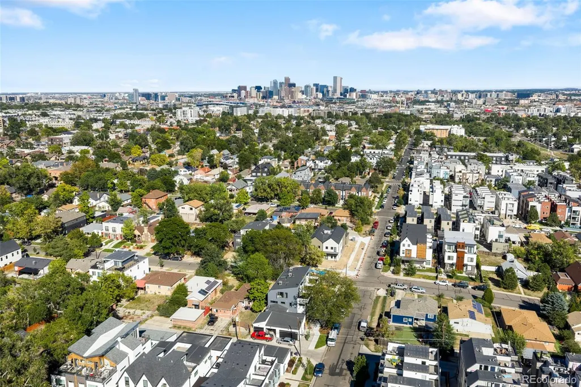
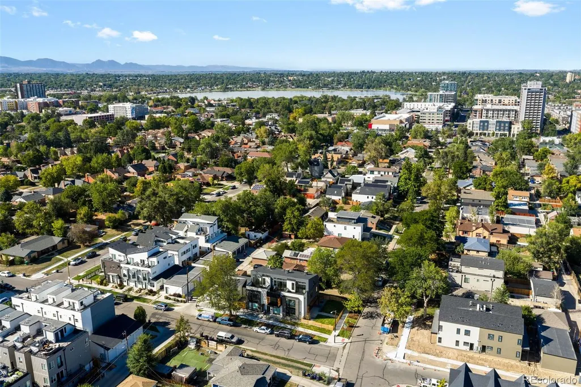
Discover an exceptional new construction opportunity in Denver’s vibrant West Colfax neighborhood, just moments from the energy of Sloan’s Lake and convenient light rail access. Situated on a desirable corner lot, this thoughtfully designed unit blends modern style with functional living. The open-concept main floor is designed for seamless living and entertaining, featuring a chef’s kitchen with high end appliances, dining area, inviting living room, and a stylish fireplace—perfect for gathering—along with abundant natural light and high-end finishes throughout. Upstairs you will find two spacious bedrooms on the second level—both with private en suite bathrooms—while the third level offers a private retreat complete with an additional bedroom, en suite bath, and a versatile bonus area that opens to a stunning rooftop deck, perfect for entertaining or relaxing with city and mountain views. Enjoy the practicality of a detached two-car garage, providing ample storage and off-street parking. With no HOA, this property offers added flexibility and value. Don’t miss your chance to own a brand new, modern, low-maintenance property in the heart of West Colfax—where lifestyle, location, and long-term value come together.
| Elementary School | Middle School | High School |
|---|---|---|
| Colfax Elementary School | Lake Int'l Middle School | North High School |
| Price History | |
|---|---|
| 9/10/2026 | Listed $849,000 |
General Features
| Sewer | Public Sewer |
|---|---|
| Heating | Forced Air |
| Cooling | Central Air |
| Utilities | Electricity Connected,Natural Gas Connected |
| Possession | Negotiable |
| Roof | Membrane |
| Appliances | Dishwasher,Disposal,Microwave,Oven,Range,Range Hood,Refrigerator |
| Zoning | U-RH-2.5 |
| Garage Spaces | 2 |
| Patio/Porch Features | Front Porch,Rooftop |
| Architectural Style | Contemporary |
| Security Features | Carbon Monoxide Detector(s),Smoke Detector(s) |
| Construction Materials | Brick,Concrete,Stucco,Wood Siding |
| Exclusions | Any staging furniture and decor. |
| Year Built | 2025 |
| Electric | 110V |
| Levels | Three Or More |
| Property Subtype | Single Family Residence |
| Tax Year | 2025 |
| Ownership | Corporation/Trust |
| County | Denver |
| Property Type | Residential |
| HOA | No |
| Attached Garage | No |
| Subdivision Name | West Colfax |
| Facing Direction | East |
| Full Baths | 2 |
| Status | Active |
| High School | North |
| City | Denver |
| Entry Location | Exterior Access |
| Senior Community Y/N | No |
| High School District | Denver 1 |
| Number Of Units Total | 3 |
| Lot Size Units | Acres |
| Lot Size Square Feet | 2178 |
| Listing Terms | Cash,Conventional,FHA,Jumbo,VA Loan |
| Elementary School | Colfax |
| Home Warranty Y/N | Yes |
| Middle/Junior High School | Lake Int'l |
| Property Condition | New Construction |
| Structure Type | Triplex |
| Builder Name | Other |
| Standard Status | Active |
| Middle/Junior School District | Denver 1 |
| Elementary School District | Denver 1 |
Interior Features
| Interior Amenities | Built-in Features,Eat-in Kitchen,High Ceilings,Kitchen Island,Open Floorplan,Quartz Counters,Smoke Free,Walk-In Closet(s),Wet Bar |
|---|---|
| Basement | Crawl Space |
| Flooring | Carpet,Tile,Wood |
| Furnished Y/N | Unfurnished |
| Total Fireplaces | 1 |
| Fireplace Features | Living Room |
| Common Walls | 1 Common Wall |
| Basement (Y/N) | No |
| Window Features | Double Pane Windows |
| Above Grade Finished Area | 2059 |
| Half Baths | 1 |
| 3/4 Baths | 1 |
| Laundry Features | In Unit |
| Total Bedrooms | 3 |
| Entry Level | 1 |
| Main Level Bathrooms | 1 |
| Total Baths | 4 |
Exterior Features
| Exterior Amenities | Balcony,Private Yard |
|---|---|
| Fencing | Full |
| Parking Features | Dry Walled |
| Lot Features | Corner Lot,Landscaped,Near Public Transit |
| Water Source | Public |
| Total Parking | 2 |
| Lot Size Area | 0.05 |
| Foundation Details | Concrete Perimeter |
| Building Area Total | 2059 |
| Lot Size Acres | 0.05 |
| Road Surface Type | Paved |
| Road Frontage Type | Public |
| Road Responsibility | Public Maintained Road |
| Horse Y/N | No |
Amenities
- Foreclosure
- Views
- Short Sale
- New Construction
- Adult 55+
- Lease To Own
- No HOA Fees
- Furnished
- Primary On Main
- Air Conditioning
- Seller Finance
- Green
- Fixer Upper
- Horse
- Golf
- Fireplace
- Deck
- Garage
- Basement
- Pool
Property vs Single Family Average in 80204
Price
Year Built
Visits
In The Neighborhood
Just Listed
Denver
$ 569,000
- Type
- Single Family
- Size
- 1,307 SqFt
- Rooms
- 2 Beds + 2.5 Baths
 Blue Pebble Homes #2677667
Denver
$ 825,000
- Type
- Single Family
- Size
- 1,949 SqFt
- Rooms
- 3 Beds + 3 Baths
Keller Williams Realty Urban Elite #9804383
Denver
$ 1,095,000
- Type
- Single Family
- Size
- 2,554 SqFt
- Rooms
- 4 Beds + 3.5 Baths
Keller Williams Realty Urban Elite #9949012
Reduced
Denver
$ 1,225,000
- Type
- Single Family
- Size
- 3,005 SqFt
- Rooms
- 4 Beds + 4.5 Baths
RE/MAX Professionals #9320639
Denver
$ 500,000
- Type
- Single Family
- Size
- 2,320 SqFt
- Rooms
- 5 Beds + 3 Baths
Brokers Guild Real Estate #8493041

 Information deemed reliable but not guaranteed by the MLS. © 2026 Information and Real Estate Services, LLC.
Information source: Information and Real Estate Services, LLC. Provided for limited non-commercial use only under IRES Rules. © Copyright IRES.
The information being provided is for the consumers personal, non-commercial use and may not be used for any purpose other than to identify prospective properties consumer may be interested in purchasing.
The IRES, LLC Data on this
Information deemed reliable but not guaranteed by the MLS. © 2026 Information and Real Estate Services, LLC.
Information source: Information and Real Estate Services, LLC. Provided for limited non-commercial use only under IRES Rules. © Copyright IRES.
The information being provided is for the consumers personal, non-commercial use and may not be used for any purpose other than to identify prospective properties consumer may be interested in purchasing.
The IRES, LLC Data on this
 The real estate listing information and related content displayed on this site is provided exclusively for consumers� personal, non-commercial use and may not be used for any purpose other than to identify prospective properties consumers may be interested in purchasing. This information and related content is deemed reliable but is not guaranteed accurate by elevateMLS.
