
Address
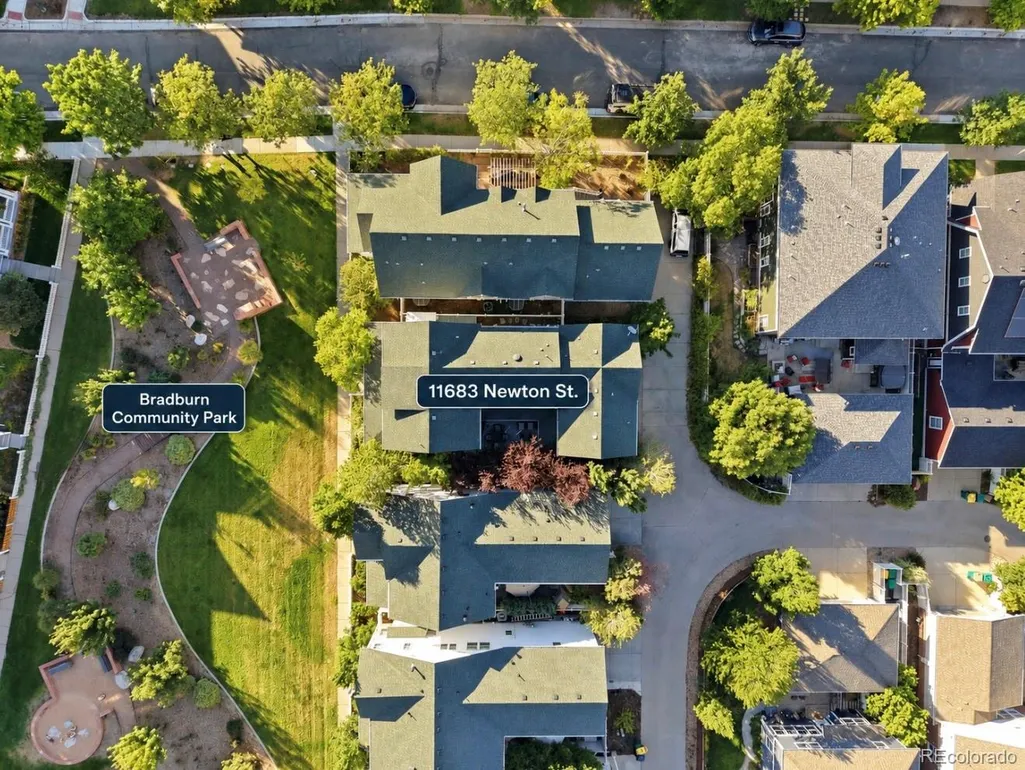
11683 Newton Street, Westminster, CO
Price
$ 975,000
Property Attributes
- MLS#7283835
- TypeSingle Family
- Listing Status Active
- CountyADAMS
- CityWestminster
- NeighborhoodBradburn
- Zip80031
- StyleHouse
- Year Built2007
- Taxes$ 9466
- Price$ 975,000
- Bedrooms5
- Full Bathrooms4
- Half Bathrooms1
- Sqr Footage3566
- Lot Size0.08 Acres
Data Source:
REColorado (MTOMLS)
Property Description
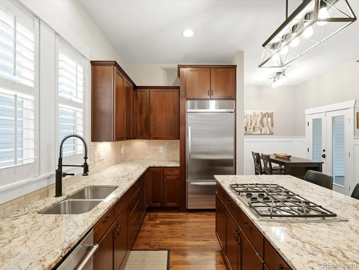
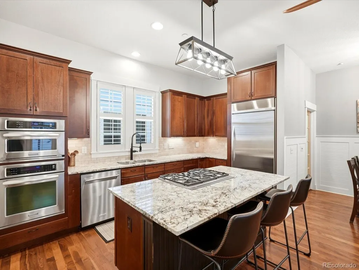
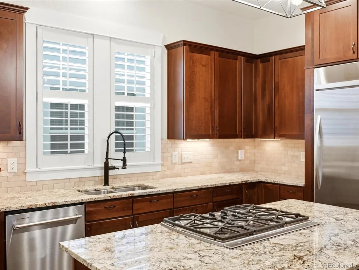
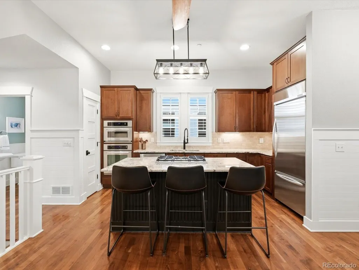
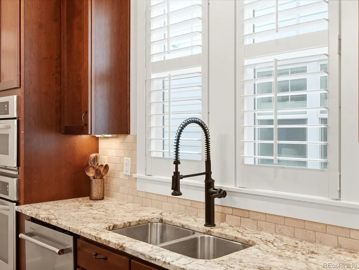
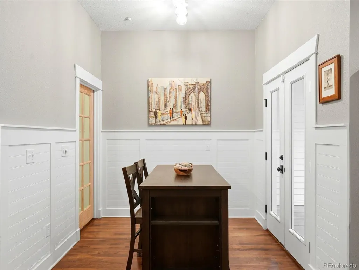
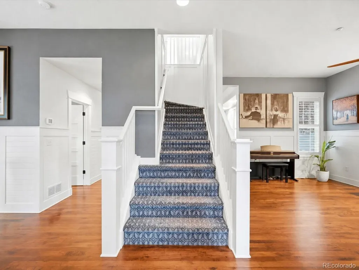
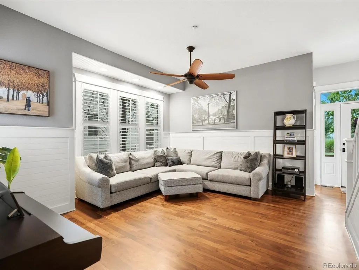
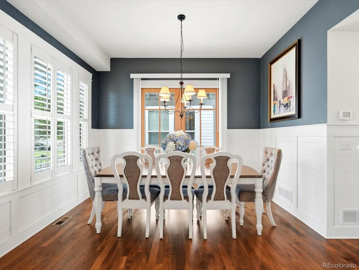
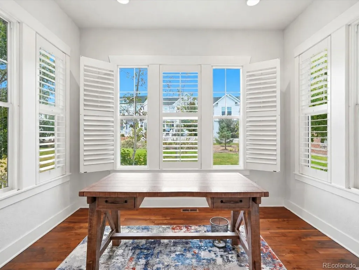
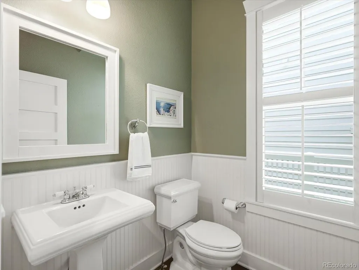
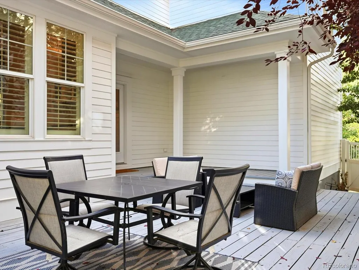
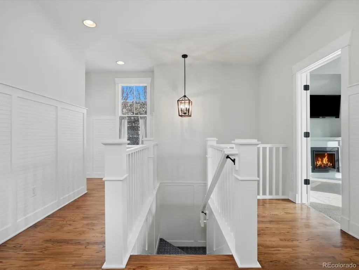
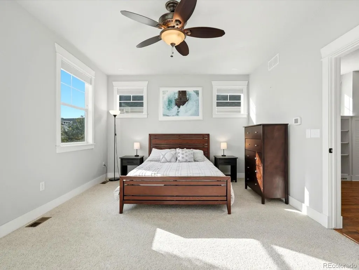
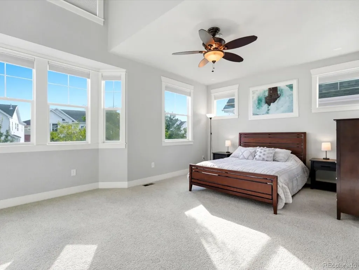
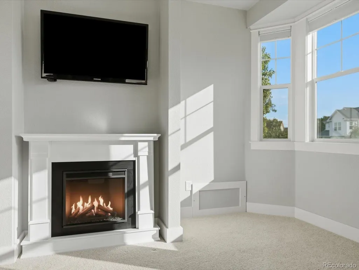
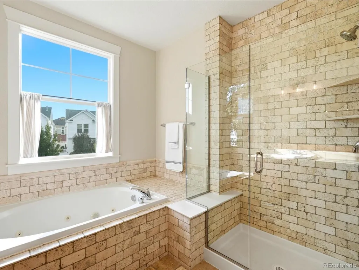
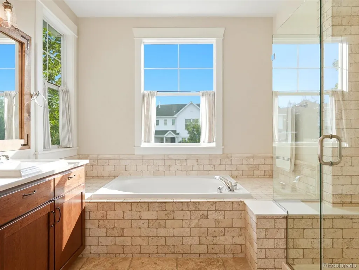
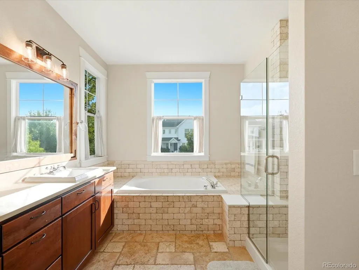
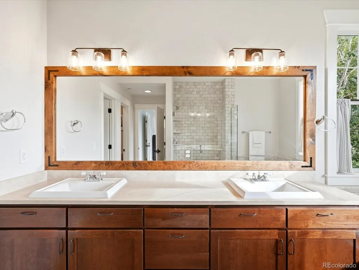
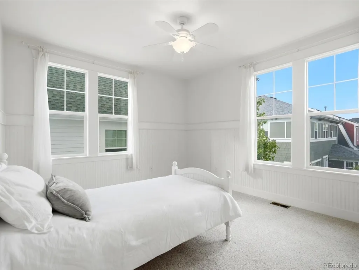
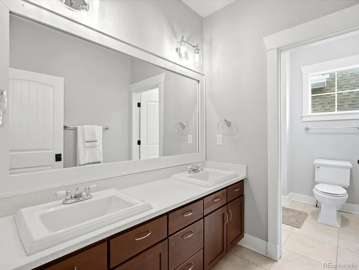
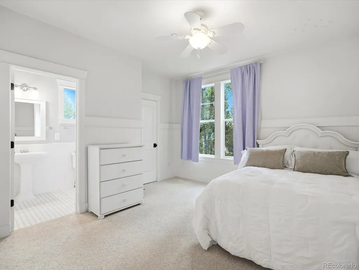
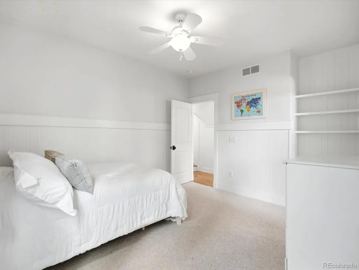
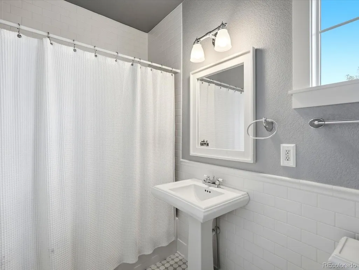
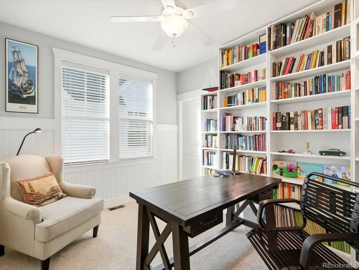
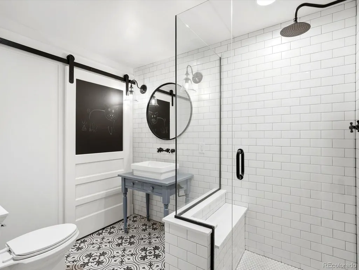
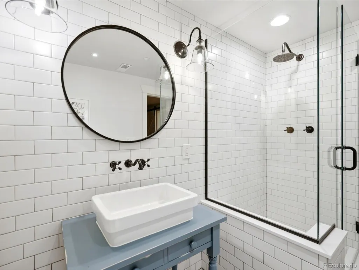
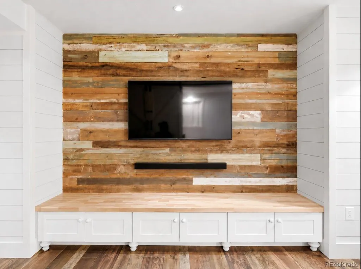
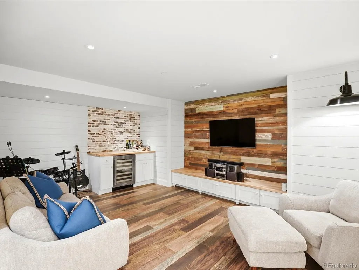
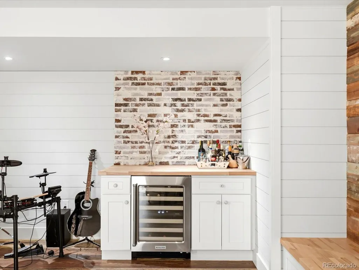
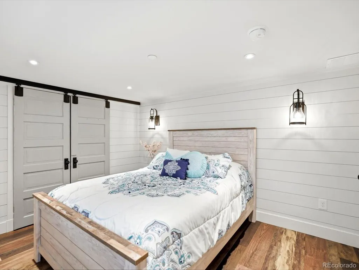
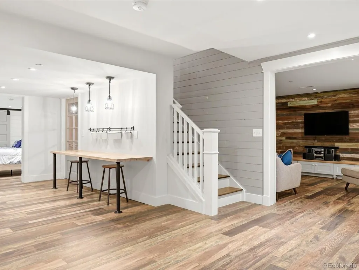
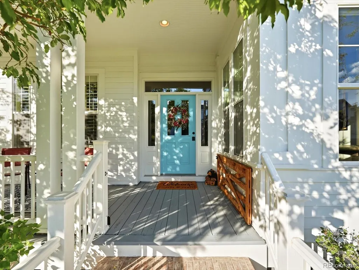
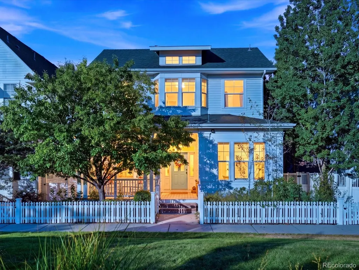
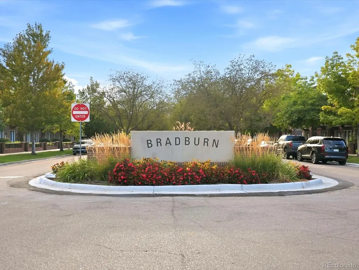
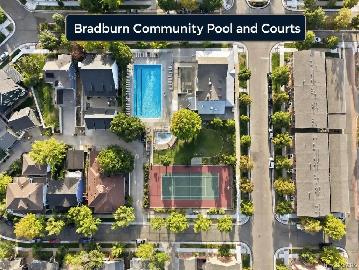
Discover effortless lock-and-leave living in the highly desirable Bradburn neighborhood of Westminster, Colorado. This beautifully updated, turnkey home offers a low-maintenance lifestyle surrounded by thoughtfully designed streets, inviting parks and public spaces, and everyday conveniences. Whether you’re traveling, downsizing, or simply seeking an easier way of life, this move-in-ready Bradburn home allows you to lock the door and go with confidence—then return to one of Westminster’s most distinctive communities. Timeless architectural details, including classic wainscoting, add warmth and character throughout the home. A rare four-bedroom layout places all bedrooms together on the upper level, while an HOA-maintained park and open space directly across from the property provide a beautiful front-door setting without the added upkeep. It’s an ideal combination of space, convenience, and low-maintenance lock-and-leave living in Bradburn. Inside, thoughtful updates create a comfortable and contemporary setting with spaces designed for both everyday living and relaxing at home. The low-maintenance appeal means more time to enjoy everything that makes this location special, while the beautifully refreshed interiors provide a welcoming backdrop for whatever comes next. Step outside and experience the community feel that makes Bradburn so appealing. The neighborhood offers an inviting mix of homes, parks, open spaces, walking paths and gathering places, with Bradburn Village providing convenient access to local shops, restaurants and services. Nearby trails and open spaces add opportunities to get outside and explore, while the surrounding Westminster area puts additional shopping, dining, recreation and everyday amenities within easy reach. ****We are offering a credit towards rate buydown with our preferred lender. Reach out with any questions.****
| Elementary School | Middle School | High School |
|---|---|---|
| Cotton Creek Elementary School | Westlake Middle School | Legacy High School |
| Price History | |
|---|---|
| 9/4/2026 | Listed $975,000 |
General Features
| Sewer | Public Sewer |
|---|---|
| Heating | Forced Air |
| Cooling | Central Air |
| Utilities | Cable Available,Electricity Available,Internet Access (Wired),Natural Gas Available |
| Possession | Closing/DOD |
| Roof | Composition |
| Appliances | Dishwasher,Disposal,Dryer,Microwave,Range,Refrigerator,Washer |
| HOA Fee | 130 |
| Garage Spaces | 3 |
| Association Fee Includes | Reserves |
| Patio/Porch Features | Front Porch |
| Security Features | Smoke Detector(s) |
| Construction Materials | Frame,Wood Siding |
| Exclusions | Personal and staging items,garage refrigerator. |
| Year Built | 2007 |
| Levels | Two |
| Property Subtype | Single Family Residence |
| Tax Year | 2025 |
| Ownership | Individual |
| Assoc Fee Paid Per | Monthly |
| County | Adams |
| Property Type | Residential |
| Association Amenities | Clubhouse,Park,Playground,Pool,Tennis Court(s) |
| HOA | Yes |
| Attached Garage | Yes |
| Subdivision Name | Bradburn |
| Full Baths | 3 |
| Status | Active |
| High School | Legacy |
| City | Westminster |
| Association Name | Bradburn Village |
| Senior Community Y/N | No |
| High School District | Adams 12 5 Star Schl |
| Lot Size Units | Square Feet |
| Lot Size Square Feet | 3615 |
| Listing Terms | Cash,Conventional,FHA,VA Loan |
| Elementary School | Cotton Creek |
| Tax Annual Amount | 9466 |
| Middle/Junior High School | Westlake |
| Virtual Tour | https://youtu.be/Z52t-lCCQqA?si=evkAxnOxRbgiUCp_ |
| Structure Type | House |
| AssociationName2 | Metro District |
| Standard Status | Active |
| Occupancy Type | Owner |
| Middle/Junior School District | Adams 12 5 Star Schl |
| Elementary School District | Adams 12 5 Star Schl |
Interior Features
| Interior Amenities | Breakfast Bar,Ceiling Fan(s),Eat-in Kitchen,Five Piece Bath,Granite Counters,Kitchen Island,Pantry,Primary Suite,Walk-In Closet(s) |
|---|---|
| Basement | Finished,Full |
| Flooring | Carpet,Laminate,Wood |
| Basement (Y/N) | Yes |
| Window Features | Bay Window(s) |
| Above Grade Finished Area | 2574 |
| Half Baths | 1 |
| 3/4 Baths | 1 |
| Laundry Features | In Unit |
| Total Bedrooms | 5 |
| Below Grade Finished Area | 636 |
| Main Level Bathrooms | 1 |
| Total Baths | 5 |
Exterior Features
| Exterior Amenities | Dog Run,Gas Valve,Private Yard |
|---|---|
| Vegetation | Wooded |
| Fencing | Partial |
| Lot Features | Open Space,Sprinklers In Front |
| Water Source | Public |
| Total Parking | 3 |
| Lot Size Area | 3615 |
| Building Area Total | 3566 |
| Lot Size Acres | 0.08 |
| Road Surface Type | Paved |
| Road Frontage Type | Public |
| Road Responsibility | Public Maintained Road |
Amenities
- Foreclosure
- Views
- Short Sale
- New Construction
- Adult 55+
- Lease To Own
- No HOA Fees
- Furnished
- Primary On Main
- Air Conditioning
- Seller Finance
- Green
- Fixer Upper
- Horse
- Golf
- Fireplace
- Deck
- Garage
- Basement
- Pool
Property vs Single Family Average in 80031
Price
Taxes
Year Built
Visits
In The Neighborhood
Westminster
$ 895,000
- Type
- Single Family
- Size
- 3,226 SqFt
- Rooms
- 5 Beds + 3.5 Baths
 Real Broker, LLC DBA Real #4017585
Reduced
Westminster
$ 1,200,000
- Type
- Single Family
- Size
- 4,425 SqFt
- Rooms
- 4 Beds + 2.5 Baths
Coldwell Banker Realty 56 #7457954

 Information deemed reliable but not guaranteed by the MLS. © 2026 Information and Real Estate Services, LLC.
Information source: Information and Real Estate Services, LLC. Provided for limited non-commercial use only under IRES Rules. © Copyright IRES.
The information being provided is for the consumers personal, non-commercial use and may not be used for any purpose other than to identify prospective properties consumer may be interested in purchasing.
The IRES, LLC Data on this
Information deemed reliable but not guaranteed by the MLS. © 2026 Information and Real Estate Services, LLC.
Information source: Information and Real Estate Services, LLC. Provided for limited non-commercial use only under IRES Rules. © Copyright IRES.
The information being provided is for the consumers personal, non-commercial use and may not be used for any purpose other than to identify prospective properties consumer may be interested in purchasing.
The IRES, LLC Data on this
 The real estate listing information and related content displayed on this site is provided exclusively for consumers� personal, non-commercial use and may not be used for any purpose other than to identify prospective properties consumers may be interested in purchasing. This information and related content is deemed reliable but is not guaranteed accurate by elevateMLS.
