
Open House Sun, Sep 20th 11:00 AM - 1:00 PM - Price Reduction - Eco Friendly
Address
3721 W 118th Place, Westminster, CO
Price
$ 675,000
Property Attributes
- MLS#3919140
- TypeSingle Family
- Listing Status Active
- CountyADAMS
- CityWestminster
- NeighborhoodBradburn
- Zip80031
- StyleHouse
- Year Built2016
- Taxes$ 5265
- Price$ 675,000
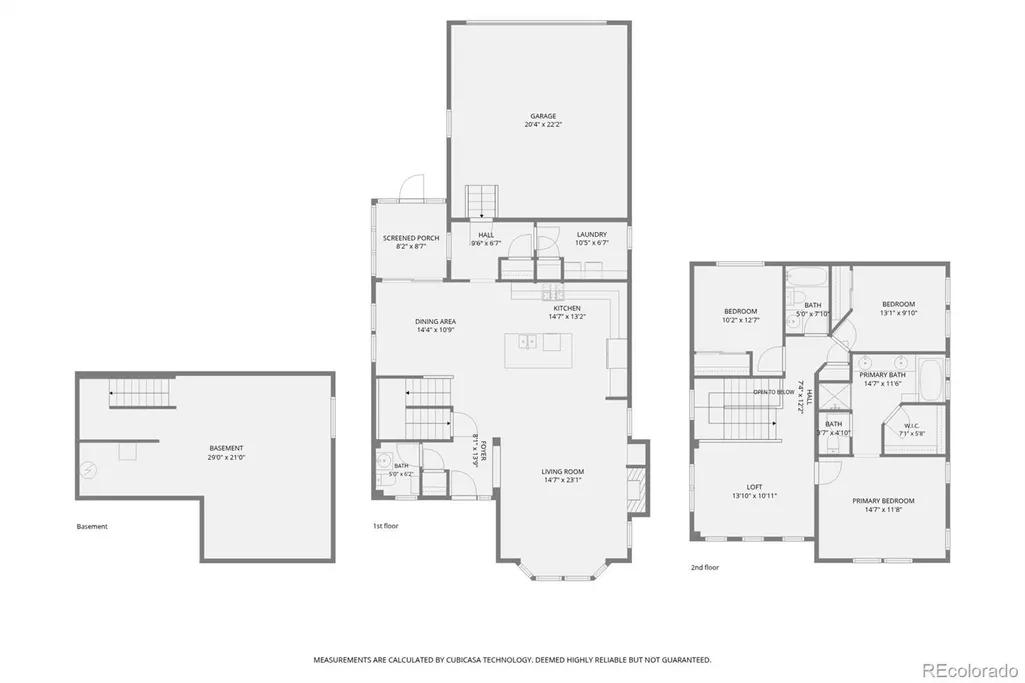
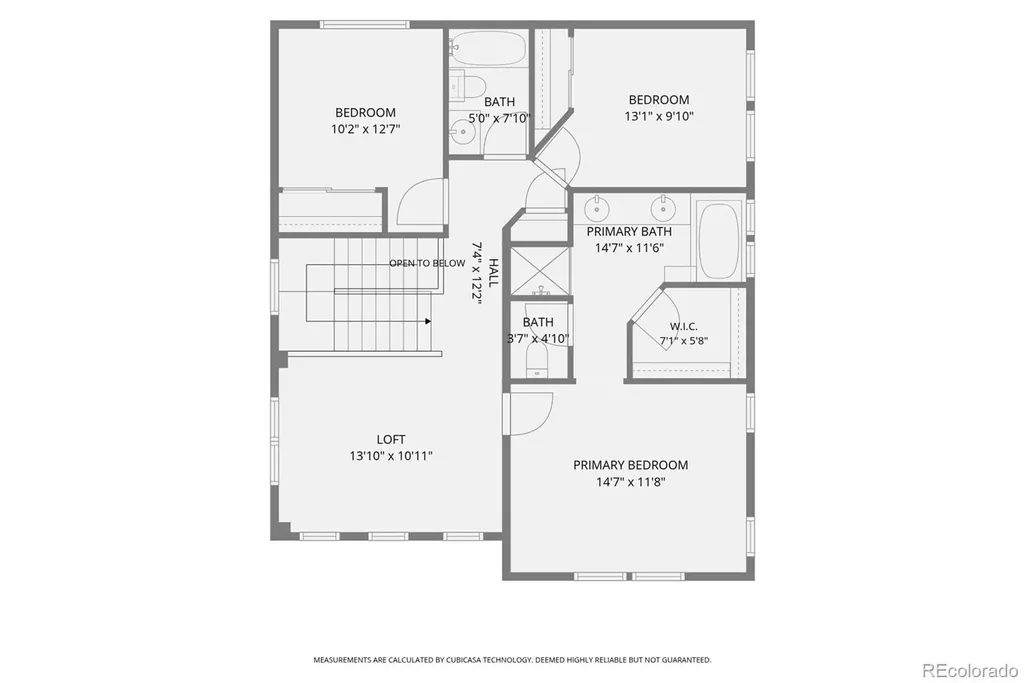
- Bedrooms3
- Full Bathrooms2
- Half Bathrooms1
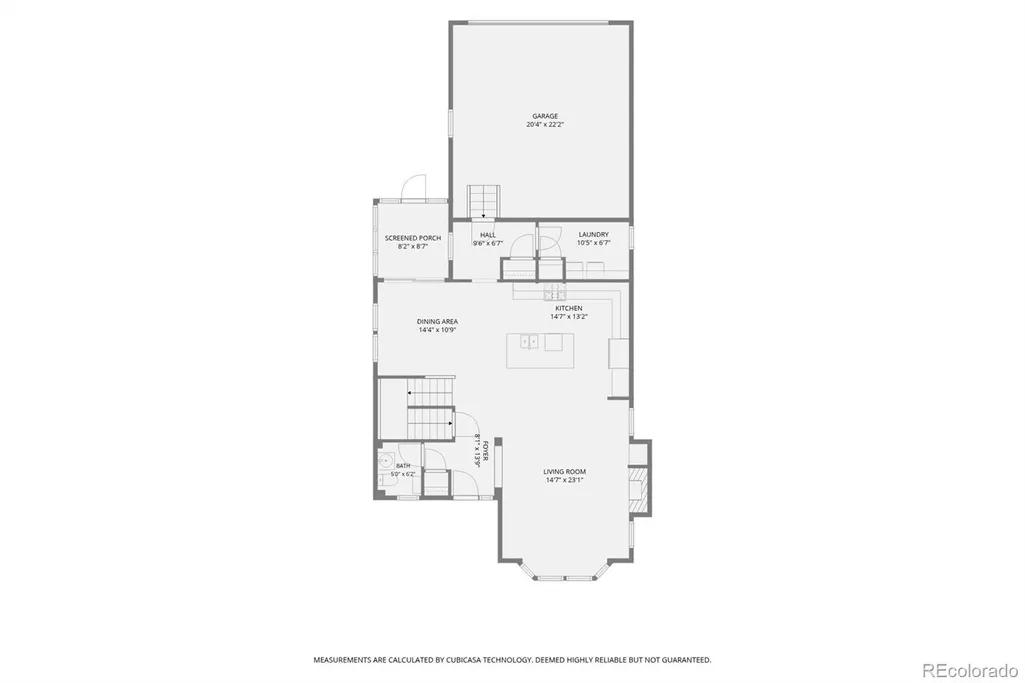
- Sqr Footage2630
- Lot Size0.1 Acres
Data Source:
REColorado (MTOMLS)
Property Description
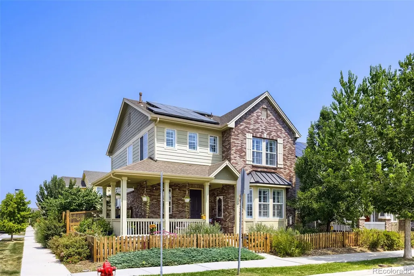
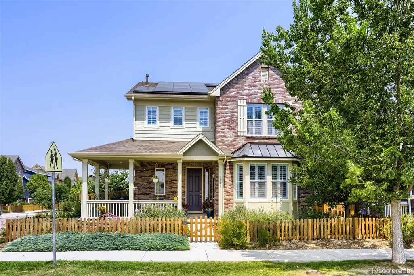
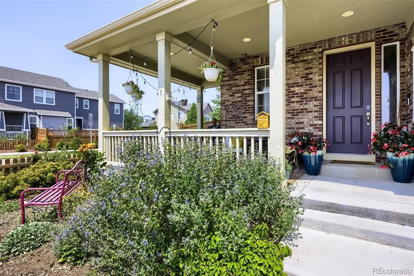
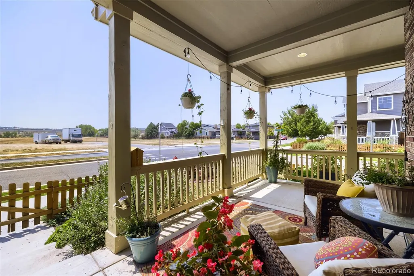
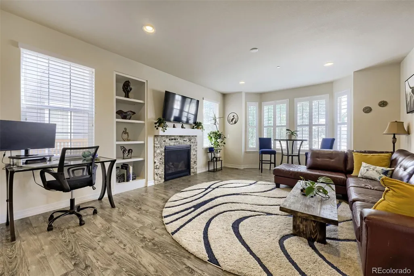
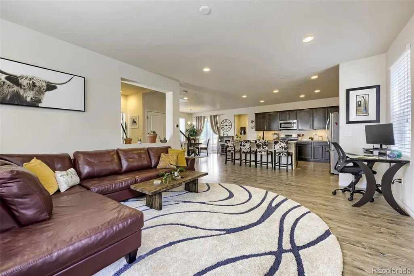
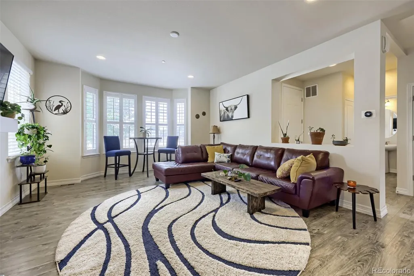
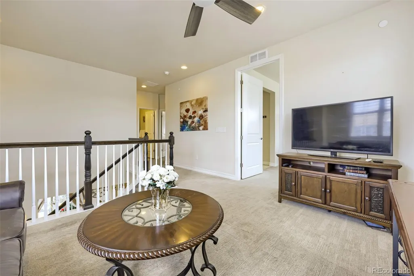
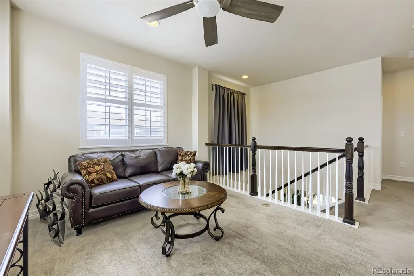
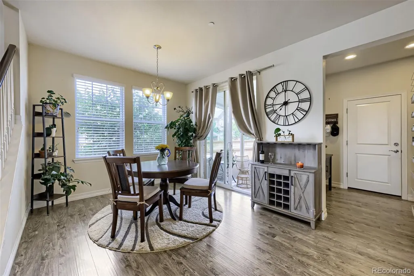
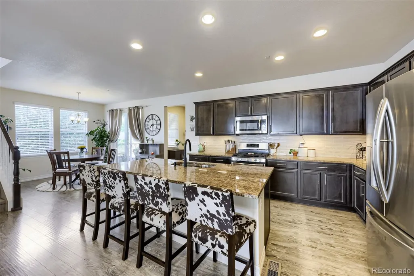
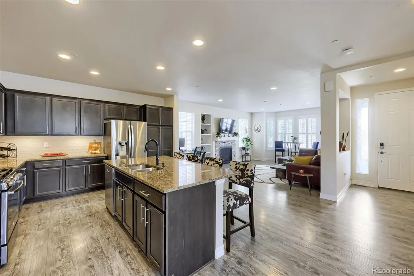
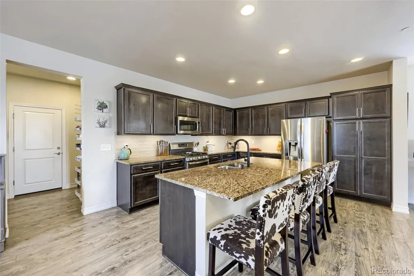
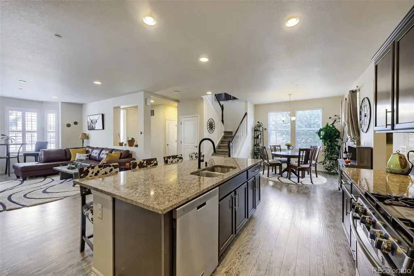
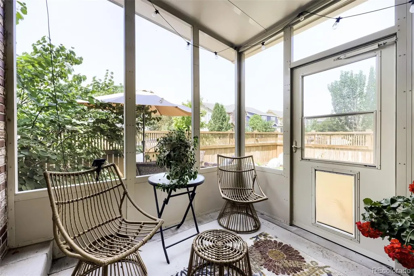
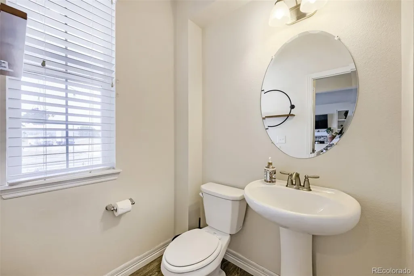
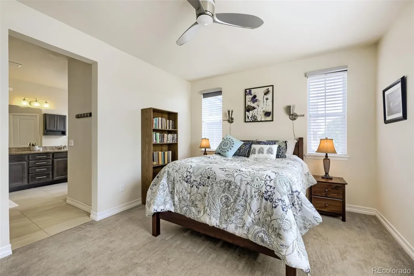
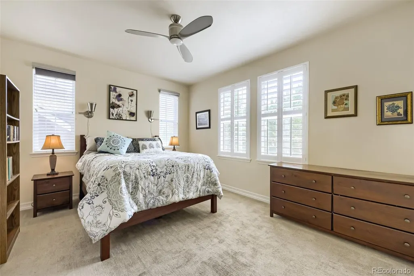
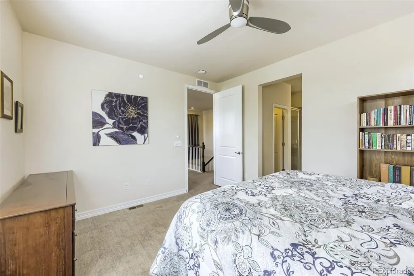
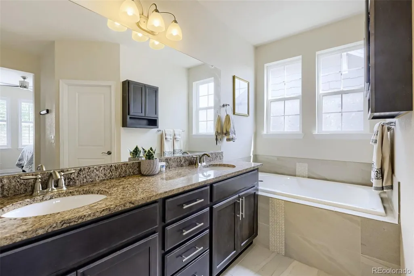
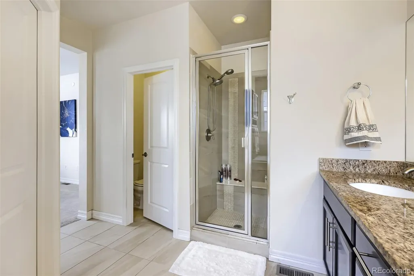
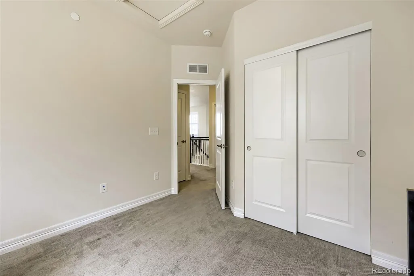
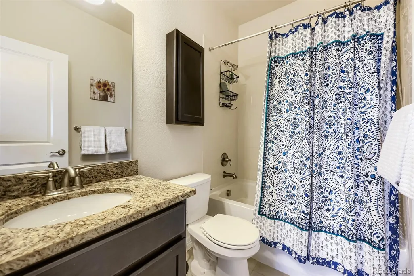
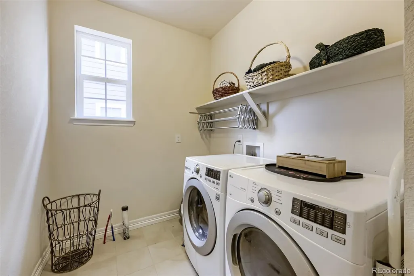
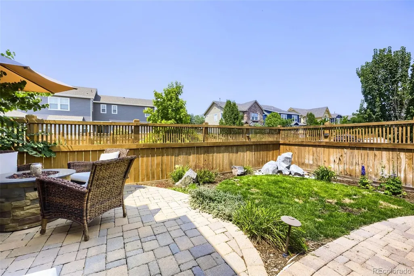
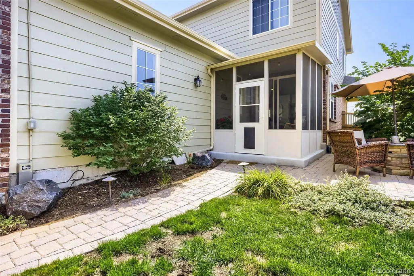
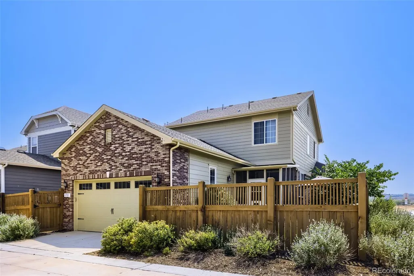
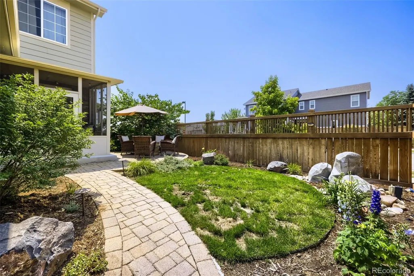
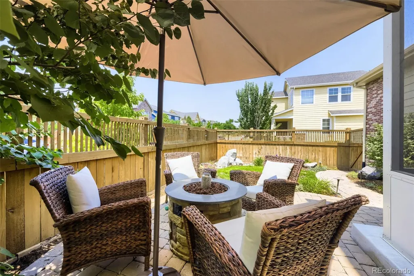
Discover exceptional living in the heart of Bradburn, where timeless charm, modern efficiency, and an unbeatable walkable lifestyle come together. This beautifully maintained home showcases fully paid solar panels, smart home features, energy-efficient systems, and underground drip irrigation that keeps the thoughtfully designed, low-water landscaping vibrant with minimal maintenance. Inside, quality shines through with granite countertops, elegant tile finishes, stainless steel appliances, a gas range, and a high-efficiency washer and dryer included, making everyday living as convenient as it is stylish. The spacious primary suite offers a beautifully finished retreat with premium tile and granite details, while recent exterior painting with an 11-year warranty and a fully serviced HVAC system provide lasting peace of mind. Outdoor living is equally impressive. Relax on the inviting wraparound front porch with soaring ceilings, gather around the included fire pit on the brick patio, or unwind beside the built-in fountain surrounded by flower beds, large boulder accents, and colorful low-water shrubs. The fenced backyard and attached two-car garage complete this exceptional property. Bradburn is celebrated for its quiet, beautiful, and welcoming atmosphere. Miles of scenic bike and walking trails along Big Dry Creek begin directly across the street, while parks, Whole Foods, local dining, shopping, Front Range Community College, Westminster Public Library, and The Academy Charter School are all within an easy stroll. Residents also enjoy community amenities including a clubhouse, pool, tennis courts, playgrounds, gardens, and trails, creating a lifestyle that's as active as it is connected. Come see why Bradburn is one of Westminster's most desirable neighborhoods — your front porch is waiting, and so is your next chapter!
| Elementary School | Middle School | High School |
|---|---|---|
| Cotton Creek Elementary School | Westlake Middle School | Legacy High School |
| Price History | |
|---|---|
| 8/11/2026 | Listed $695,000 |
| 9/14/2026 | 3$675,000 |
General Features
| Sewer | Public Sewer |
|---|---|
| Heating | Active Solar,Electric,Forced Air,Natural Gas,Solar |
| Cooling | Central Air |
| Utilities | Cable Available,Electricity Connected,Internet Access (Wired),Natural Gas Connected,Phone Available |
| Roof | Composition |
| Appliances | Convection Oven,Dishwasher,Disposal,Dryer,Microwave,Oven,Range,Range Hood,Refrigerator,Self Cleaning Oven,Washer |
| Zoning | Residential |
| HOA Fee | 180.74 |
| Garage Spaces | 2 |
| Association Fee Includes | Irrigation,Maintenance Grounds,Recycling,Road Maintenance,Sewer,Snow Removal,Trash |
| Patio/Porch Features | Covered,Deck,Front Porch,Patio |
| Security Features | Smart Locks,Smoke Detector(s) |
| Construction Materials | Brick,Concrete,Frame |
| Exclusions | Seller's personal property,staging furniture,and any staging items,if present or used. |
| Pets Allowed | Cats OK,Dogs OK |
| Year Built | 2016 |
| View | Meadow |
| Levels | Two |
| Property Subtype | Single Family Residence |
| Tax Year | 2025 |
| Ownership | Individual |
| Assoc Fee Paid Per | Monthly |
| County | Adams |
| Property Type | Residential |
| Association Amenities | Clubhouse,Garden Area,Park,Playground,Pool,Tennis Court(s),Trail(s) |
| HOA | Yes |
| Attached Garage | Yes |
| Energy Efficient | Appliances,Construction,Thermostat |
| Subdivision Name | Bradburn |
| Full Baths | 2 |
| Status | Active |
| High School | Legacy |
| City | Westminster |
| Association Name | Bradburn Master HOA |
| Entry Location | Ground |
| Senior Community Y/N | No |
| High School District | Adams 12 5 Star Schl |
| Lot Size Units | Square Feet |
| Lot Size Square Feet | 4548 |
| Listing Terms | Cash,Conventional,FHA,Other,VA Loan |
| Elementary School | Cotton Creek |
| Tax Annual Amount | 5265 |
| Home Warranty Y/N | No |
| Middle/Junior High School | Westlake |
| Structure Type | House |
| Standard Status | Active |
| Occupancy Type | Owner |
| Middle/Junior School District | Adams 12 5 Star Schl |
| Elementary School District | Adams 12 5 Star Schl |
Interior Features
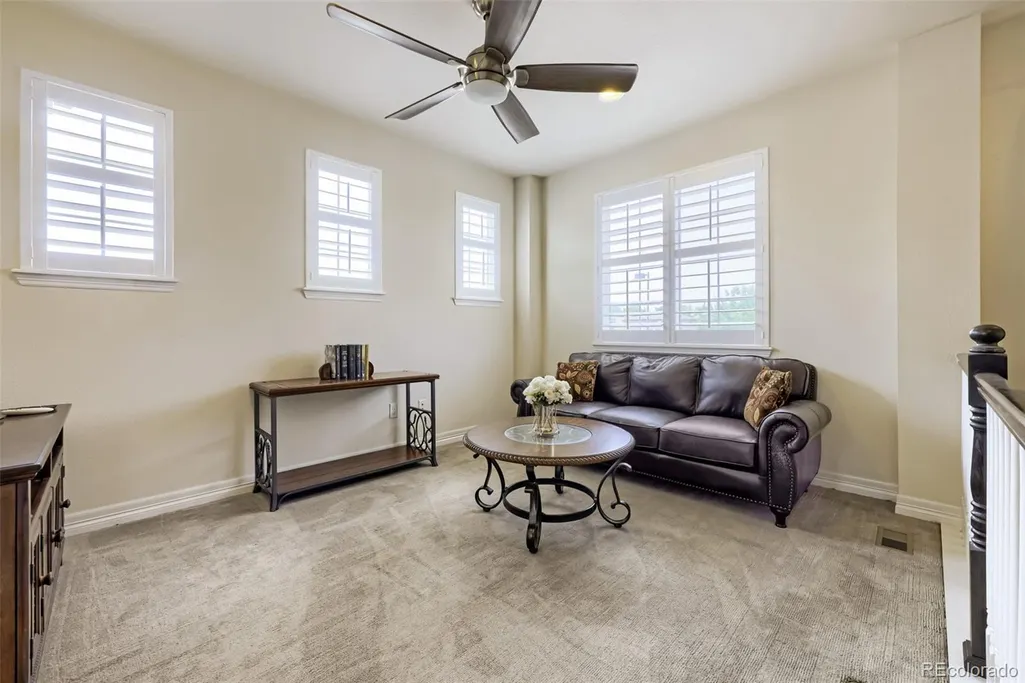
| Interior Amenities | Ceiling Fan(s),Granite Counters,High Ceilings,Primary Suite,Radon Mitigation System,Smart Thermostat |
|---|---|
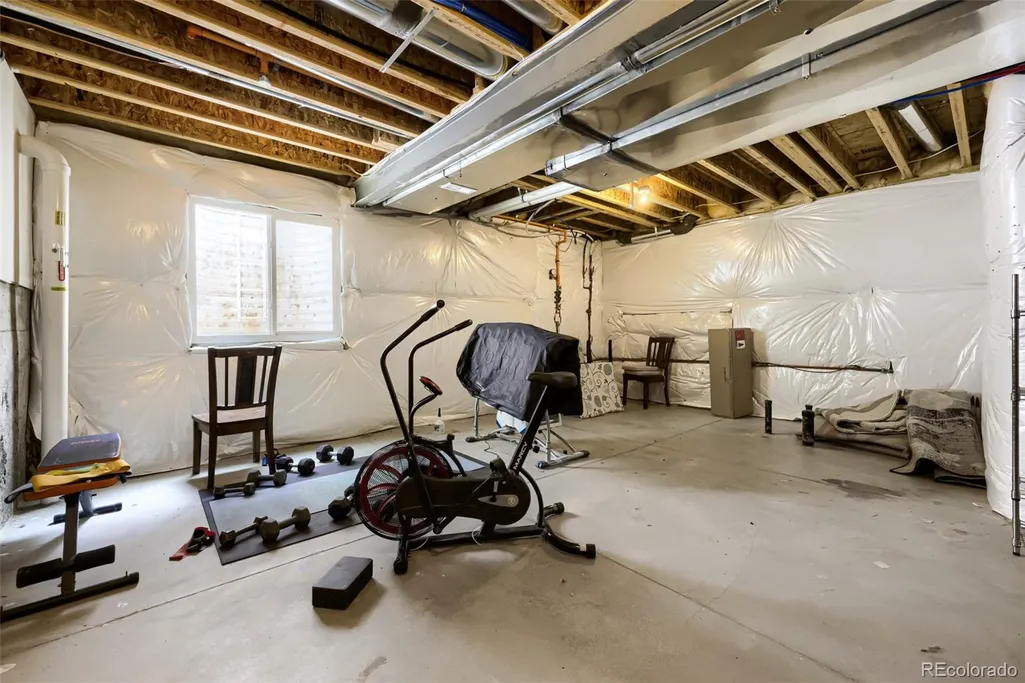
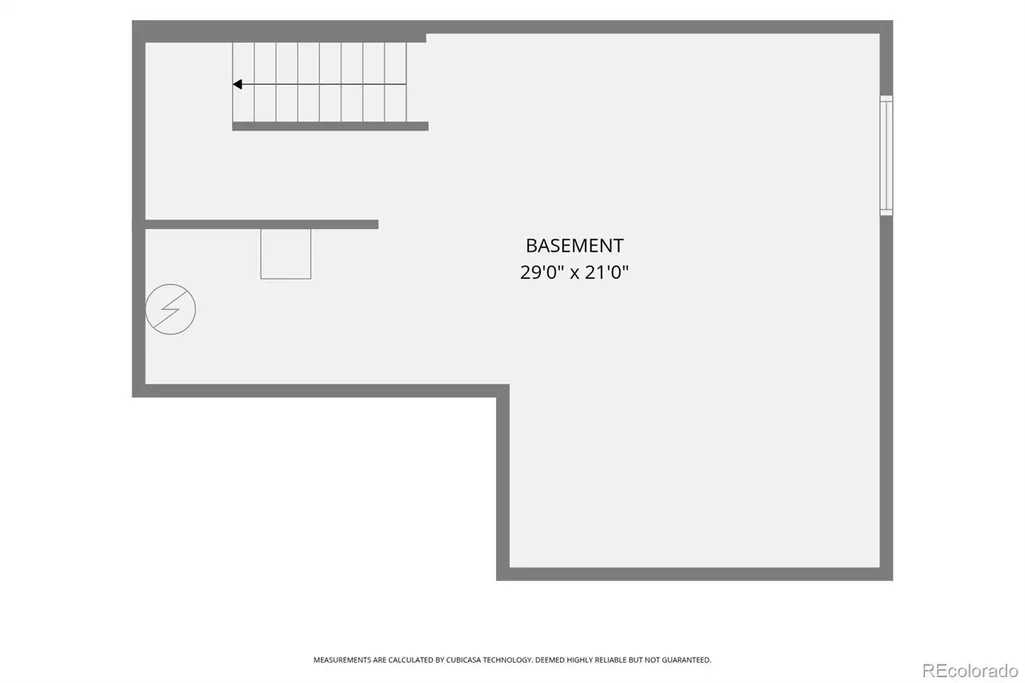
| Basement | Crawl Space |
| Flooring | Laminate,Vinyl |
| Furnished Y/N | Negotiable |
| Total Fireplaces | 1 |
| Fireplace Features | Gas |
| Basement (Y/N) | Yes |
| Window Features | Bay Window(s),Double Pane Windows |
| Above Grade Finished Area | 2075 |
| Half Baths | 1 |
| Laundry Features | In Unit |
| Total Bedrooms | 3 |
| Main Level Bathrooms | 1 |
| Total Baths | 3 |
Exterior Features
| Exterior Amenities | Fire Pit,Garden,Private Yard,Rain Gutters,Smart Irrigation,Water Feature |
|---|---|
| Vegetation | Mixed,Xeriscaping |
| Fencing | Partial |
| Parking Features | Concrete,Lighted,Smart Garage Door |
| Lot Features | Corner Lot,Greenbelt,Irrigated,Landscaped,Near Public Transit,Sprinklers In Front,Sprinklers In Rear |
| Water Source | Public |
| Total Parking | 2 |
| Lot Size Area | 4548 |
| Foundation Details | Concrete Perimeter |
| Building Area Total | 2630 |
| Lot Size Acres | 0.1 |
| Road Surface Type | Paved |
| Road Frontage Type | Public |
| Road Responsibility | Public Maintained Road |
Amenities
- Foreclosure
- Views
- Short Sale
- New Construction
- Adult 55+
- Lease To Own
- No HOA Fees
- Furnished
- Primary On Main
- Air Conditioning
- Seller Finance
- Green
- Fixer Upper
- Horse
- Golf
- Fireplace
- Deck
- Garage
- Basement
- Pool
Property vs Single Family Average in 80031
Price
Taxes
Year Built
Visits
In The Neighborhood
Westminster
$ 895,000
- Type
- Single Family
- Size
- 3,226 SqFt
- Rooms
- 5 Beds + 3.5 Baths
 Real Broker, LLC DBA Real #4017585
Open House
Westminster
$ 975,000
- Type
- Single Family
- Size
- 3,566 SqFt
- Rooms
- 5 Beds + 4.5 Baths
8z Real Estate #7283835

 Information deemed reliable but not guaranteed by the MLS. © 2026 Information and Real Estate Services, LLC.
Information source: Information and Real Estate Services, LLC. Provided for limited non-commercial use only under IRES Rules. © Copyright IRES.
The information being provided is for the consumers personal, non-commercial use and may not be used for any purpose other than to identify prospective properties consumer may be interested in purchasing.
The IRES, LLC Data on this
Information deemed reliable but not guaranteed by the MLS. © 2026 Information and Real Estate Services, LLC.
Information source: Information and Real Estate Services, LLC. Provided for limited non-commercial use only under IRES Rules. © Copyright IRES.
The information being provided is for the consumers personal, non-commercial use and may not be used for any purpose other than to identify prospective properties consumer may be interested in purchasing.
The IRES, LLC Data on this
 The real estate listing information and related content displayed on this site is provided exclusively for consumers� personal, non-commercial use and may not be used for any purpose other than to identify prospective properties consumers may be interested in purchasing. This information and related content is deemed reliable but is not guaranteed accurate by elevateMLS.
