
Open House Sun, Sep 27th 12:00 PM - 2:00 PM





Address
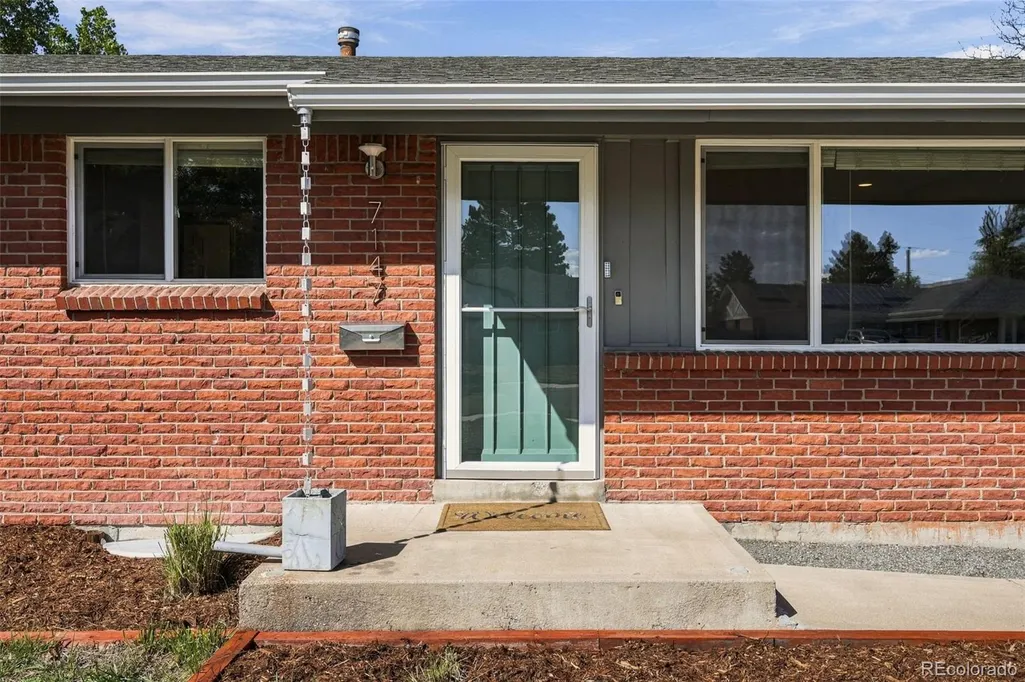
7147 E Wyoming Place, Denver, CO
Price
$ 600,000
Property Attributes
- MLS#6477031
- TypeSingle Family
- Listing Status Active
- CountyDENVER
- CityDenver
- NeighborhoodVirginia Vale
- Zip80224
- StyleTraditional
- Year Built1965
- Taxes$ 3193
- Price$ 600,000
- Bedrooms5
- Full Bathrooms2
- Half Bathrooms0
- Sqr Footage2038
- Lot Size0.16 Acres
Data Source:
REColorado (MTOMLS)
Property Description
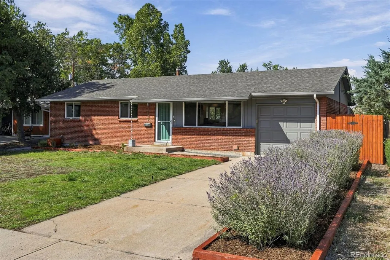
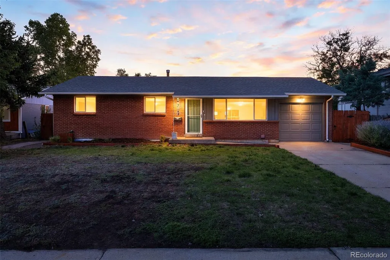
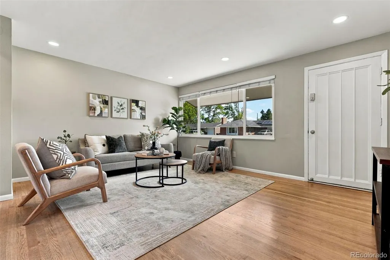
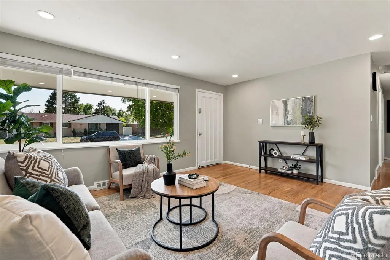
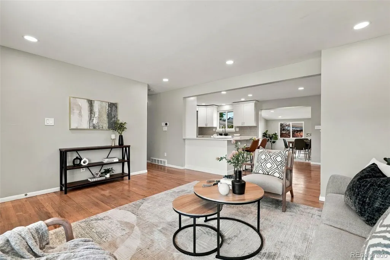
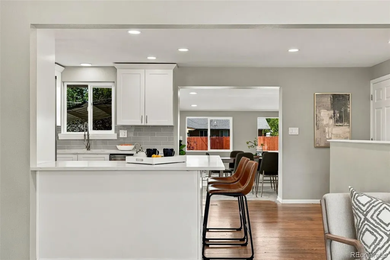
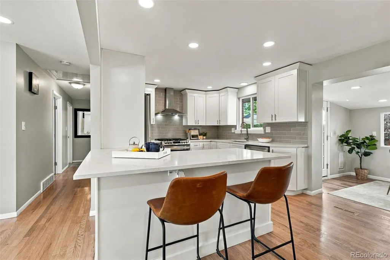
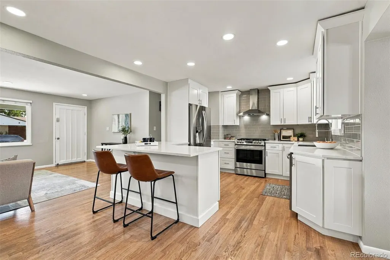
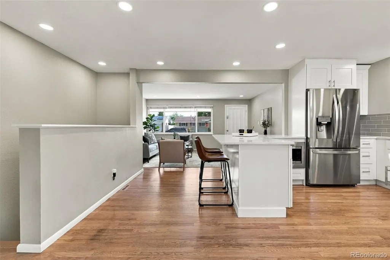
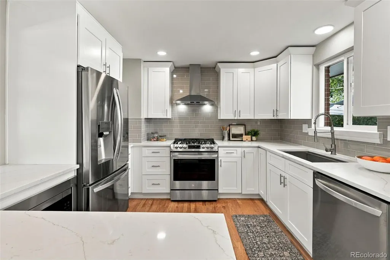
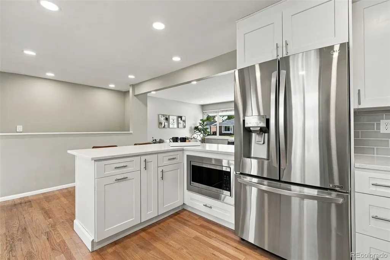
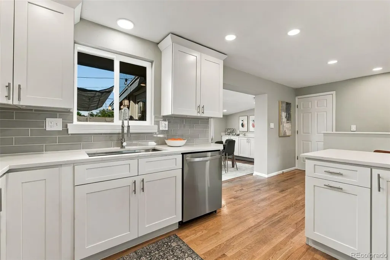
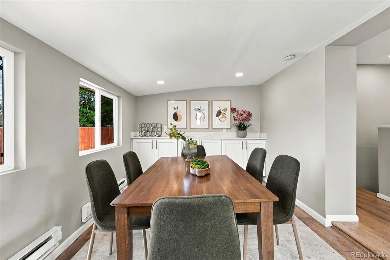
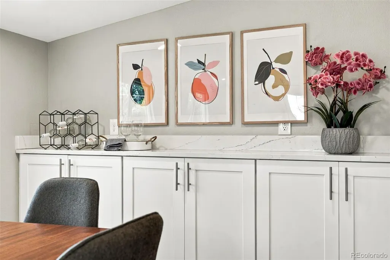
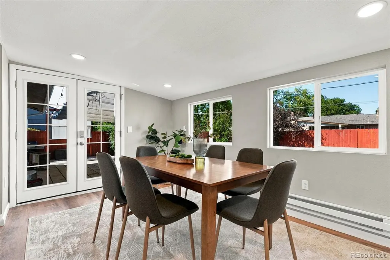
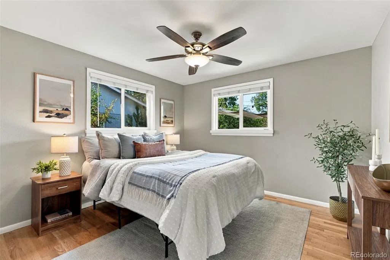
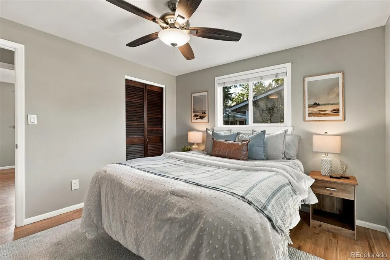
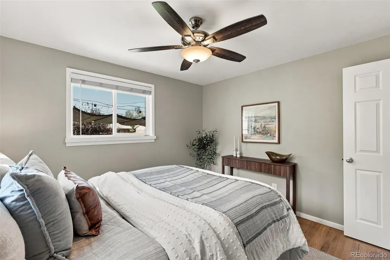
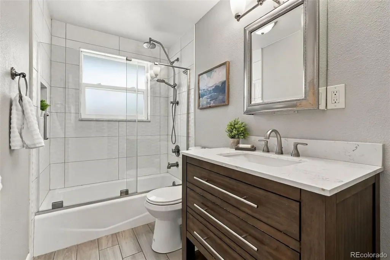
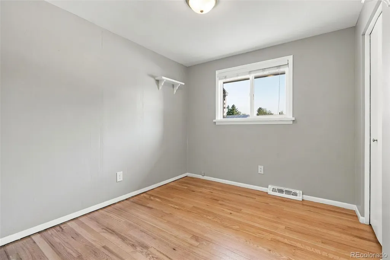
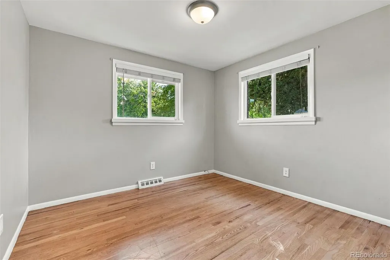
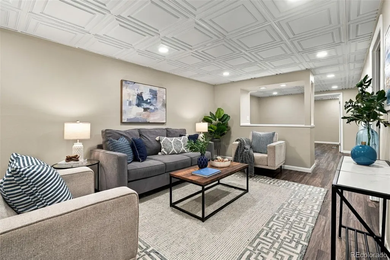
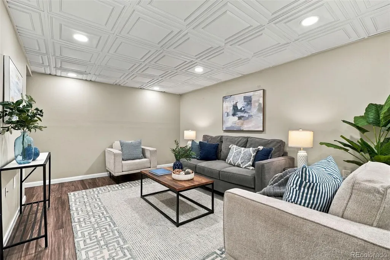
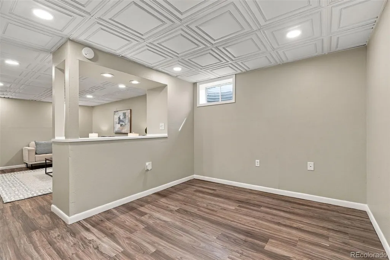
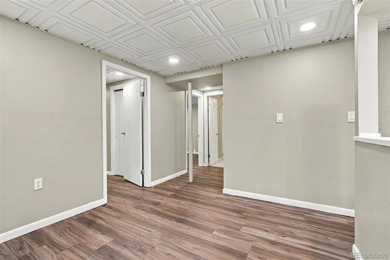
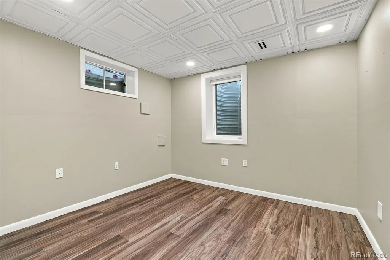
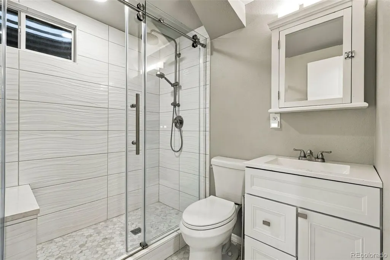
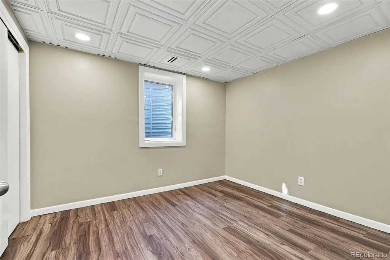
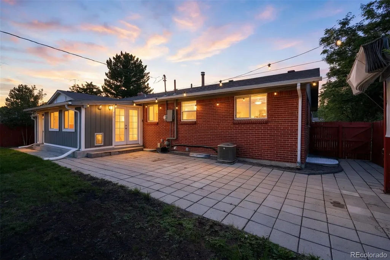
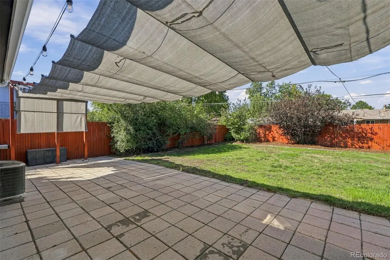
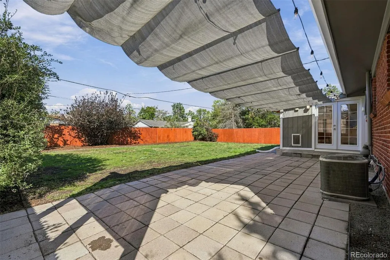
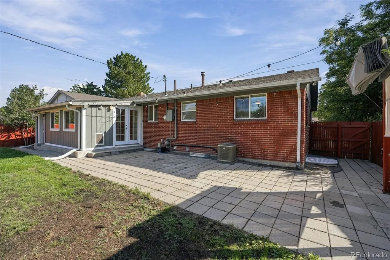
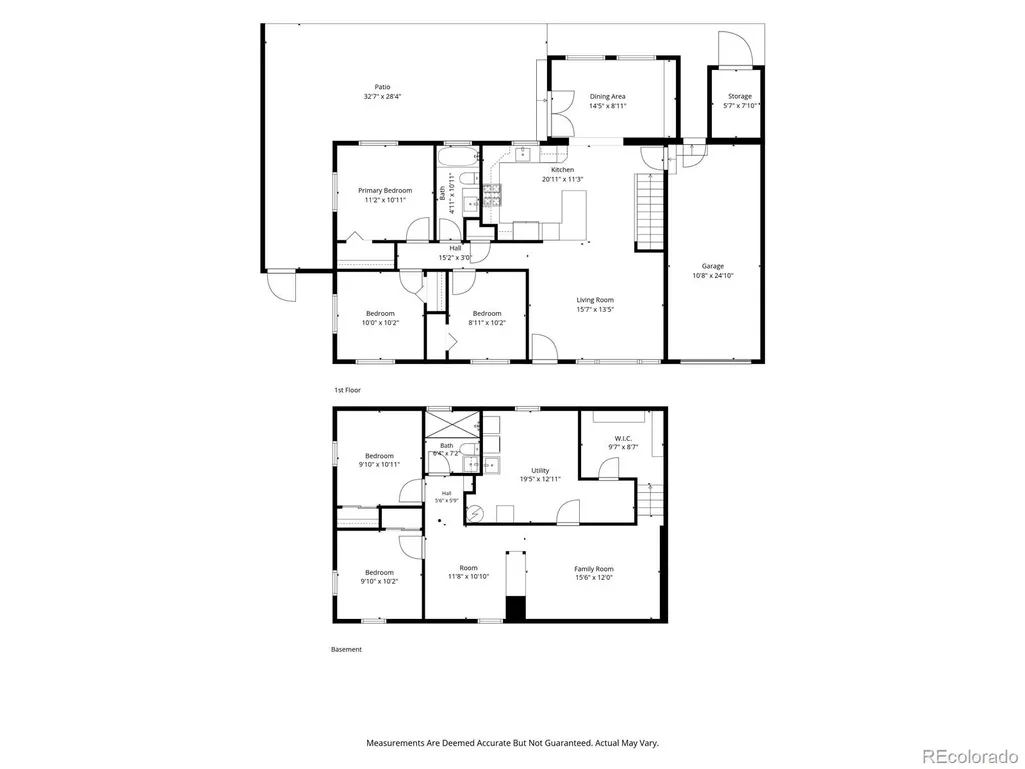
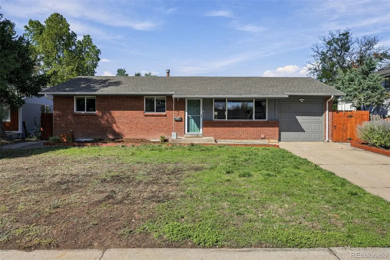
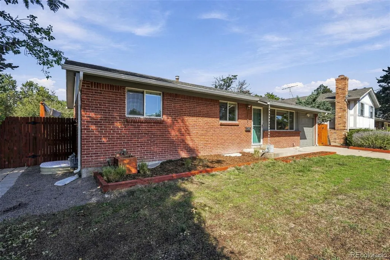
This turnkey Washington Virginia Vale ranch offers a sought-after floor plan with three main-level bedrooms and a full bathroom. The thoughtfully updated kitchen features quartz countertops, stainless steel appliances and counter seating, opening seamlessly to the living area and flexible sunroom or dining space with built-in storage. Both bathrooms were updated during the extensive 2020 remodel, and the main-level bathroom includes a convenient laundry chute. The finished basement offers high ceilings, two conforming bedrooms, a three-quarter bathroom, luxury vinyl plank flooring, automatic lighting, and a spacious utility and laundry room with generous storage. Additional highlights include newer windows and paint, recessed lighting and dimmers, a radon mitigation system, new water heater, oversized garage, matching storage shed, refreshed landscaping, and a backyard patio with a Roman shade. Ideally located near the Cherry Creek Trail, Jacobs Park, Garland Park, shopping, dining, Glendale and Cherry Creek, this move-in-ready home offers comfort, flexibility and exceptional convenience.
| Elementary School | Middle School | High School |
|---|---|---|
| Place Bridge Academy Elementary School | Hill Middle School | George Washington High School |
| Price History | |
|---|---|
| 9/23/2026 | Listed $600,000 |
General Features
| Sewer | Public Sewer |
|---|---|
| Heating | Forced Air,Natural Gas |
| Cooling | Attic Fan,Central Air |
| Utilities | Electricity Available,Natural Gas Available |
| Possession | Closing/DOD,Immediate |
| Roof | Composition |
| Appliances | Dishwasher,Disposal,Dryer,Microwave,Oven,Range Hood,Refrigerator,Washer |
| Zoning | S-SU-D |
| Garage Spaces | 1 |
| Patio/Porch Features | Covered,Front Porch,Patio |
| Architectural Style | Traditional |
| Security Features | Carbon Monoxide Detector(s),Radon Detector,Smoke Detector(s) |
| Construction Materials | Brick,Frame |
| Exclusions | Sellers personal property and any staging items. |
| Year Built | 1965 |
| Levels | One |
| Property Subtype | Single Family Residence |
| Tax Year | 2025 |
| Ownership | Individual |
| County | Denver |
| Property Type | Residential |
| HOA | No |
| Attached Garage | Yes |
| Subdivision Name | Virginia Vale |
| Facing Direction | South |
| Full Baths | 1 |
| Status | Active |
| Directions | Google Maps. |
| High School | George Washington |
| City | Denver |
| Senior Community Y/N | No |
| High School District | Denver 1 |
| Lot Size Units | Square Feet |
| Lot Size Square Feet | 7150 |
| Listing Terms | Cash,Conventional,FHA,VA Loan |
| Elementary School | Place Bridge Academy |
| Tax Annual Amount | 3193 |
| Middle/Junior High School | Hill |
| Property Condition | Updated/Remodeled |
| Virtual Tour | https://listings.inhousephotos.com/sites/ezqmvygz/unbranded |
| Structure Type | House |
| Standard Status | Active |
| Occupancy Type | Owner |
| Middle/Junior School District | Denver 1 |
| Elementary School District | Denver 1 |
Interior Features
| Interior Amenities | Built-in Features,Ceiling Fan(s),Eat-in Kitchen,Open Floorplan,Quartz Counters,Radon Mitigation System,Smart Light(s) |
|---|---|
| Basement | Full |
| Flooring | Tile,Vinyl,Wood |
| Basement (Y/N) | Yes |
| Window Features | Double Pane Windows,Egress Windows |
| Above Grade Finished Area | 1019 |
| 3/4 Baths | 1 |
| Laundry Features | In Unit |
| Total Bedrooms | 5 |
| Below Grade Finished Area | 815 |
| Main Level Bedrooms | 3 |
| Main Level Bathrooms | 1 |
| Total Baths | 2 |
Exterior Features
| Exterior Amenities | Private Yard,Rain Gutters |
|---|---|
| Fencing | Full |
| Parking Features | Exterior Access Door,Oversized,Storage |
| Lot Features | Level,Near Public Transit |
| Water Source | Public |
| Total Parking | 1 |
| Lot Size Area | 7150 |
| Foundation Details | Slab |
| Building Area Total | 2038 |
| Lot Size Acres | 0.16 |
| Road Surface Type | Paved |
| Road Frontage Type | Public |
| Road Responsibility | Public Maintained Road |
Amenities
- Foreclosure
- Views
- Short Sale
- New Construction
- Adult 55+
- Lease To Own
- No HOA Fees
- Furnished
- Primary On Main
- Air Conditioning
- Seller Finance
- Green
- Fixer Upper
- Horse
- Golf
- Fireplace
- Deck
- Garage
- Basement
- Pool
Property vs Single Family Average in 80224
Price
Taxes
Year Built
Visits
In The Neighborhood
Open House
Denver
$ 779,000
- Type
- Single Family
- Size
- 2,530 SqFt
- Rooms
- 3 Beds + 2 Baths
 Coldwell Banker Realty 24 #4222484
Denver
$ 685,000
- Type
- Single Family
- Size
- 2,258 SqFt
- Rooms
- 5 Beds + 3 Baths
Your Castle Realty LLC #1597078
Denver
$ 850,000
- Type
- Single Family
- Size
- 2,780 SqFt
- Rooms
- 5 Beds + 3 Baths
Compass - Denver #2930947

 Information deemed reliable but not guaranteed by the MLS. © 2026 Information and Real Estate Services, LLC.
Information source: Information and Real Estate Services, LLC. Provided for limited non-commercial use only under IRES Rules. © Copyright IRES.
The information being provided is for the consumers personal, non-commercial use and may not be used for any purpose other than to identify prospective properties consumer may be interested in purchasing.
The IRES, LLC Data on this
Information deemed reliable but not guaranteed by the MLS. © 2026 Information and Real Estate Services, LLC.
Information source: Information and Real Estate Services, LLC. Provided for limited non-commercial use only under IRES Rules. © Copyright IRES.
The information being provided is for the consumers personal, non-commercial use and may not be used for any purpose other than to identify prospective properties consumer may be interested in purchasing.
The IRES, LLC Data on this
 The real estate listing information and related content displayed on this site is provided exclusively for consumers� personal, non-commercial use and may not be used for any purpose other than to identify prospective properties consumers may be interested in purchasing. This information and related content is deemed reliable but is not guaranteed accurate by elevateMLS.
