
Primary on Main




Address
980 S Hudson St, Denver, CO
Price
$ 779,000
Property Attributes
- MLS#4222484
- TypeSingle Family
- Listing Status Active
- CountyDENVER
- CityDenver
- AreaMetro Denver
- NeighborhoodVirginia Vale
- Zip80246
- StyleSingle Family Residence
- Year Built1959
- Taxes$ 3443
- Price$ 779,000
- Bedrooms3
- Full Bathrooms2
- Half Bathrooms0
- Sqr Footage2530
- Lot Size0.19 Acres
Data Source:
Information and Real Estate Services (IRES)
Property Description
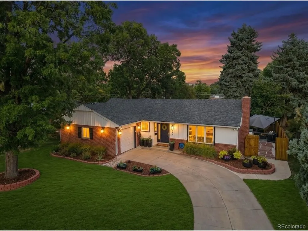
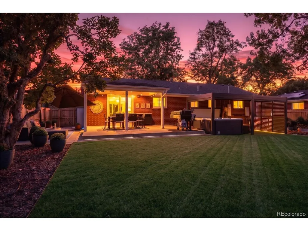
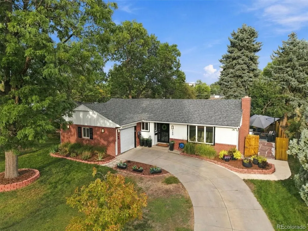
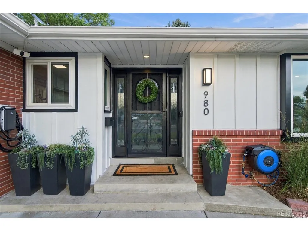
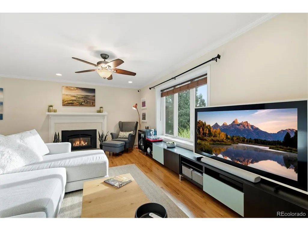
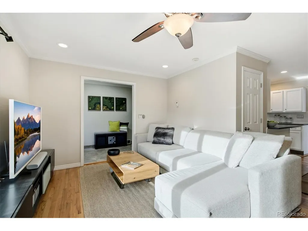
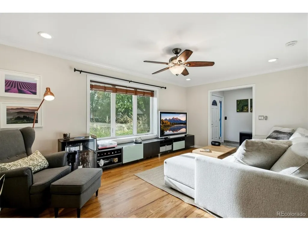
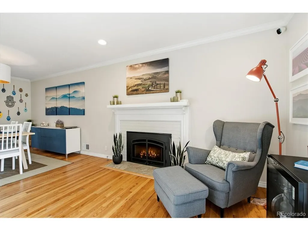
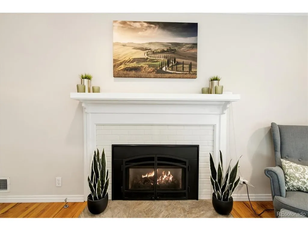
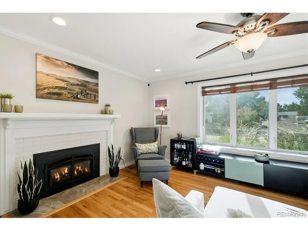
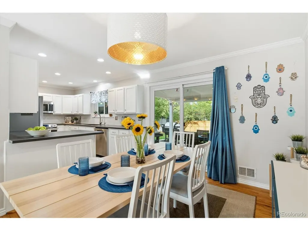
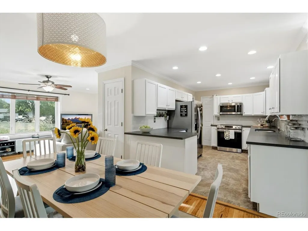
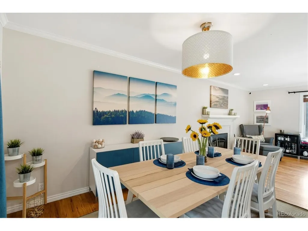
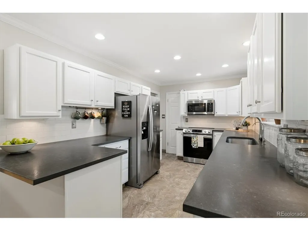
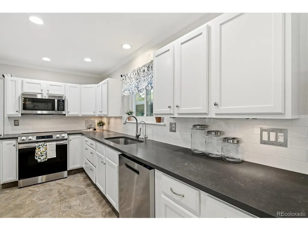
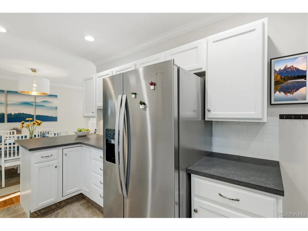
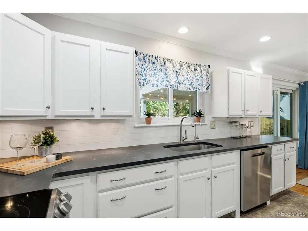
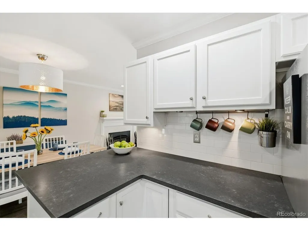
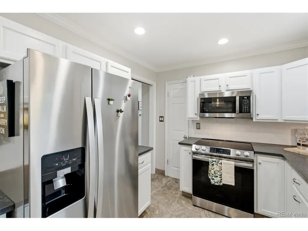
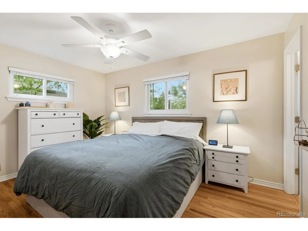
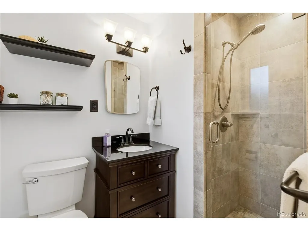
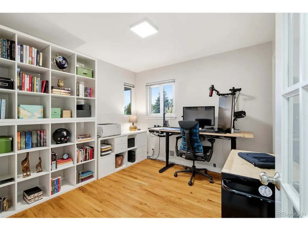
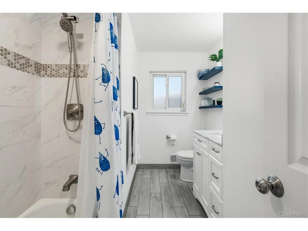
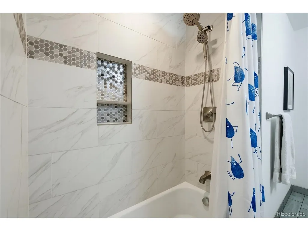
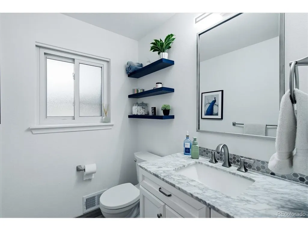
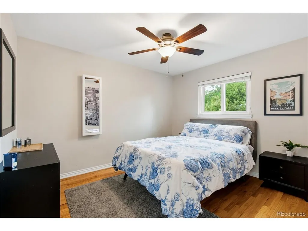
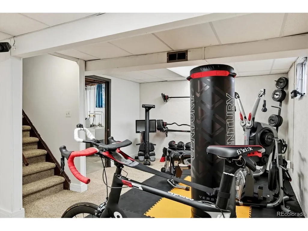
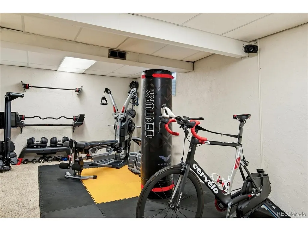
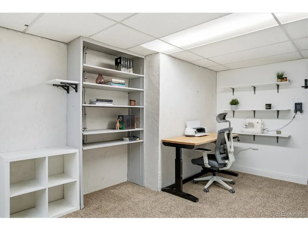
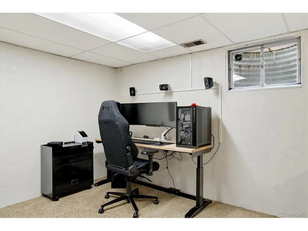
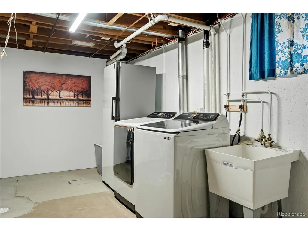
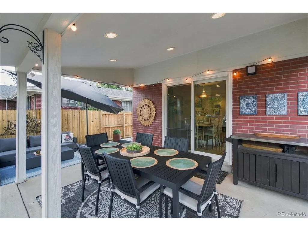
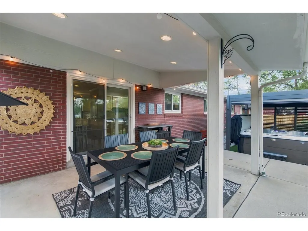
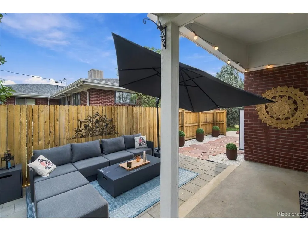
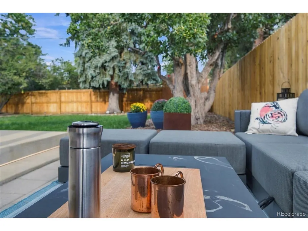
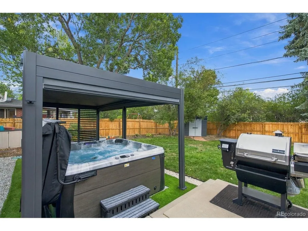
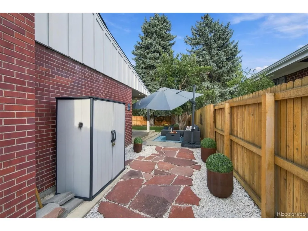
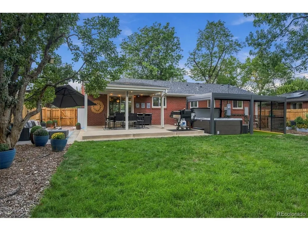
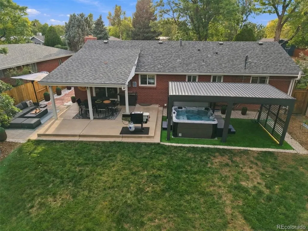
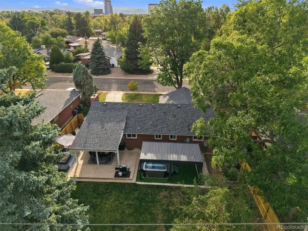
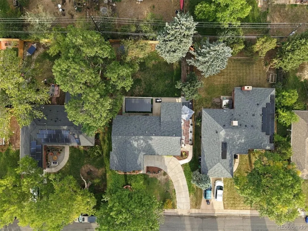
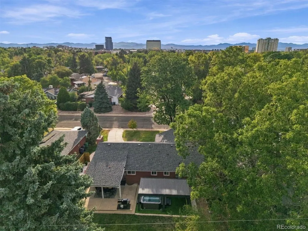
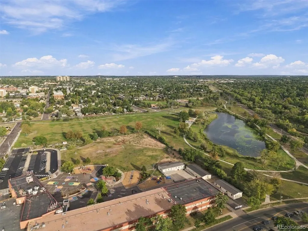
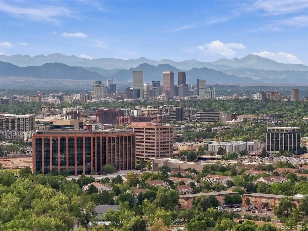
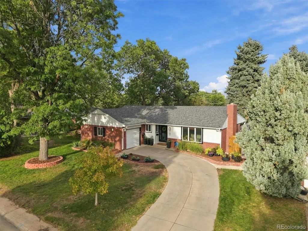
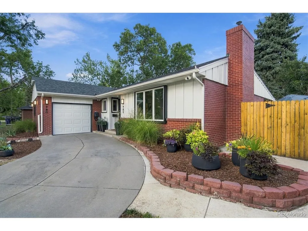
Welcome to 980 S Hudson Street, where classic Denver character meets thoughtful modern updates and an outdoor retreat designed to be enjoyed. This beautifully updated Virginia Vale ranch offers the warmth of an established home with extensive improvements already completed. Step inside to sun-filled living spaces, beautiful hardwood floors and a welcoming fireplace. The remodeled kitchen blends style and function with quartz countertops, subway tile, freshly painted soft-close cabinetry, reverse-osmosis filtration and stainless-steel appliances. Three main-level bedrooms and two updated bathrooms create an easy, functional layout, while the full basement offers a finished recreation area, laundry, abundant storage and additional unfinished space ready for your vision. Step outside to a backyard that truly sets this home apart. Professionally landscaped and designed for entertaining and relaxing, this private retreat features a Mirador louvered pergola with four adjustable privacy shades, a Cal Spa hot tub, patio, garden boxes with drip irrigation, turf, new utility shed and outdoor lighting. From morning coffee and summer dinners to gardening, soaking in the hot tub or unwinding under the pergola, this is Colorado outdoor living at home. Behind the beautiful finishes is an impressive list of major improvements, including a newer furnace and A/C, updated plumbing, new water heater, electrical upgrades with 240V/EV garage capability, certified Class 4 Owens Corning roof, new gutters with covers, upgraded Hardie Board siding and a brand-new insulated garage door. Centrally located with easy access to Cherry Creek, Glendale, Downtown Denver, DTC and DIA. The neighborhood connects to the Cherry Creek Trail and puts Four Mile Historic Park, McMeen Elementary, Lollipop Lake and Garland Park close at hand. 980 S Hudson offers a rare combination of character, extensive updates, flexible space and an incredible backyard. The work has been done. Come home and enjoy it.
| Elementary School | Middle School | High School |
|---|---|---|
| Mcmeen Elementary School | Hill Middle School | George Washington High School |
| Price History | |
|---|---|
| 9/17/2026 | Listed $779,000 |
General Features
| Living Area | 1665 |
|---|---|
| Sewer | Public Sewer |
| Heating | Forced Air,Wood Stove |
| Cooling | Central Air |
| Utilities | Natural Gas Available,Electricity Available |
| Roof | Composition |
| Appliances | Dishwasher,Refrigerator,Washer,Dryer,Microwave,Disposal,Fire Alarm |
| Zoning | S-SU-D |
| Garage Spaces | 1 |
| Patio/Porch Features | Patio |
| Construction Materials | Frame,Brick,Wood Siding,Concrete |
| Exclusions | Seller's personal property,storage racks,air compressors |
| Year Built | 1959 |
| Levels | One |
| Property Subtype | Single Family Residence |
| Tax Year | 2025 |
| Community Features | Fitness Center |
| Accessibility | Level Lot |
| County | Denver |
| New Construction | No |
| Property Type | Residential |
| HOA | No |
| Energy Efficient | Windows,Thermostat |
| Subdivision Name | Virginia Vale |
| Full Baths | 1 |
| Status | Active |
| High School | George Washington |
| City | Denver |
| High School District | Denver District 1 |
| MLS Area | Metro Denver |
| Elementary School | McMeen |
| Property Attached Y/N | No |
| Tax Annual Amount | 3443 |
| Middle/Junior High School | Hill |
| MLS Area Minor | Metro18/DSE |
| Virtual Tour | https://www.zillow.com/view-imx/004f1d1a-e233-4930-913f-149b524db417?setAttribution=mls&wl=true&initialViewType=pano |
| Standard Status | Active |
| Expected Active Date | 2026-09-17 |
| AttributionContact | [email protected],720-217-8904 |
Interior Features
| Basement | Full,Partially Finished,Built-In Radon |
|---|---|
| Fireplace Features | Living Room,Family Room,One |
| Above Grade Finished Area | 1265 |
| 3/4 Baths | 1 |
| Total Bedrooms | 3 |
| LivingAreaSource | Assessor |
| Total Baths | 2 |
Exterior Features
| Exterior Amenities | Sprinkler System |
|---|---|
| Fencing | Fenced |
| Parking Features | Attached |
| Lot Features | Level,Outbuildings,House Faces West,Gutters |
| Water Source | City |
| Lot Size Area | 8170 |
| Lot Size Acres | 0.19 |
| Waterfront Y/N | No |
Amenities
- Foreclosure
- Views
- Short Sale
- New Construction
- Adult 55+
- Lease To Own
- No HOA Fees
- Furnished
- Primary On Main
- Air Conditioning
- Seller Finance
- Green
- Fixer Upper
- Horse
- Golf
- Fireplace
- Deck
- Garage
- Basement
- Pool
Property vs Single Family Average in 80246
Price
Taxes
Year Built
In The Neighborhood
Denver
$ 685,000
- Type
- Single Family
- Size
- 2,258 SqFt
- Rooms
- 5 Beds + 3 Baths
 Your Castle Realty LLC #1597078
Denver
$ 850,000
- Type
- Single Family
- Size
- 2,780 SqFt
- Rooms
- 5 Beds + 3 Baths
Compass - Denver #2930947
Denver
$ 1,200,000
- Type
- Single Family
- Size
- 5,219 SqFt
- Rooms
- 6 Beds + 5.5 Baths
Madison & Company Properties #9468658
Reduced
Denver
$ 699,000
- Type
- Single Family
- Size
- 2,552 SqFt
- Rooms
- 4 Beds + 3 Baths
New Vision Realty #3999433

 Information deemed reliable but not guaranteed by the MLS. © 2026 Information and Real Estate Services, LLC.
Information source: Information and Real Estate Services, LLC. Provided for limited non-commercial use only under IRES Rules. © Copyright IRES.
The information being provided is for the consumers personal, non-commercial use and may not be used for any purpose other than to identify prospective properties consumer may be interested in purchasing.
The IRES, LLC Data on this
Information deemed reliable but not guaranteed by the MLS. © 2026 Information and Real Estate Services, LLC.
Information source: Information and Real Estate Services, LLC. Provided for limited non-commercial use only under IRES Rules. © Copyright IRES.
The information being provided is for the consumers personal, non-commercial use and may not be used for any purpose other than to identify prospective properties consumer may be interested in purchasing.
The IRES, LLC Data on this
 The real estate listing information and related content displayed on this site is provided exclusively for consumers� personal, non-commercial use and may not be used for any purpose other than to identify prospective properties consumers may be interested in purchasing. This information and related content is deemed reliable but is not guaranteed accurate by elevateMLS.
