
Views












Address
12223 S Buffalo Gap Trail, Parker, CO
Price
$ 770,000
Property Attributes
- MLS#4877804
- TypeSingle Family
- Listing Status Active
- CountyDOUGLAS
- CityParker
- NeighborhoodHorse Creek
- Zip80134
- StyleHouse
- Year Built2006
- Taxes$ 4823
- Price$ 770,000
- Bedrooms4
- Full Bathrooms3
- Half Bathrooms0
- Sqr Footage3878
- Lot Size0.23 Acres
Data Source:
REColorado (MTOMLS)
Property Description
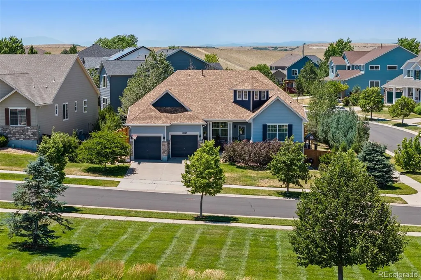
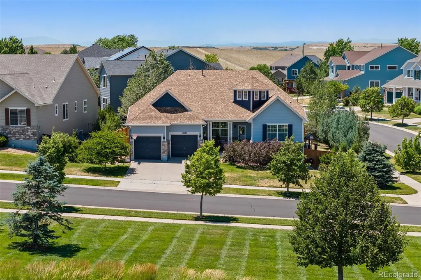
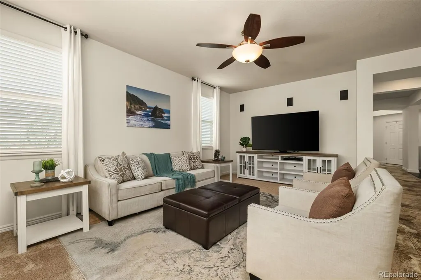
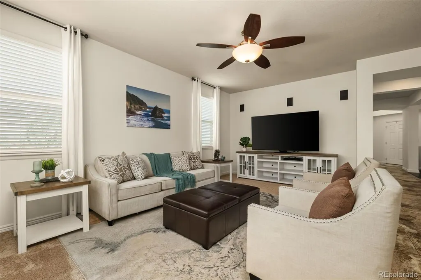
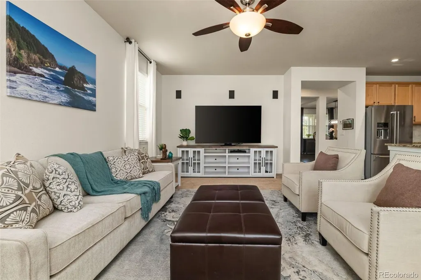
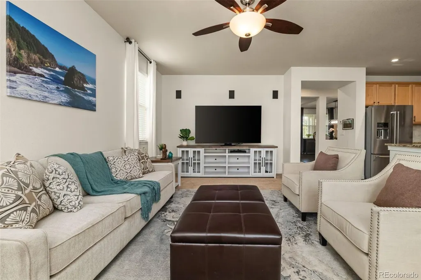
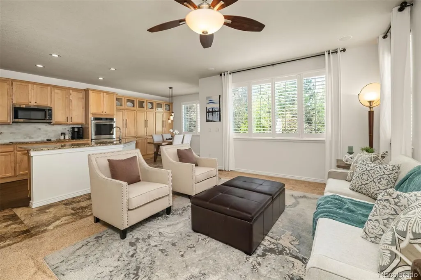
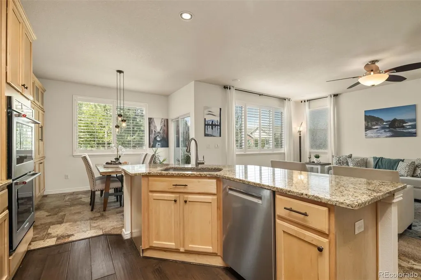
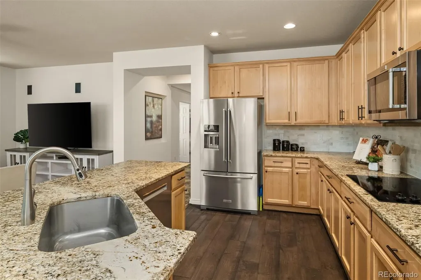
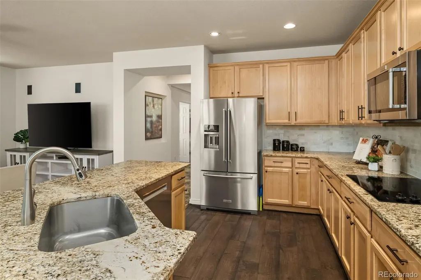
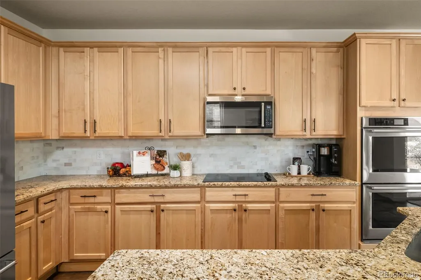
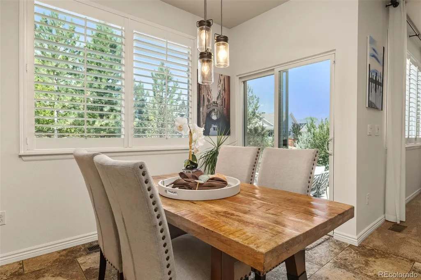
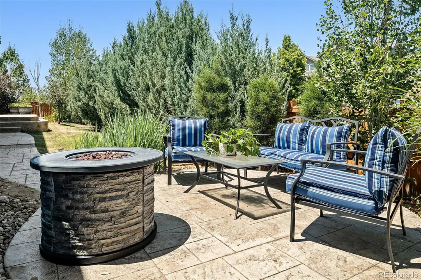
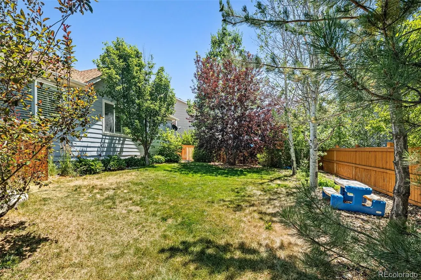
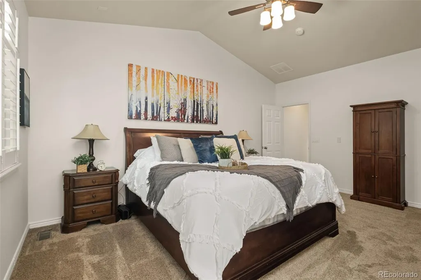
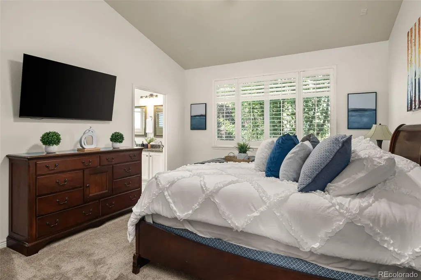
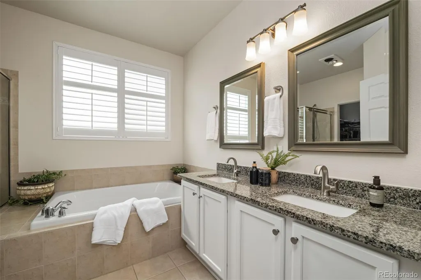
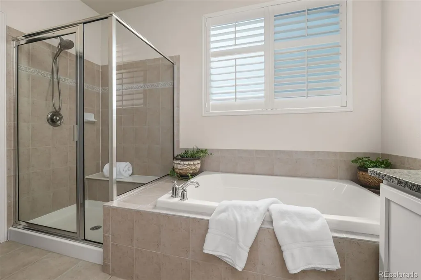
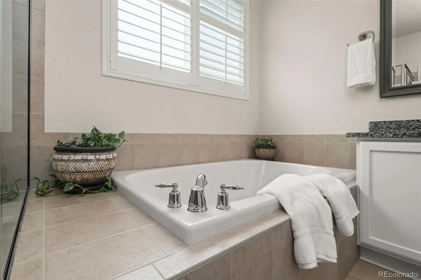
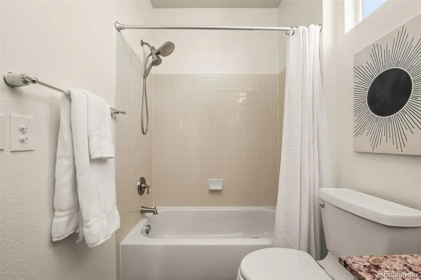
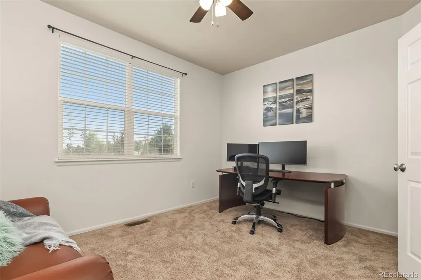
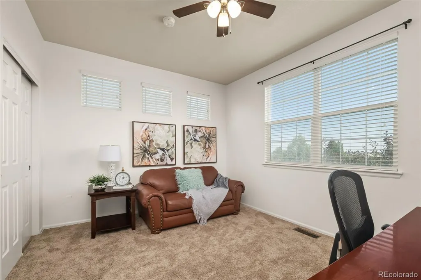
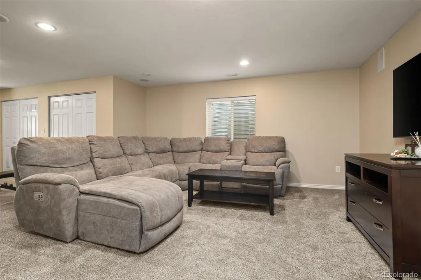
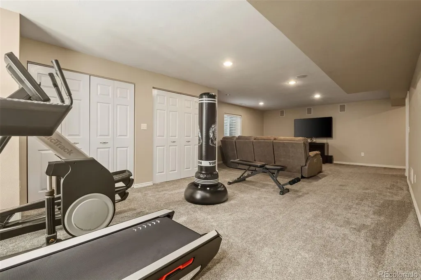
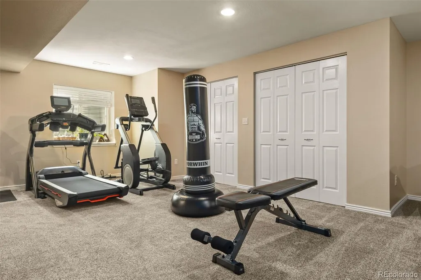
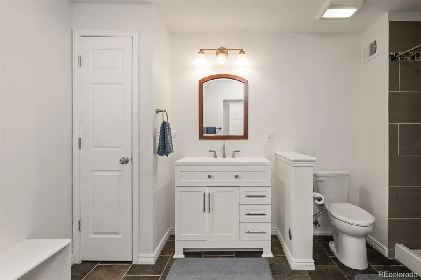
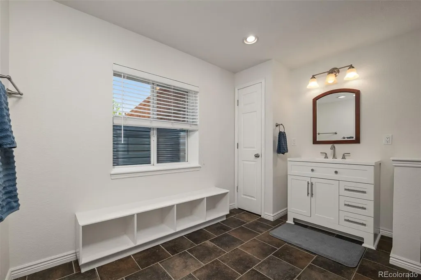
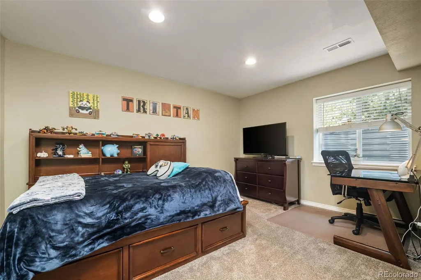
Welcome to this beautifully updated ranch-style home, where thoughtful upgrades, functional living spaces, and an unbeatable location come together. Situated on an oversized corner lot directly across from the community park, this home offers exceptional curb appeal, additional outdoor space, and a setting that feels both open and private. Fresh interior paint throughout creates a bright, modern feel, while the open-concept design is ideal for everyday living and entertaining. The spacious great room flows into the dining area and well-appointed kitchen, featuring granite countertops, stainless steel appliances, oversized maple cabinetry, and a newly updated designer backsplash. Just off the kitchen, enjoy a professionally landscaped backyard with an oversized stamped concrete patio, perfect for relaxing or entertaining. Located across from the community park and just a short walk to the neighborhood pool, you'll enjoy peaceful views and convenient access to open green space. Designed for the ease of main-level living, the home features a spacious primary suite with vaulted ceilings and an en-suite bath, along with a second bedroom, full bathroom, private office with French doors, and laundry room. The finished basement expands the living space with a large recreation room, two additional bedrooms, an updated three-quarter bath, and abundant storage—ideal for multigenerational living, guests, or a live-in caregiver. Additional highlights include a three-car garage, built-in speakers, updated flooring, remodeled bathrooms, updated lighting and plumbing fixtures, high-end window coverings, and a newer Class 4 impact-resistant roof, offering both peace of mind and potential insurance savings. Perfectly located with easy access to I-25, shopping, dining, and entertainment, this move-in-ready home combines style, flexibility, and the convenience of ranch-style living in one of the area's most desirable neighborhoods. Buyer's concessions are available.
| Elementary School | Middle School | High School |
|---|---|---|
| Gold Rush Elementary School | Cimarron Middle School | Legend High School |
| Price History | |
|---|---|
| 8/11/2026 | Listed $770,000 |
General Features
| Sewer | Public Sewer |
|---|---|
| Heating | Forced Air |
| Cooling | Central Air |
| Possession | Negotiable |
| Roof | Composition |
| Appliances | Dryer,Washer |
| HOA Fee | 144 |
| Garage Spaces | 3 |
| Association Fee Includes | Recycling,Road Maintenance,Trash |
| Construction Materials | Frame |
| Exclusions | Seller's personal property,outdoor furniture |
| Year Built | 2006 |
| Levels | One |
| Property Subtype | Single Family Residence |
| Tax Year | 2025 |
| Ownership | Individual |
| Assoc Fee Paid Per | Monthly |
| County | Douglas |
| Property Type | Residential |
| Association Amenities | Playground,Pool,Trail(s) |
| HOA | Yes |
| Attached Garage | Yes |
| Subdivision Name | Horse Creek |
| Full Baths | 3 |
| Status | Active |
| High School | Legend |
| City | Parker |
| Association Name | Horse Creek Homeowners Association |
| Senior Community Y/N | No |
| High School District | Douglas RE-1 |
| Lot Size Units | Square Feet |
| Lot Size Square Feet | 9845 |
| Listing Terms | Cash,Conventional,FHA,Jumbo,VA Loan |
| Elementary School | Gold Rush |
| Tax Annual Amount | 4823 |
| Middle/Junior High School | Cimarron |
| Structure Type | House |
| Standard Status | Active |
| Occupancy Type | Owner |
| Middle/Junior School District | Douglas RE-1 |
| Elementary School District | Douglas RE-1 |
Interior Features
| Basement | Finished,Full |
|---|---|
| Flooring | Carpet |
| Basement (Y/N) | Yes |
| Above Grade Finished Area | 1939 |
| Total Bedrooms | 4 |
| Below Grade Finished Area | 1939 |
| Main Level Bedrooms | 2 |
| Main Level Bathrooms | 2 |
| Total Baths | 3 |
Exterior Features
| Exterior Amenities | Gas Grill |
|---|---|
| Lot Features | Corner Lot,Landscaped |
| Water Source | Public |
| Total Parking | 3 |
| Lot Size Area | 9845 |
| Building Area Total | 3878 |
| Lot Size Acres | 0.23 |
Amenities
- Foreclosure
- Views
- Short Sale
- New Construction
- Adult 55+
- Lease To Own
- No HOA Fees
- Furnished
- Primary On Main
- Air Conditioning
- Seller Finance
- Green
- Fixer Upper
- Horse
- Golf
- Fireplace
- Deck
- Garage
- Basement
- Pool
Property vs Single Family Average in 80134
Price
Taxes
Year Built
Visits
In The Neighborhood
Reduced
Parker
$ 774,000
- Type
- Single Family
- Size
- 4,391 SqFt
- Rooms
- 4 Beds + 2.5 Baths
 Milehimodern #2999989
Reduced
Parker
$ 775,000
- Type
- Single Family
- Size
- 4,962 SqFt
- Rooms
- 4 Beds + 3.5 Baths
Keller Williams DTC #3722982
Reduced
Parker
$ 734,900
- Type
- Single Family
- Size
- 4,900 SqFt
- Rooms
- 4 Beds + 3.5 Baths
360 Real Estate Inc #3023944

 Information deemed reliable but not guaranteed by the MLS. © 2026 Information and Real Estate Services, LLC.
Information source: Information and Real Estate Services, LLC. Provided for limited non-commercial use only under IRES Rules. © Copyright IRES.
The information being provided is for the consumers personal, non-commercial use and may not be used for any purpose other than to identify prospective properties consumer may be interested in purchasing.
The IRES, LLC Data on this
Information deemed reliable but not guaranteed by the MLS. © 2026 Information and Real Estate Services, LLC.
Information source: Information and Real Estate Services, LLC. Provided for limited non-commercial use only under IRES Rules. © Copyright IRES.
The information being provided is for the consumers personal, non-commercial use and may not be used for any purpose other than to identify prospective properties consumer may be interested in purchasing.
The IRES, LLC Data on this
 The real estate listing information and related content displayed on this site is provided exclusively for consumers� personal, non-commercial use and may not be used for any purpose other than to identify prospective properties consumers may be interested in purchasing. This information and related content is deemed reliable but is not guaranteed accurate by elevateMLS.
