


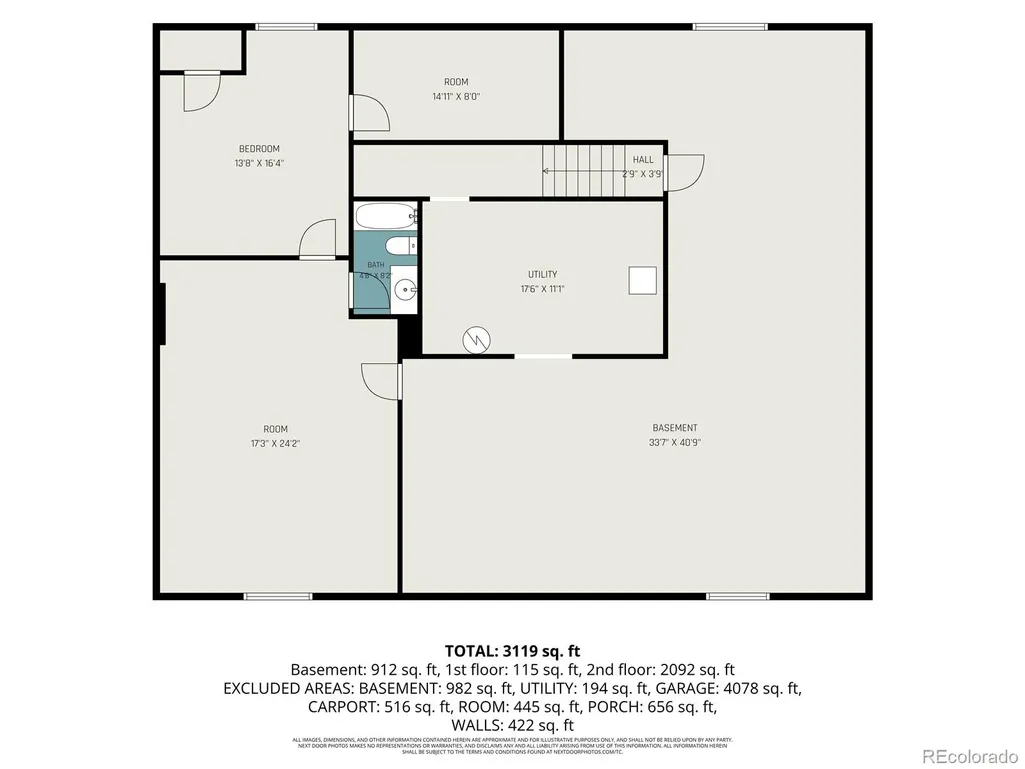
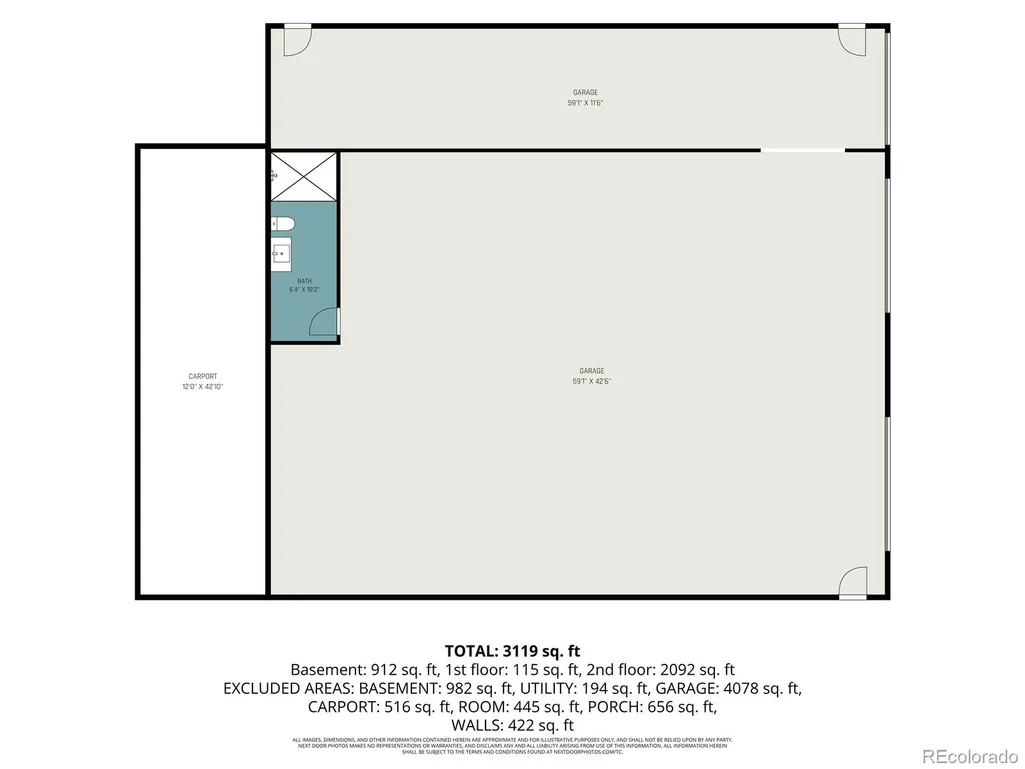
Address
13001 Imboden Road, Hudson, CO
Price
$ 1,200,000
Property Attributes
- MLS#4570073
- TypeSingle Family
- Listing Status Active
- CountyADAMS
- CityHudson
- NeighborhoodHorse Creek
- Zip80642
- StyleA-Frame
- Year Built2023
- Taxes$ 4241
- Price$ 1,200,000
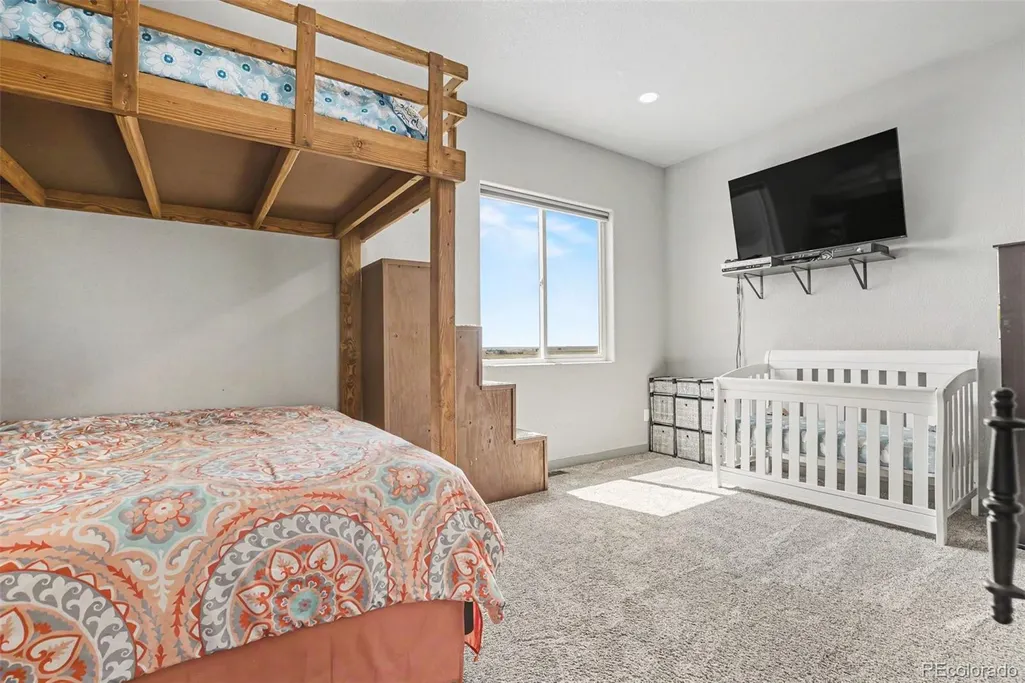
- Bedrooms3
- Full Bathrooms3
- Half Bathrooms0
- Sqr Footage4368
- Lot Size36.81 Acres
Data Source:
REColorado (MTOMLS)
Property Description
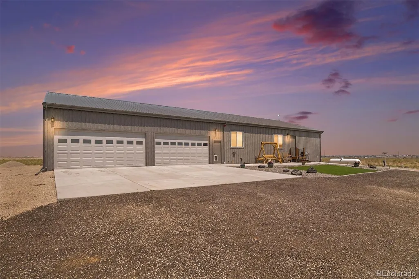
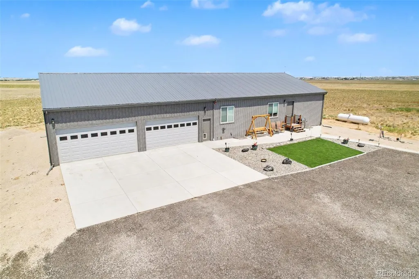
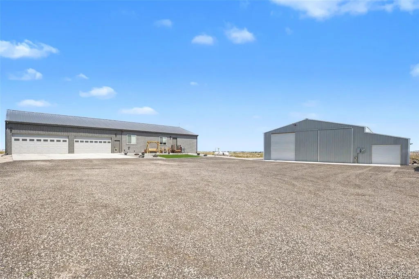
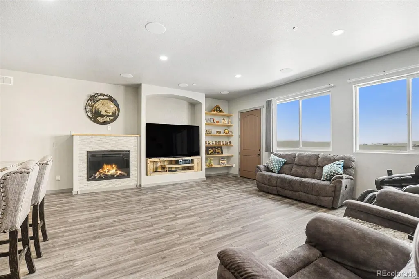
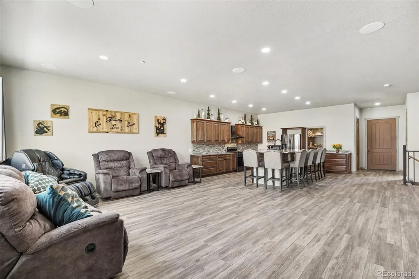
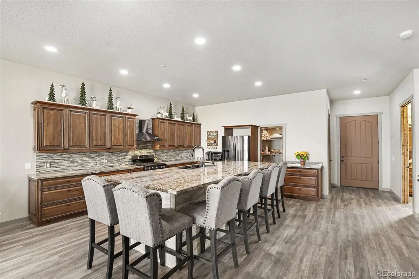
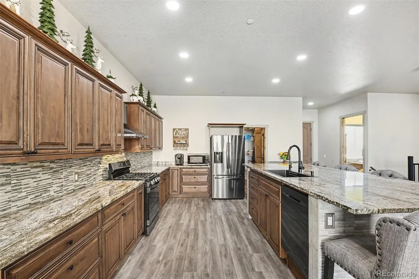
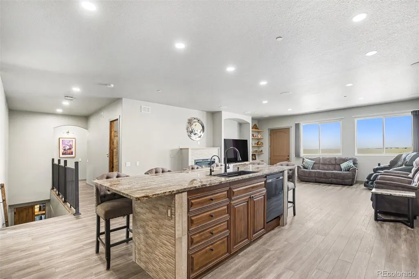
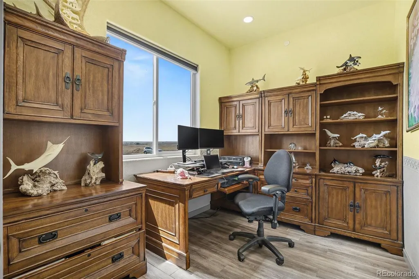
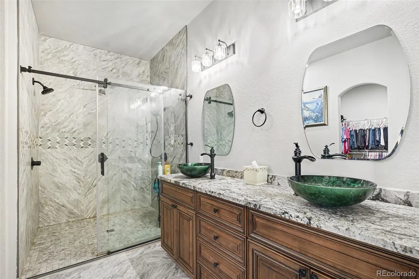
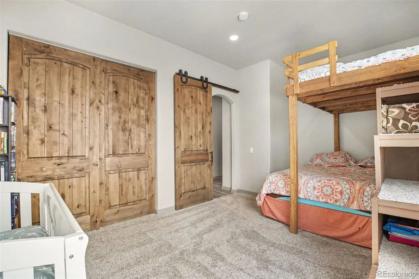
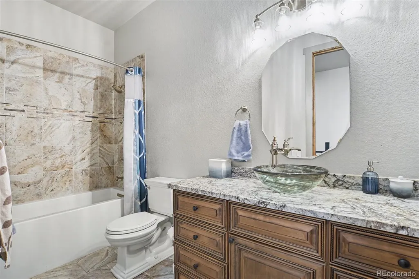
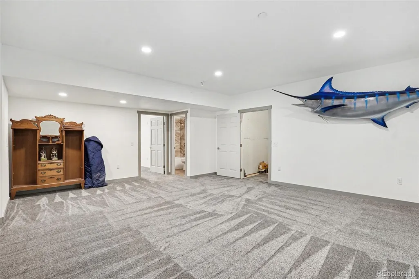
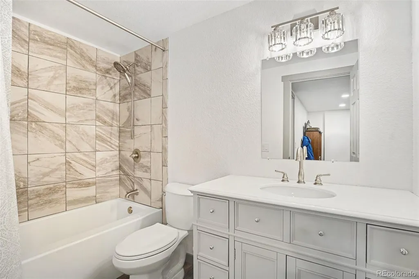
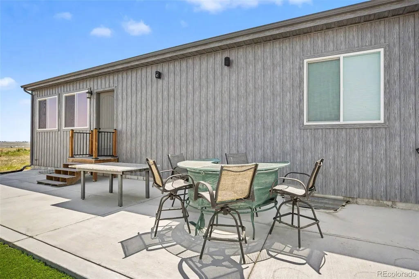
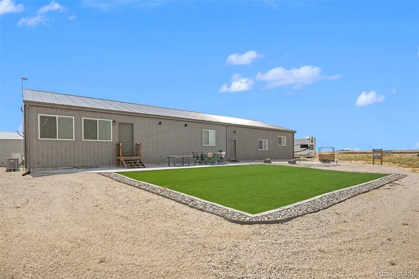
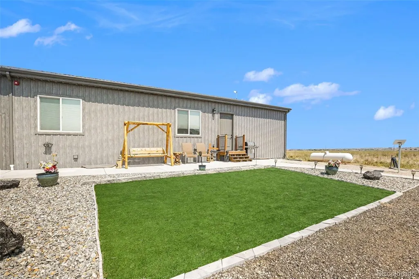
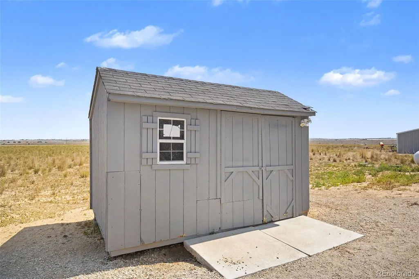
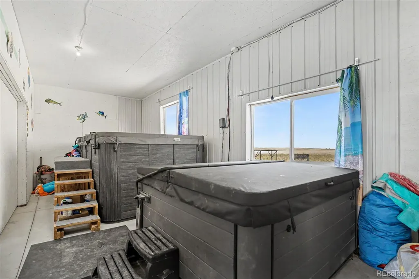
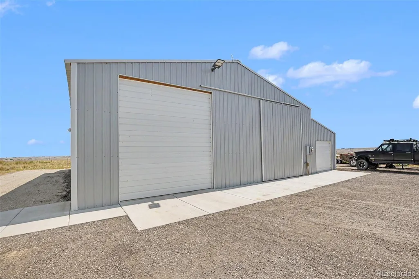
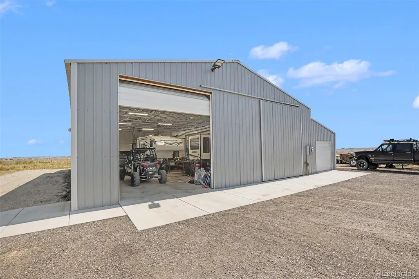
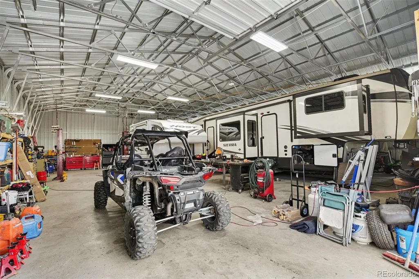
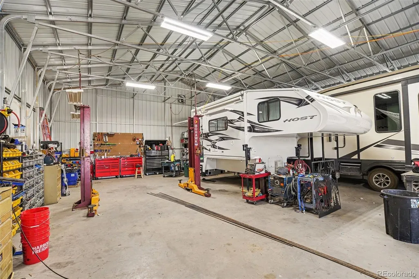
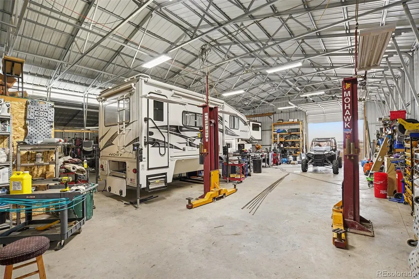
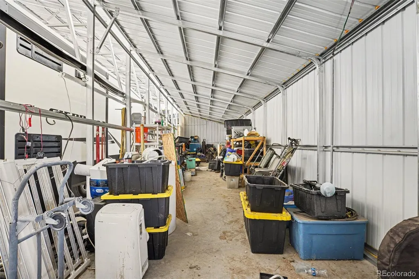
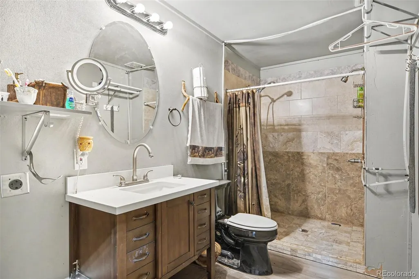
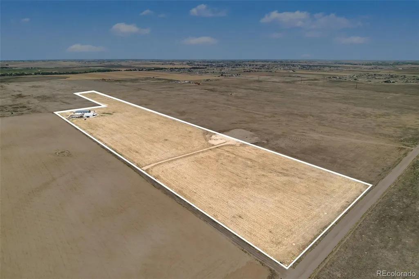
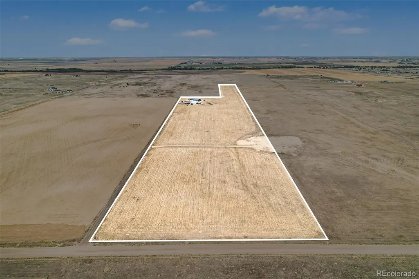
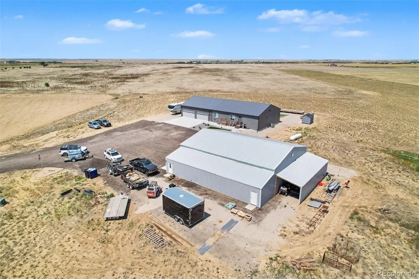
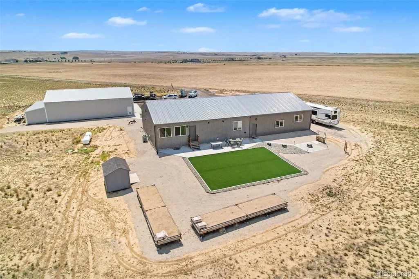
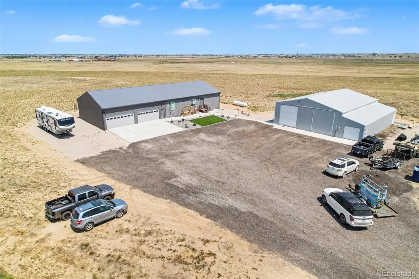
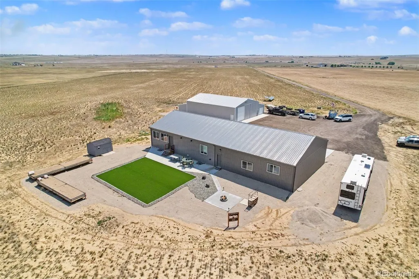
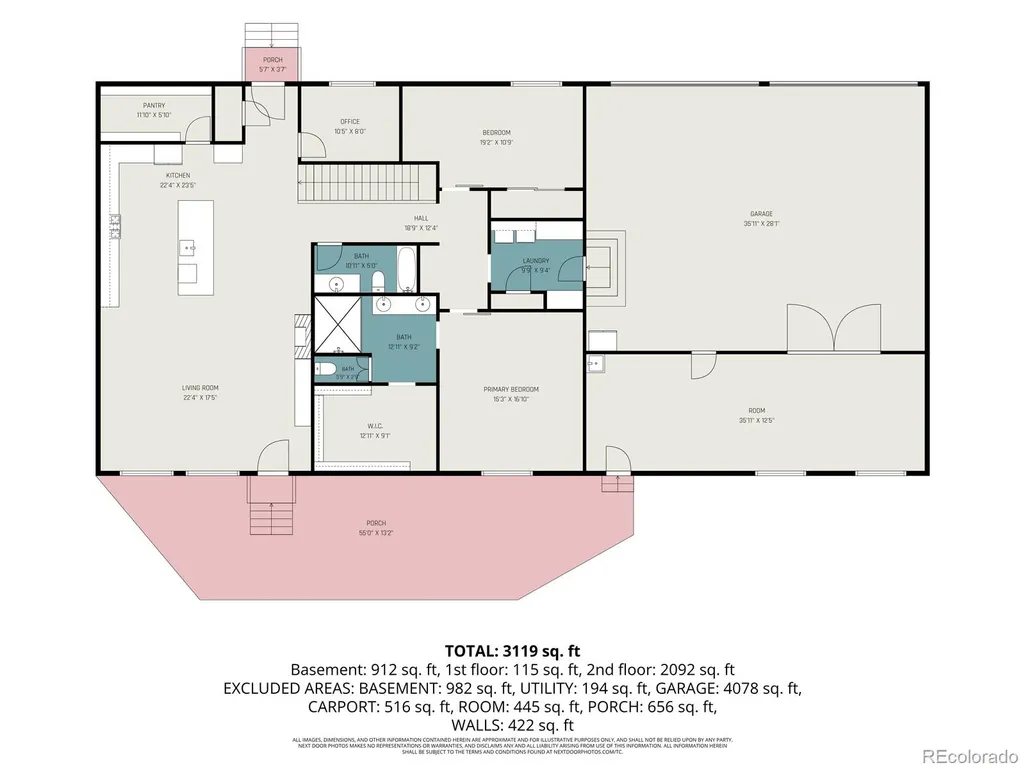
Exquisite Modern Living & Ultimate Workshop Setup on Imboden Road. Discover the perfect blend of rural serenity and modern functionality. This stunning property offers a rare opportunity to own a meticulously maintained home on 36.81 acres, featuring expansive living spaces alongside an unparalleled, custom-built workshop designed for the ultimate hobbyist or professional. the spacious Open-Concept layout is designed for both entertaining and comfortable daily living, featuring a bright, airy atmosphere with high-end finishes throughout. The gourmet kitchen is a chef's dream, equipped with expansive counter space, custom fieldstone adler cabinetry, and modern appliances, perfect for hosting family and friends. The home office is a private, light-filled workspace that offers peace and productivity. This property stands out with its incredible, high-capability workshop. Designed for maximum utility, the shop features a full bathroom including Washer/Dryer Hookups, a separate septic system and an RV dump station, making it an ideal setup for travelers, hobbyists, or those running a business on-site. Whether you are looking for room to grow, space for your projects, or a peaceful retreat away from the city, this Hudson property delivers on all fronts with a combination of refined living and rugged, practical amenities. This property is offered with an additional 8.95 acre-feet of water rights included, providing significant long-term value and utility for all your agricultural needs.
| Elementary School | Middle School | High School |
|---|---|---|
| Henderson Elementary School | Prairie View Middle School | Prairie View High School |
| Price History | |
|---|---|
| 7/4/2026 | Listed $1,200,000 |
General Features
| Sewer | Septic Tank |
|---|---|
| Heating | Forced Air |
| Cooling | Central Air |
| Utilities | Electricity Connected,Propane |
| Possession | Negotiable |
| Roof | Metal |
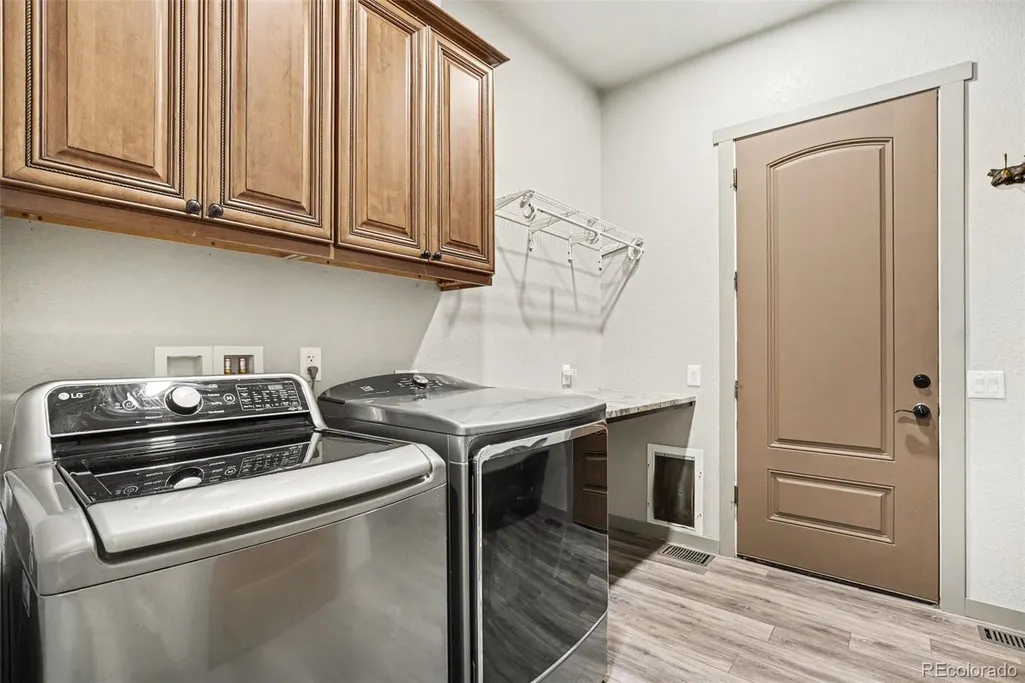
| Appliances | Dishwasher,Disposal,Gas Water Heater,Oven,Range,Range Hood,Refrigerator |
| Garage Spaces | 4 |
| Architectural Style | A-Frame |
| Construction Materials | Frame,Metal Siding |
| Exclusions | All Sellers Personal Property,Microwave,Small Refrigerator in Pantry,Refrigerator in Garage,Infrared Sauna,Swim Spa,Hot Tub,Tanning Bed,Washer,Dryer,All Tools and Equipment in the Shop/Outbuilding in |
| Year Built | 2023 |
| Electric | 220 Volts |
| Levels | One |
| Property Subtype | Single Family Residence |
| Tax Year | 2025 |
| Ownership | Individual |
| County | Adams |
| Property Type | Residential |
| HOA | No |
| Attached Garage | Yes |
| Subdivision Name | Horse Creek |
| Full Baths | 3 |
| Status | Active |
| High School | Prairie View |
| City | Hudson |
| Senior Community Y/N | No |
| High School District | School District 27-J |
| Lot Size Units | Square Feet |
| Lot Size Square Feet | 1603444 |
| Listing Terms | Cash,Conventional,Jumbo |
| Elementary School | Henderson |
| Tax Annual Amount | 4241 |
| Middle/Junior High School | Prairie View |
| Virtual Tour | https://listings.nextdoorphotos.com/vd/254687146 |
| Structure Type | House |
| Standard Status | Active |
| Occupancy Type | Owner |
| Middle/Junior School District | School District 27-J |
| Elementary School District | School District 27-J |
Interior Features
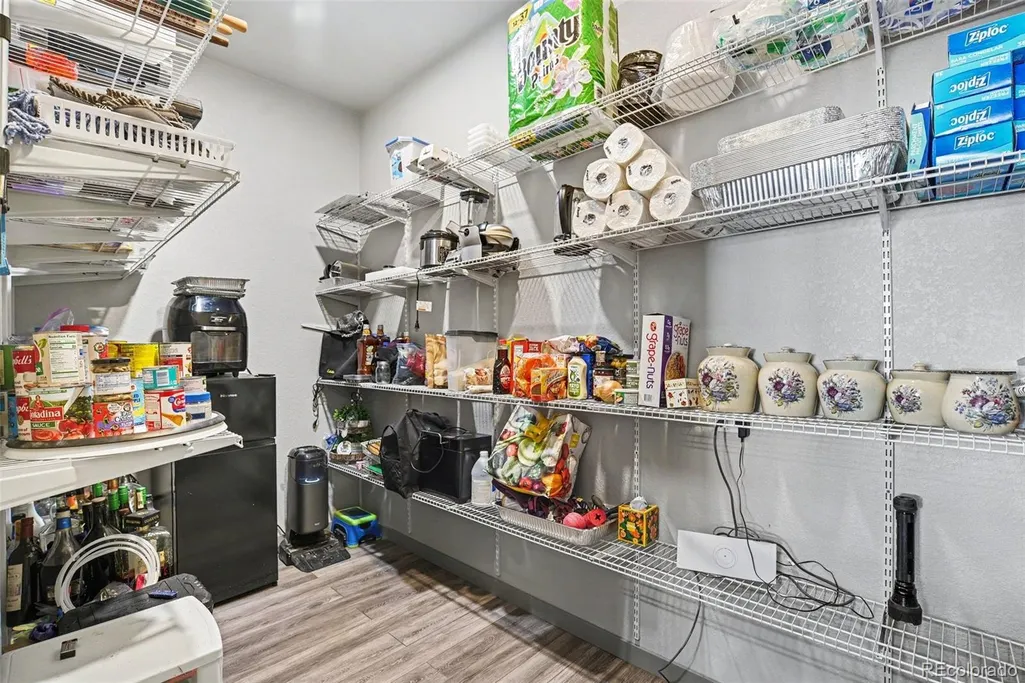
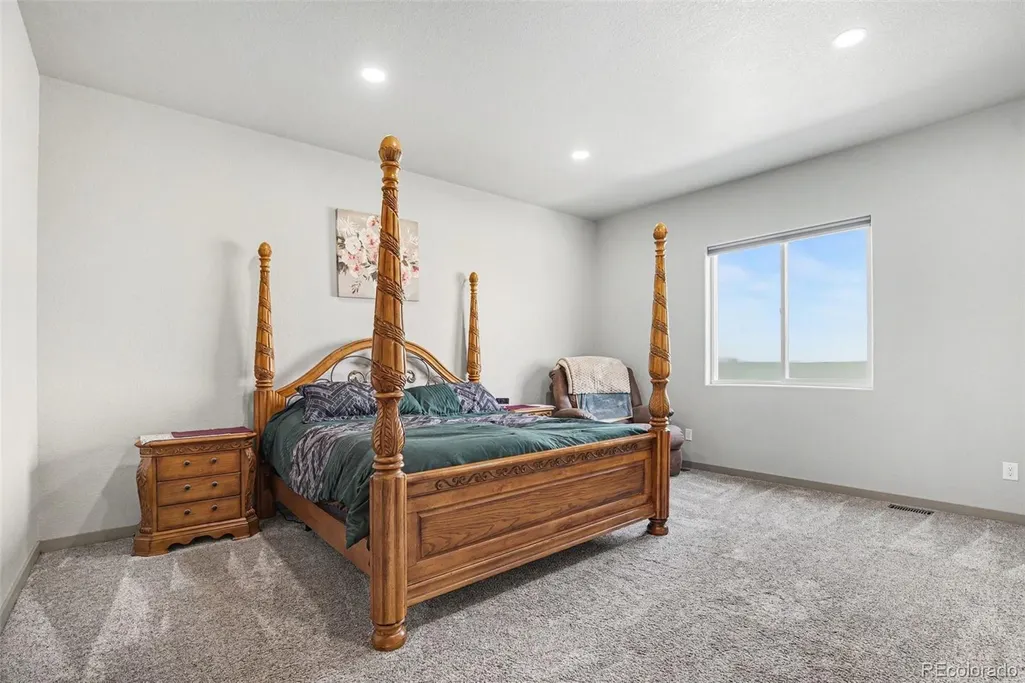
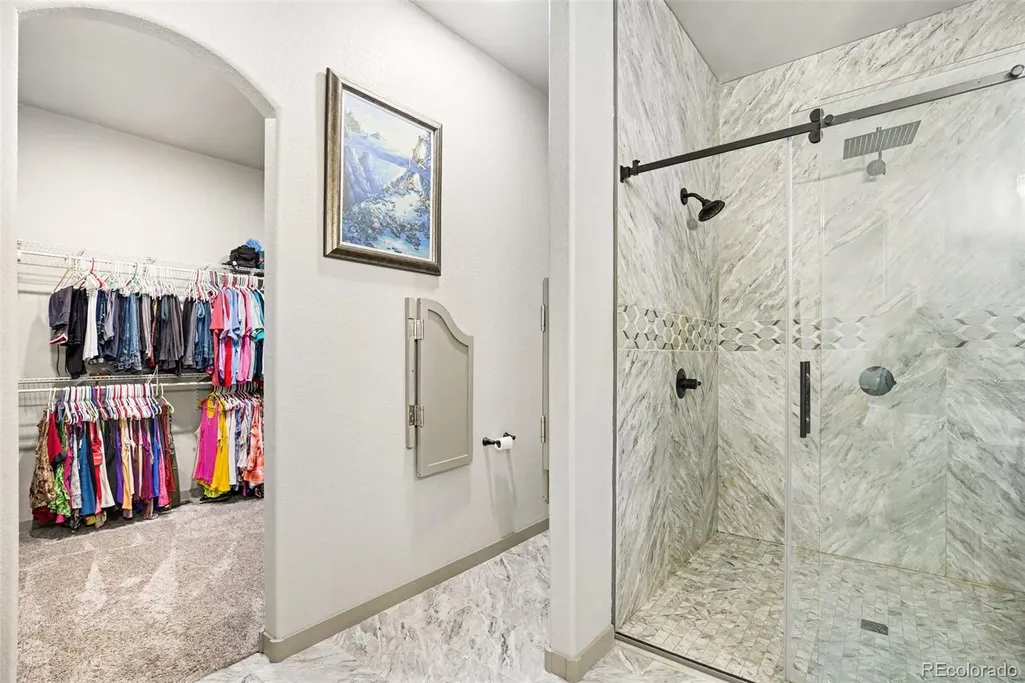
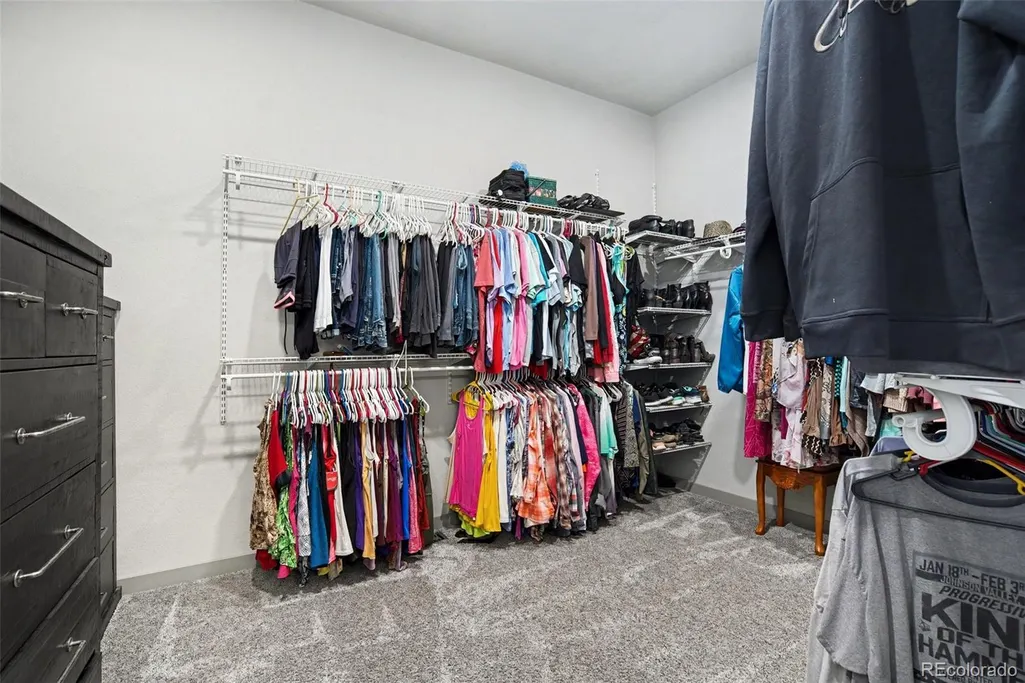
| Interior Amenities | Central Vacuum,Eat-in Kitchen,Granite Counters,High Ceilings,Kitchen Island,Open Floorplan,Pantry,Primary Suite,Smoke Free,Walk-In Closet(s) |
|---|---|
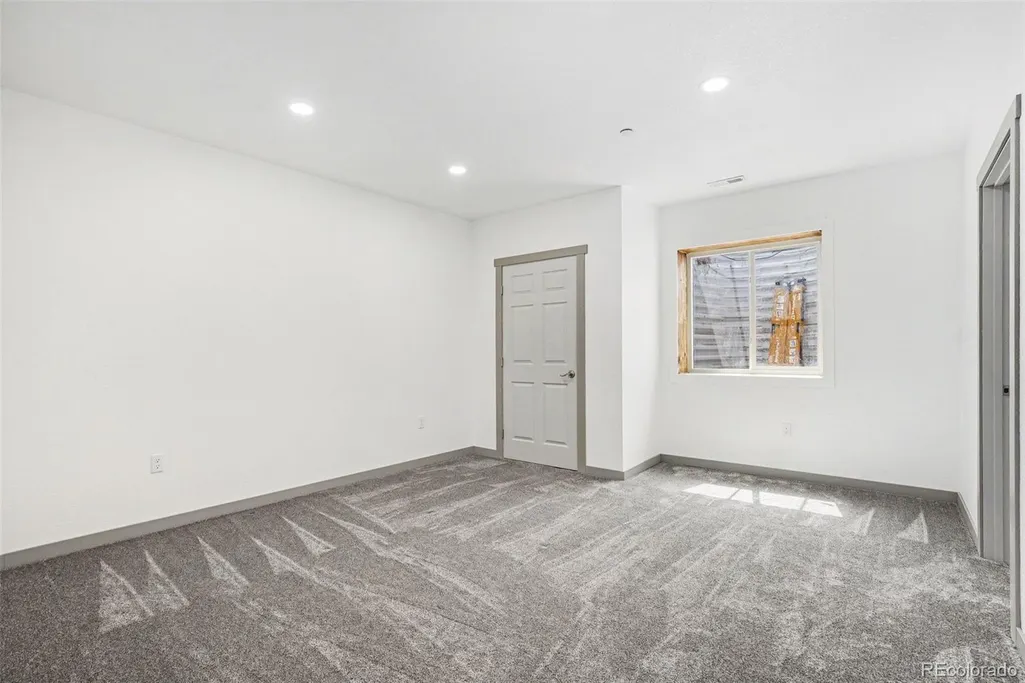
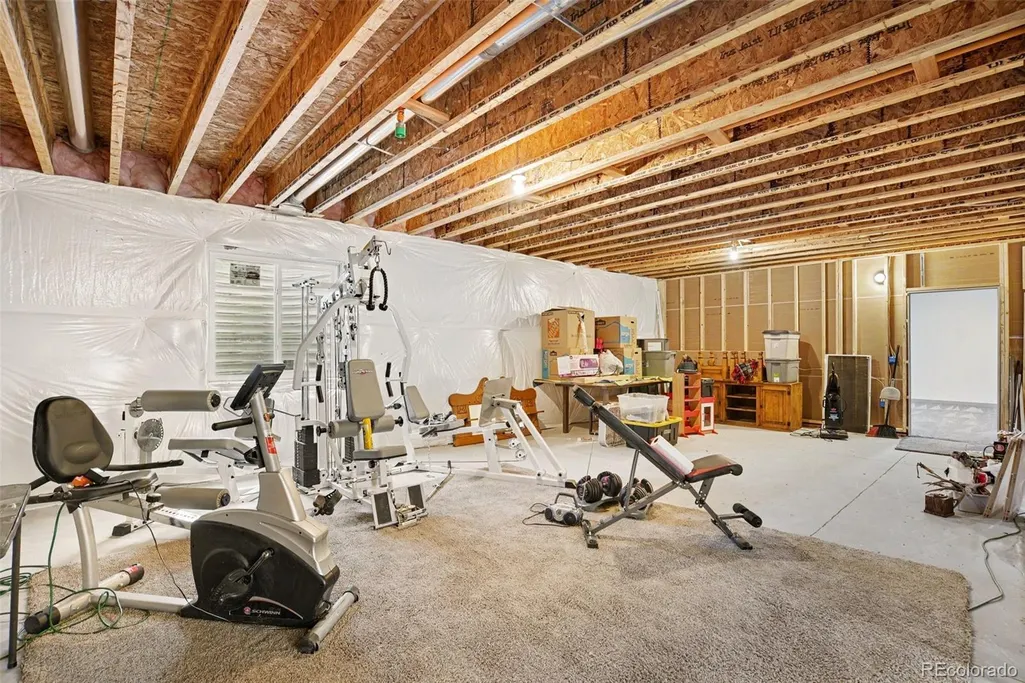

| Basement | Finished |
| Flooring | Carpet,Vinyl |
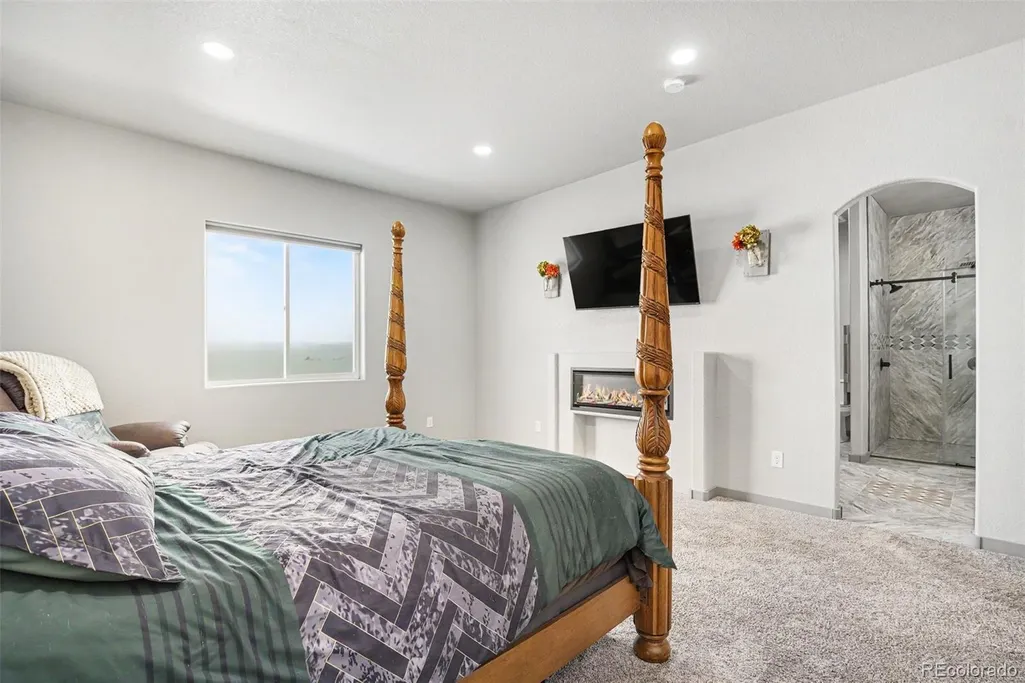
| Total Fireplaces | 2 |
| Fireplace Features | Electric,Living Room,Primary Bedroom |
| Basement (Y/N) | Yes |
| Window Features | Double Pane Windows |
| Above Grade Finished Area | 2184 |
| Total Bedrooms | 3 |
| Below Grade Finished Area | 760 |
| Main Level Bedrooms | 2 |
| Main Level Bathrooms | 2 |
| Total Baths | 3 |
Exterior Features
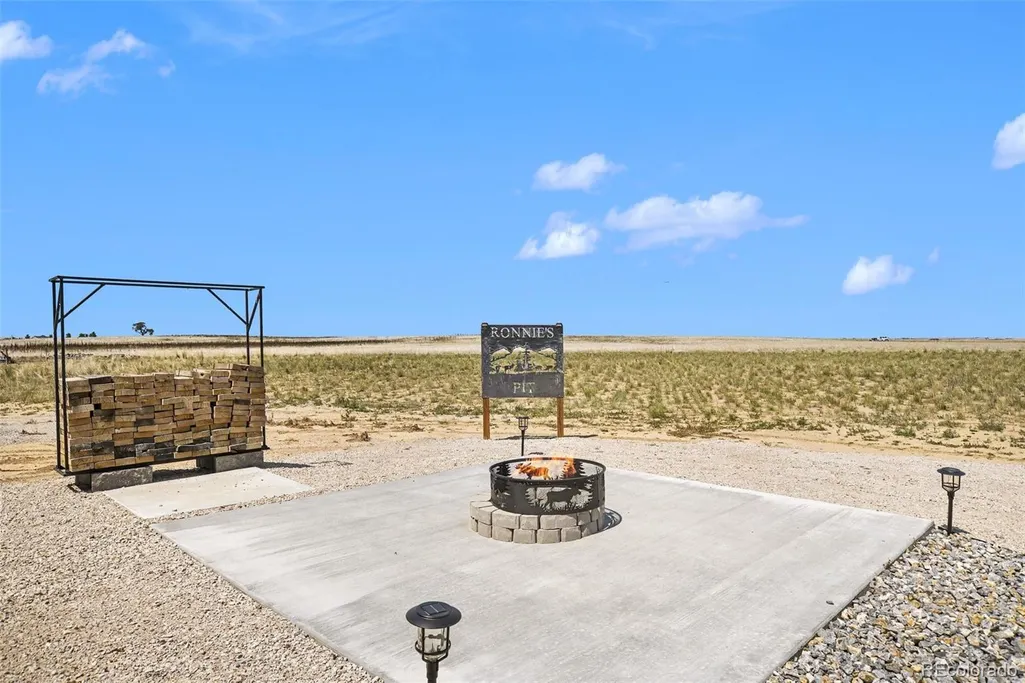
| Exterior Amenities | Fire Pit |
|---|---|
| Fencing | None |
| Parking Features | 220 Volts,Concrete,Insulated Garage,Oversized |
| Water Source | Well |
| Total Parking | 4 |
| Lot Size Area | 1603444 |
| Foundation Details | Concrete Perimeter |
| Building Area Total | 4368 |
| Lot Size Acres | 36.81 |
| Road Surface Type | Dirt |
| Road Frontage Type | Public |
| Road Responsibility | Public Maintained Road |
| Horse Y/N | Yes |
Amenities
- Foreclosure
- Views
- Short Sale
- New Construction
- Adult 55+
- Lease To Own
- No HOA Fees
- Furnished
- Primary On Main
- Air Conditioning
- Seller Finance
- Green
- Fixer Upper
- Horse
- Golf
- Fireplace
- Deck
- Garage
- Basement
- Pool
Property vs Single Family Average in 80642
Price
Taxes
Year Built
Visits
In The Neighborhood
Views
Parker
$ 770,000
- Type
- Single Family
- Size
- 3,878 SqFt
- Rooms
- 4 Beds + 3 Baths
 Compass - Denver #4877804
Reduced
Parker
$ 774,000
- Type
- Single Family
- Size
- 4,391 SqFt
- Rooms
- 4 Beds + 2.5 Baths
Milehimodern #2999989
Reduced
Parker
$ 775,000
- Type
- Single Family
- Size
- 4,962 SqFt
- Rooms
- 4 Beds + 3.5 Baths
Keller Williams DTC #3722982

 Information deemed reliable but not guaranteed by the MLS. © 2026 Information and Real Estate Services, LLC.
Information source: Information and Real Estate Services, LLC. Provided for limited non-commercial use only under IRES Rules. © Copyright IRES.
The information being provided is for the consumers personal, non-commercial use and may not be used for any purpose other than to identify prospective properties consumer may be interested in purchasing.
The IRES, LLC Data on this
Information deemed reliable but not guaranteed by the MLS. © 2026 Information and Real Estate Services, LLC.
Information source: Information and Real Estate Services, LLC. Provided for limited non-commercial use only under IRES Rules. © Copyright IRES.
The information being provided is for the consumers personal, non-commercial use and may not be used for any purpose other than to identify prospective properties consumer may be interested in purchasing.
The IRES, LLC Data on this
 The real estate listing information and related content displayed on this site is provided exclusively for consumers� personal, non-commercial use and may not be used for any purpose other than to identify prospective properties consumers may be interested in purchasing. This information and related content is deemed reliable but is not guaranteed accurate by elevateMLS.
