
Price Reduction - Views
Address
16301 Fletcher Mountain Way, Broomfield, CO
Price
$ 999,000
Property Attributes
- MLS#4777378
- TypeSingle Family
- Listing Status Active
- CountyBROOMFIELD
- CityBroomfield
- NeighborhoodAnthem Highlands
- Zip80023
- StyleTraditional
- Year Built2020
- Taxes$ 8347
- Price$ 999,000
- Bedrooms5
- Full Bathrooms4
- Half Bathrooms1
- Sqr Footage4508
- Lot Size0.16 Acres
Data Source:
REColorado (MTOMLS)
Property Description
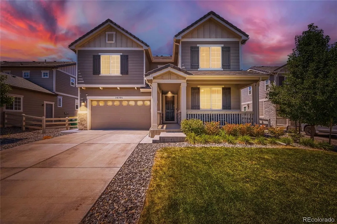
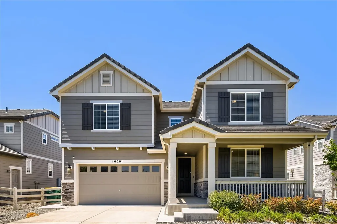
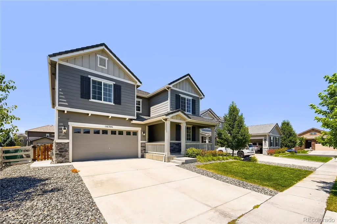
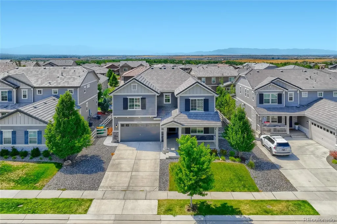
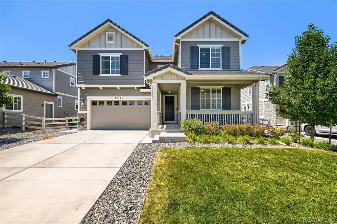
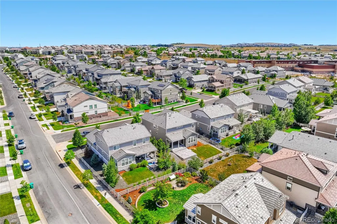
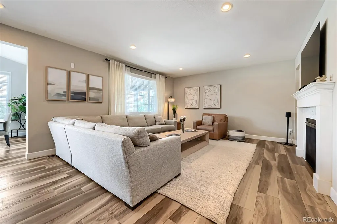
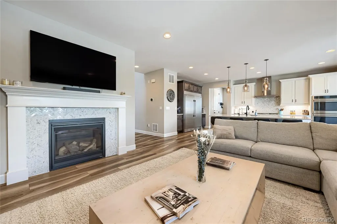
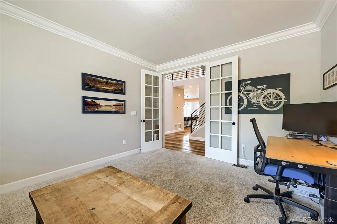
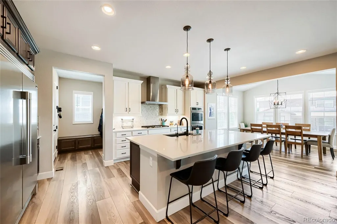
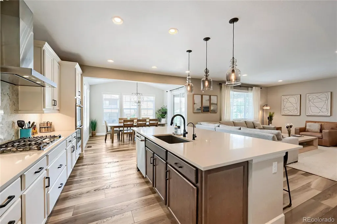
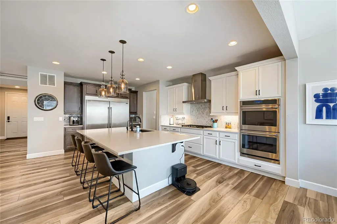
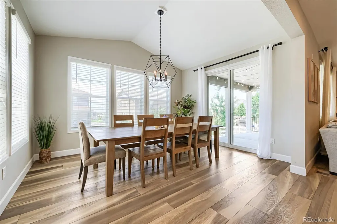
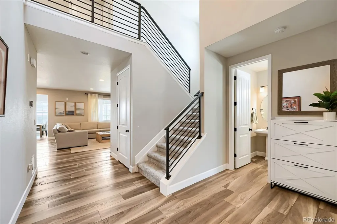
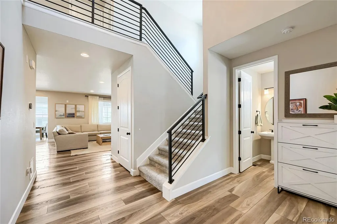
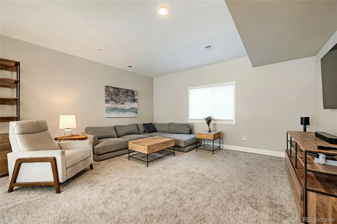
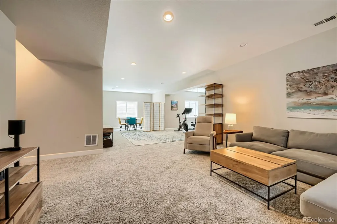
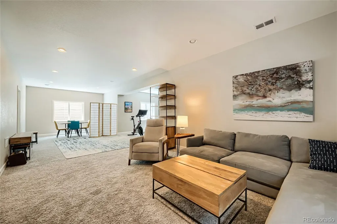
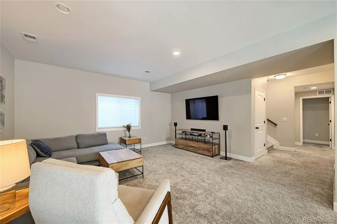
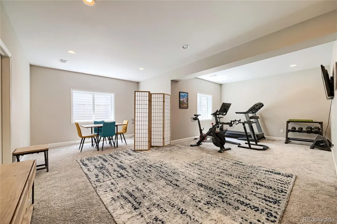
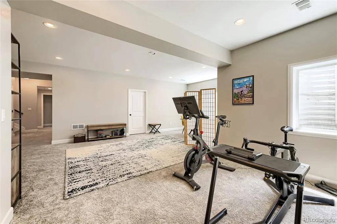
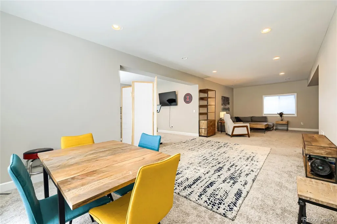
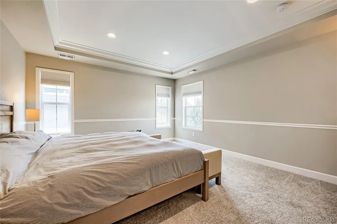
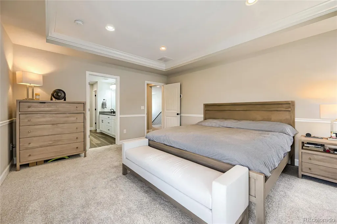
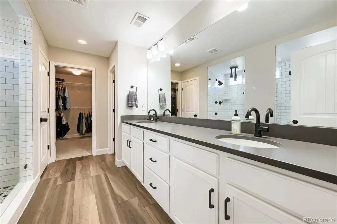
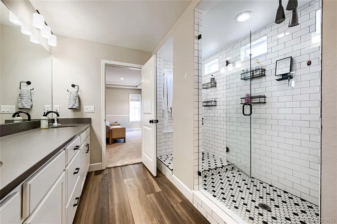
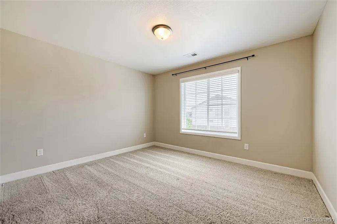
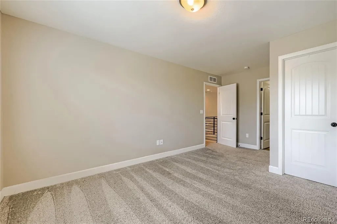
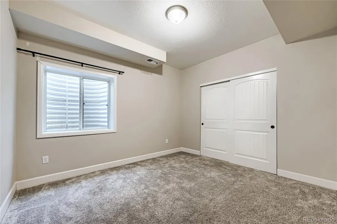
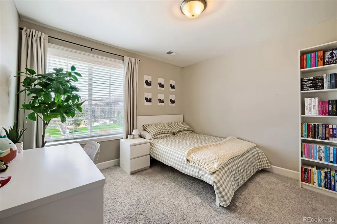
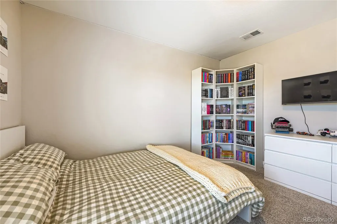
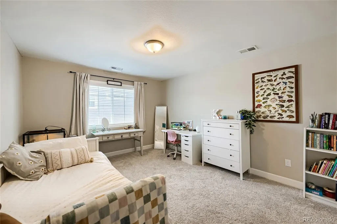
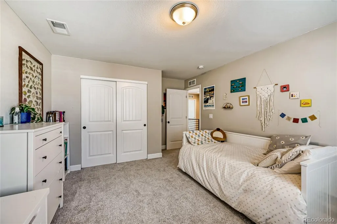
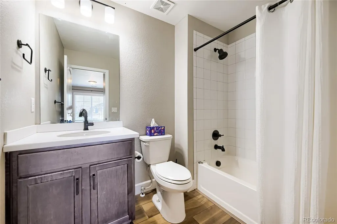
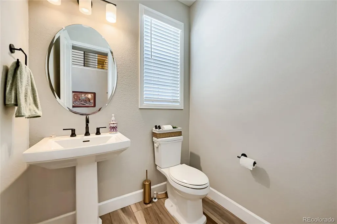
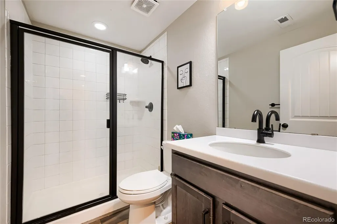
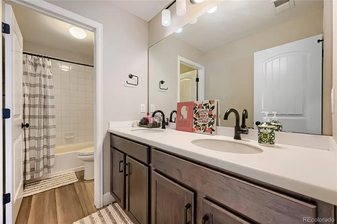
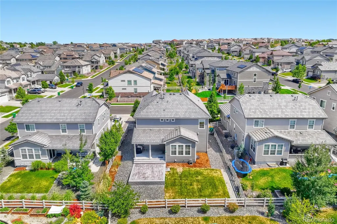
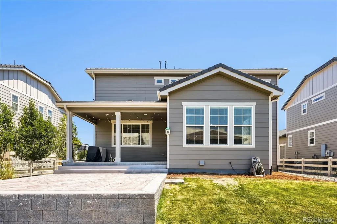
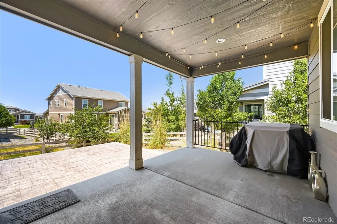
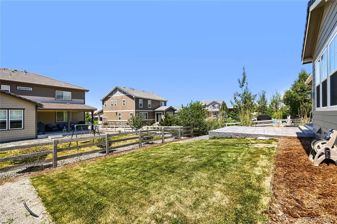
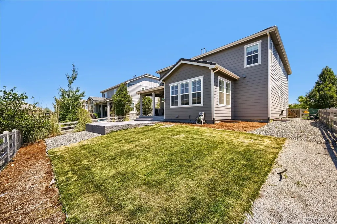
Welcome home to Anthem Highlands, where the standout Parkside Community Center anchors the neighborhood with a resort-style pool and waterslide, full fitness center, tennis, pickleball and basketball courts, group classes, and miles of parks and trails. Inventory in this sought-after community is limited — homes here don't sit long. Ideally positioned between Denver and Boulder, Anthem Highlands sits in the Adams 12 Five Star district near top-rated schools including Thunder Vista P-8 and Prospect Ridge Academy. This 2020 Richmond American two-story delivers ~4,508 finished square feet, 5 bedrooms, and 4.5 baths to match. The main level opens to a great room and gourmet kitchen with an oversized island, walk-in pantry, and dedicated home office. Upstairs, the primary suite frames mountain and Front Range views with a five-piece bath and walk-in closet, alongside three more bedrooms and upper-level laundry. The finished lower level adds a rec room, dedicated gym, and a conforming bedroom with full bath — perfect for guests or multi-generational living. Outside, a professionally landscaped yard (2025) and stamped-concrete patio capture the same Front Range views. Inside: fresh carpet (2024), dual-zone HVAC, a concrete tile roof, and an EV-ready garage with Level 2 charger. All appliances are included, making this a true turnkey opportunity.
| Elementary School | Middle School | High School |
|---|---|---|
| Thunder Vista Elementary School | Rocky Top Middle School | Legacy High School |
| Price History | |
|---|---|
| 7/28/2026 | Listed $1,099,000 |
| 8/20/2026 | 4$1,060,000 |
| 9/3/2026 | 6$999,000 |
General Features
| Sewer | Public Sewer |
|---|---|
| Heating | Forced Air |
| Cooling | Central Air |
| Possession | Negotiable |
| Roof | Composition |
| Appliances | Dishwasher,Disposal,Dryer,Microwave,Oven,Refrigerator,Washer |
| Zoning | PUD |
| HOA Fee | 554.83 |
| Garage Spaces | 2 |
| Association Fee Includes | Reserves,Maintenance Grounds,Recycling,Snow Removal,Trash |
| Patio/Porch Features | Covered |
| Architectural Style | Traditional |
| Security Features | Carbon Monoxide Detector(s),Smart Locks,Smoke Detector(s) |
| Construction Materials | Frame |
| Exclusions | Persoanl items. Garage freezer and countertop microwave excluded. |
| Year Built | 2020 |
| Levels | Two |
| Property Subtype | Single Family Residence |
| Tax Year | 2025 |
| Ownership | Individual |
| Assoc Fee Paid Per | Quarterly |
| County | Broomfield |
| Property Type | Residential |
| Association Amenities | Clubhouse,Fitness Center,Park,Playground,Pool,Tennis Court(s),Trail(s) |
| HOA | Yes |
| Attached Garage | Yes |
| Energy Efficient | Appliances,Construction,Doors,HVAC,Insulation,Lighting,Thermostat,Water Heater,Windows |
| Subdivision Name | Anthem Highlands |
| Facing Direction | East |
| Full Baths | 3 |
| Status | Active |
| Directions | |
| High School | Legacy |
| City | Broomfield |
| Association Name | Anthem Highlands |
| Senior Community Y/N | No |
| High School District | Adams 12 5 Star Schl |
| Lot Size Units | Square Feet |
| Lot Size Square Feet | 7072 |
| Listing Terms | Cash,Conventional,FHA,Jumbo,VA Loan |
| Elementary School | Thunder Vista |
| Tax Annual Amount | 8347 |
| Home Warranty Y/N | No |
| Middle/Junior High School | Rocky Top |
| Virtual Tour | https://www.zillow.com/view-imx/b2e741fd-09fe-4382-9771-c03dd1f8b084?setAttribution=mls&wl=true&initialViewType=pano |
| Structure Type | House |
| Standard Status | Active |
| Occupancy Type | Owner |
| Middle/Junior School District | Adams 12 5 Star Schl |
| Elementary School District | Adams 12 5 Star Schl |
Interior Features
| Interior Amenities | Ceiling Fan(s),Five Piece Bath,High Ceilings,Open Floorplan,Smoke Free |
|---|---|
| Basement | Finished,Full,Sump Pump |
| Flooring | Carpet,Tile,Wood |
| Total Fireplaces | 1 |
| Fireplace Features | Living Room |
| Basement (Y/N) | Yes |
| Above Grade Finished Area | 3070 |
| Half Baths | 1 |
| 3/4 Baths | 1 |
| Laundry Features | In Unit |
| Total Bedrooms | 5 |
| Below Grade Finished Area | 1306 |
| Main Level Bathrooms | 1 |
| Total Baths | 5 |
Exterior Features
| Fencing | Full |
|---|---|
| Parking Features | Electric Vehicle Charging Station(s) |
| Water Source | Public |
| Total Parking | 2 |
| Lot Size Area | 7072 |
| Foundation Details | Slab |
| Building Area Total | 4508 |
| Lot Size Acres | 0.16 |
Amenities
- Foreclosure
- Views
- Short Sale
- New Construction
- Adult 55+
- Lease To Own
- No HOA Fees
- Furnished
- Primary On Main
- Air Conditioning
- Seller Finance
- Green
- Fixer Upper
- Horse
- Golf
- Fireplace
- Deck
- Garage
- Basement
- Pool
Property vs Single Family Average in 80023
Price
Taxes
Year Built
Visits
In The Neighborhood
Views
Broomfield
$ 1,060,000
- Type
- Single Family
- Size
- 4,049 SqFt
- Rooms
- 5 Beds + 3.5 Baths
 Coldwell Banker Realty 56 #9917305
Views
Broomfield
$ 799,000
- Type
- Single Family
- Size
- 3,910 SqFt
- Rooms
- 4 Beds + 3 Baths
Compass-Denver #IR1068367
Views
Broomfield
$ 886,000
- Type
- Single Family
- Size
- 3,772 SqFt
- Rooms
- 4 Beds + 3.5 Baths
Resident Realty North Metro LLC #6747996
Views
Broomfield
$ 830,000
- Type
- Single Family
- Size
- 3,481 SqFt
- Rooms
- 4 Beds + 3.5 Baths
RE/MAX Professionals #1983820
Reduced
Broomfield
$ 964,900
- Type
- Single Family
- Size
- 3,781 SqFt
- Rooms
- 5 Beds + 4.5 Baths
Coldwell Banker Realty - NoCo #2099397

 Information deemed reliable but not guaranteed by the MLS. © 2026 Information and Real Estate Services, LLC.
Information source: Information and Real Estate Services, LLC. Provided for limited non-commercial use only under IRES Rules. © Copyright IRES.
The information being provided is for the consumers personal, non-commercial use and may not be used for any purpose other than to identify prospective properties consumer may be interested in purchasing.
The IRES, LLC Data on this
Information deemed reliable but not guaranteed by the MLS. © 2026 Information and Real Estate Services, LLC.
Information source: Information and Real Estate Services, LLC. Provided for limited non-commercial use only under IRES Rules. © Copyright IRES.
The information being provided is for the consumers personal, non-commercial use and may not be used for any purpose other than to identify prospective properties consumer may be interested in purchasing.
The IRES, LLC Data on this
 The real estate listing information and related content displayed on this site is provided exclusively for consumers� personal, non-commercial use and may not be used for any purpose other than to identify prospective properties consumers may be interested in purchasing. This information and related content is deemed reliable but is not guaranteed accurate by elevateMLS.
