
Price Reduction - Views - Eco Friendly
Address
16263 Mount Mestas Way, Broomfield, CO
Price
$ 964,900
Property Attributes
- MLS#2099397
- TypeSingle Family
- Listing Status Active
- CountyBROOMFIELD
- CityBroomfield
- AreaBroomfield
- NeighborhoodAnthem Highlands
- Zip80023
- StyleSingle Family Residence
- Year Built2020
- Taxes$ 8162
- Price$ 964,900
- Bedrooms5
- Full Bathrooms4
- Half Bathrooms1
- Sqr Footage3781
- Lot Size0.18 Acres
Data Source:
Information and Real Estate Services (IRES)
Property Description
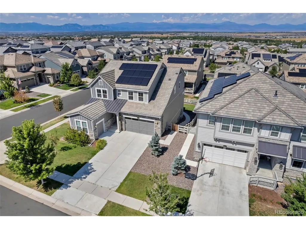
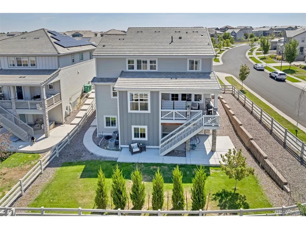
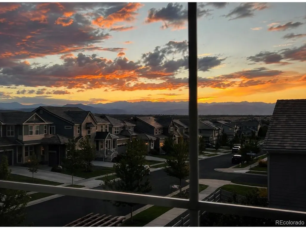
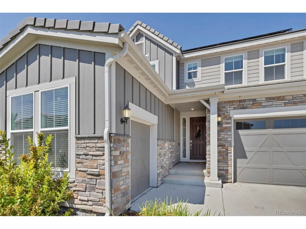
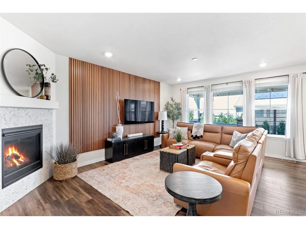
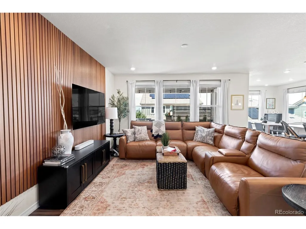
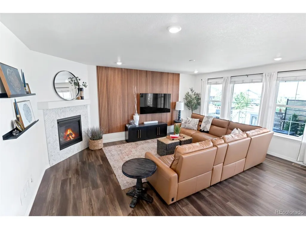
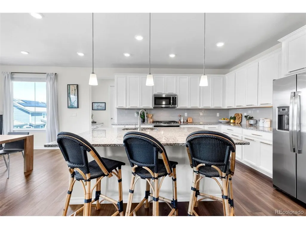
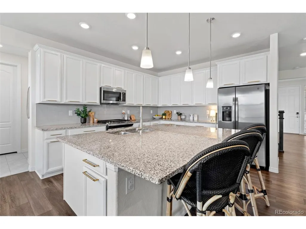
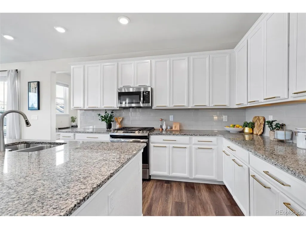
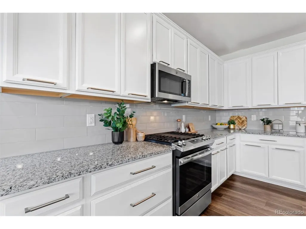
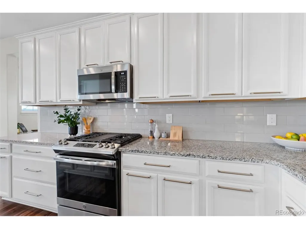
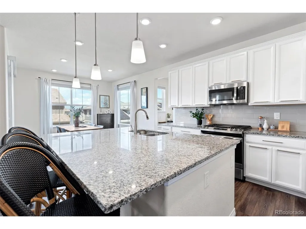
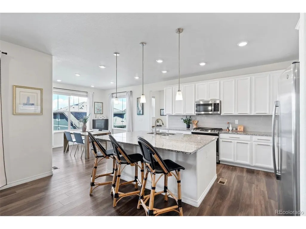
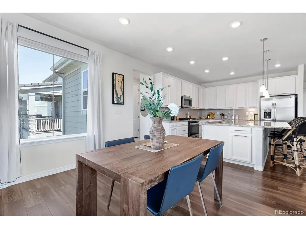
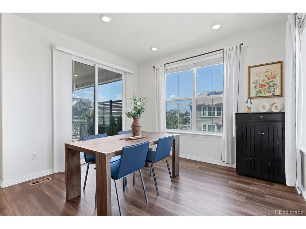
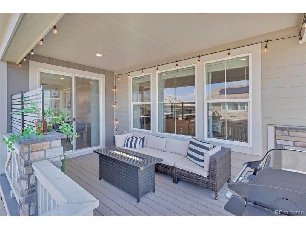
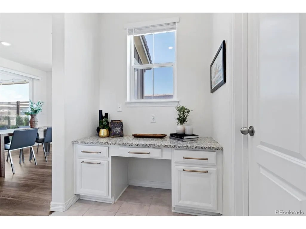
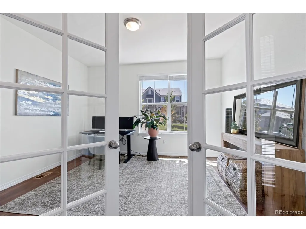
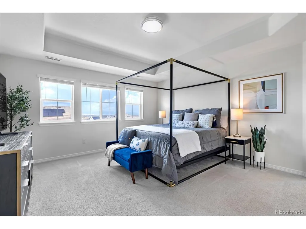
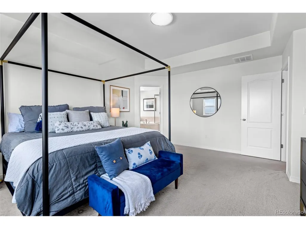
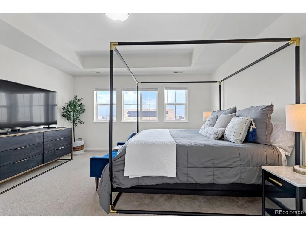
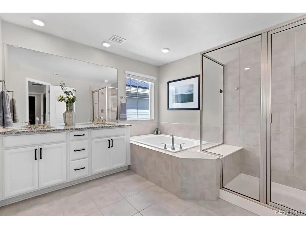
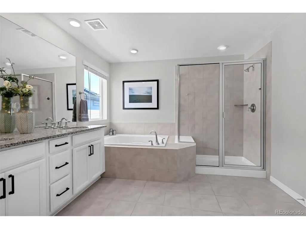
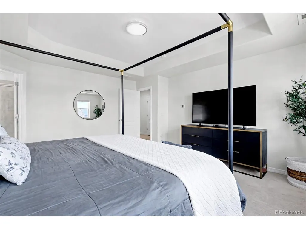
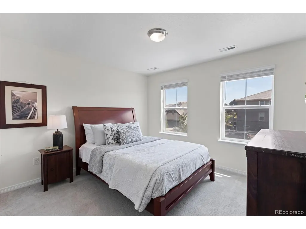
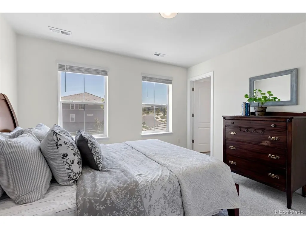
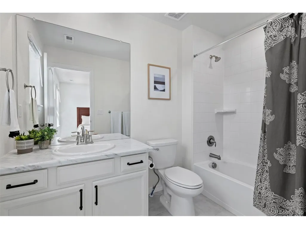
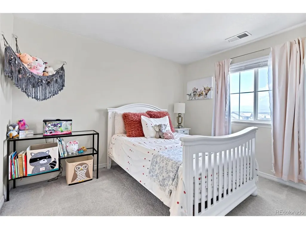
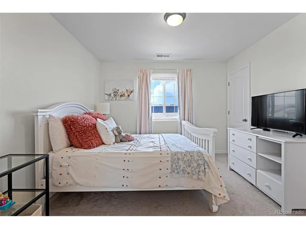
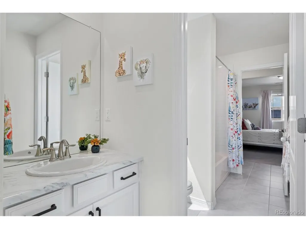
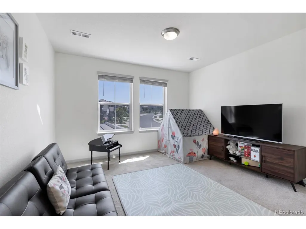
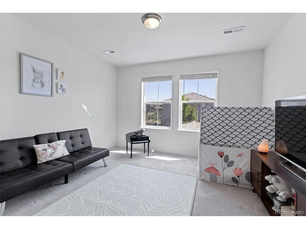
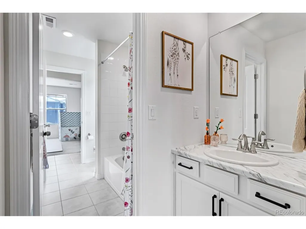
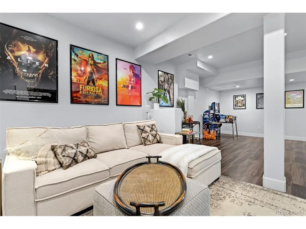
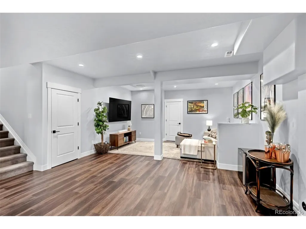
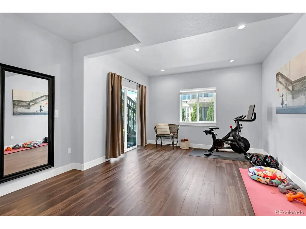
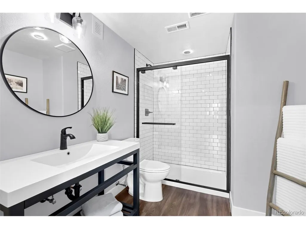
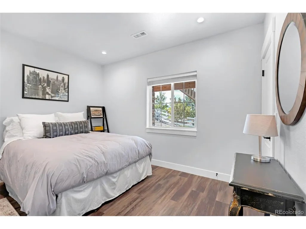
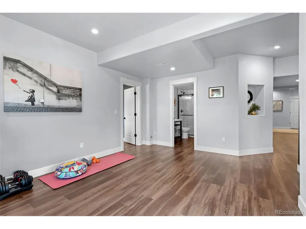
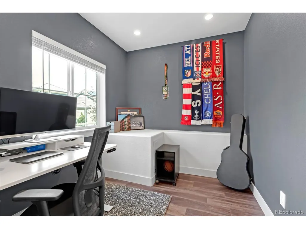
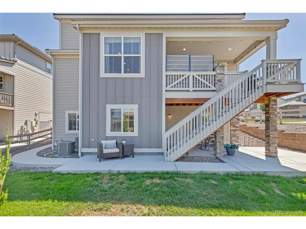
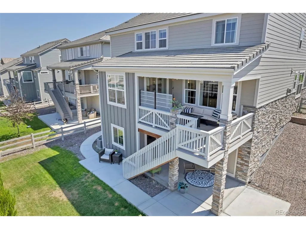
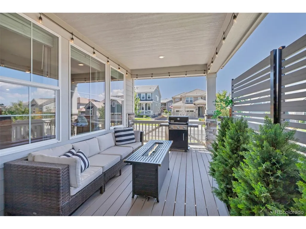
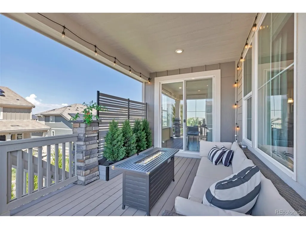
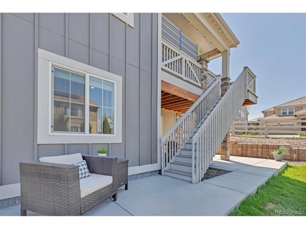
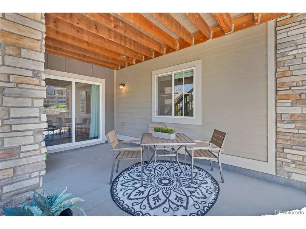
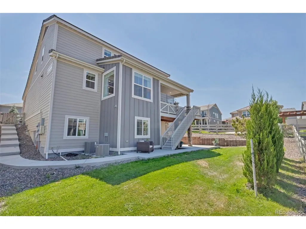
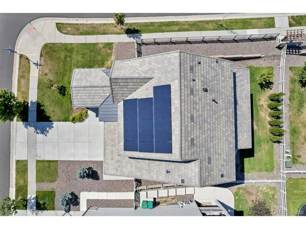
Stunning mountain views, exceptional living space, and a finished walkout basement come together in this beautifully maintained two-story Colorado home. Offering 5 bedrooms, 5 bathrooms, a dedicated main-level office, solar for energy savings, and an impressive 4-car garage that includes a versatile gear bay-this home was designed with both everyday living and entertaining in mind.Filled with natural light, the open-concept main level features stylish finishes and inviting spaces throughout. At the heart of the home, the spacious kitchen showcases an oversized island, abundant white cabinetry, granite countertops, subway tile backsplash, stainless steel appliances, and plenty of room to gather. The kitchen flows seamlessly into the dining area and expansive great room, where a dramatic wood-slat accent wall and fireplace create a warm and sophisticated focal point.Upstairs, retreat to the spacious primary suite, featuring beautiful mountain views and a luxurious 5-piece bathroom with the convince of an upstairs laundry room. There are 3 additional bedrooms upstairs, each with an ensuite bathroom. The finished walkout basement takes this home to another level, adding incredible flexibility with a large recreation room, additional bedroom and bathroom, plus a dedicated office/flex space-ideal for guests, working from home, a fitness room, or hobbies. Step outside to the landscaped backyard and covered outdoor living area, where you can entertain, unwind, and take in the beautiful Colorado backdrop. The walkout design creates a seamless connection between the finished lower level backyard making the space even more functional for gatherings and everyday enjoyment. Located in the desirable Anthem subdivision, this home is exceptional with mountain views, multiple work-from-home options, solar, a finished walkout basement, and a rare 4 car/gear bay garage. This home truly offers the space, versatility, and Colorado lifestyle you have been looking for.
| Elementary School | Middle School | High School |
|---|---|---|
| Thunder Vista Elementary School | Rocky Top Middle School | Legacy High School |
| Price History | |
|---|---|
| 8/28/2026 | Listed $989,900 |
| 9/15/2026 | 2$979,900 |
| 9/21/2026 | 2$964,900 |
General Features
| Living Area | 3515 |
|---|---|
| Sewer | Public Sewer |
| Heating | Forced Air |
| Cooling | Central Air |
| Utilities | Natural Gas Available,Electricity Available,Cable Available |
| Roof | Tile |
| Appliances | Dishwasher,Refrigerator,Washer,Dryer,Microwave,Disposal,Fire Alarm |
| Zoning | SFR |
| HOA Fee | 554.82 |
| Garage Spaces | 4 |
| Association Fee Includes | Trash |
| Patio/Porch Features | Patio,Deck |
| Construction Materials | Frame,Stone |
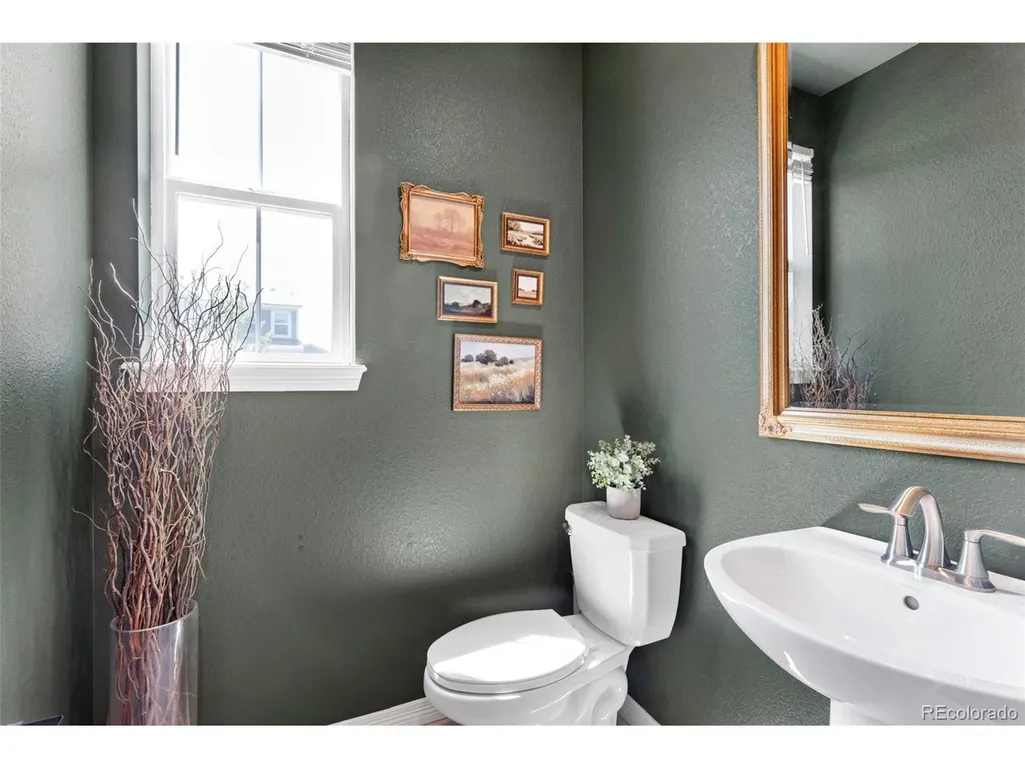
| Exclusions | Seller's Personal Property,Powder bathroom mirror will be replaced with a different mirror prior to closing |
| Year Built | 2020 |
| View | Mountain(s) |
| Levels | Two |
| Property Subtype | Single Family Residence |
| Tax Year | 2025 |
| Community Features | Clubhouse,Tennis Court(s),Pool,Playground,Fitness Center,Park,Trail(s) |
| Assoc Fee Paid Per | Quarterly |
| County | Broomfield |
| New Construction | No |
| Property Type | Residential |
| HOA | Yes |
| Energy Efficient | Windows |
| Subdivision Name | Anthem Highlands |
| Full Baths | 3 |
| Status | Active |
| High School | Legacy |
| City | Broomfield |
| Association Name | Anthem Highlands |
| High School District | Adams CO. Dist 12 |
| MLS Area | Broomfield |
| Elementary School | Thunder Vista |
| Property Attached Y/N | No |
| Tax Annual Amount | 8162 |
| Middle/Junior High School | Rocky Top |
| Builder Name | Lennar |
| Standard Status | Active |
| Expected Active Date | 2026-08-28 |
| AttributionContact | 720-930-0030 |
Interior Features
| Interior Amenities | Eat-in Kitchen,Open Floorplan,Pantry,Walk-In Closet(s),Jack & Jill Bathroom,Kitchen Island |
|---|---|
| Basement | Full,Partially Finished,Slab,Walk-Out Access,Sump Pump |
| Fireplace Features | Gas,Family Room,One |
| Window Features | Window Coverings |
| Above Grade Finished Area | 2569 |
| Half Baths | 1 |
| 3/4 Baths | 1 |
| Total Bedrooms | 5 |
| Room Type | Media Room |
| LivingAreaSource | Assessor |
| Total Baths | 5 |
| Power Production Type | 1 |
Exterior Features
| Exterior Amenities | Sprinkler System,Balcony,Tandem Garage |
|---|---|
| Fencing | Fenced |
| Parking Features | Attached |
| Lot Features | Corner Lot,Paved,Gutters |
| Water Source | City |
| Lot Size Area | 7976 |
| Lot Size Acres | 0.18 |
| Waterfront Y/N | No |
Amenities
- Foreclosure
- Views
- Short Sale
- New Construction
- Adult 55+
- Lease To Own
- No HOA Fees
- Furnished
- Primary On Main
- Air Conditioning
- Seller Finance
- Green
- Fixer Upper
- Horse
- Golf
- Fireplace
- Deck
- Garage
- Basement
- Pool
Property vs Single Family Average in 80023
Price
Taxes
Year Built
Visits
In The Neighborhood
Just Listed
Broomfield
$ 1,060,000
- Type
- Single Family
- Size
- 4,049 SqFt
- Rooms
- 5 Beds + 3.5 Baths
 Coldwell Banker Realty 56 #9917305
Views
Broomfield
$ 799,000
- Type
- Single Family
- Size
- 3,910 SqFt
- Rooms
- 4 Beds + 3 Baths
Compass-Denver #IR1068367
Views
Broomfield
$ 886,000
- Type
- Single Family
- Size
- 3,772 SqFt
- Rooms
- 4 Beds + 3.5 Baths
Resident Realty North Metro LLC #6747996
Views
Broomfield
$ 830,000
- Type
- Single Family
- Size
- 3,481 SqFt
- Rooms
- 4 Beds + 3.5 Baths
RE/MAX Professionals #1983820
Reduced
Broomfield
$ 1,025,000
- Type
- Single Family
- Size
- 4,588 SqFt
- Rooms
- 3 Beds + 2.5 Baths
Your Castle Real Estate Inc #5734426

 Information deemed reliable but not guaranteed by the MLS. © 2026 Information and Real Estate Services, LLC.
Information source: Information and Real Estate Services, LLC. Provided for limited non-commercial use only under IRES Rules. © Copyright IRES.
The information being provided is for the consumers personal, non-commercial use and may not be used for any purpose other than to identify prospective properties consumer may be interested in purchasing.
The IRES, LLC Data on this
Information deemed reliable but not guaranteed by the MLS. © 2026 Information and Real Estate Services, LLC.
Information source: Information and Real Estate Services, LLC. Provided for limited non-commercial use only under IRES Rules. © Copyright IRES.
The information being provided is for the consumers personal, non-commercial use and may not be used for any purpose other than to identify prospective properties consumer may be interested in purchasing.
The IRES, LLC Data on this
 The real estate listing information and related content displayed on this site is provided exclusively for consumers� personal, non-commercial use and may not be used for any purpose other than to identify prospective properties consumers may be interested in purchasing. This information and related content is deemed reliable but is not guaranteed accurate by elevateMLS.
