

Address
7991 E Kenyon Drive, Denver, CO
Price
$ 650,000
Property Attributes
- MLS#3017684
- TypeSingle Family
- Listing Status Active
- CountyDENVER
- CityDenver
- NeighborhoodHutchinson Hills
- Zip80237
- StyleContemporary
- Year Built1963
- Taxes$ 3498
- Price$ 650,000
- Bedrooms4
- Full Bathrooms3
- Half Bathrooms0
- Sqr Footage2386
- Lot Size0.21 Acres
Data Source:
REColorado (MTOMLS)
Property Description
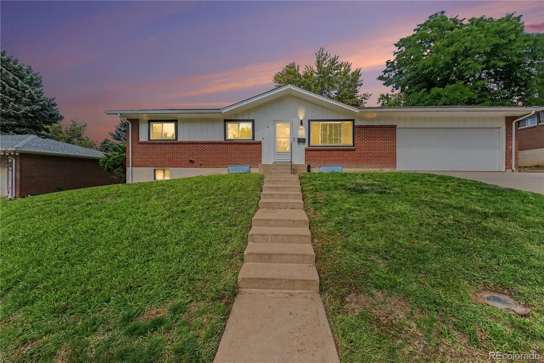
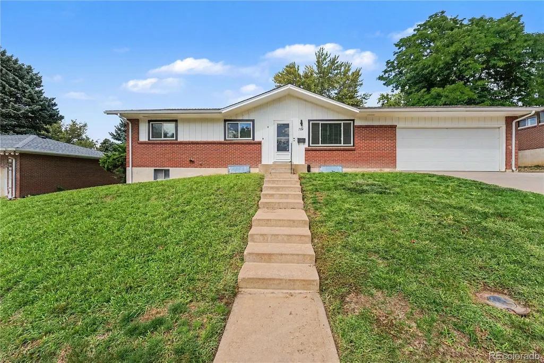
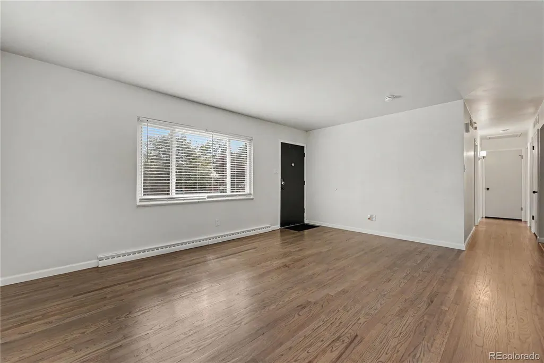
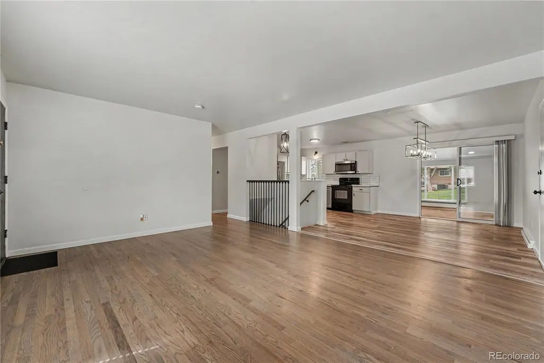
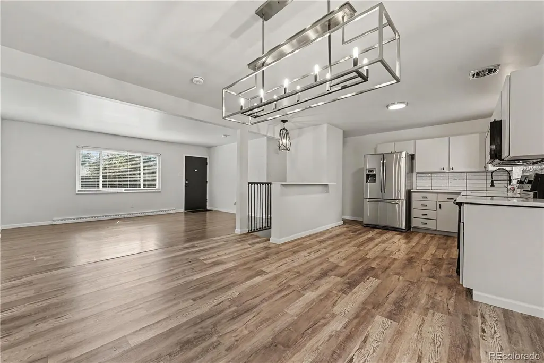
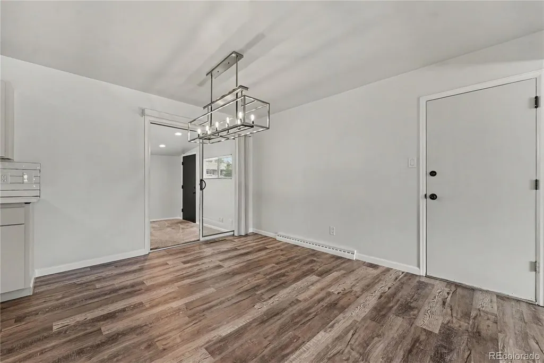
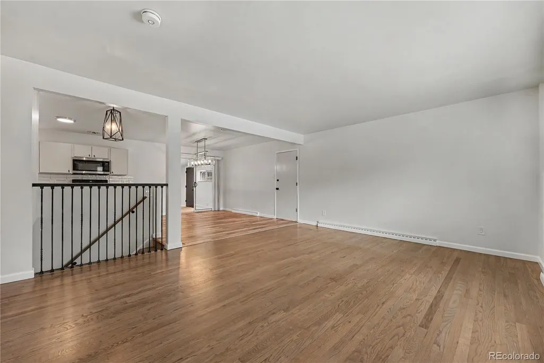
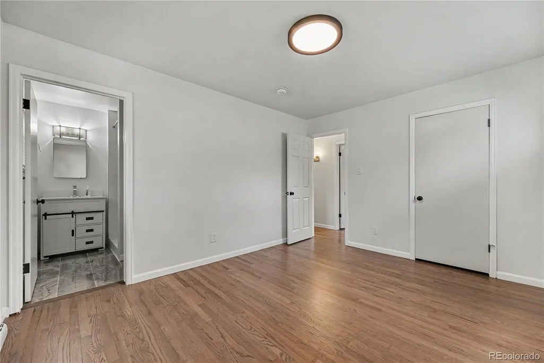
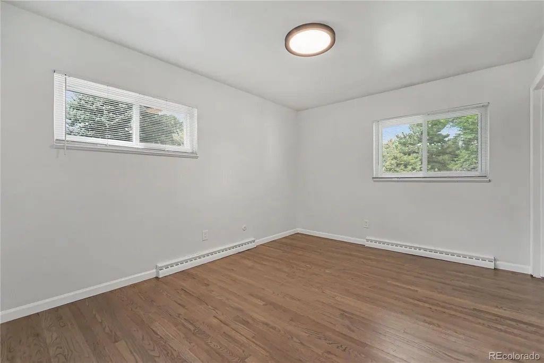
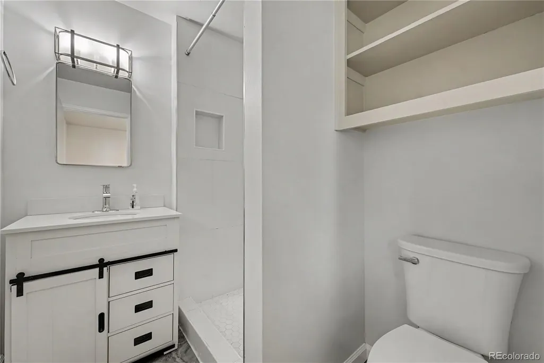
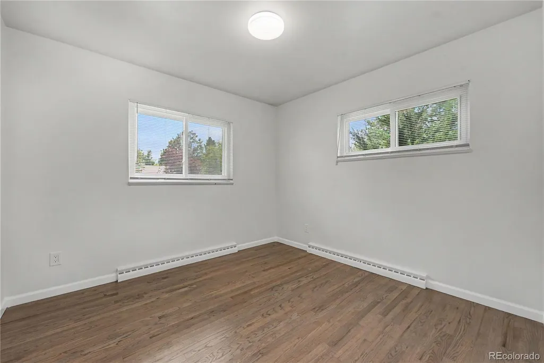
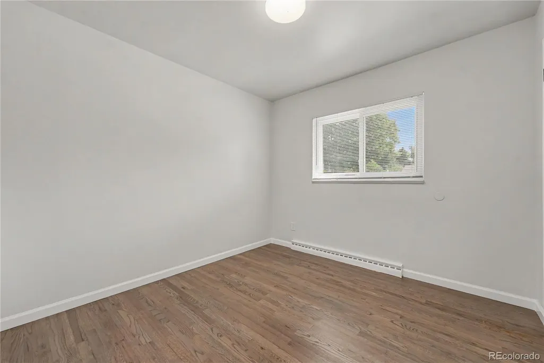
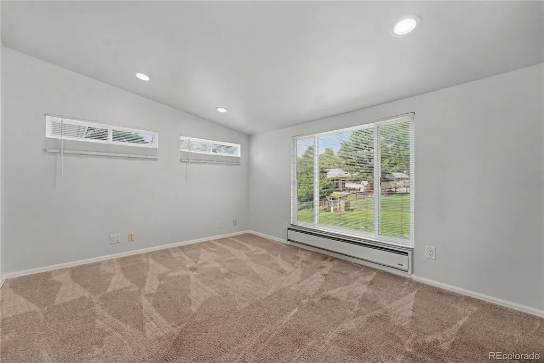
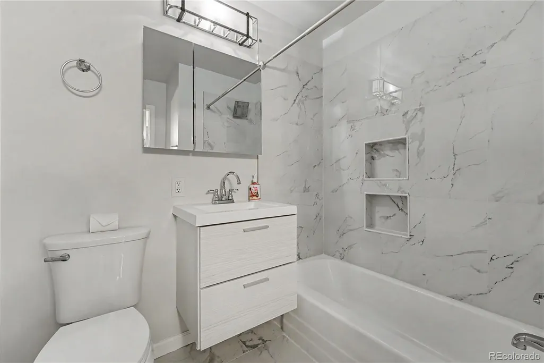
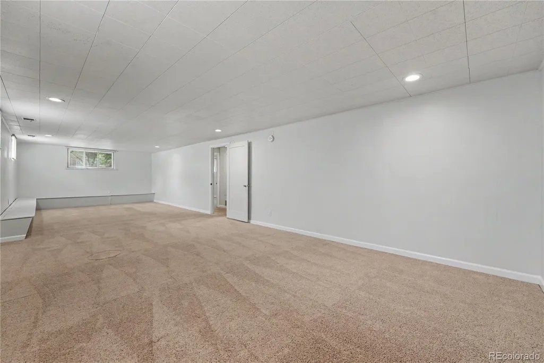
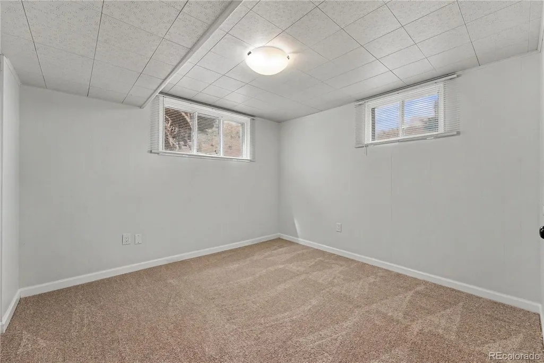
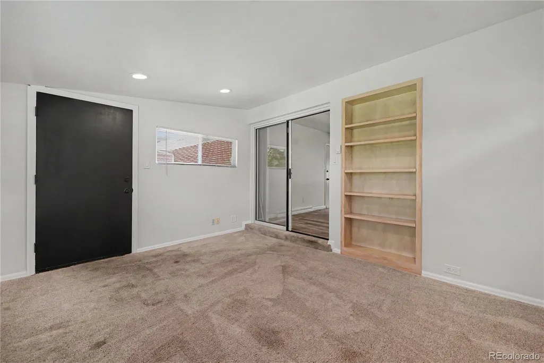
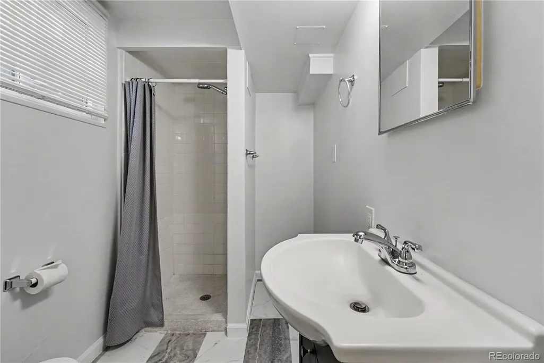
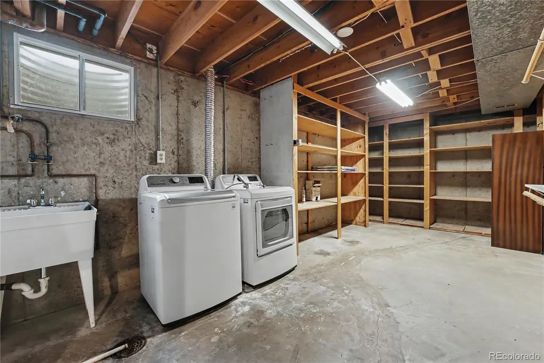
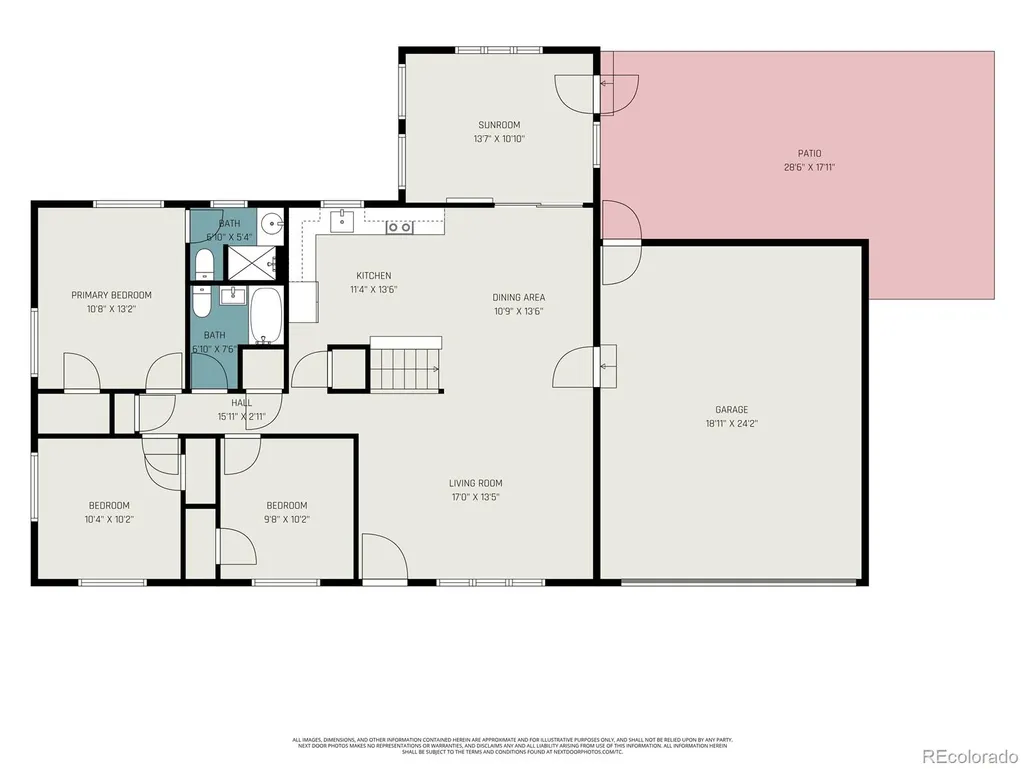
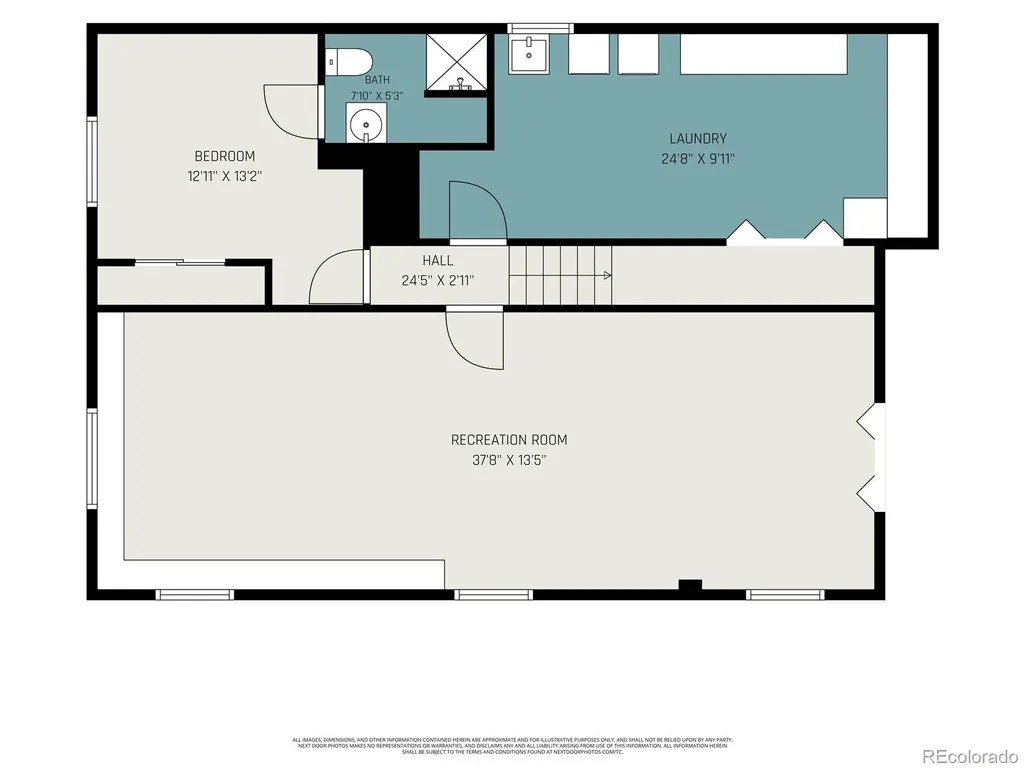
A welcoming Denver home offering character, space, abundant natural light, a large yard, oversized garage, RV parking, and a highly convenient central location. Fresh interior paint and beautiful original hardwood floors create a warm, inviting feel throughout much of the main level, while the open-concept layout offers comfortable flow for everyday living and entertaining. The kitchen serves as the heart of the home, featuring quartz countertops, a stainless steel refrigerator, a breakfast bar, and stylish lighting professionally designed by Urban Lights of Denver. At the back of the home, a versatile bonus room provides the perfect space for a home office, sunroom, playroom, or sitting area. A large picture window overlooks the expansive backyard and fills the space with natural light. The main level includes two south-facing bedrooms with excellent natural light. The primary bedroom features a private 3/4 bathroom and walk-in closet. A second full bathroom with a tub serves the main level. The finished basement adds flexible living space with a spacious open area, built-in storage, a large laundry room, and an additional bedroom with an attached bathroom. Outside, the expansive yard offers plenty of room to entertain, garden, play, or create your own outdoor retreat. The oversized garage provides abundant storage, a built-in woodworking bench, and ample space for hobbies or projects. RV parking along the side of the home adds even more flexibility, and there is no HOA. The location is hard to beat, with convenient access to Whole Foods, Super Target, Tiffany Plaza, I-25, and I-225. Cherry Creek, Downtown Denver, and the Denver Tech Center are all just minutes away, with easy access to the mountains and Denver International Airport. Filled with natural light, original charm, and flexible living space, this home offers convenience, functionality, and room to make it your own.
| Elementary School | Middle School | High School |
|---|---|---|
| Holm Elementary School | Hamilton Middle School | Thomas Jefferson High School |
| Price History | |
|---|---|
| 9/12/2026 | Listed $650,000 |
General Features
| Sewer | Public Sewer |
|---|---|
| Heating | Forced Air,Natural Gas |
| Cooling | Central Air |
| Utilities | Cable Available,Electricity Connected,Internet Access (Wired),Natural Gas Connected,Phone Available |
| Possession | Closing/DOD,Immediate |
| Roof | Composition |
| Appliances | Dishwasher,Disposal,Dryer,Gas Water Heater,Microwave,Range,Refrigerator,Washer |
| Zoning | S-SU-F |
| Garage Spaces | 2 |
| Patio/Porch Features | Patio |
| Architectural Style | Contemporary |
| Security Features | Carbon Monoxide Detector(s),Security System,Smoke Detector(s) |
| Construction Materials | Brick |
| Exclusions | None |
| Year Built | 1963 |
| Levels | One |
| Property Subtype | Single Family Residence |
| Tax Year | 2025 |
| Ownership | Individual |
| County | Denver |
| Property Type | Residential |
| HOA | No |
| Attached Garage | Yes |
| Subdivision Name | Hutchinson Hills |
| Full Baths | 1 |
| Status | Active |
| Directions | GPS |
| High School | Thomas Jefferson |
| City | Denver |
| Senior Community Y/N | No |
| High School District | Denver 1 |
| Lot Size Units | Acres |
| Lot Size Square Feet | 9147.6 |
| Listing Terms | Cash,Conventional,FHA,VA Loan |
| Elementary School | Holm |
| Tax Annual Amount | 3498 |
| Home Warranty Y/N | No |
| Middle/Junior High School | Hamilton |
| Property Condition | Updated/Remodeled |
| Structure Type | House |
| Standard Status | Active |
| Occupancy Type | Owner |
| Middle/Junior School District | Denver 1 |
| Elementary School District | Denver 1 |
Interior Features
| Interior Amenities | High Speed Internet,Open Floorplan,Wired for Data |
|---|---|
| Basement | Bath/Stubbed,Finished,Full |
| Flooring | Carpet,Tile,Wood |
| Furnished Y/N | Unfurnished |
| Basement (Y/N) | Yes |
| Above Grade Finished Area | 1193 |
| 3/4 Baths | 2 |
| Laundry Features | In Unit |
| Total Bedrooms | 4 |
| Below Grade Finished Area | 1193 |
| Main Level Bedrooms | 3 |
| Main Level Bathrooms | 2 |
| Total Baths | 3 |
Exterior Features
| Exterior Amenities | Private Yard |
|---|---|
| Fencing | Full |
| Parking Features | Concrete,Exterior Access Door,Lighted |
| Lot Features | Landscaped,Level |
| Water Source | Private |
| Total Parking | 2 |
| Lot Size Area | 0.21 |
| Building Area Total | 2386 |
| Lot Size Acres | 0.21 |
| Road Surface Type | Paved |
| Road Frontage Type | Public |
| Road Responsibility | Public Maintained Road |
| Horse Y/N | No |
Amenities
- Foreclosure
- Views
- Short Sale
- New Construction
- Adult 55+
- Lease To Own
- No HOA Fees
- Furnished
- Primary On Main
- Air Conditioning
- Seller Finance
- Green
- Fixer Upper
- Horse
- Golf
- Fireplace
- Deck
- Garage
- Basement
- Pool
Property vs Single Family Average in 80237
Price
Taxes
Year Built
Visits
In The Neighborhood
Just Listed
Denver
$ 699,000
- Type
- Single Family
- Size
- 2,748 SqFt
- Rooms
- 4 Beds + 3 Baths
 Tomasino Properties #4387348
Just Listed
Denver
$ 675,000
- Type
- Single Family
- Size
- 2,646 SqFt
- Rooms
- 4 Beds + 3 Baths
RE/MAX Alliance #7770302
Denver
$ 725,000
- Type
- Single Family
- Size
- 2,898 SqFt
- Rooms
- 4 Beds + 3 Baths
Keller Williams Realty Northern Colorado #9936098
Denver
$ 740,000
- Type
- Single Family
- Size
- 2,845 SqFt
- Rooms
- 4 Beds + 3.5 Baths
Guide Real Estate #7965646

 Information deemed reliable but not guaranteed by the MLS. © 2026 Information and Real Estate Services, LLC.
Information source: Information and Real Estate Services, LLC. Provided for limited non-commercial use only under IRES Rules. © Copyright IRES.
The information being provided is for the consumers personal, non-commercial use and may not be used for any purpose other than to identify prospective properties consumer may be interested in purchasing.
The IRES, LLC Data on this
Information deemed reliable but not guaranteed by the MLS. © 2026 Information and Real Estate Services, LLC.
Information source: Information and Real Estate Services, LLC. Provided for limited non-commercial use only under IRES Rules. © Copyright IRES.
The information being provided is for the consumers personal, non-commercial use and may not be used for any purpose other than to identify prospective properties consumer may be interested in purchasing.
The IRES, LLC Data on this
 The real estate listing information and related content displayed on this site is provided exclusively for consumers� personal, non-commercial use and may not be used for any purpose other than to identify prospective properties consumers may be interested in purchasing. This information and related content is deemed reliable but is not guaranteed accurate by elevateMLS.
