
Primary on Main


Address
6892 E Iliff Pl, Denver, CO
Price
$ 699,000
Property Attributes
- MLS#4387348
- TypeSingle Family
- Listing Status Active
- CountyDENVER
- CityDenver
- AreaMetro Denver
- NeighborhoodHutchinson Hills
- Zip80224
- StyleSingle Family Residence
- Year Built1967
- Taxes$ 2753
- Price$ 699,000
- Bedrooms4
- Full Bathrooms3
- Half Bathrooms0
- Sqr Footage2748
- Lot Size0.24 Acres
Data Source:
Information and Real Estate Services (IRES)
Property Description
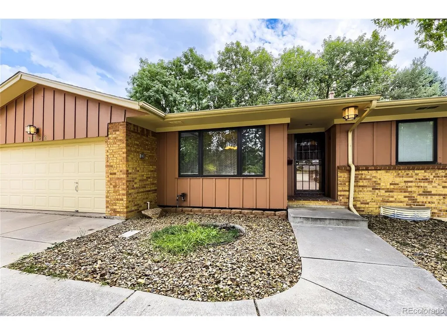
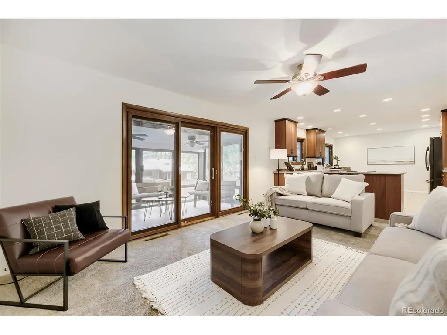
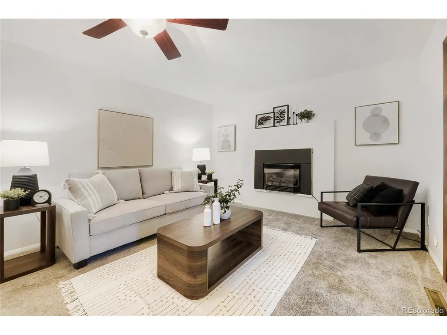
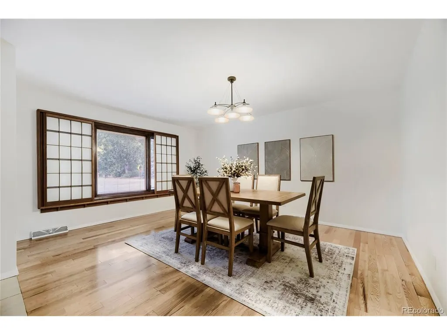
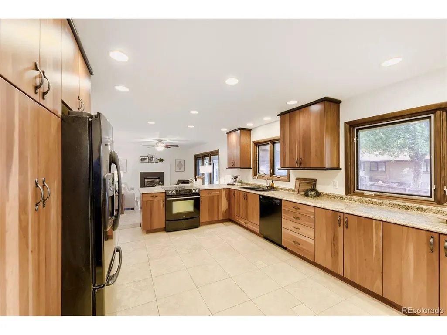
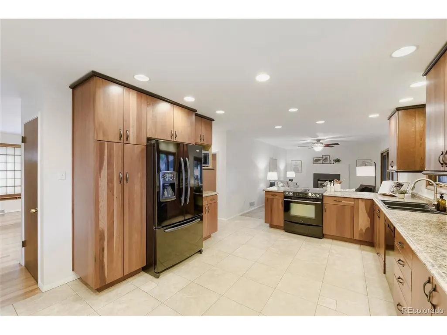
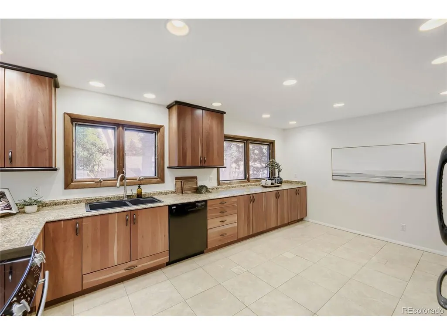
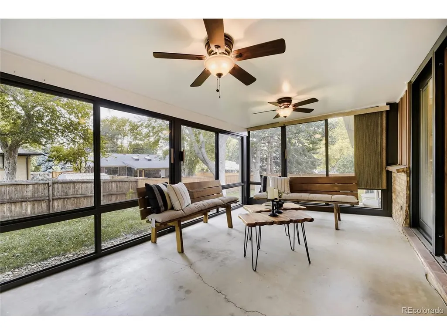
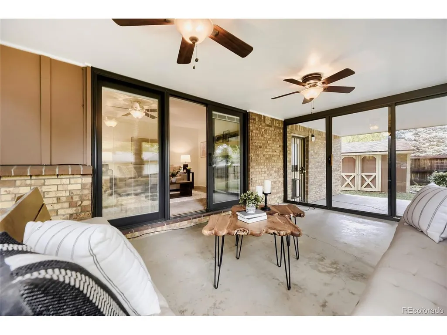
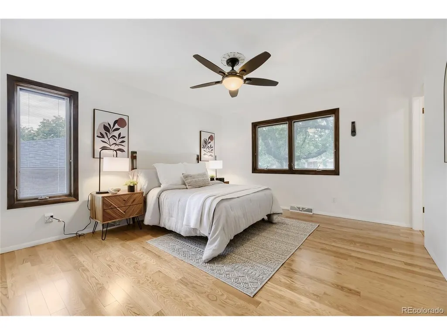
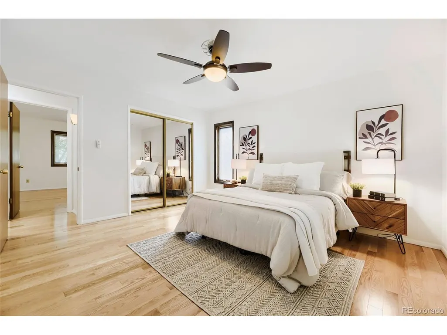
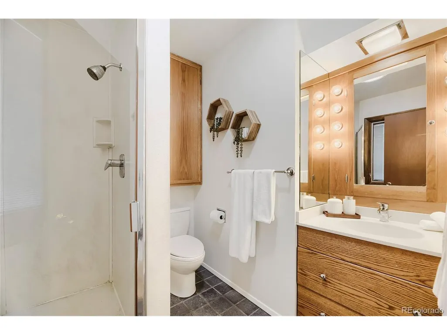
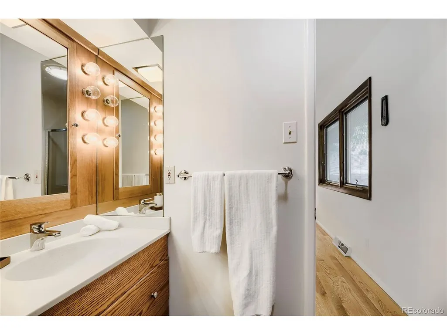
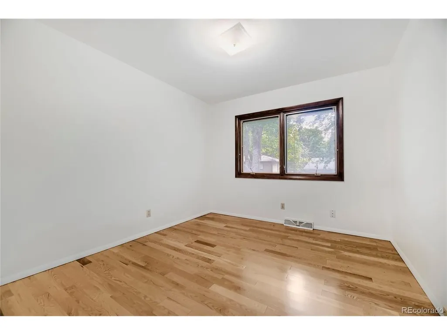
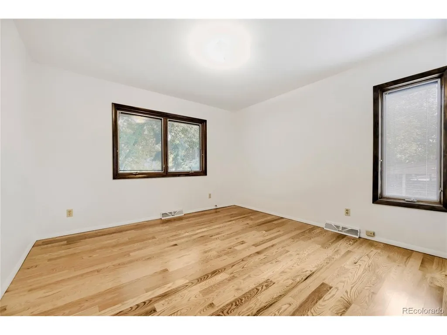
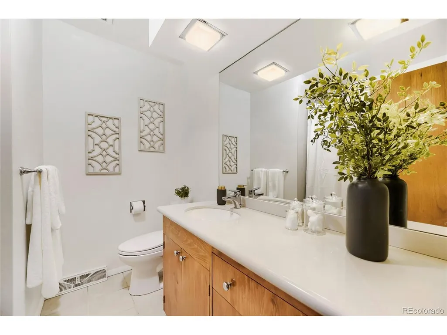
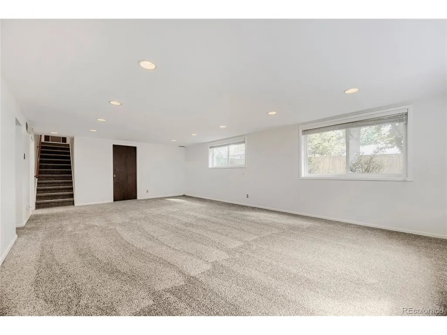
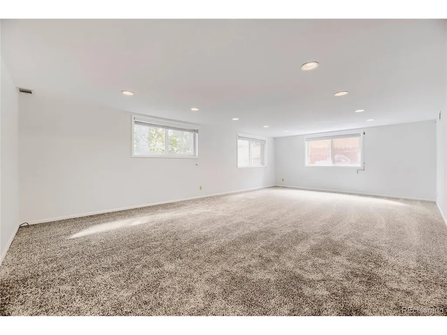
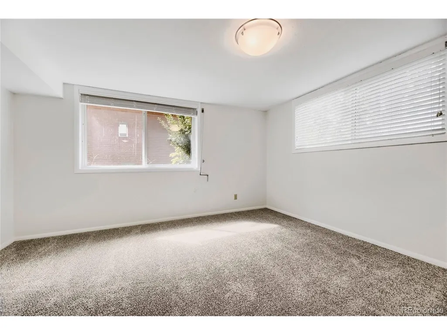
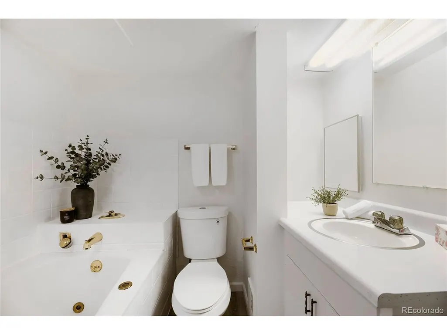
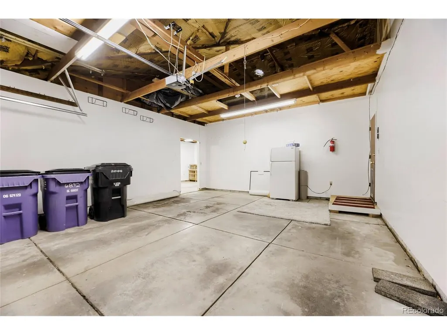
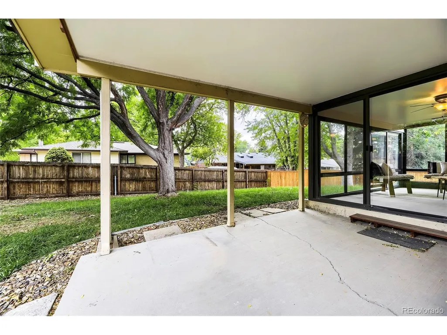
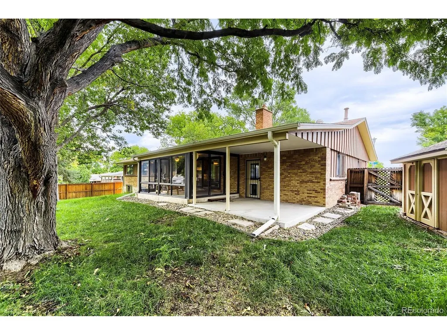
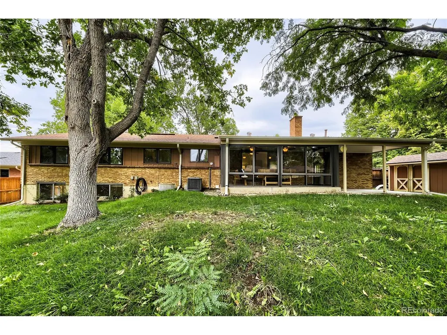
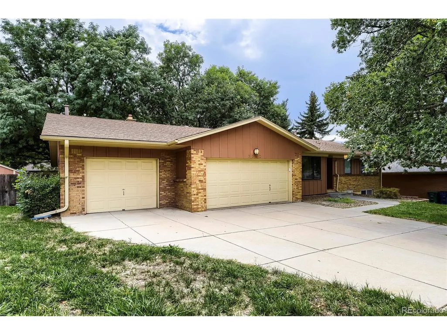
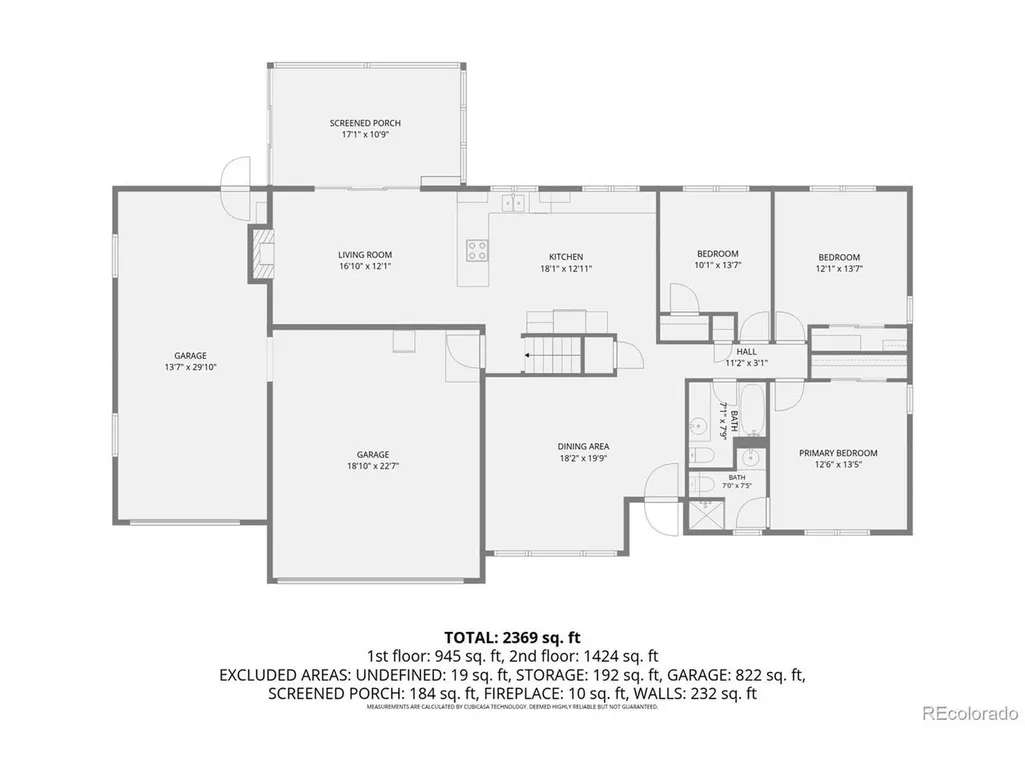
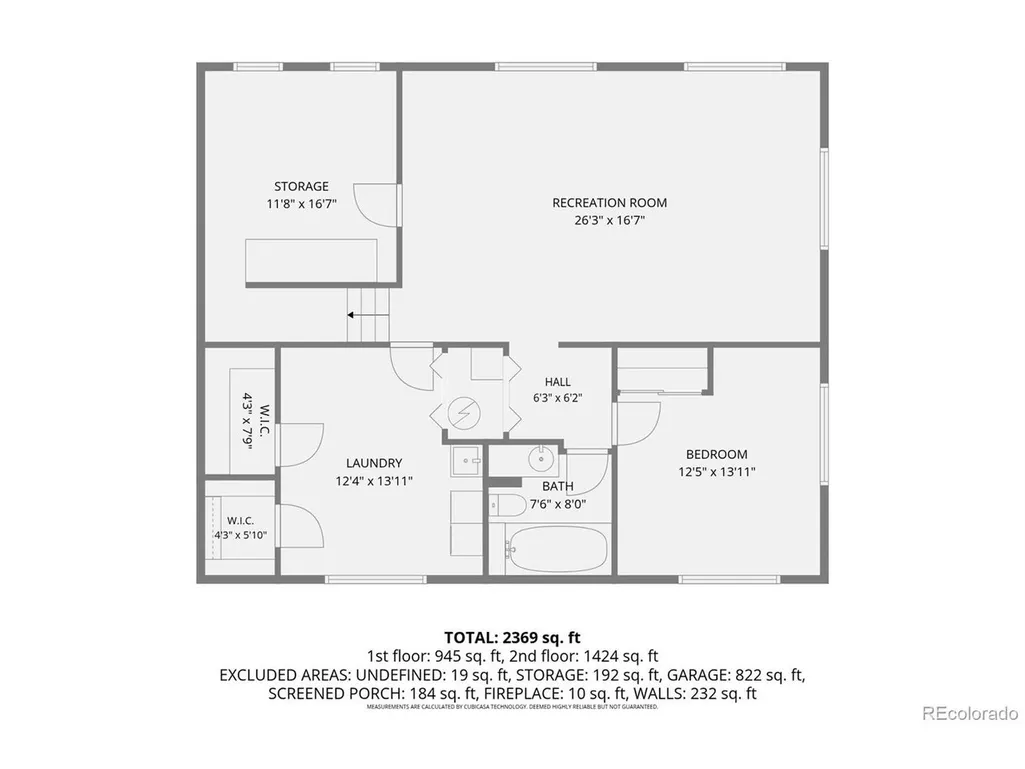
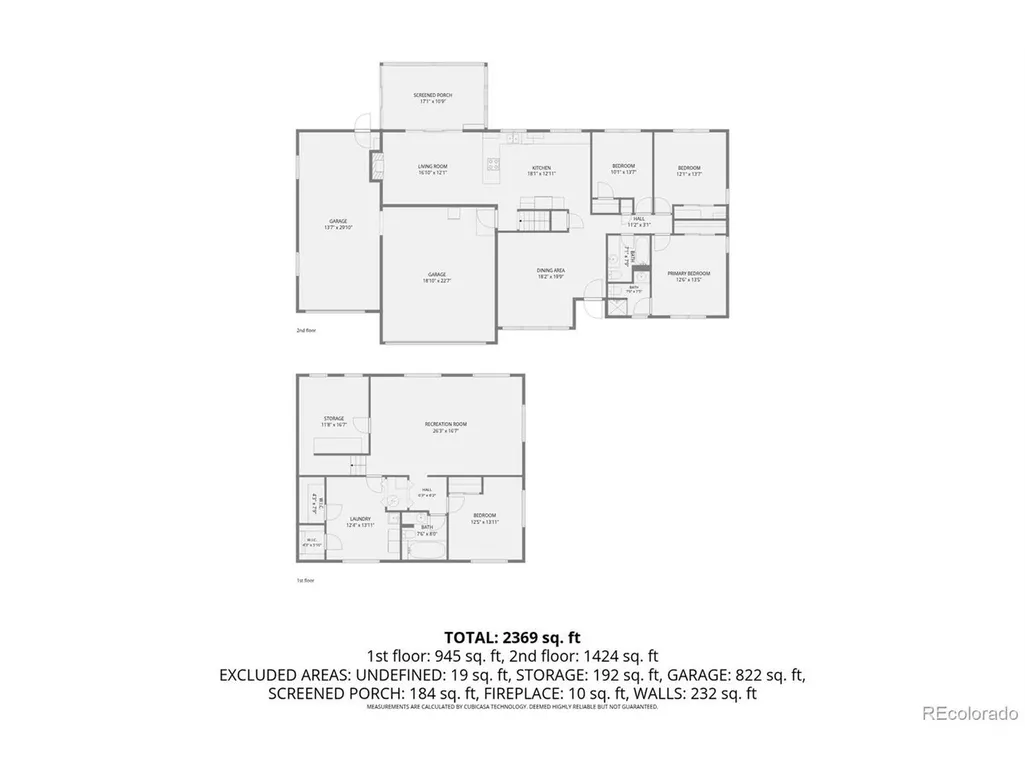
Welcome to this bright and spacious ranch with a finished daylight basement-and an impressive OVERSIZED THREE-CAR GARAGE! With high ceilings, heat, 240V service, lighting, abundant storage, and convenient exterior access, the garage offers exceptional space for vehicles, hobbies, projects, or a serious workshop. Inside, the main level features beautiful wood flooring throughout all three bedrooms and the dining room, with tile flooring in the kitchen and bathrooms. A large picture window fills the dining room with natural light, while the generously sized kitchen offers abundant cabinet and counter space, multiple windows overlooking the backyard, and all appliances included. The kitchen opens to a comfortable living room with a cozy gas fireplace. Just beyond, the inviting sunroom provides a beautiful gathering space for relaxing or entertaining. Step outside to the adjacent covered patio and fully fenced backyard, complete with mature trees and a garden shed. The light-filled primary bedroom features two windows and a private three-quarter ensuite bath with heated flooring and window. Two additional main-floor bedrooms and a full bathroom complete the level. Downstairs, the finished daylight basement feels bright and open with oversized windows and brand-new carpet. It offers an additional bedroom, a three-quarter bathroom, and flexible living space. The expansive laundry room includes the washer and dryer, multiple storage pantries, and a utility sink. An unfinished workshop with a workbench and dedicated lighting provides even more room for projects and storage. Fresh interior paint and new carpet make this home move-in ready, while a new 2026 furnace, air conditioner, and water heater offer added peace of mind. A roof certificate will also be provided. With four bedrooms, three bathrooms, abundant storage, wonderful indoor-outdoor living spaces, and a truly standout garage, this home has so much to offer!
| Elementary School | Middle School | High School |
|---|---|---|
| Holm Elementary School | Hamilton Middle School | Thomas Jefferson High School |
| Price History | |
|---|---|
| 9/19/2026 | Listed $699,000 |
General Features
| Living Area | 2555 |
|---|---|
| Sewer | Public Sewer |
| Heating | Forced Air |
| Cooling | Central Air,Ceiling Fan(s) |
| Utilities | Electricity Available |
| Roof | Composition |
| Appliances | Dishwasher,Refrigerator,Washer,Dryer,Microwave,Disposal,Fire Alarm |
| Zoning | S-SU-D |
| Garage Spaces | 3 |
| Construction Materials | Frame,Brick,Wood Siding |
| Exclusions | Seller's Personal Possessions,Staging Items |
| Year Built | 1967 |
| Levels | One |
| Property Subtype | Single Family Residence |
| Tax Year | 2025 |
| Accessibility | Level Lot |
| County | Denver |
| New Construction | No |
| Property Type | Residential |
| HOA | No |
| Subdivision Name | Hutchinson Hills |
| Possible Use | Business |
| Full Baths | 1 |
| Status | Active |
| Directions | Please use GPS |
| High School | Thomas Jefferson |
| City | Denver |
| High School District | Denver District 1 |
| MLS Area | Metro Denver |
| Spa Features | Bath |
| Elementary School | Holm |
| Property Attached Y/N | No |
| Tax Annual Amount | 2753 |
| Middle/Junior High School | Hamilton |
| MLS Area Minor | Metro18/DSE |
| Virtual Tour | https://unbranded.virtuance.com/listing/6892-e-iliff-pl-denver-colorado |
| Standard Status | Active |
| Expected Active Date | 2026-09-18 |
| AttributionContact | [email protected],303-359-5998 |
Interior Features
| Basement | Partially Finished,Slab,Daylight |
|---|---|
| Fireplace Features | Gas,Living Room,One |
| Window Features | Window Coverings |
| Above Grade Finished Area | 1513 |
| 3/4 Baths | 2 |
| Total Bedrooms | 4 |
| LivingAreaSource | Assessor |
| Total Baths | 3 |
Exterior Features
| Exterior Amenities | Sprinkler System,Heated Garage,Oversized Garage |
|---|---|
| Fencing | Fenced |
| Parking Features | Attached |
| Lot Features | Corner Lot,Level,Outbuildings,Paved,Gutters |
| Water Source | City |
| Lot Size Area | 10300 |
| Lot Size Acres | 0.24 |
| Waterfront Y/N | No |
Amenities
- Foreclosure
- Views
- Short Sale
- New Construction
- Adult 55+
- Lease To Own
- No HOA Fees
- Furnished
- Primary On Main
- Air Conditioning
- Seller Finance
- Green
- Fixer Upper
- Horse
- Golf
- Fireplace
- Deck
- Garage
- Basement
- Pool
Property vs Single Family Average in 80224
Price
Taxes
Year Built
Visits
In The Neighborhood
Just Listed
Denver
$ 675,000
- Type
- Single Family
- Size
- 2,646 SqFt
- Rooms
- 4 Beds + 3 Baths
 RE/MAX Alliance #7770302
Denver
$ 650,000
- Type
- Single Family
- Size
- 2,386 SqFt
- Rooms
- 4 Beds + 3 Baths
Your Castle Realty LLC #3017684
Denver
$ 725,000
- Type
- Single Family
- Size
- 2,898 SqFt
- Rooms
- 4 Beds + 3 Baths
Keller Williams Realty Northern Colorado #9936098
Denver
$ 740,000
- Type
- Single Family
- Size
- 2,845 SqFt
- Rooms
- 4 Beds + 3.5 Baths
Guide Real Estate #7965646

 Information deemed reliable but not guaranteed by the MLS. © 2026 Information and Real Estate Services, LLC.
Information source: Information and Real Estate Services, LLC. Provided for limited non-commercial use only under IRES Rules. © Copyright IRES.
The information being provided is for the consumers personal, non-commercial use and may not be used for any purpose other than to identify prospective properties consumer may be interested in purchasing.
The IRES, LLC Data on this
Information deemed reliable but not guaranteed by the MLS. © 2026 Information and Real Estate Services, LLC.
Information source: Information and Real Estate Services, LLC. Provided for limited non-commercial use only under IRES Rules. © Copyright IRES.
The information being provided is for the consumers personal, non-commercial use and may not be used for any purpose other than to identify prospective properties consumer may be interested in purchasing.
The IRES, LLC Data on this
 The real estate listing information and related content displayed on this site is provided exclusively for consumers� personal, non-commercial use and may not be used for any purpose other than to identify prospective properties consumers may be interested in purchasing. This information and related content is deemed reliable but is not guaranteed accurate by elevateMLS.
