
Primary on Main - Eco Friendly
Address
1893 Merrill Cir W, Erie, CO
Price
$ 700,000
Property Attributes
- MLS#9413254
- TypeSingle Family
- Listing Status Active
- CountyWELD
- CityErie
- AreaGreeley-Weld
- NeighborhoodMorgan Hill
- Zip80516
- StyleSingle Family Residence
- Year Built2023
- Taxes$ 7486
- Price$ 700,000
- Bedrooms3
- Full Bathrooms2
- Half Bathrooms0
- Sqr Footage4376
- Lot Size0.18 Acres
Data Source:
Information and Real Estate Services (IRES)
Property Description
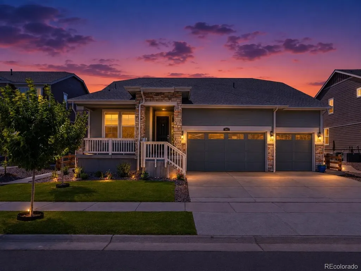
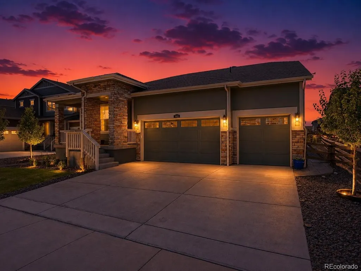
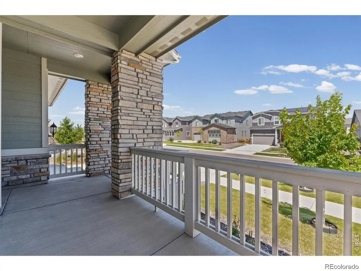
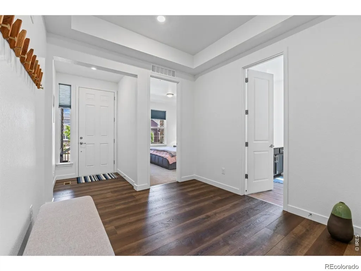
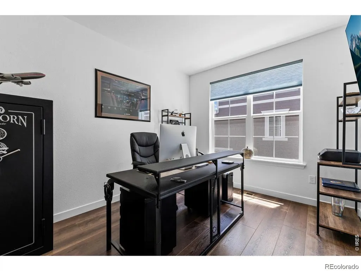
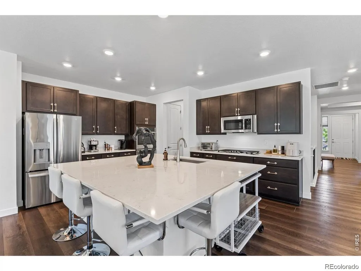
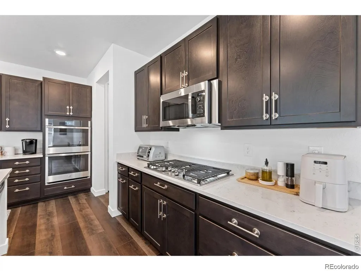
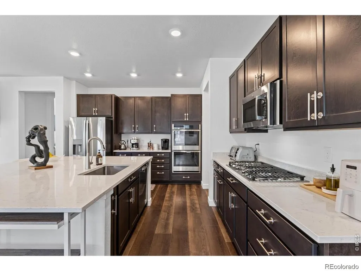
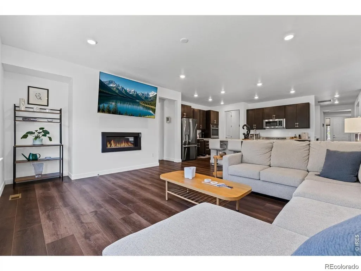
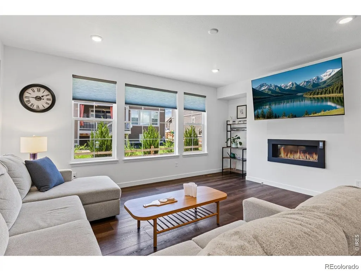
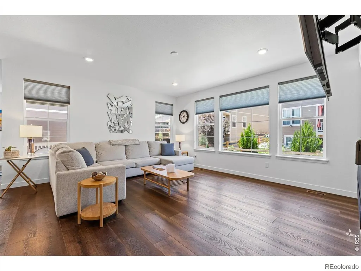
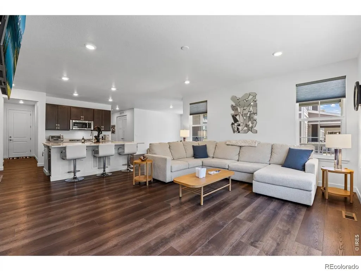
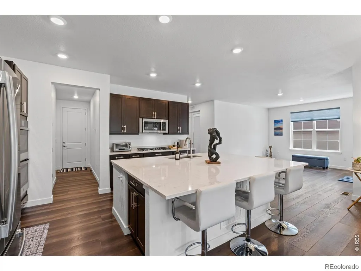
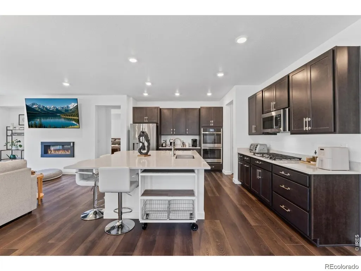
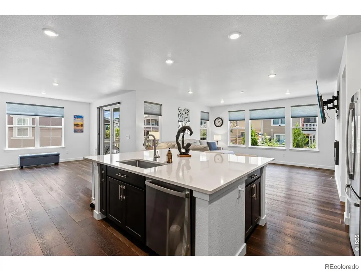
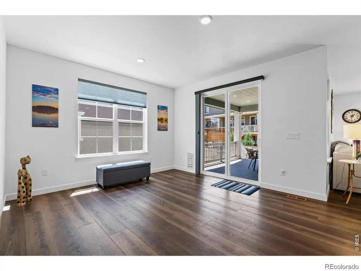
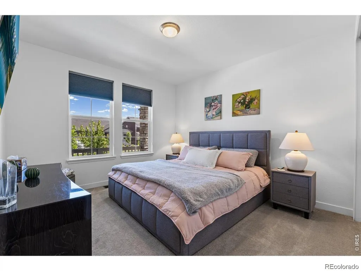
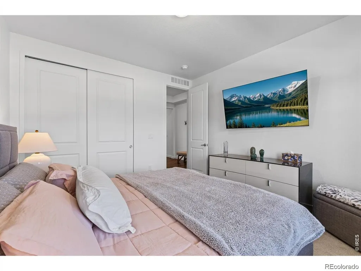
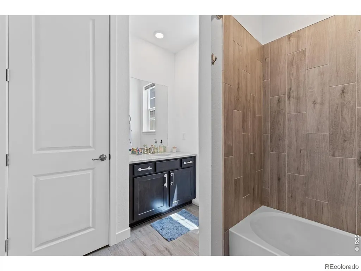
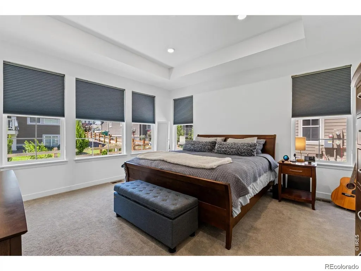
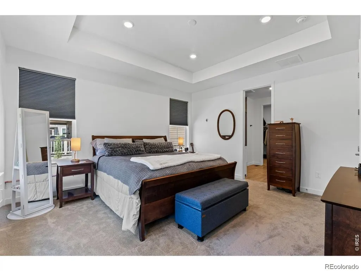
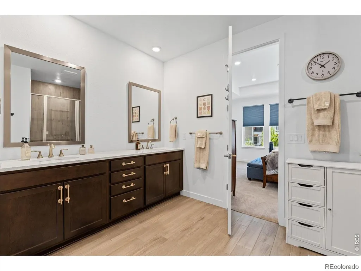
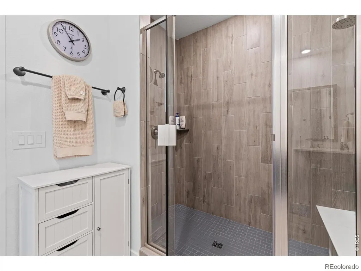
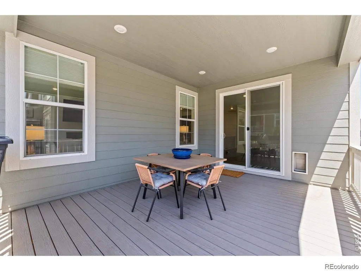
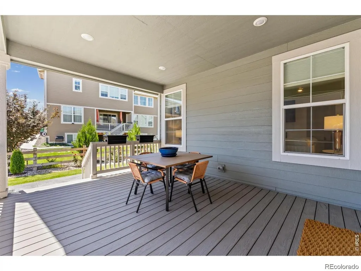
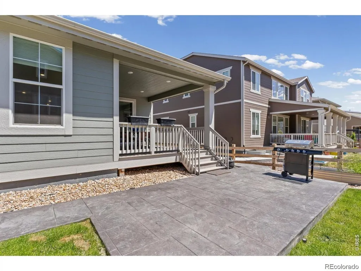
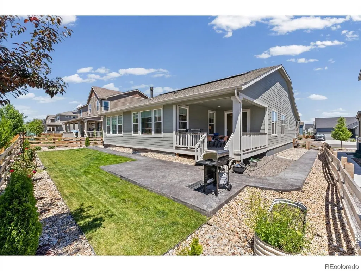
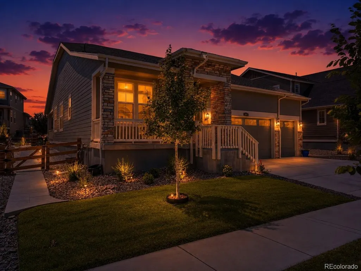
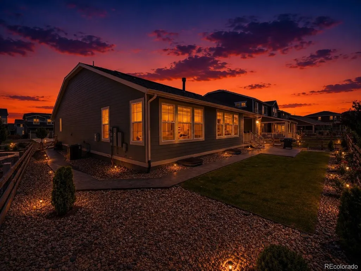
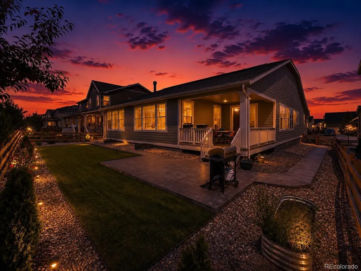
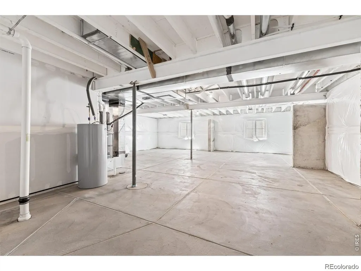
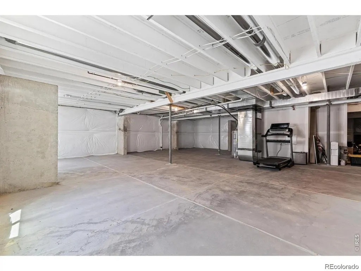
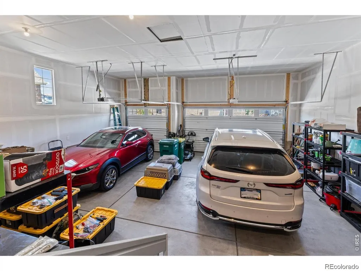
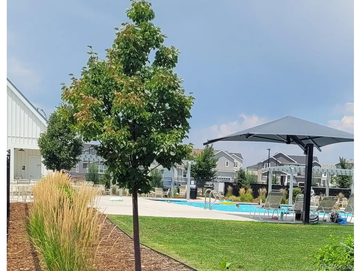
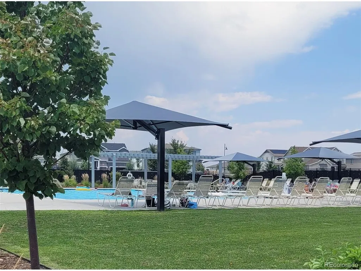
Welcome to this spacious, beautifully maintained 2 year old ranch-style home offering the perfect blend of comfort, style, and modern convenience. This 3-bedroom, 2-bathroom home features an open-concept floor plan designed for both everyday living and entertaining. The private owner's suite is a relaxing retreat, complete with a large walk-in closet and an en-suite bathroom. The gourmet kitchen is a chef's dream, featuring stainless steel appliances, dual ovens, a gas stove, quartz countertops, a large center island with a breakfast bar, and a spacious pantry. The kitchen flows seamlessly into the family room and dining area, creating a bright and inviting gathering space. Beautiful wood flooring adds warmth and elegance throughout the main living areas. The unfinished basement is wrapped with insulation and waiting for your custom touches. Enjoy Colorado's outdoor lifestyle from the covered front porch or unwind on the covered backyard deck overlooking the patio and professionally landscaped backyard. Additional highlights include a oversized 3-car garage and an energy-efficient solar system (lease is $49/month must qualify for). The low HOA dues include trash removal and access to a community pool. Ideally located close to parks, playgrounds, and an extensive network of walking and biking trails, this exceptional home offers the perfect combination of convenience, recreation, and modern living. ADDITIONAL benefit: 4.75% assumble VA loan for veterans. Sellers are offer a $5,000. CONCESSION to Buyers at time of closing.
| Elementary School | Middle School | High School |
|---|---|---|
| Erie Elementary School | Erie Middle School | Erie High School |
| Price History | |
|---|---|
| 7/31/2026 | Listed $730,000 |
| 8/14/2026 | 5$700,000 |
General Features
| Living Area | 2153 |
|---|---|
| Sewer | Other |
| Heating | Forced Air |
| Cooling | Central Air,Ceiling Fan(s) |
| Utilities | Natural Gas Available,Electricity Available,Cable Available |
| Roof | Composition |
| Appliances | Self Cleaning Oven,Double Oven,Dishwasher,Refrigerator,Microwave,Disposal,Fire Alarm |
| Zoning | RES |
| HOA Fee | 89 |
| Garage Spaces | 3 |
| Association Fee Includes | Trash,Snow Removal |
| Patio/Porch Features | Patio,Deck |
| Construction Materials | Frame,Concrete |
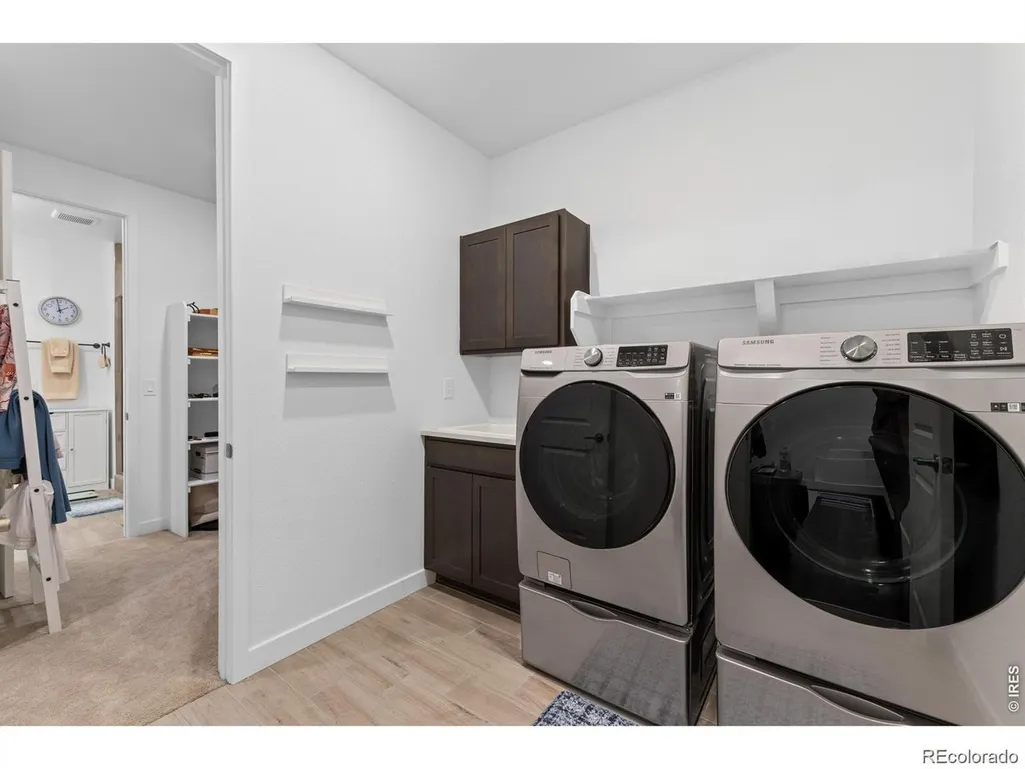
| Exclusions | Personal belongings,Samsung front load washer and dryer with stands,all bidet toilets with controls,all flat screen TVs and mounting brackets. (Samsung front load washer and dryer with stands,all bed |
| Year Built | 2023 |
| Levels | One |
| Property Subtype | Single Family Residence |
| Tax Year | 2025 |
| Community Features | Pool,Playground,Trail(s) |
| Accessibility | Level Lot |
| Assoc Fee Paid Per | Monthly |
| County | Weld |
| New Construction | No |
| Property Type | Residential |
| HOA | Yes |
| Energy Efficient | Windows |
| Subdivision Name | Morgan Hill |
| Full Baths | 1 |
| Status | Active |
| Directions | Highway 7 and Coal Creek Blvd,GO north on Coal Creek Blvd,turns east onto Monroe Street,turns north onto E County Line Road,GO east on County Road 10.5,GO north on Mercedes Road,go west on Merrill Dr |
| High School | Erie |
| City | Erie |
| Association Name | Morgan Hill Homeowners Associates |
| High School District | ST Vrain Dist RE 1J |
| MLS Area | Greeley/Weld |
| Elementary School | Erie |
| Property Attached Y/N | No |
| Tax Annual Amount | 7486 |
| Middle/Junior High School | Erie |
| Builder Name | Lennar |
| Standard Status | Active |
| Expected Active Date | 2026-07-30 |
| AttributionContact | 303-818-1584 |
Interior Features
| Interior Amenities | Eat-in Kitchen,Open Floorplan,Pantry,Walk-In Closet(s),Kitchen Island |
|---|---|
| Basement | Full,Unfinished,Slab |
| Fireplace Features | Gas,Gas Log,Great Room,One |
| Window Features | Window Coverings |
| Above Grade Finished Area | 2153 |
| 3/4 Baths | 1 |
| Total Bedrooms | 3 |
| LivingAreaSource | Assessor |
| Total Baths | 2 |
Exterior Features
| Exterior Amenities | Sprinkler System,Oversized Garage |
|---|---|
| Fencing | Fenced |
| Parking Features | Attached |
| Lot Features | Level,Paved |
| Water Source | City,Other |
| Lot Size Area | 7821 |
| Lot Size Acres | 0.18 |
| Waterfront Y/N | No |
Amenities
- Foreclosure
- Views
- Short Sale
- New Construction
- Adult 55+
- Lease To Own
- No HOA Fees
- Furnished
- Primary On Main
- Air Conditioning
- Seller Finance
- Green
- Fixer Upper
- Horse
- Golf
- Fireplace
- Deck
- Garage
- Basement
- Pool
Property vs Single Family Average in 80516
Price
Taxes
Year Built
Visits
In The Neighborhood
Erie
$ 645,000
- Type
- Single Family
- Size
- 2,998 SqFt
- Rooms
- 3 Beds + 2.5 Baths
 Compass - Denver #8533205
Erie
$ 745,000
- Type
- Single Family
- Size
- 3,074 SqFt
- Rooms
- 5 Beds + 3 Baths
Real Broker, LLC DBA Real #9336572
Reduced
Erie
$ 699,000
- Type
- Single Family
- Size
- 3,801 SqFt
- Rooms
- 4 Beds + 3.5 Baths
RE/MAX of Boulder, Inc #IR1066317

 Information deemed reliable but not guaranteed by the MLS. © 2026 Information and Real Estate Services, LLC.
Information source: Information and Real Estate Services, LLC. Provided for limited non-commercial use only under IRES Rules. © Copyright IRES.
The information being provided is for the consumers personal, non-commercial use and may not be used for any purpose other than to identify prospective properties consumer may be interested in purchasing.
The IRES, LLC Data on this
Information deemed reliable but not guaranteed by the MLS. © 2026 Information and Real Estate Services, LLC.
Information source: Information and Real Estate Services, LLC. Provided for limited non-commercial use only under IRES Rules. © Copyright IRES.
The information being provided is for the consumers personal, non-commercial use and may not be used for any purpose other than to identify prospective properties consumer may be interested in purchasing.
The IRES, LLC Data on this
 The real estate listing information and related content displayed on this site is provided exclusively for consumers� personal, non-commercial use and may not be used for any purpose other than to identify prospective properties consumers may be interested in purchasing. This information and related content is deemed reliable but is not guaranteed accurate by elevateMLS.
