
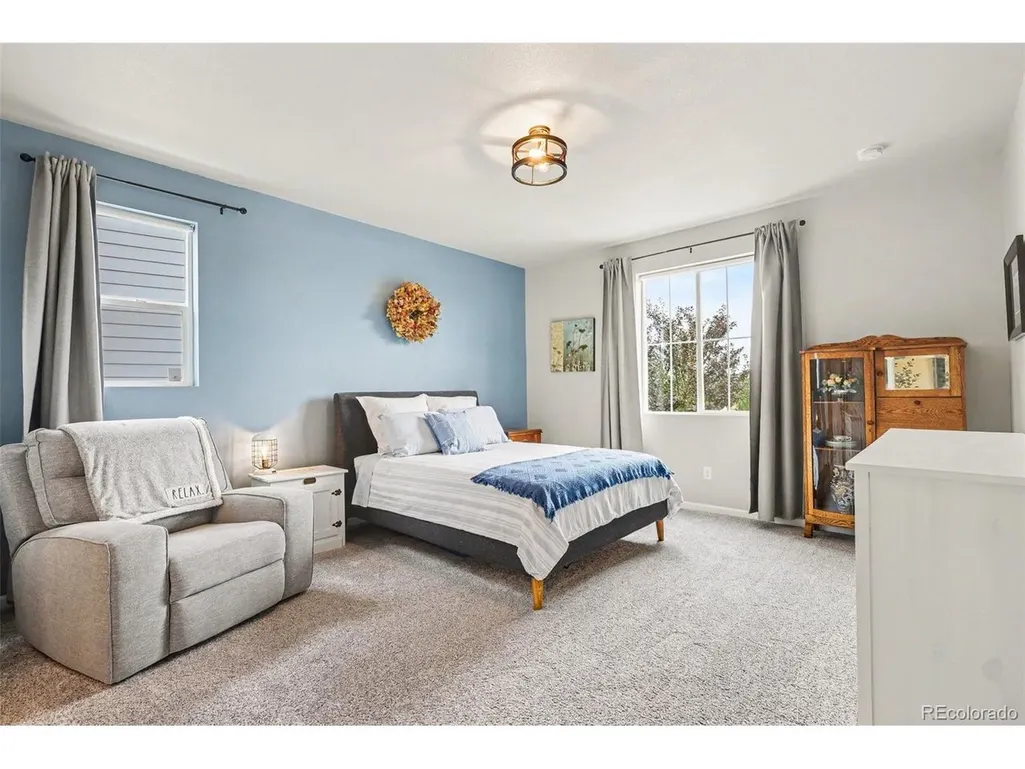
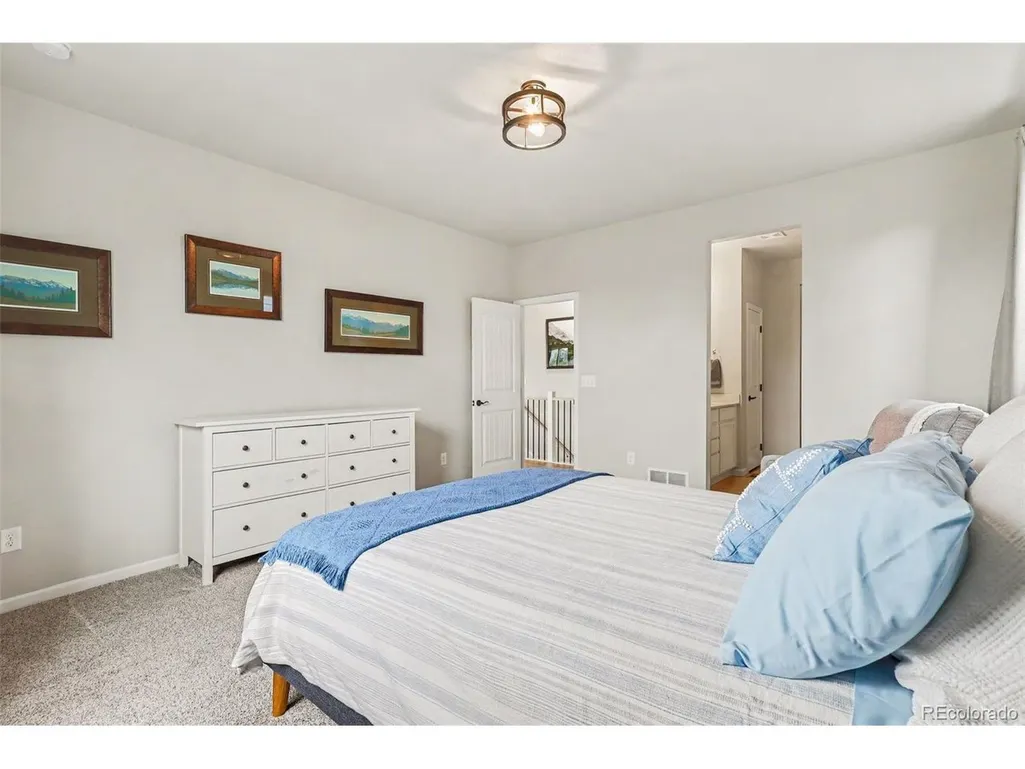
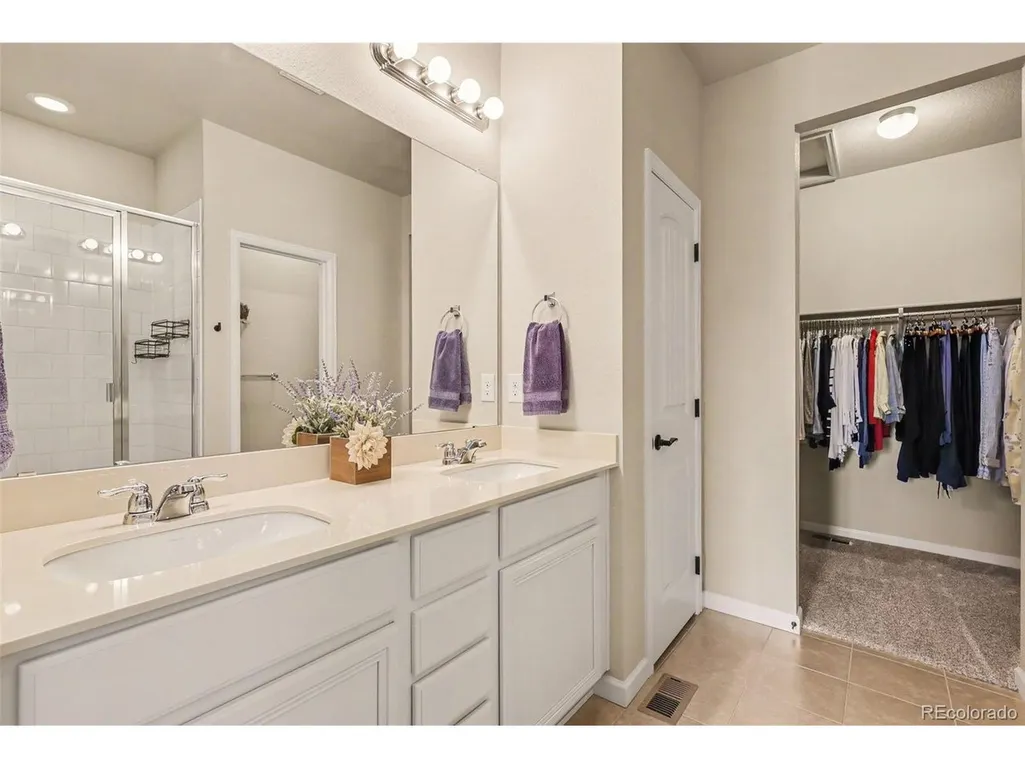
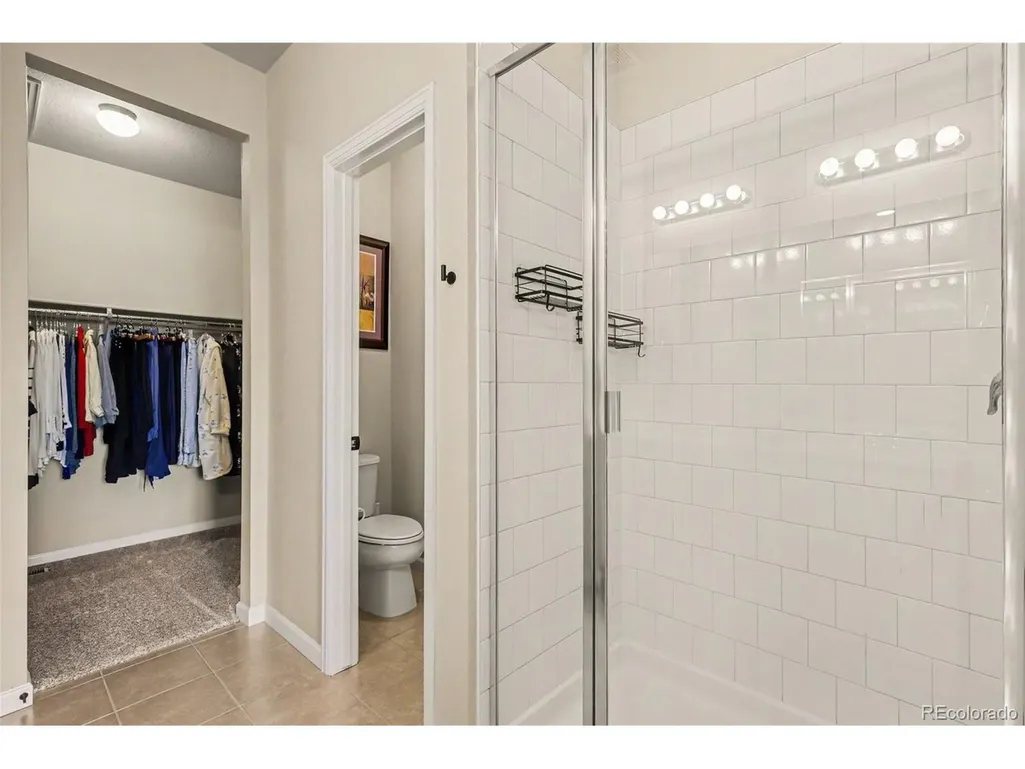
Primary on Main



Address
291 Marlowe Dr, Erie, CO
Price
$ 745,000
Property Attributes
- MLS#9336572
- TypeSingle Family
- Listing Status Active
- CountyWELD
- CityErie
- AreaGreeley-Weld
- NeighborhoodMorgan Hill
- Zip80516
- StyleContemporary
- Year Built2020
- Taxes$ 7367
- Price$ 745,000
- Bedrooms5
- Full Bathrooms3
- Half Bathrooms0
- Sqr Footage3074
- Lot Size0.19 Acres
Data Source:
Information and Real Estate Services (IRES)
Property Description
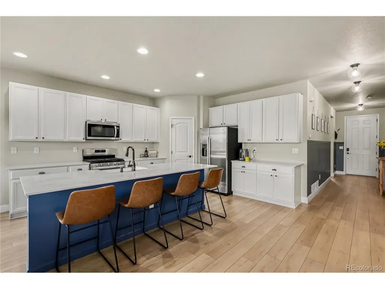
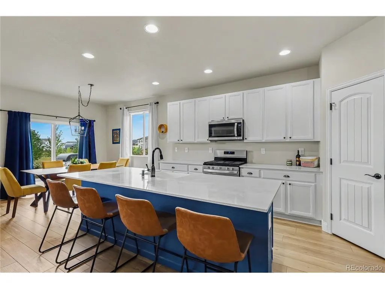
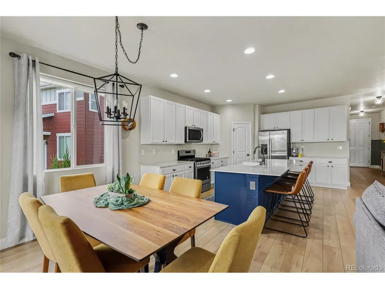
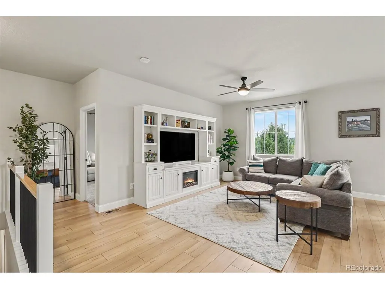
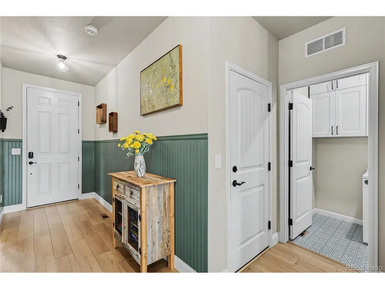
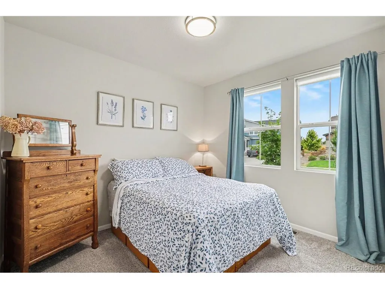
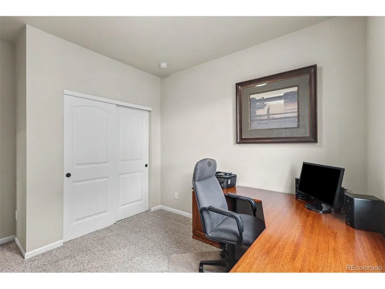
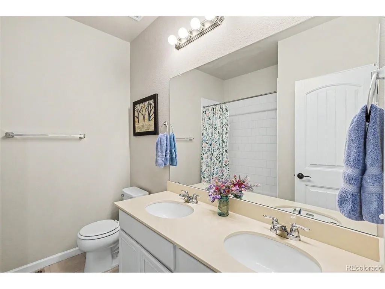
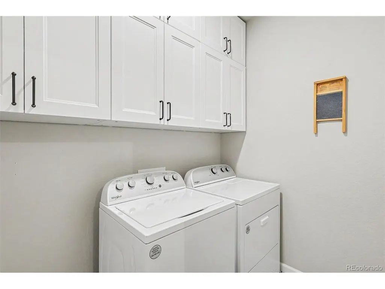
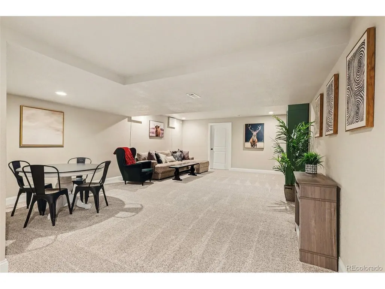
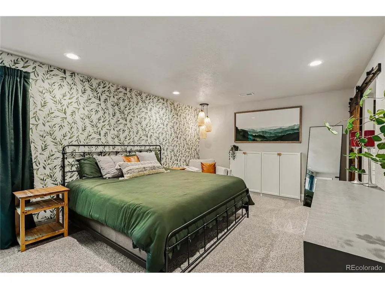
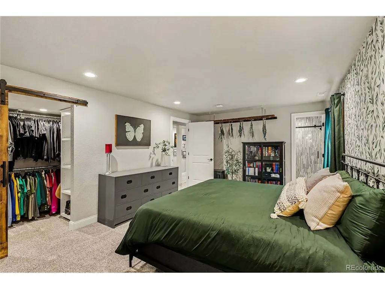
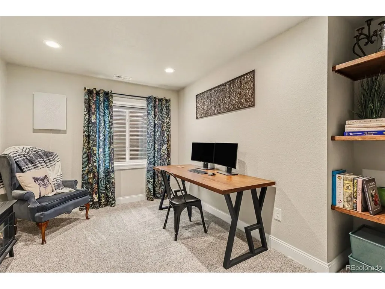
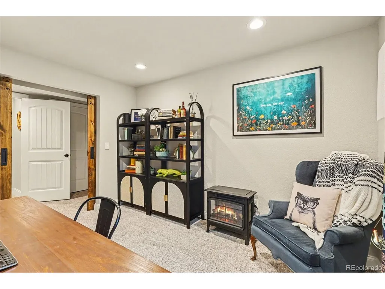
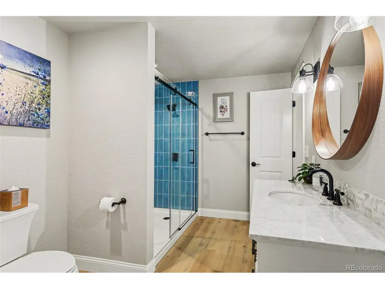
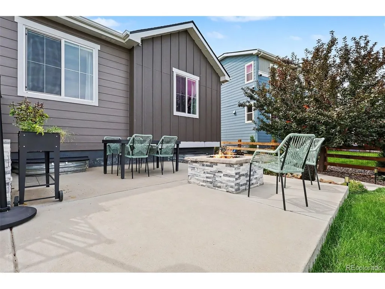
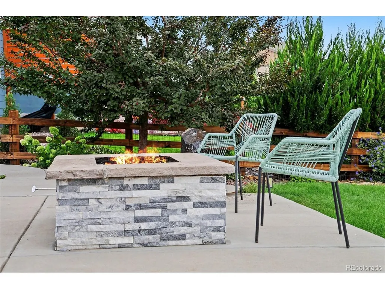
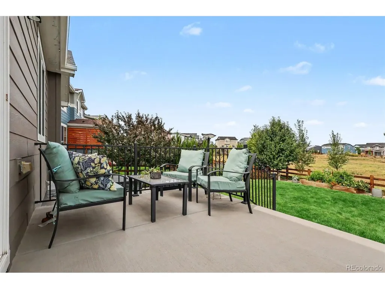
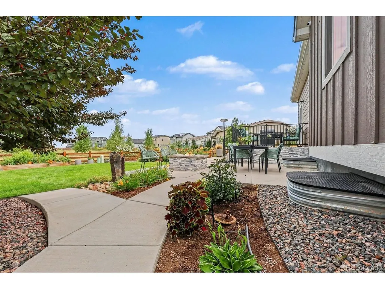
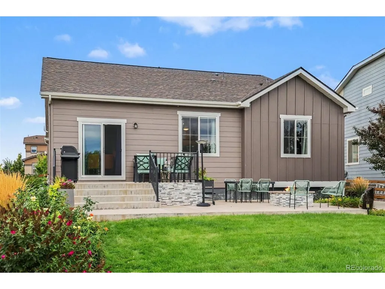
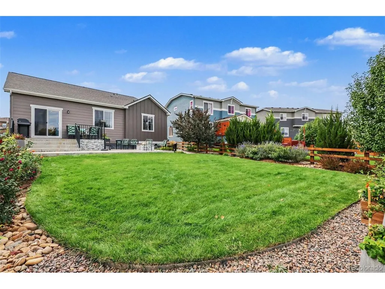
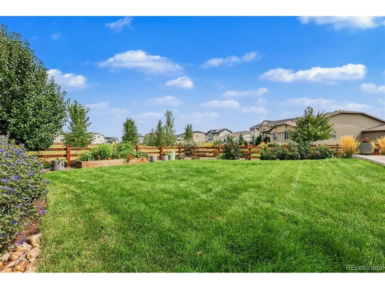
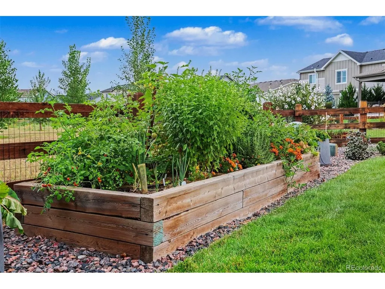
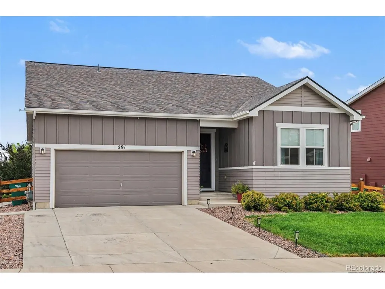
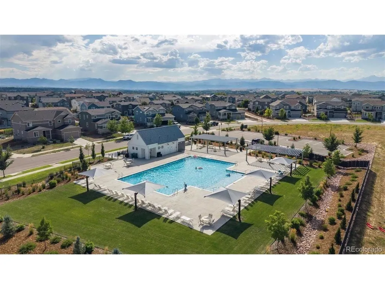
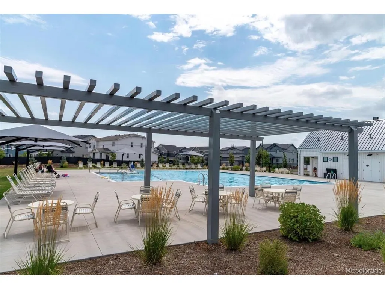
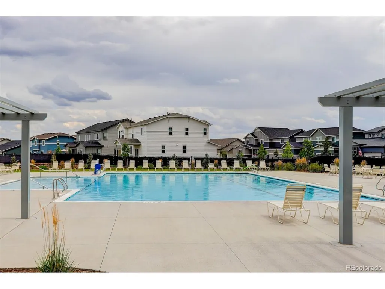
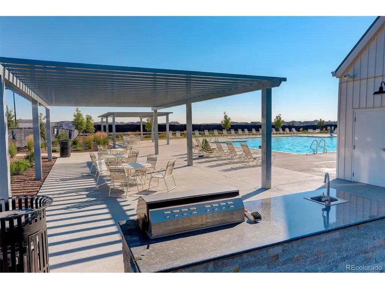
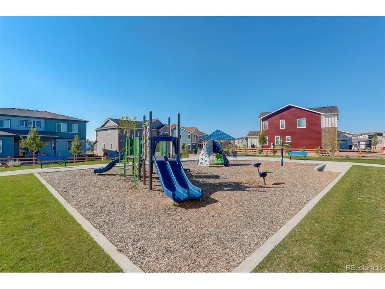
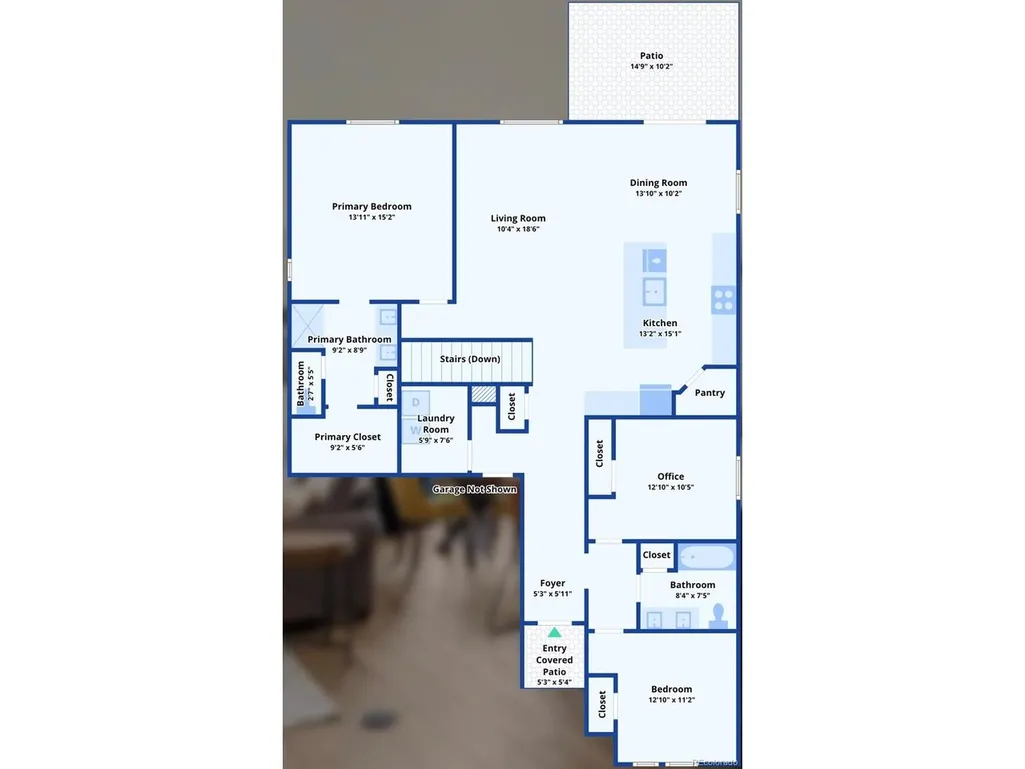
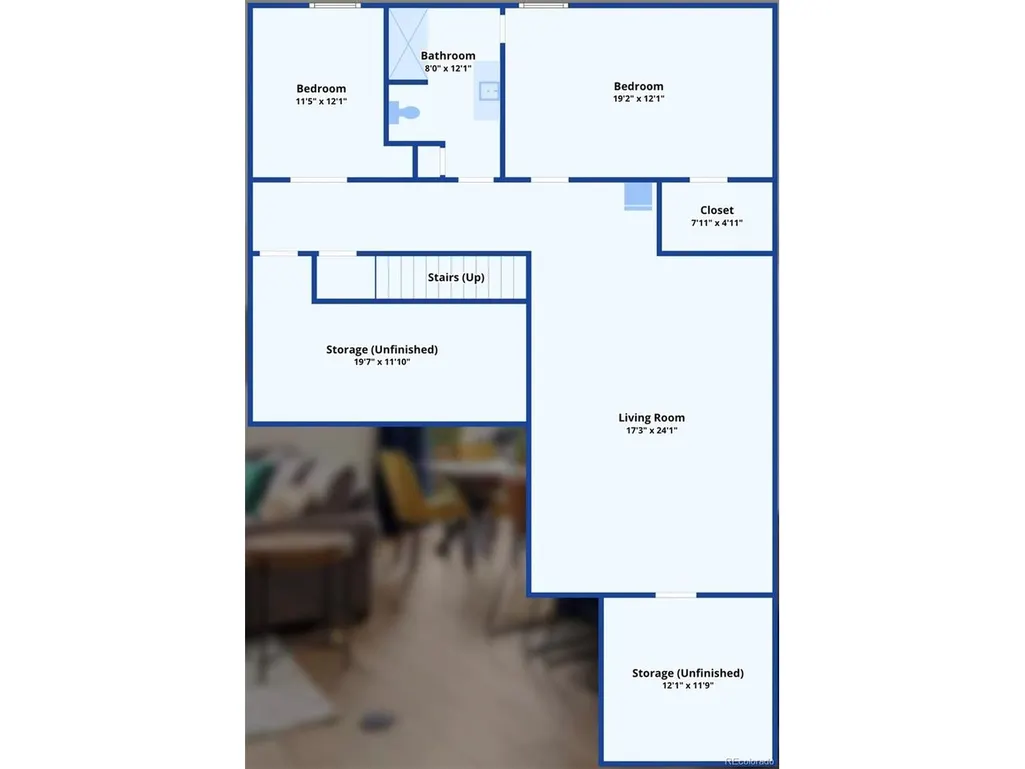
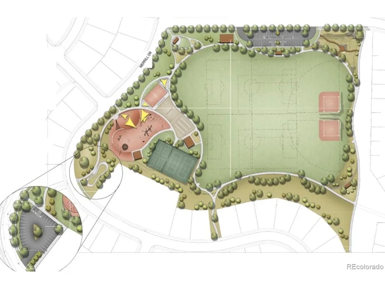
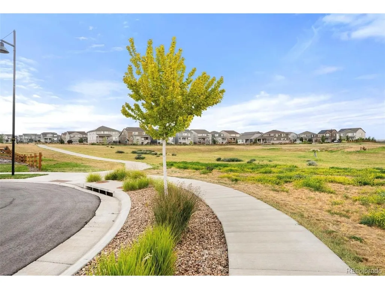
Welcome to 291 Marlowe Drive- a beautifully updated 5-bedroom, 3-bathroom home with 3,097 sq ft of finished living space in the popular Morgan Hill Subdivision in Erie, Colorado. Thoughtful upgrades and custom finishes are found throughout, including 2023 luxury vinyl plank flooring, new carpet and pad, upgraded lighting, wainscoting, custom barn doors, and upgraded handrails. The gourmet kitchen features a newer refrigerator, pantry,and soft-close cabinets and drawers, creating a stylish and functional space for cooking and entertaining. The spacious 2022 finished basement adds two bedrooms, an upgraded bathroom, large recreation room, and custom TV display-ideal for guests, movie nights, or additional living space. Enjoy Colorado outdoor living in the beautifully professional landscaped backyard that is adjacent to open space, complete with a patio, water feature and fire pit. The lovely front yard and xeriscaped sidewalk strip provide low-maintenance curb appeal, while Govee exterior lighting adds a custom touch. Additional highlights include a Class 4 roof and gutters (2023) and radon mitigation system (2021). Morgan Hill is a very vibrant community.An HOA social committee plans numerous events throughout the year. There is a beautiful heated pool and two parks for children. The Town of Erie also plans to build a park in the subdivision. Morgan Hill is a vibrant community with a beautiful heated pool and two children's playgrounds. An active HOA social committee plans numerous events throughout the year.This move-in-ready Erie home combines modern updates, flexible living space, custom details, and exceptional indoor-outdoor living.
| Elementary School | Middle School | High School |
|---|---|---|
| Erie Elementary School | Erie Middle School | Erie High School |
| Price History | |
|---|---|
| 9/9/2026 | Listed $745,000 |
General Features
| Living Area | 3074 |
|---|---|
| Sewer | Public Sewer |
| Heating | Forced Air,Humidity Control |
| Cooling | Central Air,Ceiling Fan(s) |
| Utilities | Natural Gas Available,Electricity Available,Cable Available |
| Roof | Other |
| Appliances | Self Cleaning Oven,Dishwasher,Refrigerator,Washer,Dryer,Microwave,Disposal,Fire Alarm |
| HOA Fee | 88.54 |
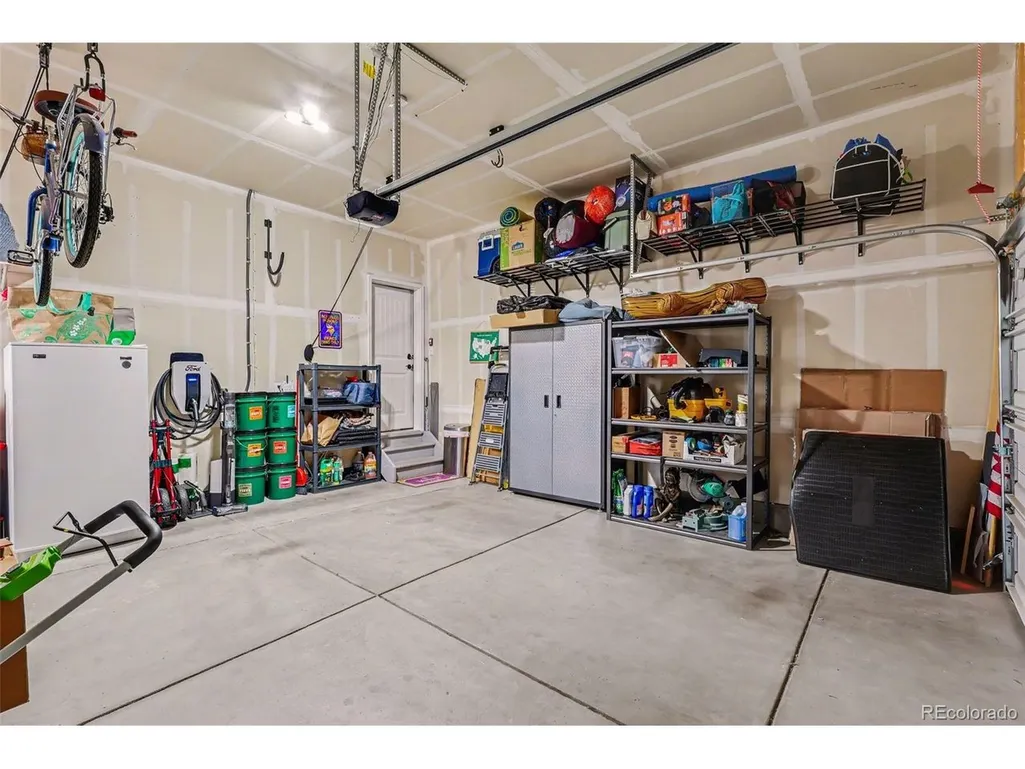
| Garage Spaces | 2 |
| Association Fee Includes | Trash,Snow Removal |
| Patio/Porch Features | Patio |
| Architectural Style | Contemporary |
| Construction Materials | Frame,Wood Siding |
| Exclusions | EV charger,shelving units in garage,entertainment center in living room,2 security cameras (will leave one in driveway),Back yard pots,seller personal property. |
| Year Built | 2020 |
| Levels | One |
| Property Subtype | Single Family Residence |
| Tax Year | 2025 |
| Community Features | Pool,Playground |
| Accessibility | Level Lot |
| Assoc Fee Paid Per | Monthly |
| County | Weld |
| New Construction | No |
| Property Type | Residential |
| HOA | Yes |
| Energy Efficient | Solar Hot Water,Windows |
| Subdivision Name | Morgan Hill |
| Full Baths | 3 |
| Status | Active |
| Directions | From Erie Parkway,head north on County Line Rd,turn right onto Cty Rd 10 1/2,left onto Maya Way and right on Marlowe Drive. |
| High School | Erie |
| City | Erie |
| Association Name | Monarch Properties |
| High School District | ST Vrain Dist RE 1J |
| MLS Area | Greeley/Weld |
| Elementary School | Erie |
| Property Attached Y/N | No |
| Tax Annual Amount | 7367 |
| Middle/Junior High School | Erie |
| Virtual Tour | https://listings.nextdoorphotos.com/291marlowedrive |
| Standard Status | Active |
| Expected Active Date | 2026-09-10 |
| AttributionContact | [email protected],303-668-4343 |
Interior Features
| Interior Amenities | Eat-in Kitchen,Open Floorplan,Pantry,Walk-In Closet(s),Kitchen Island |
|---|---|
| Basement | Full,Partially Finished,Built-In Radon,Radon Test Available,Sump Pump |
| Fireplace Features | Two or More |
| Window Features | Window Coverings |
| Above Grade Finished Area | 1663 |
| Total Bedrooms | 5 |
| LivingAreaSource | Assessor |
| Total Baths | 3 |
Exterior Features
| Exterior Amenities | Sprinkler System |
|---|---|
| Fencing | Fenced |
| Parking Features | Attached |
| Lot Features | Level,Abuts Public Open Space,Abuts Private Open Space,Paved,Gutters |
| Water Source | City |
| Lot Size Area | 8367 |
| Lot Size Acres | 0.19 |
| Waterfront Y/N | No |
Amenities
- Foreclosure
- Views
- Short Sale
- New Construction
- Adult 55+
- Lease To Own
- No HOA Fees
- Furnished
- Primary On Main
- Air Conditioning
- Seller Finance
- Green
- Fixer Upper
- Horse
- Golf
- Fireplace
- Deck
- Garage
- Basement
- Pool
Property vs Single Family Average in 80516
Price
Taxes
Year Built
Visits
In The Neighborhood
Erie
$ 645,000
- Type
- Single Family
- Size
- 2,998 SqFt
- Rooms
- 3 Beds + 2.5 Baths
 Compass - Denver #8533205
Reduced
Erie
$ 699,000
- Type
- Single Family
- Size
- 3,801 SqFt
- Rooms
- 4 Beds + 3.5 Baths
RE/MAX of Boulder, Inc #IR1066317

 Information deemed reliable but not guaranteed by the MLS. © 2026 Information and Real Estate Services, LLC.
Information source: Information and Real Estate Services, LLC. Provided for limited non-commercial use only under IRES Rules. © Copyright IRES.
The information being provided is for the consumers personal, non-commercial use and may not be used for any purpose other than to identify prospective properties consumer may be interested in purchasing.
The IRES, LLC Data on this
Information deemed reliable but not guaranteed by the MLS. © 2026 Information and Real Estate Services, LLC.
Information source: Information and Real Estate Services, LLC. Provided for limited non-commercial use only under IRES Rules. © Copyright IRES.
The information being provided is for the consumers personal, non-commercial use and may not be used for any purpose other than to identify prospective properties consumer may be interested in purchasing.
The IRES, LLC Data on this
 The real estate listing information and related content displayed on this site is provided exclusively for consumers� personal, non-commercial use and may not be used for any purpose other than to identify prospective properties consumers may be interested in purchasing. This information and related content is deemed reliable but is not guaranteed accurate by elevateMLS.
