
Views - Golf Course - Primary on Main - Adult 55+
Address
14937 Xenia St, Thornton, CO
Price
$ 625,000
Property Attributes
- MLS#9031354
- TypeSingle Family
- Listing Status Active
- CountyADAMS
- CityThornton
- AreaMetro Denver
- NeighborhoodHERITAGE TODD CREEK
- Zip80602
- StyleDuplex
- Year Built2005
- Taxes$ 5546
- Price$ 625,000
- Bedrooms2
- Full Bathrooms2
- Half Bathrooms0
- Sqr Footage2635
- Lot Size0.15 Acres
Data Source:
Information and Real Estate Services (IRES)
Property Description
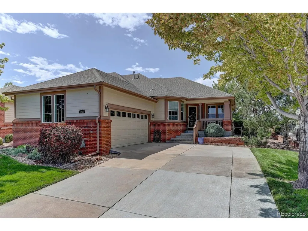
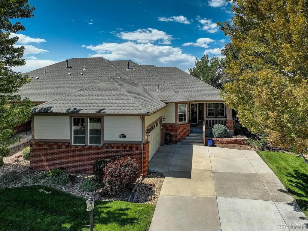
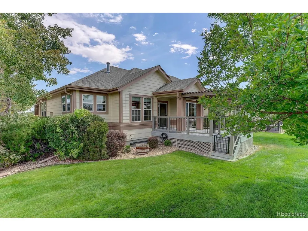
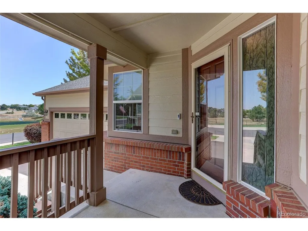
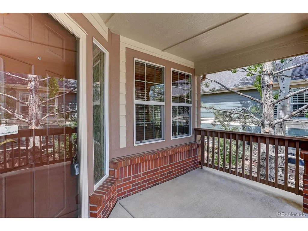
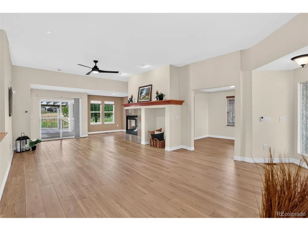
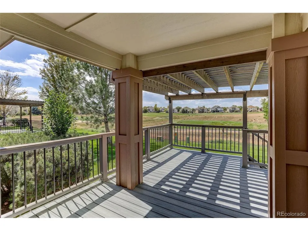
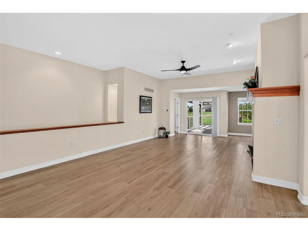
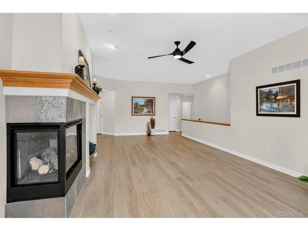
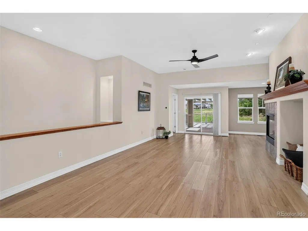
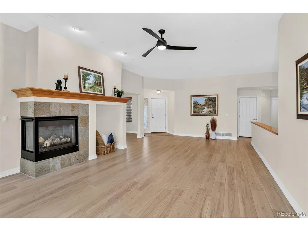
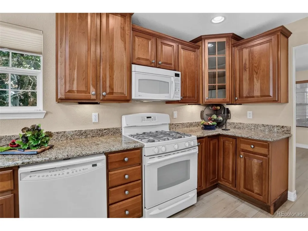
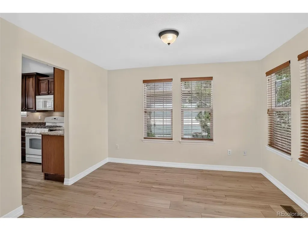
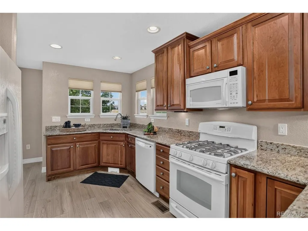
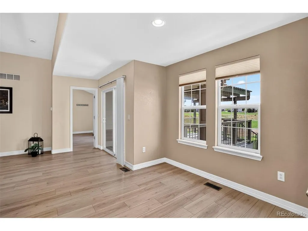
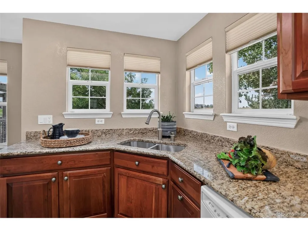
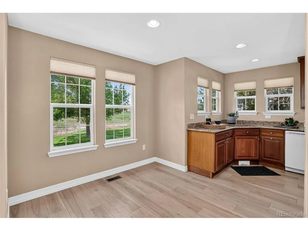
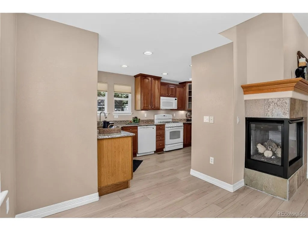
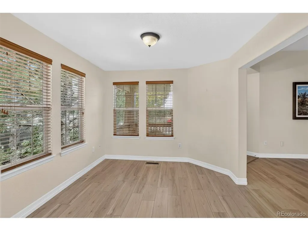
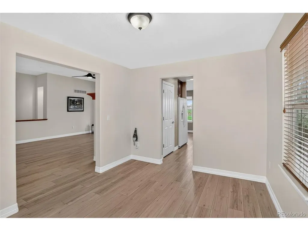
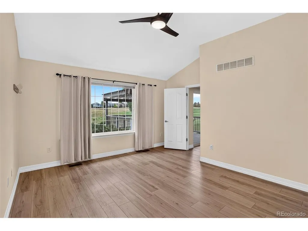
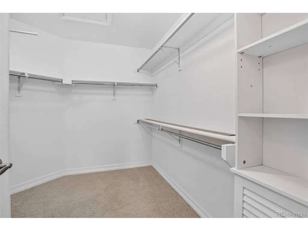
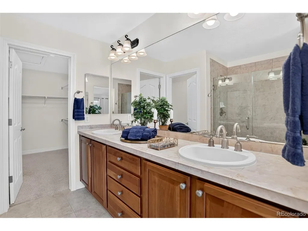
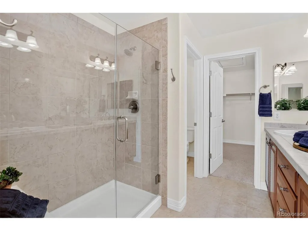
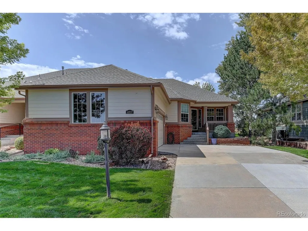
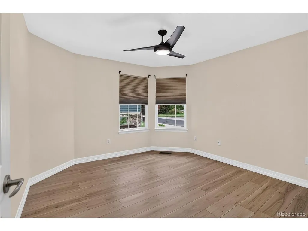
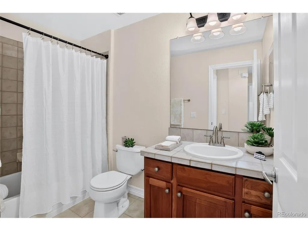
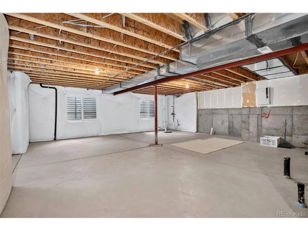
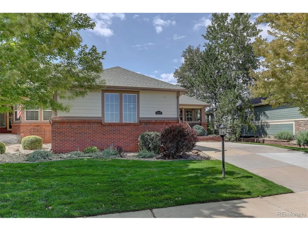
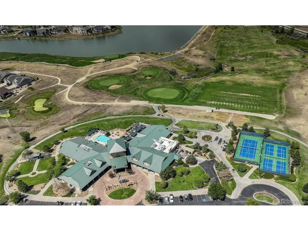
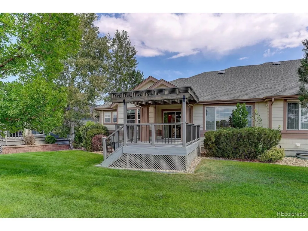
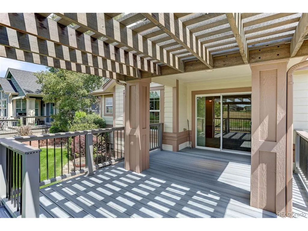
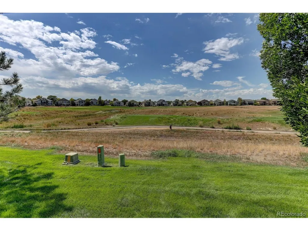
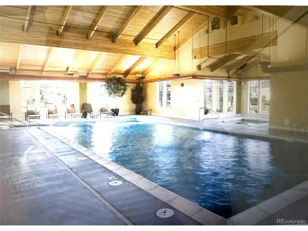
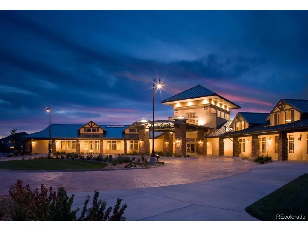
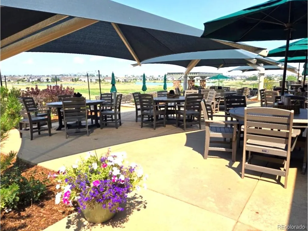
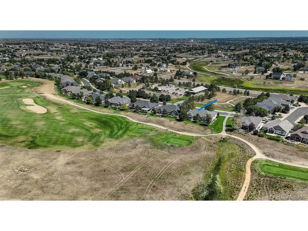
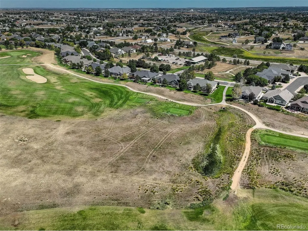
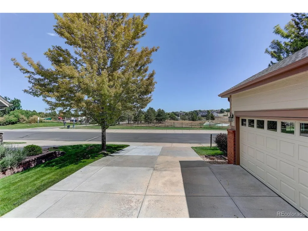
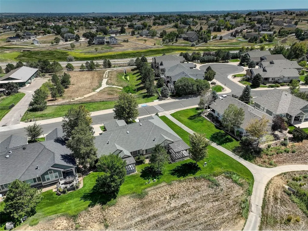
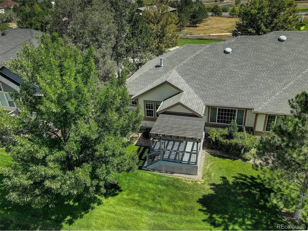
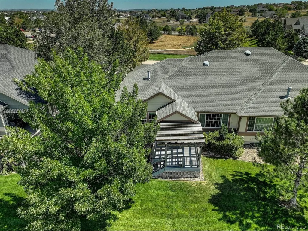
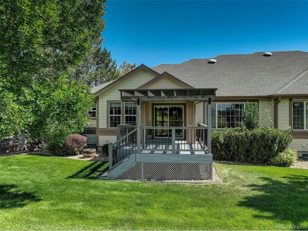
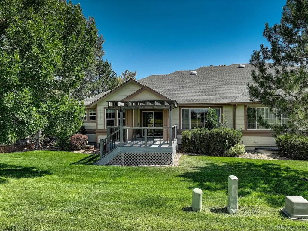
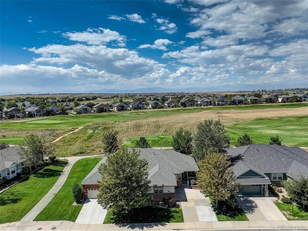
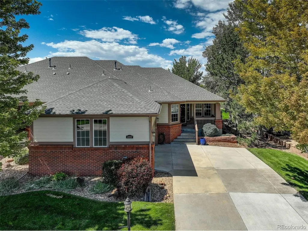
RELAX HERE - This 2 bedroom, 2 bath home has amazing views of the second fairway of the Todd Creek Golf Course, which is part of Heritage Todd Creek, a 55+ gated community. Entering the home, you will love the open floor plan with 10" ceilings and wide plank flooring that flows throughout the eniire living area, A gas fireplace and TV area is enhanced my a rich wood mantel. which is the focal point of the room. The corner fireplace can be enjoyed from the kitchen/breakfast area and the great room. There is a formal dining room just off the kitchen, which can also double as a den or office. The vaulted ceiling in the Primary bedroom adds volume to the room and you can wake up to views of the golf course, as there is a large picture window that opens to the back of the home. The adjoining bath features a stall shower with a new frameless shower door and dual vanity. A second bedroom and full bath is perfect for out of town family or friends. The unfinished basement is plumbed for another bath and is ready for your creativity and ideas if you want to expand or simply provides a lot of great storage. Situated on the golf course, you will enjoy relaxing on the extended deck as the golfers tee off. Just a few blocks away, is an amazing clubhouse, which is always buzzing with activity - there are 2 pools, a whirlpool, workout room, craft rooms, tennis/pickleball courts, a library, and a public restaurant, whcih is the perfccet place to meet for lunch or happy hour. You will feel like everyday is a holiday living in Heritage Todd Creek. This amazing golf course property is in move in comdition and cones with a 1 year American Home Shield Warranty paid for by the seller
| Elementary School | Middle School | High School |
|---|---|---|
| Brantner Elementary School | Roger Quist Middle School | Riverdale Ridge High School |
| Price History | |
|---|---|
| 8/30/2026 | Listed $625,000 |
General Features
| Living Area | 1532 |
|---|---|
| Sewer | Public Sewer |
| Heating | Forced Air |
| Cooling | Central Air |
| Utilities | Natural Gas Available,Electricity Available |
| Roof | Composition |
| Zoning | RES |
| HOA Fee | 120 |
| Garage Spaces | 2 |
| Association Fee Includes | Trash |
| Patio/Porch Features | Patio,Deck |
| Construction Materials | Frame,Brick,Composition |
| Exclusions | NONE |
| Pets Allowed | Dogs OK,Cats OK |
| Year Built | 2005 |
| Levels | One |
| Property Subtype | Duplex |
| Tax Year | 2025 |
| Community Features | Clubhouse,Tennis Court(s),Hot Tub,Pool,Fitness Center,Gated |
| Accessibility | Level Lot |
| HOA Fee 2 | 72 |
| Assoc Fee Paid Per | Monthly |
| County | Adams |
| New Construction | No |
| Property Type | Residential |
| HOA | Yes |
| Subdivision Name | HERITAGE TODD CREEK |
| Full Baths | 1 |
| Status | Active |
| Directions | I-35 to Hwy 7 exit,go east on Hwy 7 toward Brighton approx 6 miles. Turn rigjt onto Yosemite and go approx 1 mile to the entrance of Heritage Todd Creek - turn right into the community and take the |
| High School | Riverdale Ridge |
| City | Thornton |
| Association Name | Master Association |
| High School District | Brighton Dist 27J |
| MLS Area | Metro Denver |
| HOA Fee 2 Frequency | Monthly |
| Elementary School | Brantner |
| Property Attached Y/N | Yes |
| Tax Annual Amount | 5546 |
| Middle/Junior High School | Roger Quist |
| MLS Area Minor | Metro3/BFL |
| Structure Type | 1/2 Duplex |
| AssociationName2 | Metro Association |
| Builder Name | Lennar |
| Standard Status | Active |
| Expected Active Date | 2026-08-30 |
| AttributionContact | [email protected],720-232-1990 |
Interior Features
| Basement | Unfinished |
|---|---|
| Above Grade Finished Area | 1532 |
| 3/4 Baths | 1 |
| Total Bedrooms | 2 |
| LivingAreaSource | Assessor |
| Total Baths | 2 |
Exterior Features
| Parking Features | Attached |
|---|---|
| Lot Features | Level,Abuts Golf Course,Golf Course Neighborhood,House Faces East,Paved,Gutters |
| Water Source | City |
| Lot Size Area | 6599 |
| Lot Size Acres | 0.15 |
| Waterfront Y/N | No |
| Road Frontage Type | Privately Maintained,Security Gate |
Amenities
- Foreclosure
- Views
- Short Sale
- New Construction
- Adult 55+
- Lease To Own
- No HOA Fees
- Furnished
- Primary On Main
- Air Conditioning
- Seller Finance
- Green
- Fixer Upper
- Horse
- Golf
- Fireplace
- Deck
- Garage
- Basement
- Pool
Property vs Single Family Average in 80602
Price
Taxes
Year Built
Visits
In The Neighborhood
Just Listed
Thornton
$ 950,000
- Type
- Single Family
- Size
- 4,334 SqFt
- Rooms
- 3 Beds + 2.5 Baths
 HomeSmart #9472663
Adult 55+
Thornton
$ 820,000
- Type
- Single Family
- Size
- 4,084 SqFt
- Rooms
- 3 Beds + 3 Baths
Elevate Property Group LLC #4350453
Golf Course
Thornton
$ 635,000
- Type
- Single Family
- Size
- 2,998 SqFt
- Rooms
- 3 Beds + 3 Baths
JPAR Modern Real Estate #7637573
Golf Course
Thornton
$ 875,000
- Type
- Single Family
- Size
- 4,576 SqFt
- Rooms
- 5 Beds + 3.5 Baths
Coldwell Banker Realty 56 #2125136
Reduced
Thornton
$ 870,000
- Type
- Single Family
- Size
- 4,632 SqFt
- Rooms
- 4 Beds + 3 Baths
The Steller Group, Inc #2578882
Golf Course
Thornton
$ 689,900
- Type
- Single Family
- Size
- 4,170 SqFt
- Rooms
- 4 Beds + 3 Baths
HomeSmart #8325870

 Information deemed reliable but not guaranteed by the MLS. © 2026 Information and Real Estate Services, LLC.
Information source: Information and Real Estate Services, LLC. Provided for limited non-commercial use only under IRES Rules. © Copyright IRES.
The information being provided is for the consumers personal, non-commercial use and may not be used for any purpose other than to identify prospective properties consumer may be interested in purchasing.
The IRES, LLC Data on this
Information deemed reliable but not guaranteed by the MLS. © 2026 Information and Real Estate Services, LLC.
Information source: Information and Real Estate Services, LLC. Provided for limited non-commercial use only under IRES Rules. © Copyright IRES.
The information being provided is for the consumers personal, non-commercial use and may not be used for any purpose other than to identify prospective properties consumer may be interested in purchasing.
The IRES, LLC Data on this
 The real estate listing information and related content displayed on this site is provided exclusively for consumers� personal, non-commercial use and may not be used for any purpose other than to identify prospective properties consumers may be interested in purchasing. This information and related content is deemed reliable but is not guaranteed accurate by elevateMLS.
