
Golf Course - Primary on Main - Adult 55+
Address
15674 Xenia Way, Thornton, CO
Price
$ 774,500
Property Attributes
- MLS#4910432
- TypeSingle Family
- Listing Status Coming Soon
- CountyADAMS
- CityThornton
- AreaMetro Denver
- NeighborhoodHeritage Todd Creek
- Zip80602
- StyleSingle Family Residence
- Year Built2020
- Taxes$ 6540
- Price$ 774,500
- Bedrooms2
- Full Bathrooms2
- Half Bathrooms0
- Sqr Footage3930
- Lot Size0.16 Acres
Data Source:
Information and Real Estate Services (IRES)
Property Description
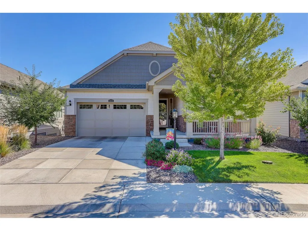
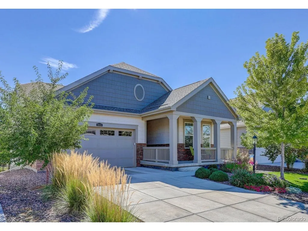
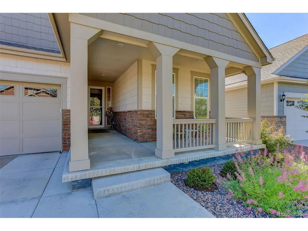
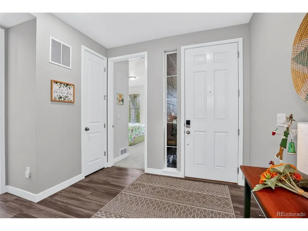
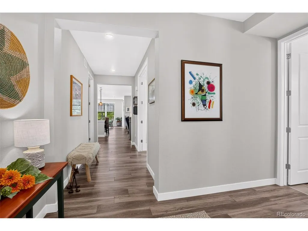
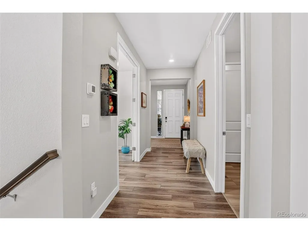
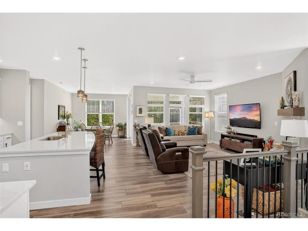
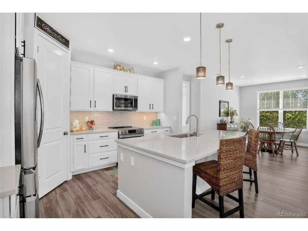
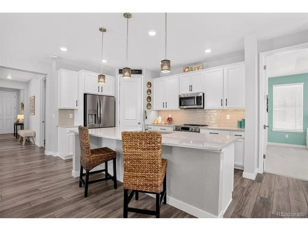
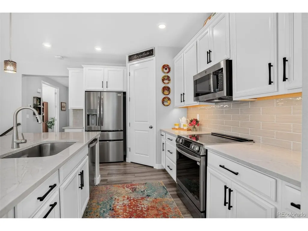
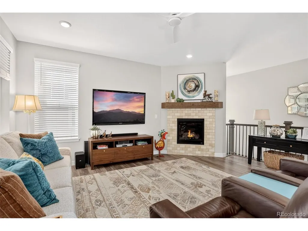
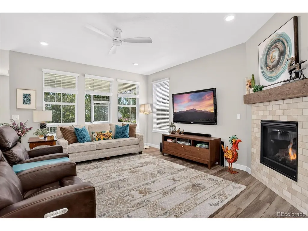
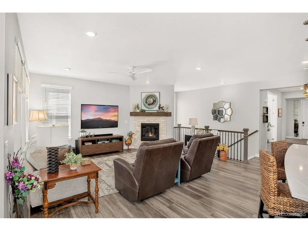
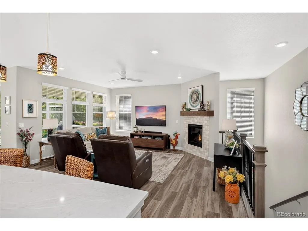
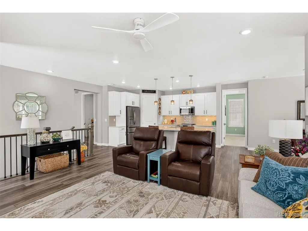
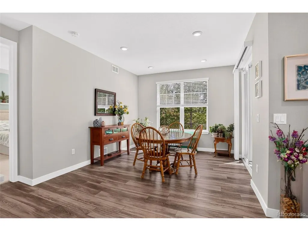
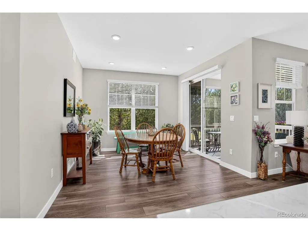
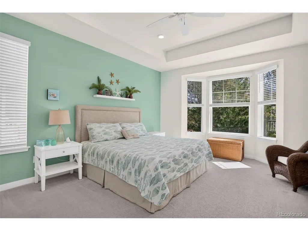
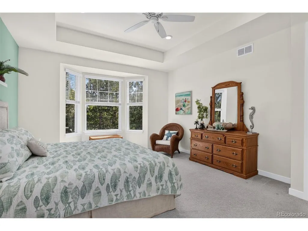
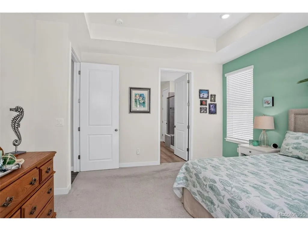
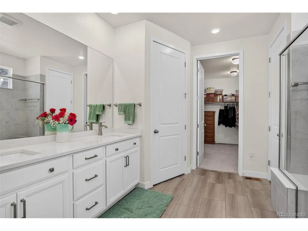
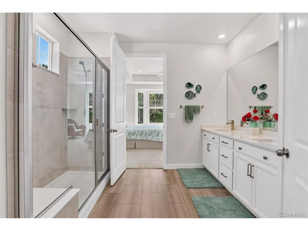
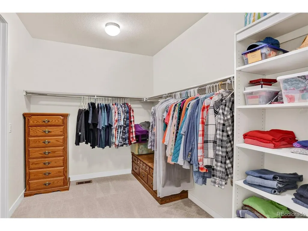
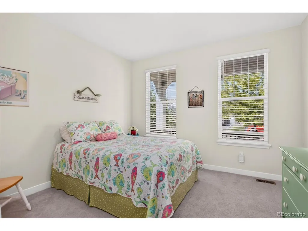
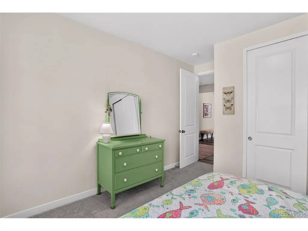
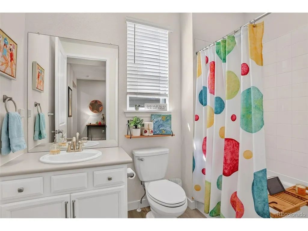
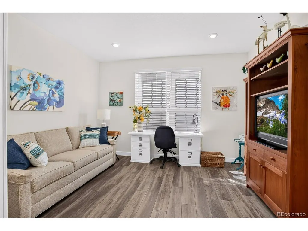
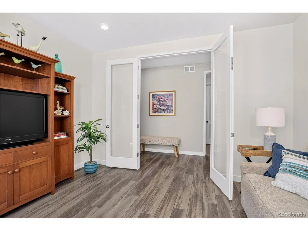
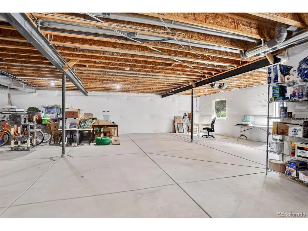
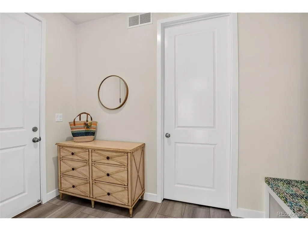
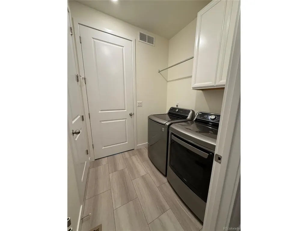
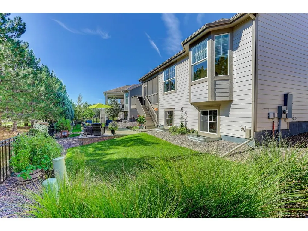
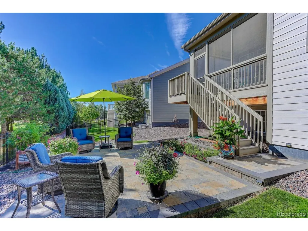
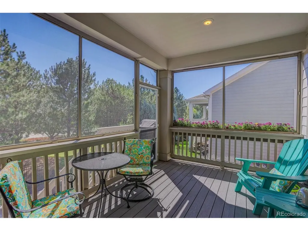
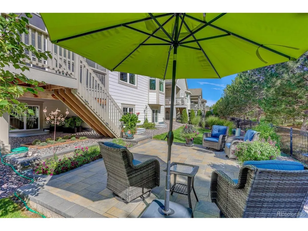
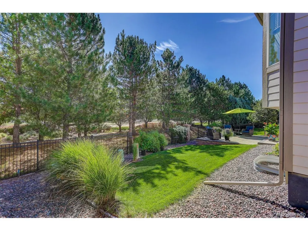
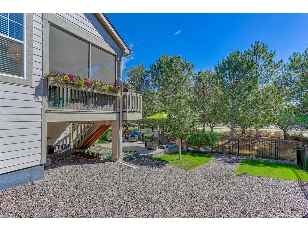
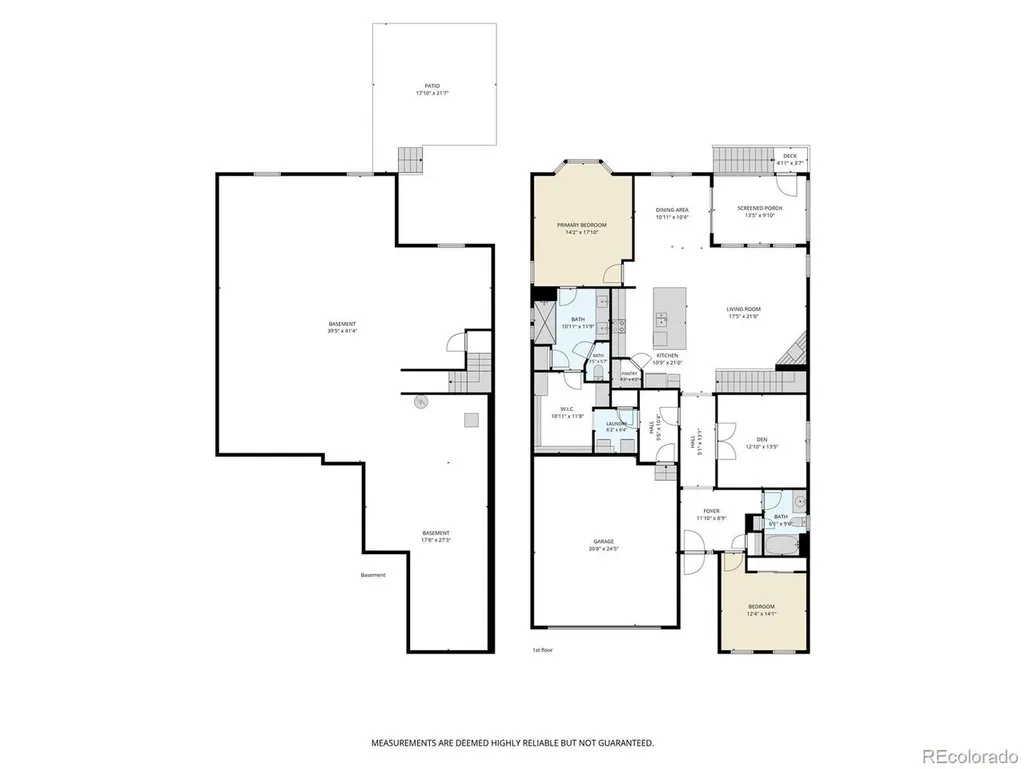
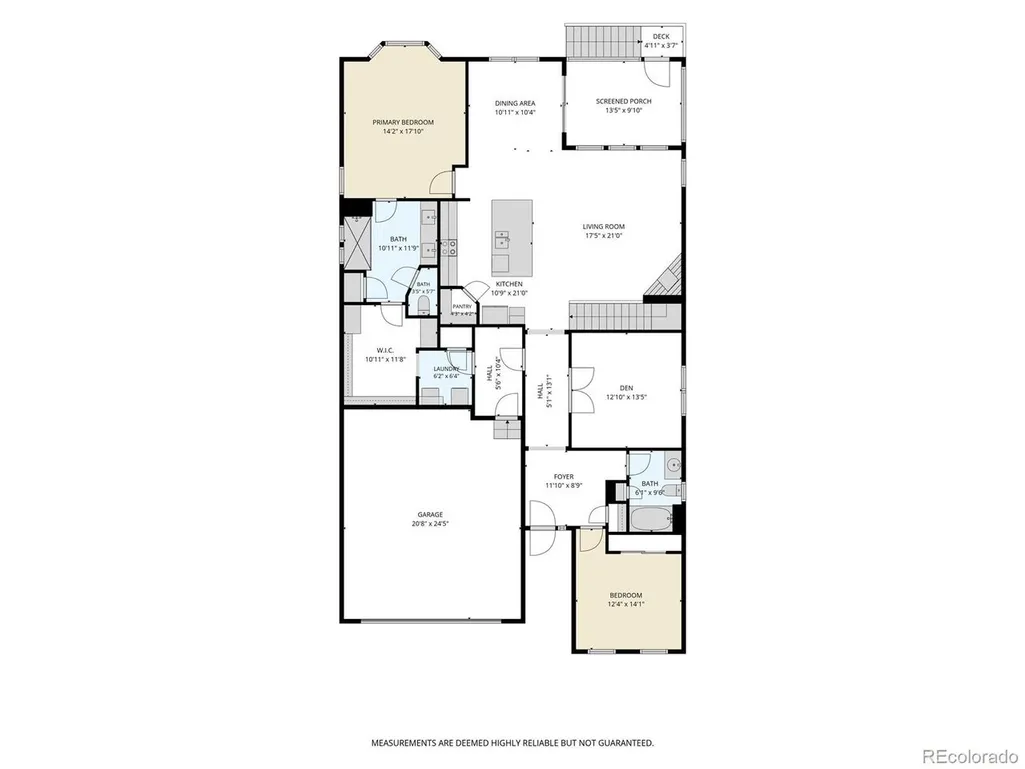
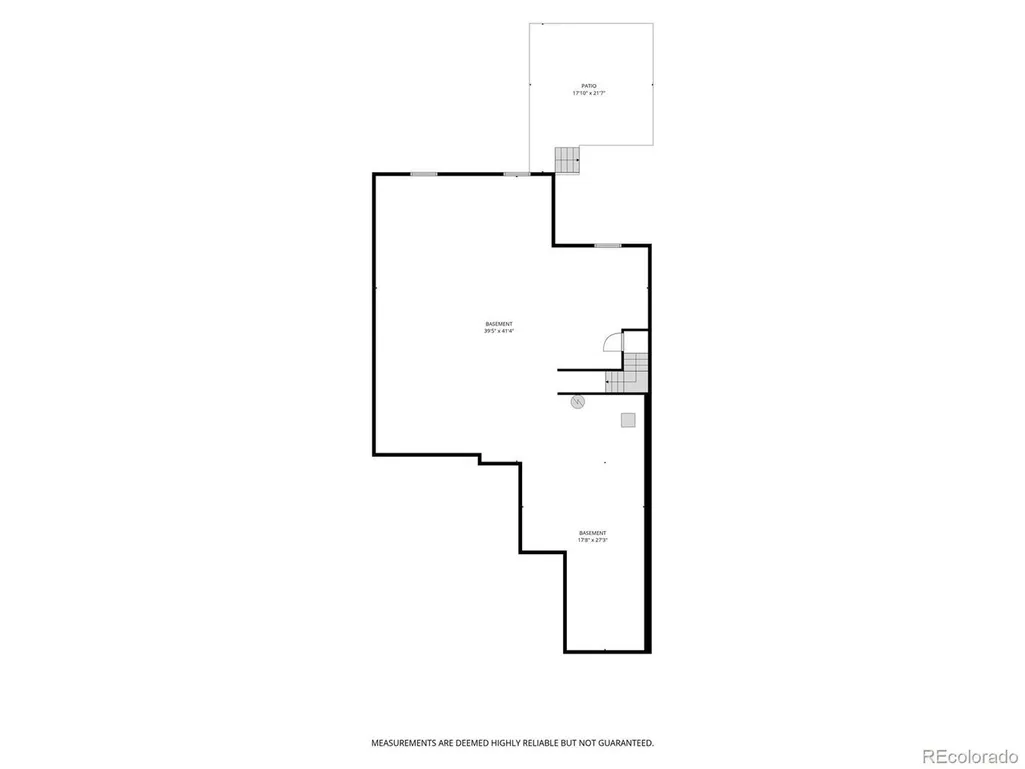
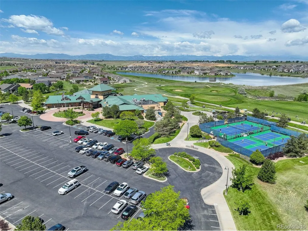
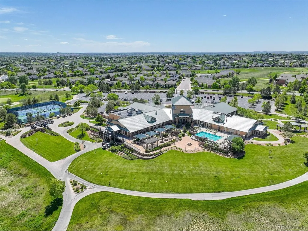
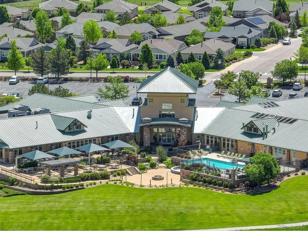
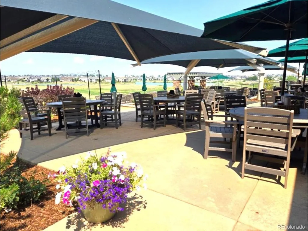
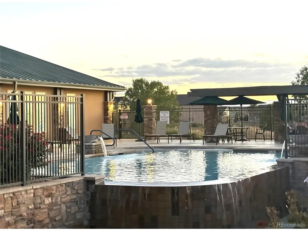
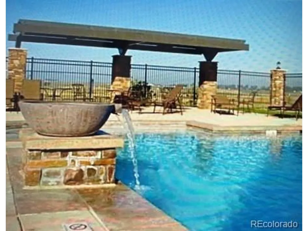
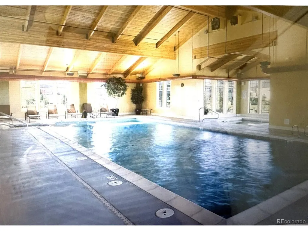
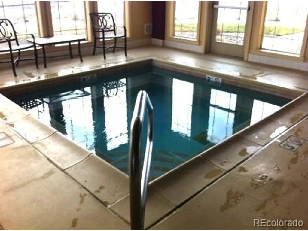
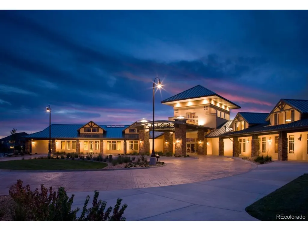
Fifty-Five Plus (55+) Plus Perfection in Heritage Todd Creek! If you have been looking for the right home in HTC you may have just found it with this beautifully upgraded and meticulously cared for 1,965 square foot Home. The main level has 2 Bedrooms, 2 Full Baths, Dining Area, a French Door Office off the Foyer Entry. Beautiful LVP flooring runs throughout the living areas of the main level, with carpet in the bedrooms and tile in the baths. The Bright Kitchen and Welcoming Family Room with a corner Fireplace create the centerpiece of the home. The Kitchen shines with White Cabinets, Beautiful Quartz Countertops, a Large Island, and nearly New Upgraded Stainless Steel Appliances featuring an Induction Cooktop and Convection/Air-Fry Oven. Just off the kitchen and dining area the Primary Suite is spacious with a Primary Bath featuring a large shower, Dual Vanity Quartz Countertop, and a large Walk-In Closet connecting directly to the Laundry Room. Need room to grow, the unfinished Full Basement awaits your imagination delivering an additional 1,965 SF with 9' ceilings and 3 garden level windows flooding the level with natural light. Step outside through the dining room sliding door to a Fully Screened-In delightful deck overlooking the beautifully landscaped back yard bursting with color. Descend the stairs to the Paver Patio with a built-in planter that creates a perfect oasis for relaxing and entertaining. Be sure to visit the HTC Clubhouse where you will find a wonderful restaurant and bar with a patio overlooking the driving range, Golf Course Pro Shop, 2 Pools (indoor & outdoor), Tennis/Pickleball Courts, Library, Billiards Room, and Fitness Center & Classes. With easy access to Denver and the surrounding area and just a short trip to DIA this is a community that has it all and a Home that you do not want to miss!
| Elementary School | Middle School | High School |
|---|---|---|
| Brantner Elementary School | Roger Quist Middle School | Riverdale Ridge High School |
| Price History | |
|---|---|
| 9/10/2026 | Listed $774,500 |
General Features
| Living Area | 1965 |
|---|---|
| Sewer | Public Sewer |
| Heating | Forced Air,Humidity Control |
| Cooling | Central Air,Ceiling Fan(s) |
| Utilities | Natural Gas Available,Electricity Available,Cable Available |
| Roof | Composition |
| Appliances | Self Cleaning Oven,Dishwasher,Refrigerator,Washer,Dryer,Microwave,Disposal,Fire Alarm |
| HOA Fee | 120 |
| Garage Spaces | 2 |
| Association Fee Includes | Trash |
| Patio/Porch Features | Patio,Deck |
| Construction Materials | Frame |
| Exclusions | Seller's Personal Property. Stone Bench in Front Yard. |
| Year Built | 2020 |
| Levels | One |
| Property Subtype | Single Family Residence |
| Tax Year | 2025 |
| Community Features | Clubhouse,Tennis Court(s),Pool,Fitness Center,Trail(s),Gated |
| HOA Fee 2 | 72 |
| Assoc Fee Paid Per | Monthly |
| County | Adams |
| New Construction | No |
| Property Type | Residential |
| HOA | Yes |
| Energy Efficient | Windows,Thermostat |
| Subdivision Name | Heritage Todd Creek |
| Full Baths | 1 |
| Status | Coming Soon |
| Directions | Enter Heritage Todd Creek from either Yosemite or Quebec Street. Take Heritage drive and turn North onto Willow St. Turn right onto Xanthia Way and then make 1st Left onto Xenia Way. House will be on |
| High School | Riverdale Ridge |
| City | Thornton |
| Association Name | Heritage Todd Creek Master |
| High School District | Brighton Dist 27J |
| MLS Area | Metro Denver |
| HOA Fee 2 Frequency | Monthly |
| Elementary School | Brantner |
| Property Attached Y/N | No |
| Tax Annual Amount | 6540 |
| Middle/Junior High School | Roger Quist |
| MLS Area Minor | Metro3/BFL |
| AssociationName2 | Heritage Todd Creek Metro |
| Builder Name | Lennar |
| Standard Status | Coming Soon |
| Expected Active Date | 2026-09-16 |
| AttributionContact | [email protected],303-250-9007 |
Interior Features
| Interior Amenities | Eat-in Kitchen,Open Floorplan,Walk-In Closet(s),Kitchen Island |
|---|---|
| Basement | Full,Unfinished,Slab,Daylight,Built-In Radon,Sump Pump |
| Fireplace Features | Family Room,One |
| Window Features | Window Coverings |
| Above Grade Finished Area | 1965 |
| 3/4 Baths | 1 |
| Total Bedrooms | 2 |
| LivingAreaSource | Assessor |
| Total Baths | 2 |
Exterior Features
| Exterior Amenities | Sprinkler System |
|---|---|
| Fencing | Partial |
| Parking Features | Attached |
| Lot Features | Deciduous Trees,Golf Course Neighborhood,House Faces West,Paved |
| Water Source | City |
| Lot Size Area | 6840 |
| Lot Size Acres | 0.16 |
| Waterfront Y/N | No |
| Road Frontage Type | Privately Maintained,Security Gate |
Amenities
- Foreclosure
- Views
- Short Sale
- New Construction
- Adult 55+
- Lease To Own
- No HOA Fees
- Furnished
- Primary On Main
- Air Conditioning
- Seller Finance
- Green
- Fixer Upper
- Horse
- Golf
- Fireplace
- Deck
- Garage
- Basement
- Pool
Property vs Single Family Average in 80602
Price
Taxes
Year Built
Visits
In The Neighborhood
Views
Thornton
$ 950,000
- Type
- Single Family
- Size
- 4,334 SqFt
- Rooms
- 3 Beds + 2.5 Baths
 HomeSmart #9472663
Adult 55+
Thornton
$ 820,000
- Type
- Single Family
- Size
- 4,084 SqFt
- Rooms
- 3 Beds + 3 Baths
Elevate Property Group LLC #4350453
Golf Course
Thornton
$ 635,000
- Type
- Single Family
- Size
- 2,998 SqFt
- Rooms
- 3 Beds + 3 Baths
JPAR Modern Real Estate #7637573
Views
Thornton
$ 625,000
- Type
- Single Family
- Size
- 2,635 SqFt
- Rooms
- 2 Beds + 2 Baths
Coldwell Banker Realty 56 #9031354
Golf Course
Thornton
$ 875,000
- Type
- Single Family
- Size
- 4,576 SqFt
- Rooms
- 5 Beds + 3.5 Baths
Coldwell Banker Realty 56 #2125136
Reduced
Thornton
$ 870,000
- Type
- Single Family
- Size
- 4,632 SqFt
- Rooms
- 4 Beds + 3 Baths
The Steller Group, Inc #2578882
Golf Course
Thornton
$ 689,900
- Type
- Single Family
- Size
- 4,170 SqFt
- Rooms
- 4 Beds + 3 Baths
HomeSmart #8325870

 Information deemed reliable but not guaranteed by the MLS. © 2026 Information and Real Estate Services, LLC.
Information source: Information and Real Estate Services, LLC. Provided for limited non-commercial use only under IRES Rules. © Copyright IRES.
The information being provided is for the consumers personal, non-commercial use and may not be used for any purpose other than to identify prospective properties consumer may be interested in purchasing.
The IRES, LLC Data on this
Information deemed reliable but not guaranteed by the MLS. © 2026 Information and Real Estate Services, LLC.
Information source: Information and Real Estate Services, LLC. Provided for limited non-commercial use only under IRES Rules. © Copyright IRES.
The information being provided is for the consumers personal, non-commercial use and may not be used for any purpose other than to identify prospective properties consumer may be interested in purchasing.
The IRES, LLC Data on this
 The real estate listing information and related content displayed on this site is provided exclusively for consumers� personal, non-commercial use and may not be used for any purpose other than to identify prospective properties consumers may be interested in purchasing. This information and related content is deemed reliable but is not guaranteed accurate by elevateMLS.
