
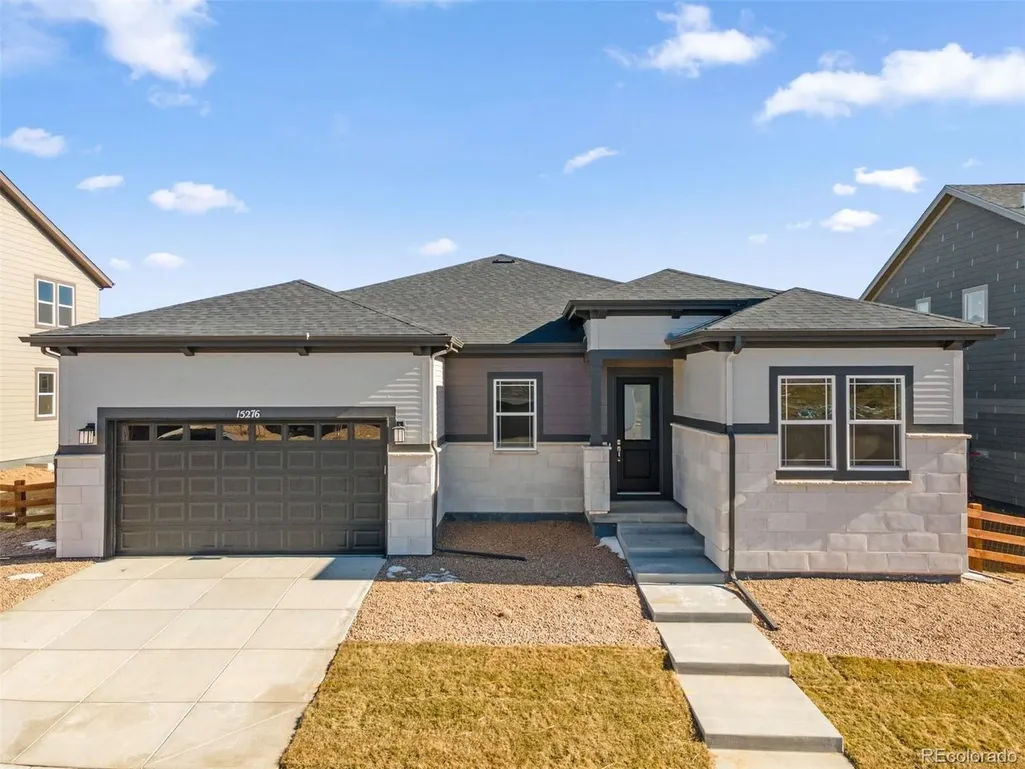
New Construction - Primary on Main - Eco Friendly
Address
15276 Pontiac St, Thornton, CO
Price
$ 774,990
Property Attributes
- MLS#8198199
- TypeSingle Family
- Listing Status Active
- CountyADAMS
- CityThornton
- AreaMetro Denver
- NeighborhoodTalon Pointe
- Zip80602
- StyleContemporary
- Year Built2025
- Taxes$ 10943
- Price$ 774,990
- Bedrooms3
- Full Bathrooms2
- Half Bathrooms0
- Sqr Footage3282
- Lot Size0.17 Acres
Data Source:
Information and Real Estate Services (IRES)
Property Description
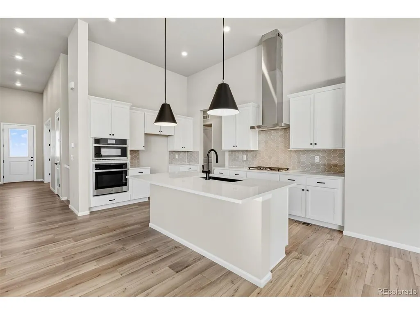
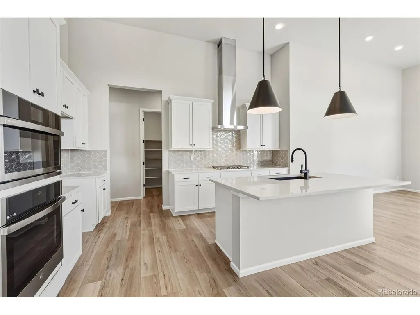
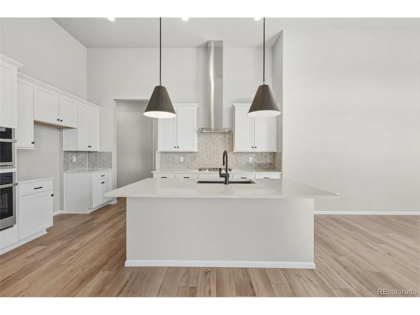
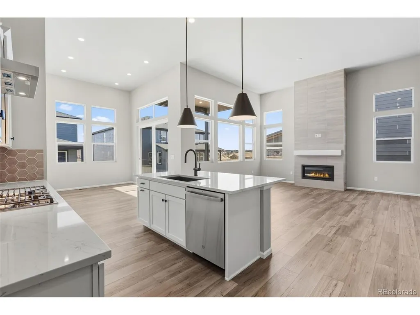
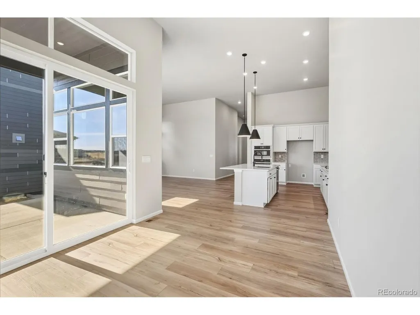
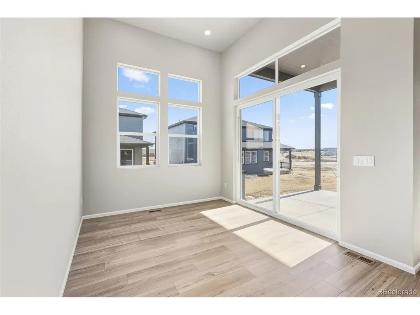
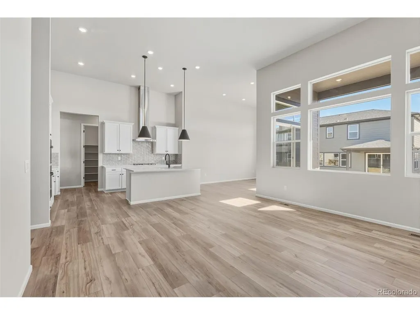
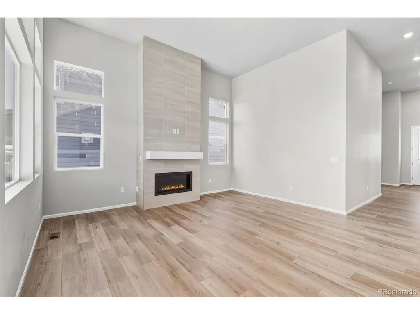
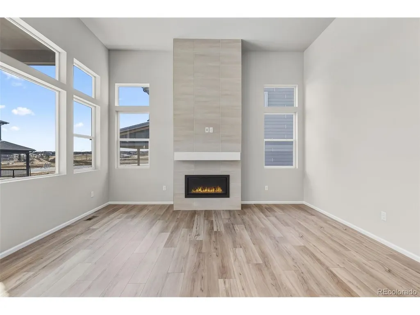
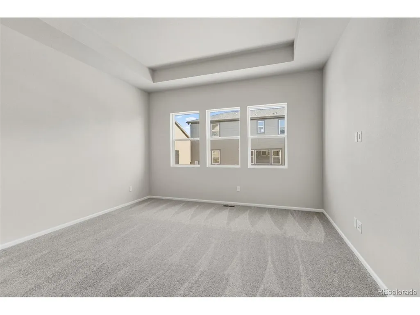
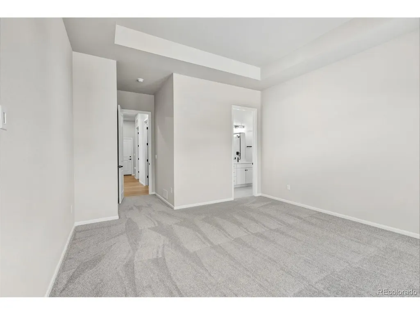
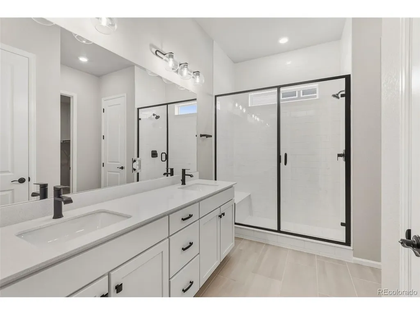
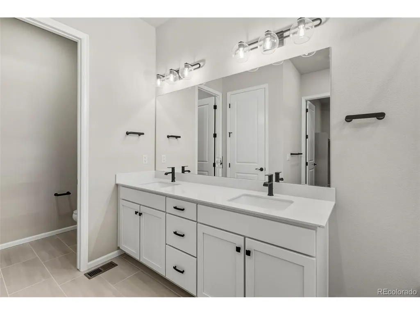
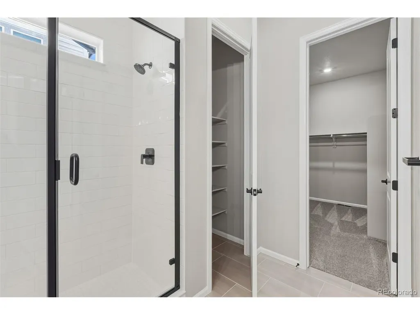
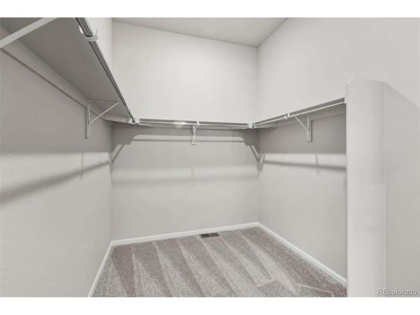
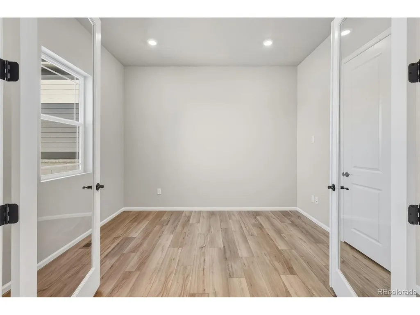
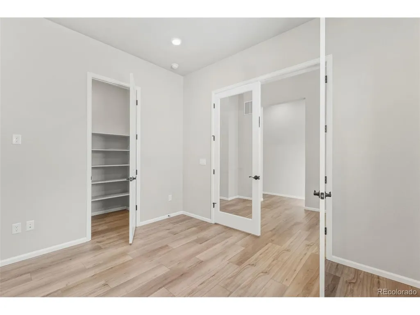
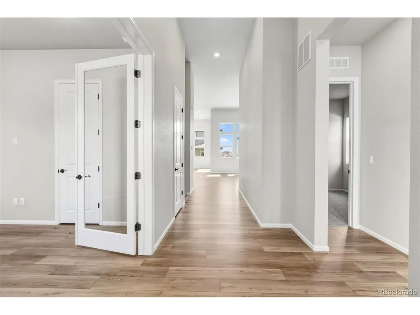
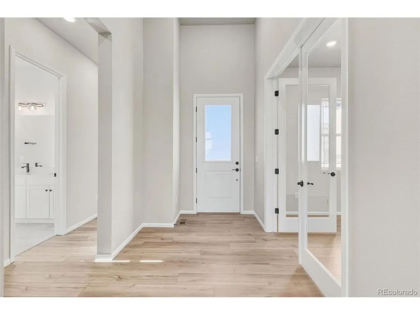
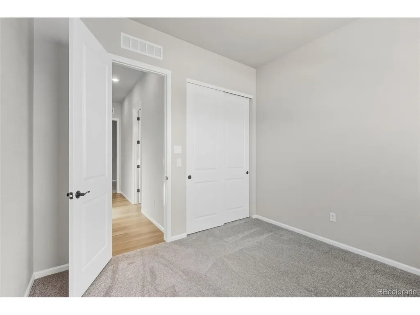
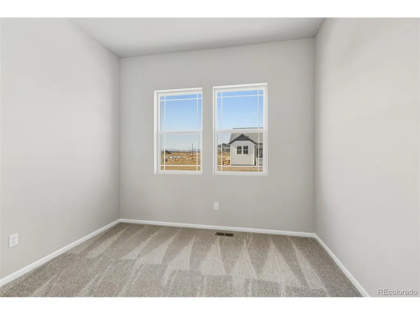
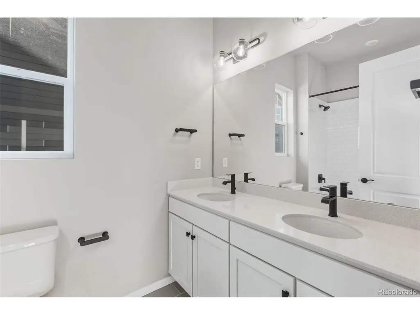
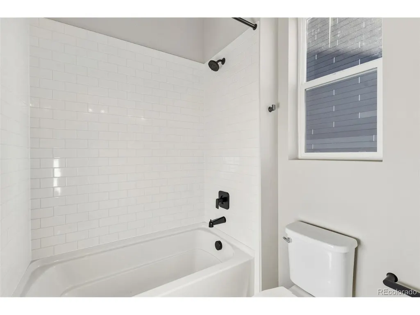
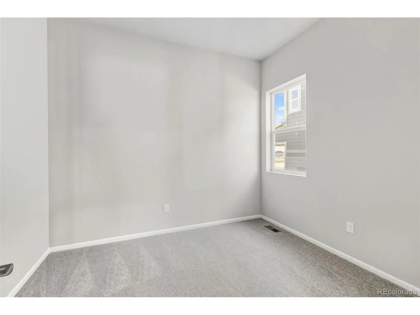
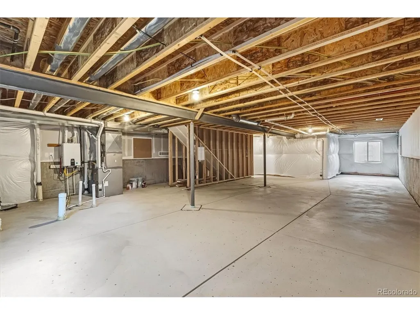
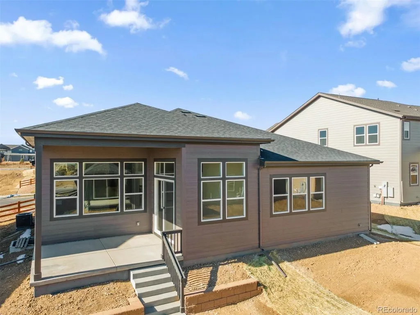
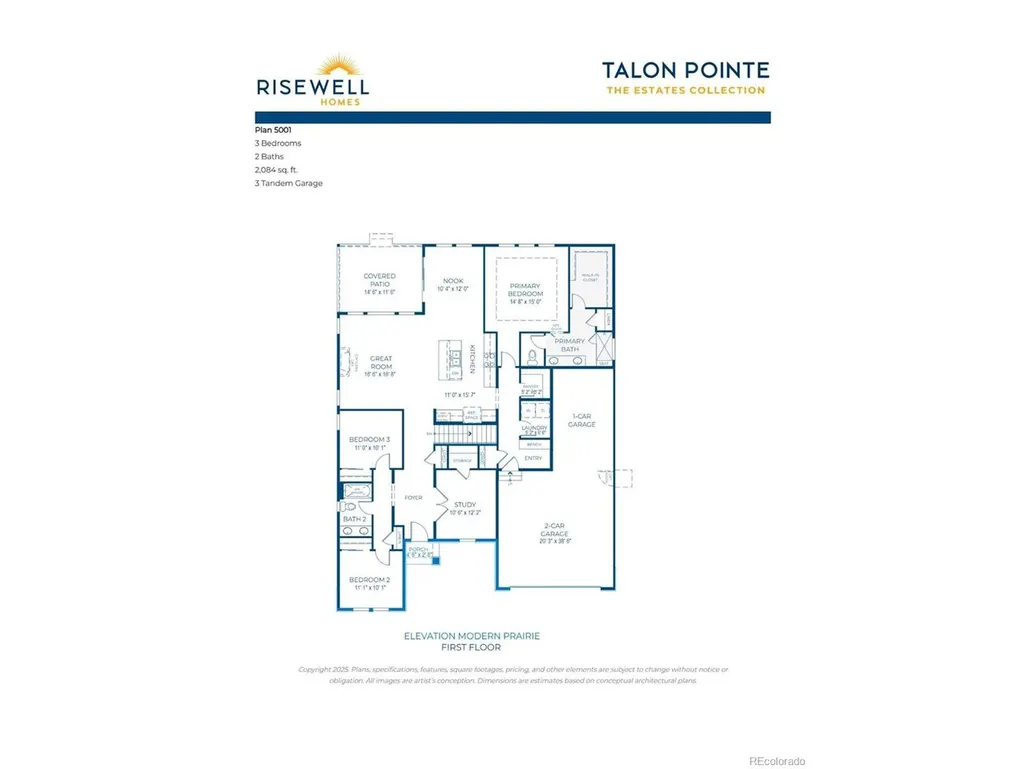
Beautifully designed ranch-style home in the sought-after Estates Collection, offering true one-level living with an unfinished basement for future expansion. This open-concept floorplan features soaring 13-foot ceilings in the main living areas, enhanced by additional windows that fill the home with natural light. The great room is anchored by a cozy fireplace and flows seamlessly into the chef's kitchen, which showcases white cabinetry, quartz countertops, stylish backsplash, and stainless steel appliances including a gas cooktop with hood, built-in microwave and oven, and dishwasher. The private primary suite is thoughtfully separated from the secondary bedrooms and includes a well-appointed primary bath. Two additional bedrooms are adjacent to a full hall bath, providing comfort and convenience for family or guests. A dedicated study adds flexible space for a home office or quiet retreat. With its functional layout, upscale finishes, and unfinished basement offering endless possibilities, this home combines elegance and livability in a premier setting.Talon Pointe is located 4 minutes to E-470 allowing maximum accessibility to the city, mountains, DIA and lots of great shopping and dining. Massive community park and integrated trail system. Come see us today!
| Elementary School | Middle School | High School |
|---|---|---|
| Brantner Elementary School | Roger Quist Middle School | Riverdale Ridge High School |
| Price History | |
|---|---|
| 12/18/2025 | Listed $848,240 |
| 4/25/2026 | 6$799,950 |
| 7/19/2026 | 2$787,732 |
| 8/7/2026 | 2$774,990 |
General Features
| Living Area | 2084 |
|---|---|
| Sewer | Public Sewer |
| Heating | Forced Air |
| Cooling | Central Air |
| Utilities | Natural Gas Available,Electricity Available,Cable Available |
| Roof | Composition |
| Appliances | Self Cleaning Oven,Dishwasher,Microwave,Disposal,Fire Alarm |
| Garage Spaces | 3 |
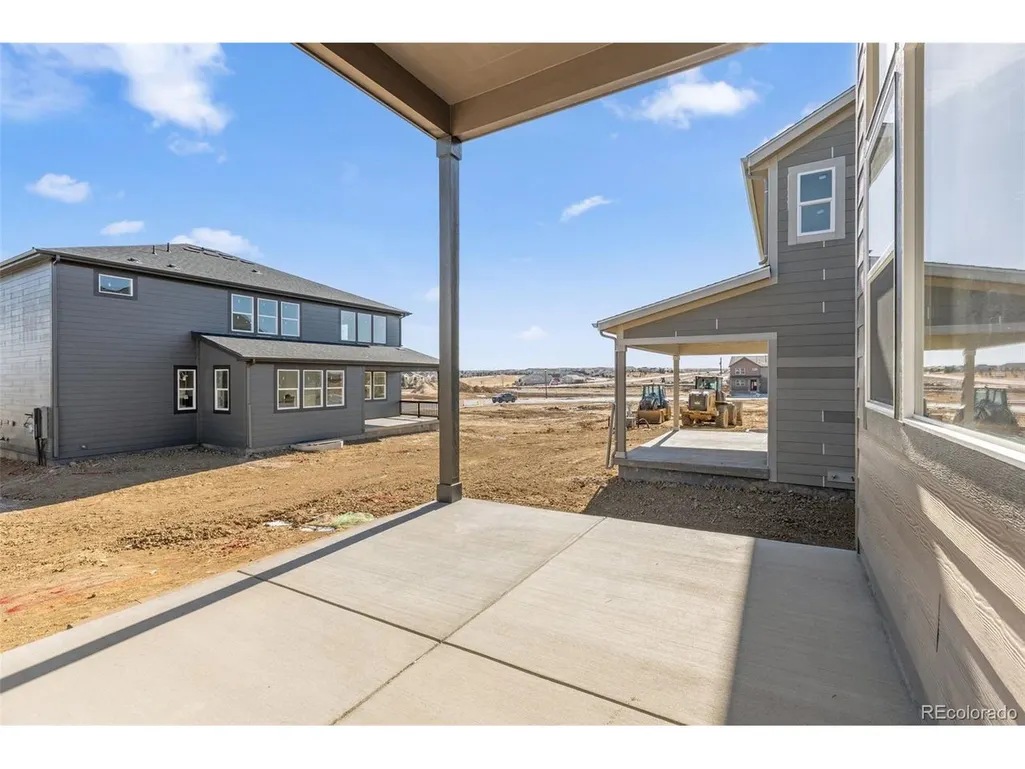
| Patio/Porch Features | Patio |
| Architectural Style | Contemporary |
| Construction Materials | Frame,Composition |
| Exclusions | Sellers personal possessions and any staging items that may be in use. |
| Year Built | 2025 |
| Levels | One |
| Property Subtype | Single Family Residence |
| Tax Year | 2024 |
| Accessibility | Level Lot |
| County | Adams |
| New Construction | Yes |
| Property Type | Residential |
| HOA | No |
| Energy Efficient | Solar Hot Water,Windows,High Efficiency Furnace,Thermostat |
| Subdivision Name | Talon Pointe |
| Full Baths | 1 |
| Status | Active |
| Directions | E-470 to Quebec. North on Quebec to 152nd Avenue. The entrance to Talon Pointe will be located on the right hand side of 152nd Avenue. |
| High School | Riverdale Ridge |
| City | Thornton |
| High School District | Brighton Dist 27J |
| MLS Area | Metro Denver |
| Green Building Verification Type | 1 |
| Elementary School | Brantner |
| Property Attached Y/N | No |
| Tax Annual Amount | 10943 |
| Middle/Junior High School | Roger Quist |
| MLS Area Minor | Metro2/NNE |
| Builder Name | Risewell Homes |
| Standard Status | Active |
| Expected Active Date | 2025-12-18 |
| AttributionContact | [email protected],303-910-8436 |
Interior Features
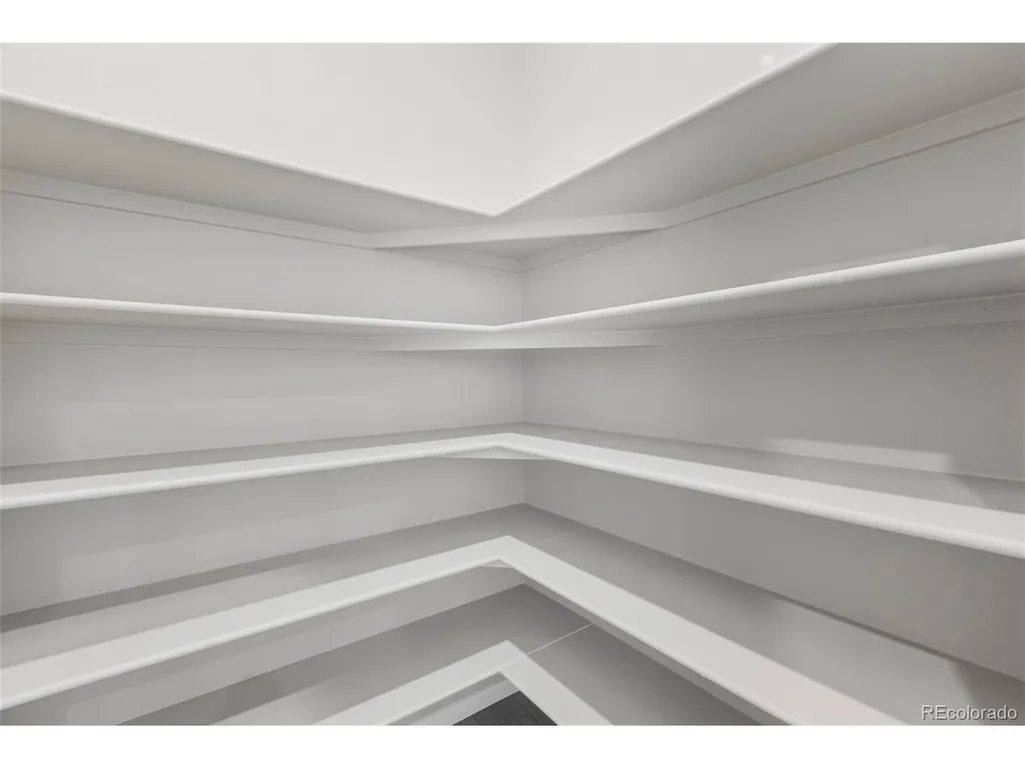
| Interior Amenities | Cathedral Ceiling(s),Open Floorplan,Pantry,Walk-In Closet(s),Kitchen Island |
|---|---|
| Basement | Partial,Unfinished,Slab,Sump Pump |
| Fireplace Features | Gas,Great Room,One |
| Above Grade Finished Area | 2084 |
| 3/4 Baths | 1 |
| Total Bedrooms | 3 |
| LivingAreaSource | Plans |
| Total Baths | 2 |
Exterior Features
| Exterior Amenities | Sprinkler System,Tandem Garage |
|---|---|
| Fencing | Partial |
| Parking Features | Attached |
| Lot Features | Level,Abuts Public Open Space,House Faces East,Paved |
| Water Source | City |
| Lot Size Area | 7350 |
| Lot Size Acres | 0.17 |
| Waterfront Y/N | No |
| Builder Model | 5001 |
Amenities
- Foreclosure
- Views
- Short Sale
- New Construction
- Adult 55+
- Lease To Own
- No HOA Fees
- Furnished
- Primary On Main
- Air Conditioning
- Seller Finance
- Green
- Fixer Upper
- Horse
- Golf
- Fireplace
- Deck
- Garage
- Basement
- Pool
Property vs Single Family Average in 80602
Price
Taxes
Year Built
Visits
In The Neighborhood
Thornton
$ 625,000
- Type
- Single Family
- Size
- 2,703 SqFt
- Rooms
- 5 Beds + 3 Baths
 eXp Realty, LLC #9309360
Reduced
Thornton
$ 868,890
- Type
- Single Family
- Size
- 3,941 SqFt
- Rooms
- 6 Beds + 4.5 Baths
RE/MAX Professionals #2530675
Reduced
Thornton
$ 799,990
- Type
- Single Family
- Size
- 4,025 SqFt
- Rooms
- 3 Beds + 2 Baths
RE/MAX Professionals #3603743
New Construction
Thornton
$ 658,090
- Type
- Single Family
- Size
- 2,099 SqFt
- Rooms
- 4 Beds + 2.5 Baths
RE/MAX Professionals #7310683
Views
Thornton
$ 696,493
- Type
- Single Family
- Size
- 3,113 SqFt
- Rooms
- 3 Beds + 2.5 Baths
RE/MAX Professionals #2197336
New Construction
Thornton
$ 637,590
- Type
- Single Family
- Size
- 1,699 SqFt
- Rooms
- 3 Beds + 2 Baths
RE/MAX Professionals #1636813

 Information deemed reliable but not guaranteed by the MLS. © 2026 Information and Real Estate Services, LLC.
Information source: Information and Real Estate Services, LLC. Provided for limited non-commercial use only under IRES Rules. © Copyright IRES.
The information being provided is for the consumers personal, non-commercial use and may not be used for any purpose other than to identify prospective properties consumer may be interested in purchasing.
The IRES, LLC Data on this
Information deemed reliable but not guaranteed by the MLS. © 2026 Information and Real Estate Services, LLC.
Information source: Information and Real Estate Services, LLC. Provided for limited non-commercial use only under IRES Rules. © Copyright IRES.
The information being provided is for the consumers personal, non-commercial use and may not be used for any purpose other than to identify prospective properties consumer may be interested in purchasing.
The IRES, LLC Data on this
 The real estate listing information and related content displayed on this site is provided exclusively for consumers� personal, non-commercial use and may not be used for any purpose other than to identify prospective properties consumers may be interested in purchasing. This information and related content is deemed reliable but is not guaranteed accurate by elevateMLS.
