
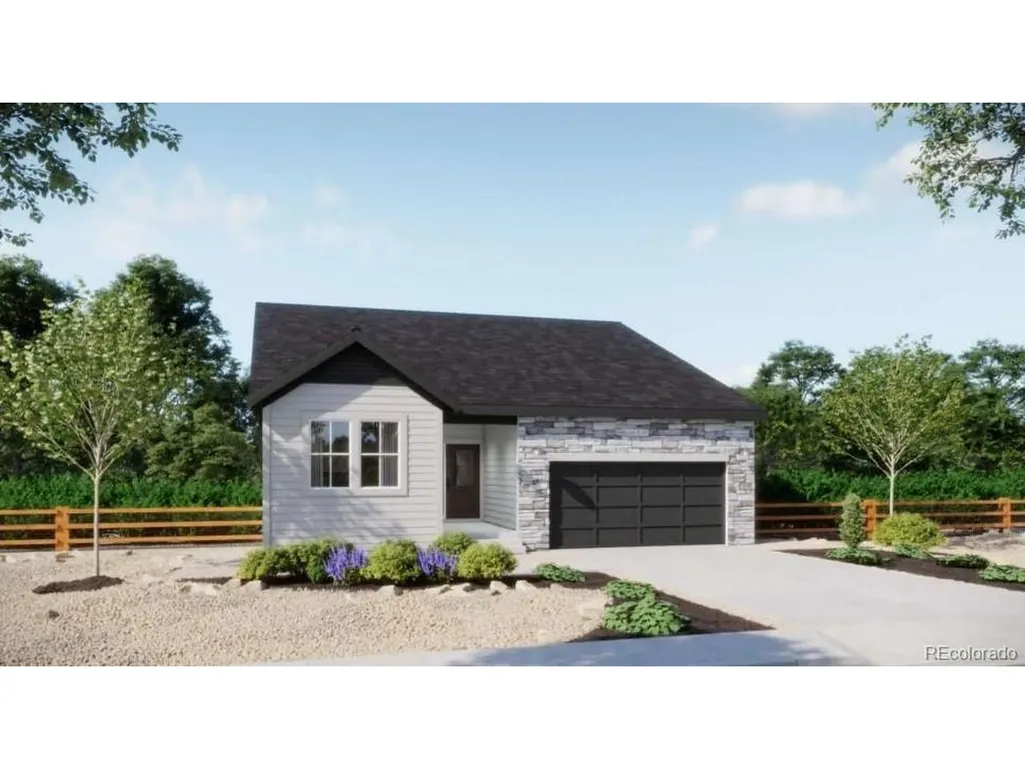
New Construction - Primary on Main - Eco Friendly
Address
15253 Olive Way, Thornton, CO
Price
$ 637,590
Property Attributes
- MLS#1636813
- TypeSingle Family
- Listing Status Active
- CountyADAMS
- CityThornton
- AreaMetro Denver
- NeighborhoodTalon Pointe
- Zip80602
- StyleSingle Family Residence
- Year Built2025
- Taxes$ 8694
- Price$ 637,590
- Bedrooms3
- Full Bathrooms2
- Half Bathrooms0
- Sqr Footage1699
- Lot Size0.17 Acres
Data Source:
Information and Real Estate Services (IRES)
Property Description
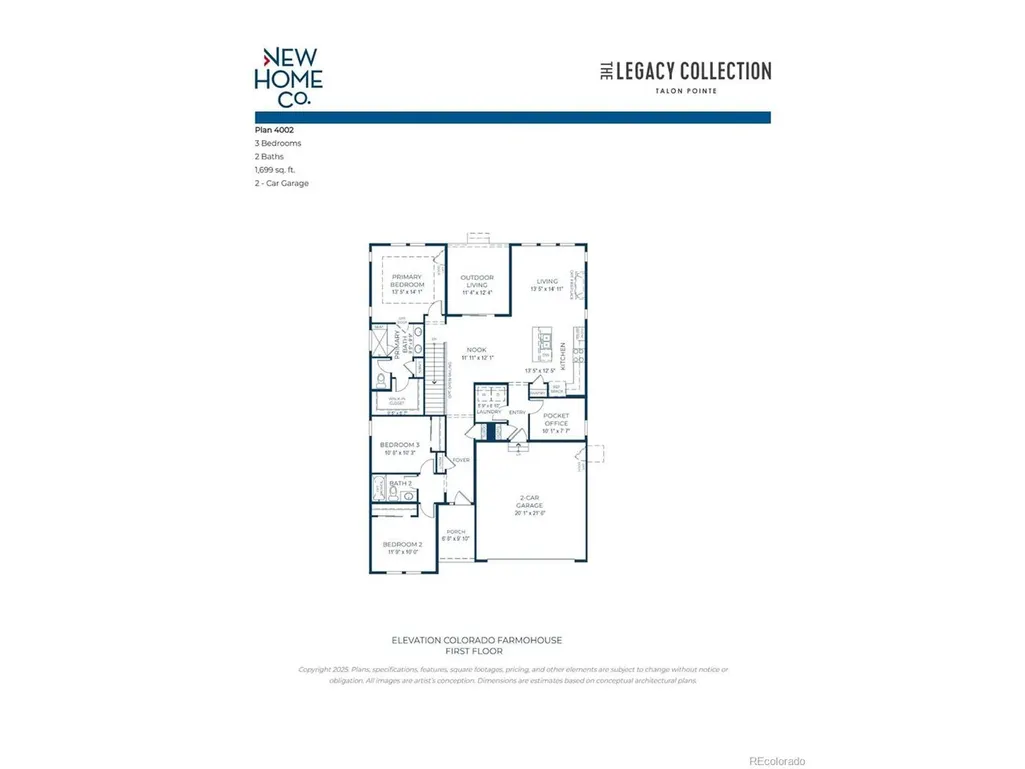
This stunning 3-bedroom, 2-bath ranch home blends modern architecture, upscale finishes, and thoughtful design on an expansive homesite. The open-concept main level is filled with natural light from abundant windows and a large sliding door that leads to an oversized covered patio, ideal for entertaining or relaxing. The contemporary kitchen features upgraded cabinetry, a large center island, stainless steel appliances, quartz countertops, and a stylish tile backsplash, creating a perfect space for everyday dining or hosting larger gatherings. A private flex room offers versatility for a home office, fitness area, or creative studio. Designed with privacy in mind, the two secondary bedrooms and full bath are located on one side of the home, while the luxurious primary suite is tucked away on the other, creating a true retreat. Located in Talon Pointe, Thornton's newest, upscale, master-planned community-just 4 minutes from E-470-this home provides easy access to the city, mountains, DIA, and nearby shopping and dining. Residents enjoy a large community park and an integrated trail system. Schedule your private tour and experience this exceptional home and community today.
| Elementary School | Middle School | High School |
|---|---|---|
| Brantner Elementary School | Roger Quist Middle School | Riverdale Ridge High School |
| Price History | |
|---|---|
| 7/19/2026 | Listed $637,590 |
General Features
| Living Area | 1699 |
|---|---|
| Sewer | Public Sewer |
| Heating | Forced Air |
| Cooling | Central Air |
| Utilities | Natural Gas Available,Electricity Available,Cable Available |
| Roof | Composition |
| Appliances | Self Cleaning Oven,Dishwasher,Microwave,Disposal,Fire Alarm |
| Garage Spaces | 2 |
| Patio/Porch Features | Patio |
| Construction Materials | Frame,Composition |
| Exclusions | Sellers personal possessions and any staging items that may be in use. |
| Year Built | 2025 |
| Levels | One |
| Property Subtype | Single Family Residence |
| Tax Year | 2024 |
| Accessibility | Level Lot,No Stairs |
| County | Adams |
| New Construction | Yes |
| Property Type | Residential |
| HOA | No |
| Energy Efficient | Solar Hot Water,Windows,High Efficiency Furnace,Thermostat |
| Subdivision Name | Talon Pointe |
| Full Baths | 1 |
| Status | Active |
| Directions | E-470 to Quebec. North on Quebec to 152nd Avenue. The entrance to Talon Pointe will be located on the right hand side of 152nd Avenue. |
| High School | Riverdale Ridge |
| City | Thornton |
| High School District | Brighton Dist 27J |
| MLS Area | Metro Denver |
| Green Building Verification Type | 1 |
| Elementary School | Brantner |
| Property Attached Y/N | No |
| Tax Annual Amount | 8694 |
| Middle/Junior High School | Roger Quist |
| MLS Area Minor | Metro2/NNE |
| Builder Name | Risewell Homes |
| Standard Status | Active |
| Expected Active Date | 2026-07-19 |
| AttributionContact | [email protected],303-910-8436 |
Interior Features
| Interior Amenities | Open Floorplan,Pantry,Walk-In Closet(s),Kitchen Island |
|---|---|
| Basement | Crawl Space |
| Above Grade Finished Area | 1699 |
| 3/4 Baths | 1 |
| Total Bedrooms | 3 |
| LivingAreaSource | Plans |
| Total Baths | 2 |
Exterior Features
| Exterior Amenities | Sprinkler System |
|---|---|
| Fencing | Partial |
| Parking Features | Attached |
| Lot Features | Level,House Faces East,Paved |
| Water Source | City |
| Lot Size Area | 7490 |
| Lot Size Acres | 0.17 |
| Waterfront Y/N | No |
| Builder Model | 4002 |
Amenities
- Foreclosure
- Views
- Short Sale
- New Construction
- Adult 55+
- Lease To Own
- No HOA Fees
- Furnished
- Primary On Main
- Air Conditioning
- Seller Finance
- Green
- Fixer Upper
- Horse
- Golf
- Fireplace
- Deck
- Garage
- Basement
- Pool
Property vs Single Family Average in 80602
Price
Taxes
Year Built
Visits
In The Neighborhood
Thornton
$ 625,000
- Type
- Single Family
- Size
- 2,703 SqFt
- Rooms
- 5 Beds + 3 Baths
 eXp Realty, LLC #9309360
Reduced
Thornton
$ 868,890
- Type
- Single Family
- Size
- 3,941 SqFt
- Rooms
- 6 Beds + 4.5 Baths
RE/MAX Professionals #2530675
Reduced
Thornton
$ 799,990
- Type
- Single Family
- Size
- 4,025 SqFt
- Rooms
- 3 Beds + 2 Baths
RE/MAX Professionals #3603743
New Construction
Thornton
$ 658,090
- Type
- Single Family
- Size
- 2,099 SqFt
- Rooms
- 4 Beds + 2.5 Baths
RE/MAX Professionals #7310683
Views
Thornton
$ 696,493
- Type
- Single Family
- Size
- 3,113 SqFt
- Rooms
- 3 Beds + 2.5 Baths
RE/MAX Professionals #2197336

 Information deemed reliable but not guaranteed by the MLS. © 2026 Information and Real Estate Services, LLC.
Information source: Information and Real Estate Services, LLC. Provided for limited non-commercial use only under IRES Rules. © Copyright IRES.
The information being provided is for the consumers personal, non-commercial use and may not be used for any purpose other than to identify prospective properties consumer may be interested in purchasing.
The IRES, LLC Data on this
Information deemed reliable but not guaranteed by the MLS. © 2026 Information and Real Estate Services, LLC.
Information source: Information and Real Estate Services, LLC. Provided for limited non-commercial use only under IRES Rules. © Copyright IRES.
The information being provided is for the consumers personal, non-commercial use and may not be used for any purpose other than to identify prospective properties consumer may be interested in purchasing.
The IRES, LLC Data on this
 The real estate listing information and related content displayed on this site is provided exclusively for consumers� personal, non-commercial use and may not be used for any purpose other than to identify prospective properties consumers may be interested in purchasing. This information and related content is deemed reliable but is not guaranteed accurate by elevateMLS.
