











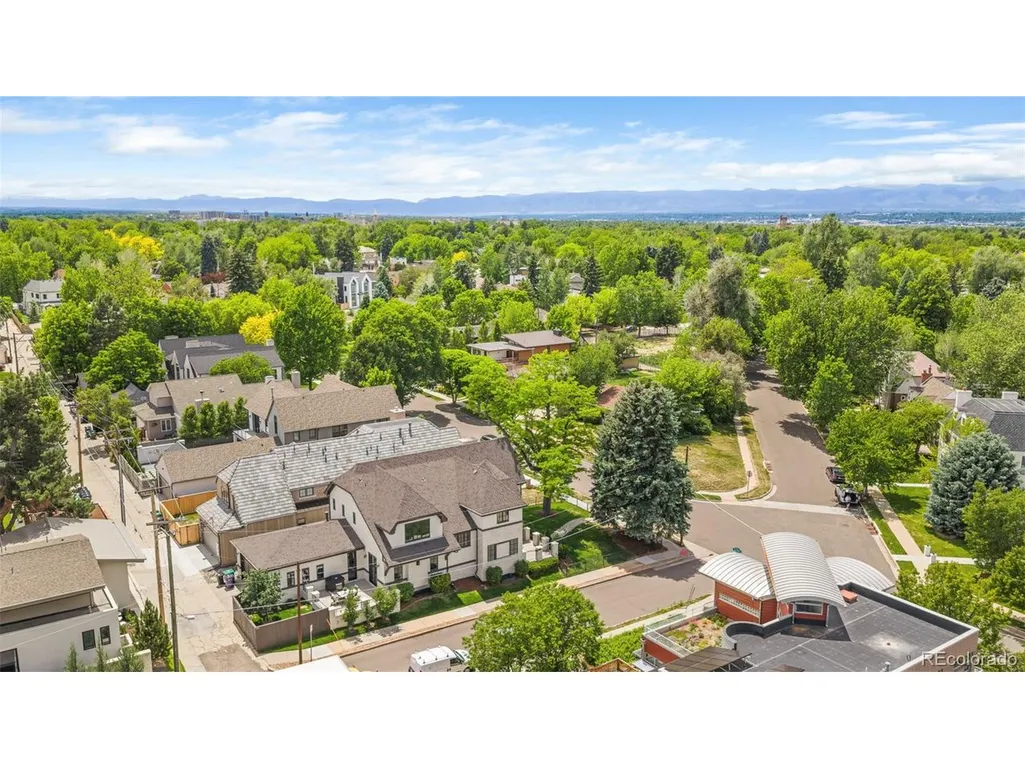
Address
850 S St Paul St, Denver, CO
Price
$ 2,750,000
Property Attributes
- MLS#8016751
- TypeSingle Family
- Listing Status Active
- CountyDENVER
- CityDenver
- AreaMetro Denver
- NeighborhoodBonnie Brae
- Zip80209
- StyleSingle Family Residence
- Year Built2008
- Taxes$ 15560
- Price$ 2,750,000
- Bedrooms5
- Full Bathrooms4
- Half Bathrooms1
- Sqr Footage5600
- Lot Size0.15 Acres
Data Source:
Information and Real Estate Services (IRES)
Property Description
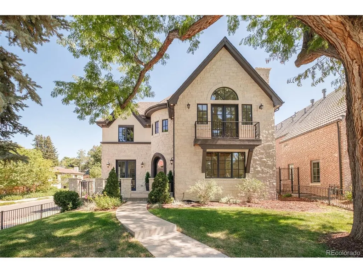
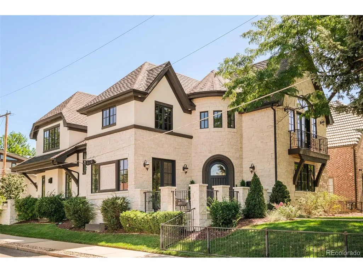
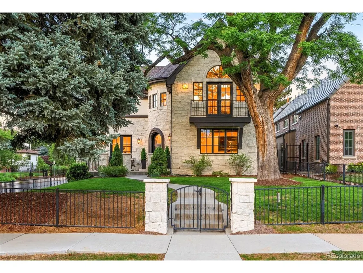
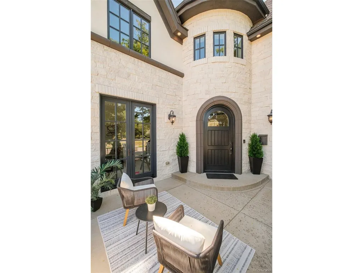
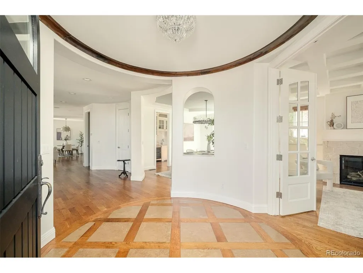
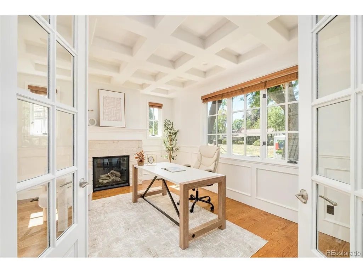
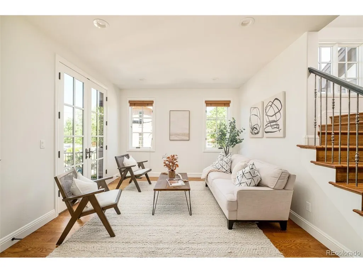
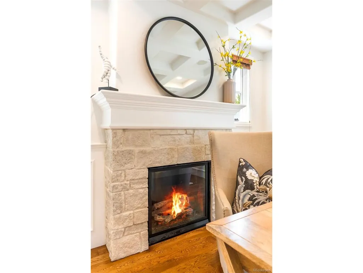
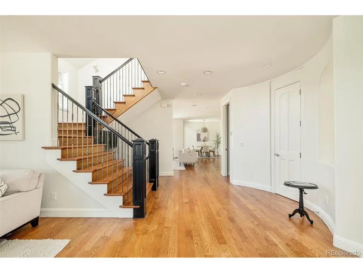
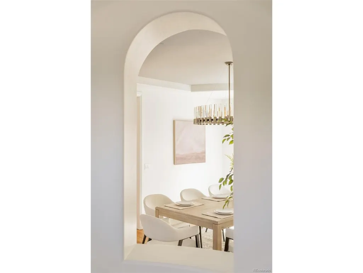
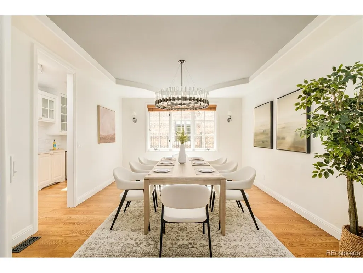
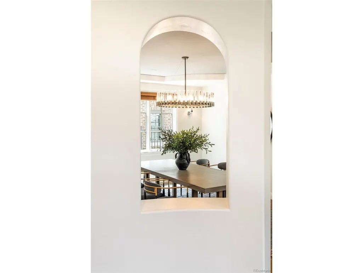
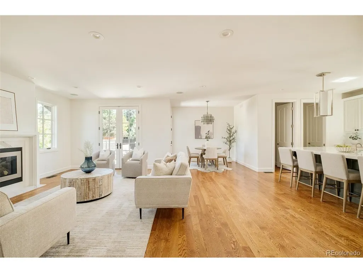
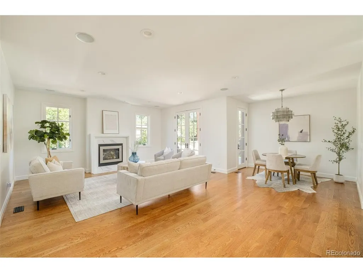
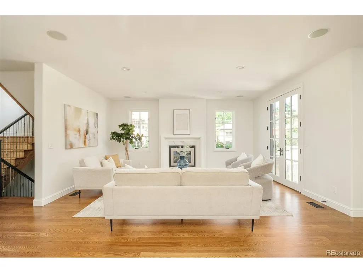
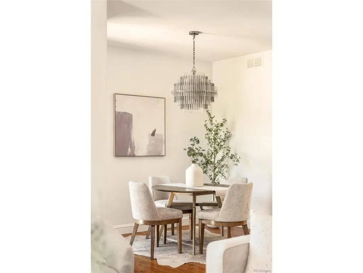
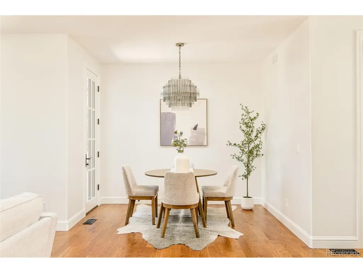
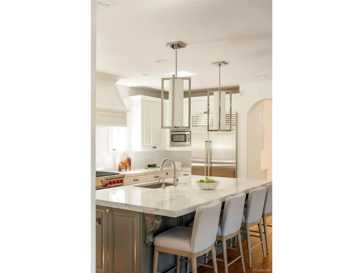
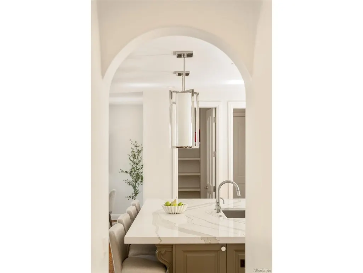
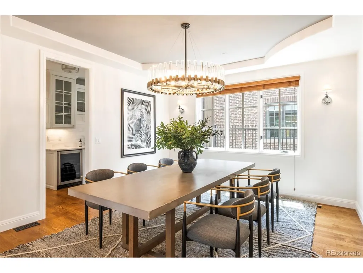
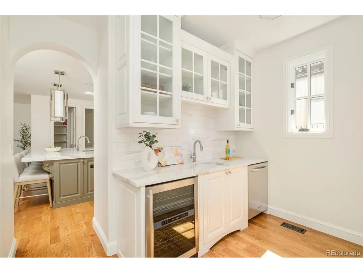
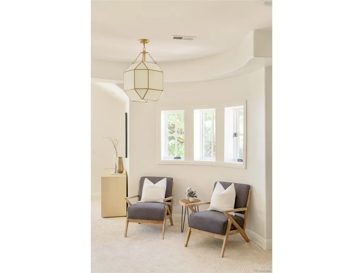
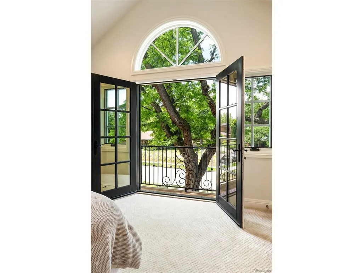
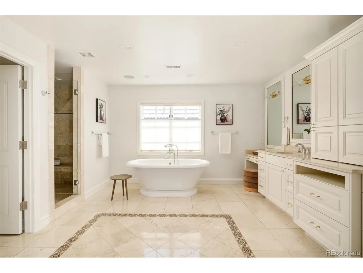
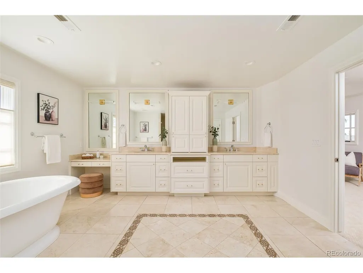
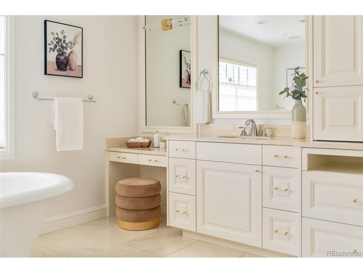
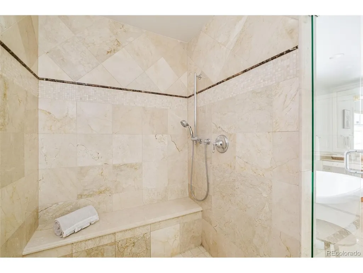
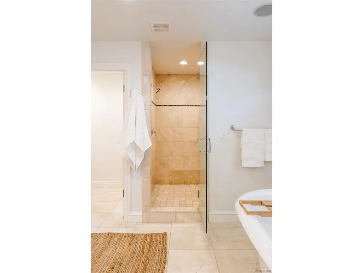
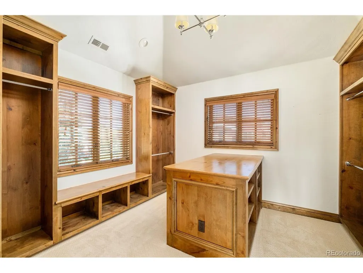
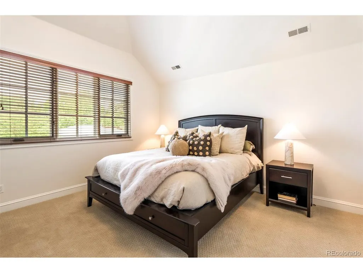
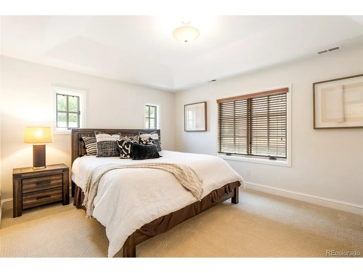
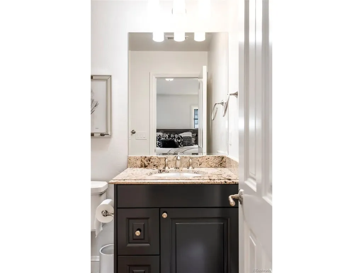
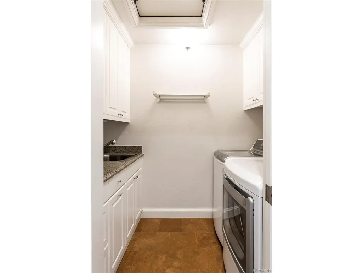
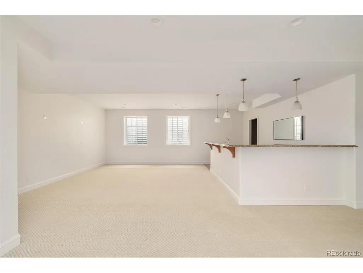
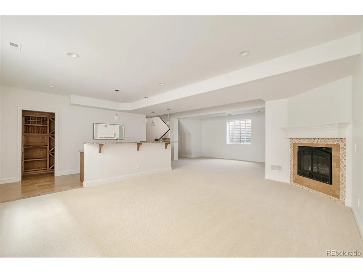
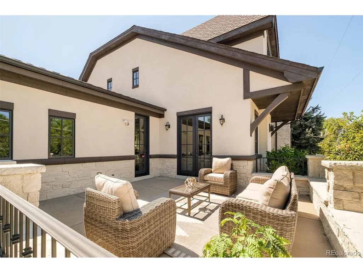
Perfectly positioned on one of Bonnie Brae's most desirable streets, this impeccably maintained, thoughtfully updated residence offers a rare opportunity in one of Denver's most coveted neighborhoods - with the character, craftsmanship, and lot value only an established address can offer. Surrounded by tree-lined avenues, iconic architecture, and a strong sense of community, the home sits just moments from Cherry Creek North's boutiques and dining, Washington Park, and downtown Denver. A large, fenced front yard and private backyard are both easily accessed via French doors. Inside, timeless elegance meets modern sophistication. The recently renovated chef's kitchen features Sub-Zero and Wolf appliances and flows to the formal dining room through a gracious butler's pantry - ideal for intimate gatherings and large-scale entertaining alike. A handsome study with fireplace and coffered ceiling offers a distinguished work-from-home retreat. The primary suite is a private sanctuary, with soaring vaulted ceilings, French doors to a secluded balcony, and a spa-inspired bath. Generously proportioned secondary bedrooms and beautifully appointed living spaces round out a home that's as comfortable as it is refined - with the scale, lot size, and mature landscaping today's new builds simply can't replicate. For buyers seeking an established Bonnie Brae address with room to make it their own, this home offers outstanding long-term value in one of Denver's most enduring neighborhoods - combining a premier location, impeccable updates, and effortless access to Denver's finest shopping, dining, parks, and private schools. This exceptional residence embodies the very best of luxury living, delivered at a compelling value.
| Elementary School | Middle School | High School |
|---|---|---|
| Cory Elementary School | Merrill Middle School | South High School |
| Price History | |
|---|---|
| 9/18/2026 | Listed $2,750,000 |
General Features
| Living Area | 5128 |
|---|---|
| Sewer | Public Sewer |
| Heating | Forced Air,Heat Pump |
| Cooling | Central Air |
| Utilities | Natural Gas Available,Electricity Available,Cable Available |
| Roof | Composition |
| Zoning | E-SU-DX |
| Garage Spaces | 2 |
| Patio/Porch Features | Patio |
| Construction Materials | Brick,Stone,Stucco |
| Exclusions | Seller's personal property and/or staging items |
| Year Built | 2008 |
| Levels | Two |
| Property Subtype | Single Family Residence |
| Tax Year | 2025 |
| Accessibility | Level Lot |
| County | Denver |
| New Construction | No |
| Property Type | Residential |
| HOA | No |
| Energy Efficient | Windows |
| Subdivision Name | Bonnie Brae |
| Full Baths | 3 |
| Status | Active |
| High School | South |
| City | Denver |
| High School District | Denver District 1 |
| MLS Area | Metro Denver |
| Elementary School | Cory |
| Property Attached Y/N | No |
| Tax Annual Amount | 15560 |
| Middle/Junior High School | Merrill |
| MLS Area Minor | Metro18/DSE |
| Standard Status | Active |
| Expected Active Date | 2026-09-18 |
| AttributionContact | [email protected],720-331-3001 |
Interior Features
| Interior Amenities | Eat-in Kitchen,Cathedral Ceiling(s),Open Floorplan,Pantry,Walk-In Closet(s),Wet Bar,Kitchen Island |
|---|---|
| Basement | Full,Partially Finished |
| Fireplace Features | Two or More,Living Room,Basement |
| Window Features | Window Coverings |
| Above Grade Finished Area | 3683 |
| Half Baths | 1 |
| 3/4 Baths | 1 |
| Total Bedrooms | 5 |
| LivingAreaSource | Assessor |
| Total Baths | 5 |
Exterior Features
| Parking Features | Attached |
|---|---|
| Lot Features | Corner Lot,Level,Paved,Gutters |
| Water Source | Public |
| Lot Size Area | 6500 |
| Lot Size Acres | 0.15 |
| Waterfront Y/N | No |
Amenities
- Foreclosure
- Views
- Short Sale
- New Construction
- Adult 55+
- Lease To Own
- No HOA Fees
- Furnished
- Primary On Main
- Air Conditioning
- Seller Finance
- Green
- Fixer Upper
- Horse
- Golf
- Fireplace
- Deck
- Garage
- Basement
- Pool
Property vs Single Family Average in 80209
Price
Taxes
Year Built
Visits
In The Neighborhood
Denver
$ 1,150,000
- Type
- Single Family
- Size
- 2,003 SqFt
- Rooms
- 3 Beds + 2.5 Baths
 Milehimodern #8508735
Views
Denver
$ 3,250,000
- Type
- Single Family
- Size
- 5,528 SqFt
- Rooms
- 5 Beds + 3.5 Baths
Compass - Denver #6229773
Reduced
Denver
$ 975,000
- Type
- Single Family
- Size
- 2,594 SqFt
- Rooms
- 4 Beds + 2 Baths
Coldwell Banker Realty-Luxury #IR1068563
Primary On Main
Denver
$ 1,350,000
- Type
- Single Family
- Size
- 2,561 SqFt
- Rooms
- 3 Beds + 3 Baths
Brokers Guild Homes #8562112
Reduced
Denver
$ 2,695,000
- Type
- Single Family
- Size
- 5,099 SqFt
- Rooms
- 5 Beds + 4 Baths
milehimodern - Boulder #IR1066403
New Construction
Denver
$ 3,895,000
- Type
- Single Family
- Size
- 5,075 SqFt
- Rooms
- 4 Beds + 5 Baths
The Agency - Denver #5881379

 Information deemed reliable but not guaranteed by the MLS. © 2026 Information and Real Estate Services, LLC.
Information source: Information and Real Estate Services, LLC. Provided for limited non-commercial use only under IRES Rules. © Copyright IRES.
The information being provided is for the consumers personal, non-commercial use and may not be used for any purpose other than to identify prospective properties consumer may be interested in purchasing.
The IRES, LLC Data on this
Information deemed reliable but not guaranteed by the MLS. © 2026 Information and Real Estate Services, LLC.
Information source: Information and Real Estate Services, LLC. Provided for limited non-commercial use only under IRES Rules. © Copyright IRES.
The information being provided is for the consumers personal, non-commercial use and may not be used for any purpose other than to identify prospective properties consumer may be interested in purchasing.
The IRES, LLC Data on this
 The real estate listing information and related content displayed on this site is provided exclusively for consumers� personal, non-commercial use and may not be used for any purpose other than to identify prospective properties consumers may be interested in purchasing. This information and related content is deemed reliable but is not guaranteed accurate by elevateMLS.
