
Price Reduction - New Construction
Address
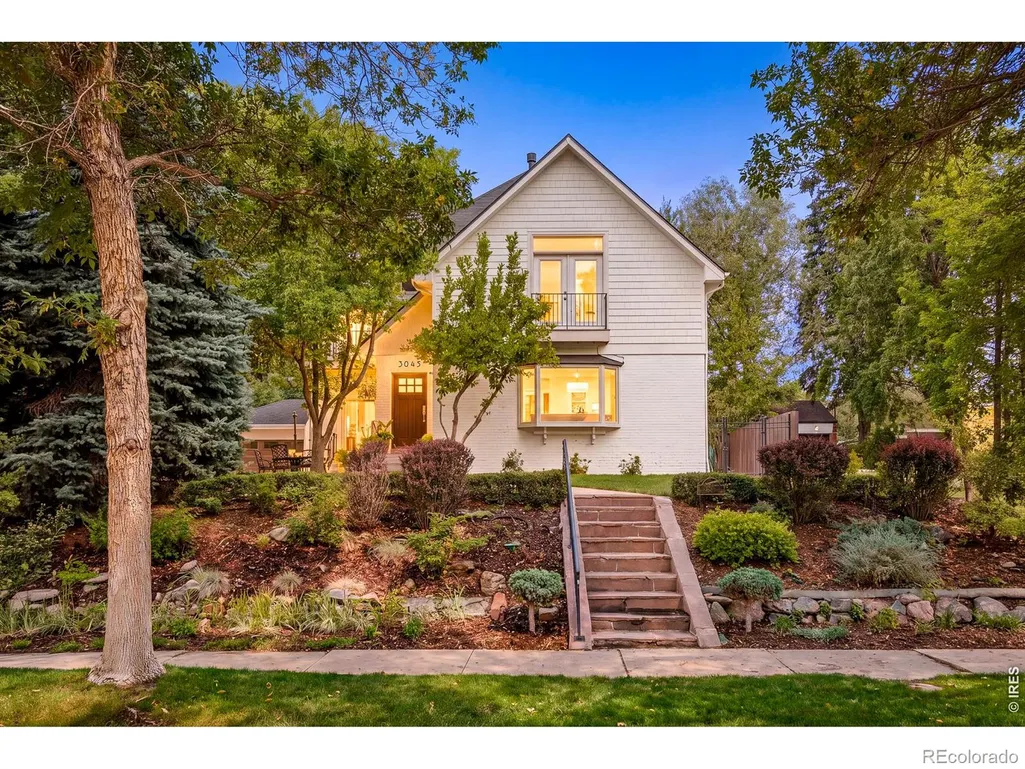
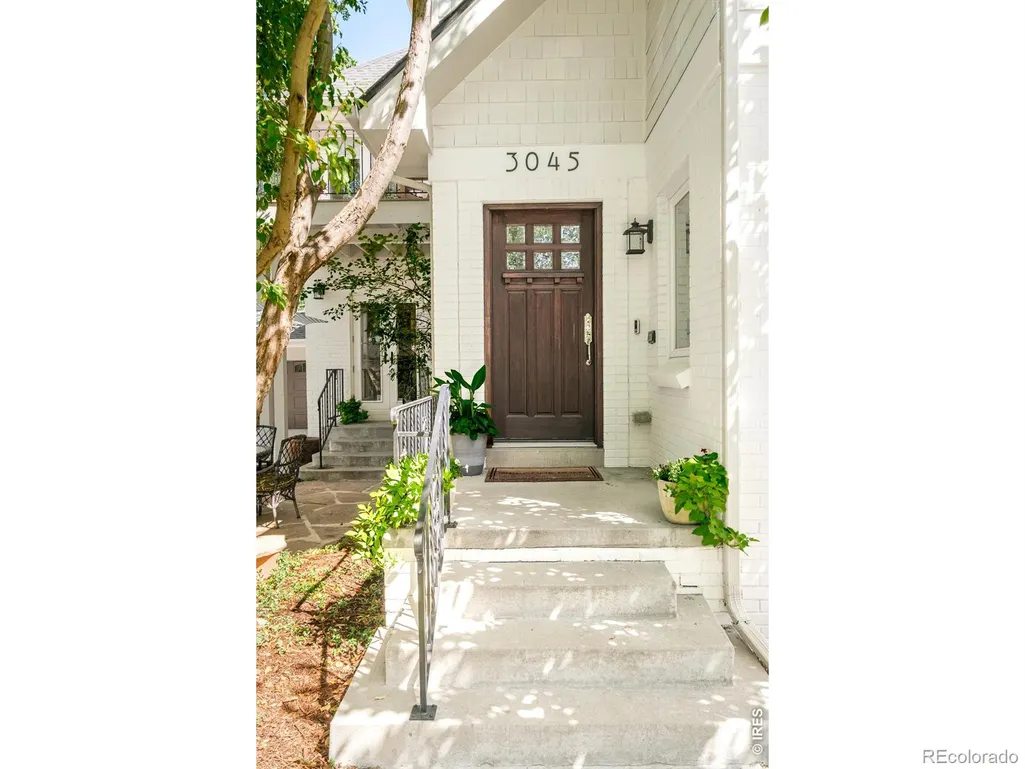
3045 Ohm Way, Denver, CO
Price
$ 2,695,000
Property Attributes
- MLS#IR1066403
- TypeSingle Family
- Listing Status Active
- CountyDENVER
- CityDenver
- NeighborhoodBonnie Brae
- Zip80209
- StyleHouse
- Year Built1942
- Taxes$ 14362
- Price$ 2,695,000
- Bedrooms5
- Full Bathrooms4
- Half Bathrooms0
- Sqr Footage5099
- Lot Size0.24 Acres
Data Source:
REColorado (MTOMLS)
Property Description
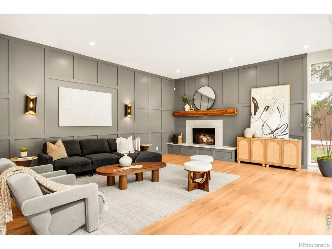
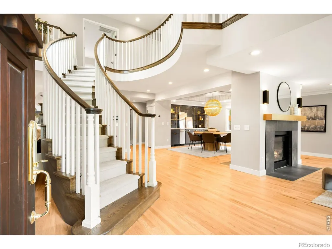
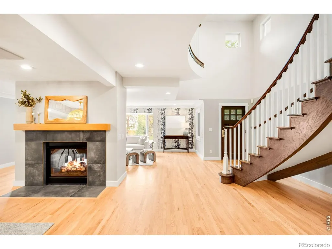
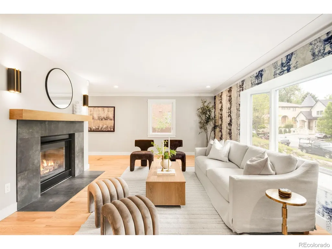
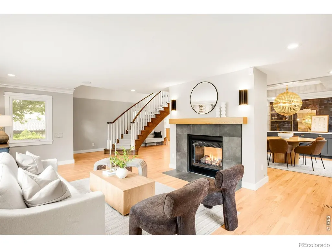
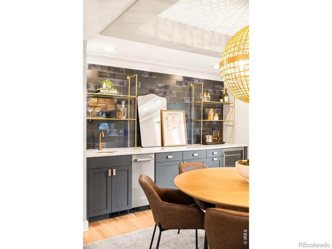
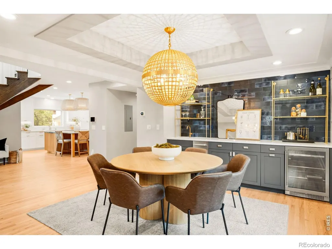
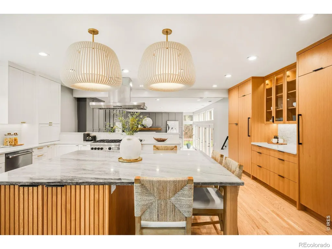
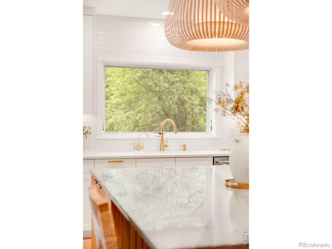
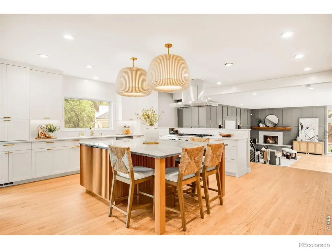
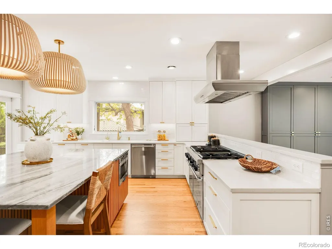
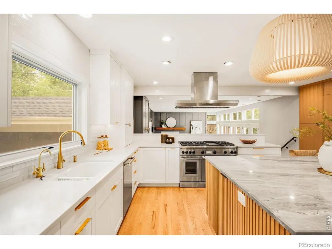
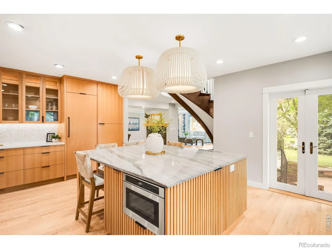
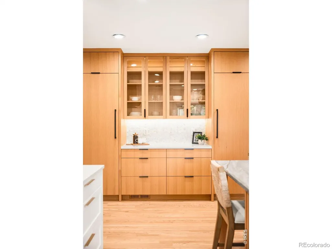
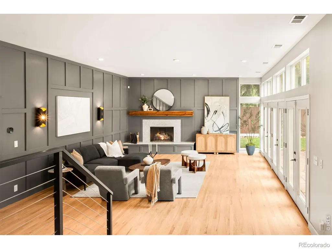
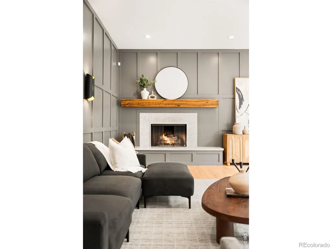
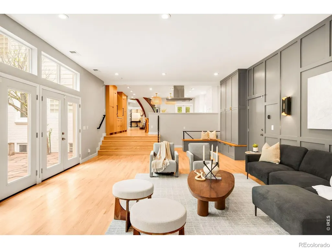
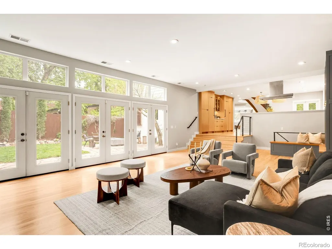
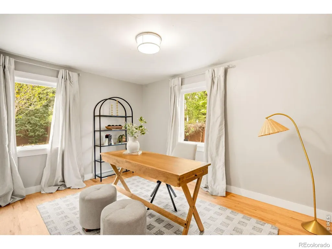
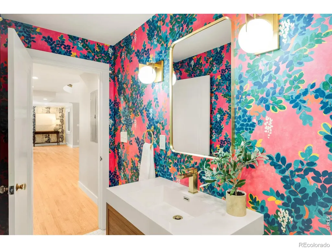
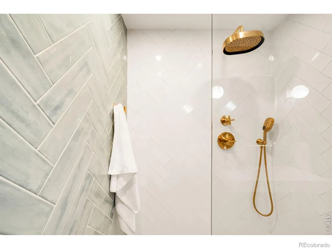
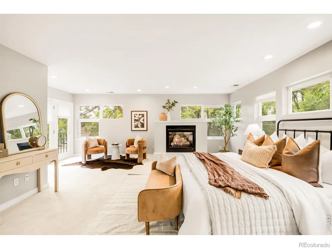
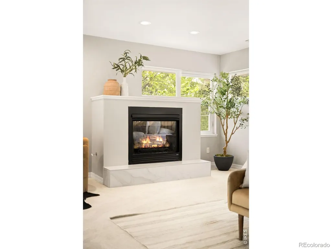
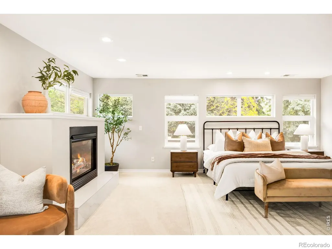
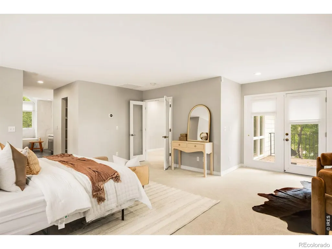
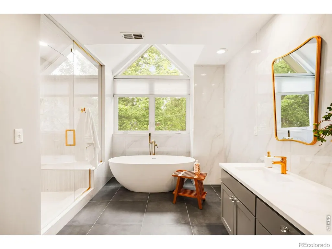

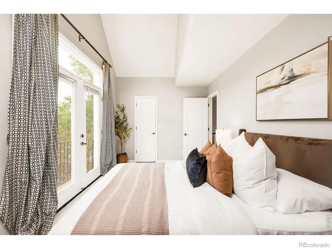
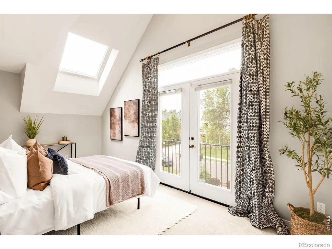
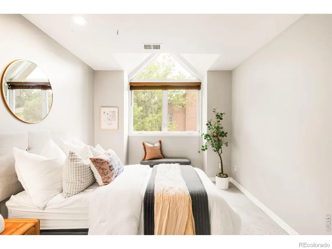
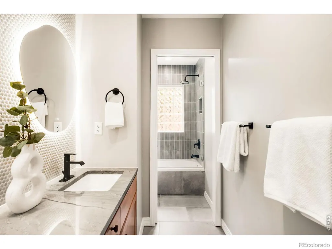
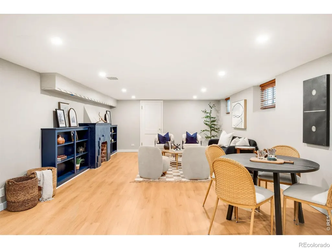
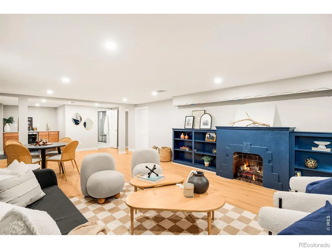
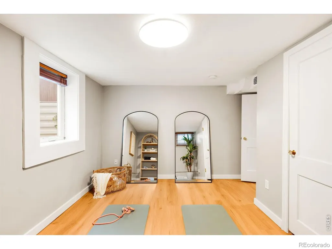
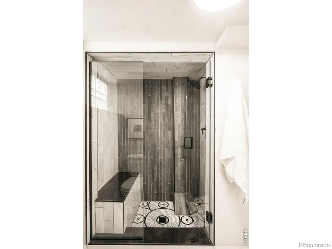
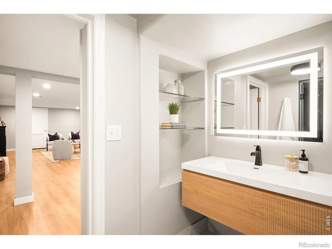
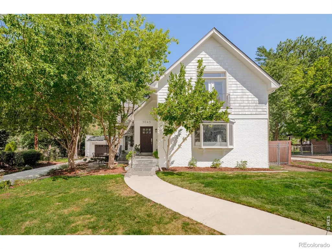
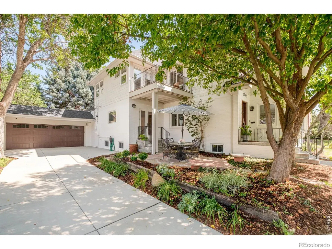
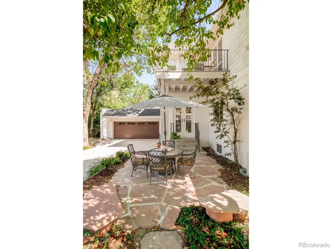
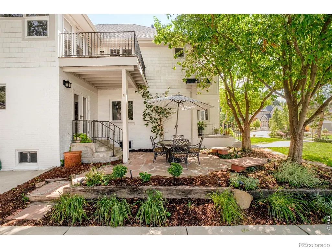
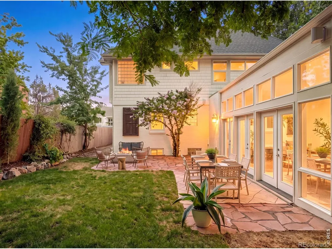
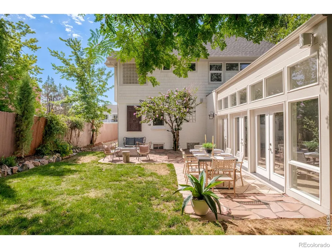
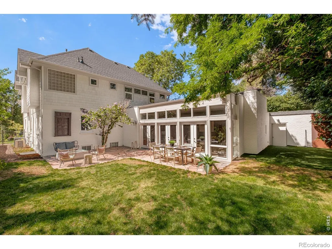
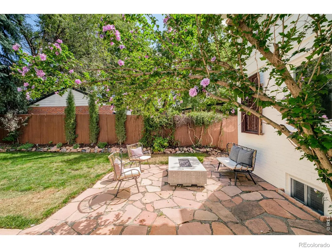
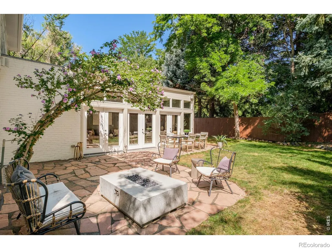
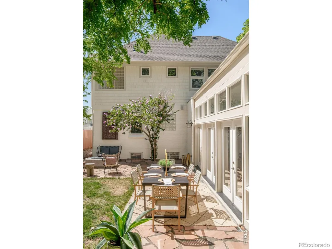
Overlooking the timeless charm of Ohm Way - Bonnie Brae's only non-through street - this nearly 5,100-square-foot home sits on one of the neighborhood's largest lots, surrounded by mature trees and greenery that create an unexpected sense of privacy in the heart of the city. This is a home designed not simply to live in, but to live well. Start the morning with coffee on the private garden patio off the kitchen. Enjoy the nearby neighborhood amenities of Bonnie Brae and Cherry Creek. At the end of the day, retreat to the primary suite's private patio as the sun slips behind the mountains.Inside, generous spaces invite connection and entertaining. The kitchen and main living areas flow effortlessly from intimate dinners to larger gatherings. A dramatic wall of windows brings the outdoors in, while the fireplace creates a natural focal point during Denver's cooler months. The oversized den offers exceptional flexibility for media, recreation, entertaining, or additional living space.When summer arrives, life moves outside. The expansive outdoor setting offers room for dining beneath the lights, entertaining into the evening, or simply enjoying the privacy created by the mature landscaping. With five bedrooms, multiple gathering spaces, abundant storage, flexible living areas, substantial outdoor space, and a rare oversized three-car attached garage, the home offers versatility that can adapt to a wide range of lifestyles and uses. Extensively updated yet full of warmth and individuality, 3045 Ohm Way offers what new construction often cannot replicate: character, space, privacy, and a true sense of place.
| Elementary School | Middle School | High School |
|---|---|---|
| Cory Elementary School | Merrill Middle School | South High School |
| Price History | |
|---|---|
| 8/13/2026 | Listed $2,749,999 |
| 9/3/2026 | 2$2,695,000 |
General Features
| Sewer | Public Sewer |
|---|---|
| Heating | Forced Air |
| Cooling | Central Air |
| Utilities | Electricity Available,Natural Gas Available |
| Possession | Closing/DOD |
| Roof | Composition |
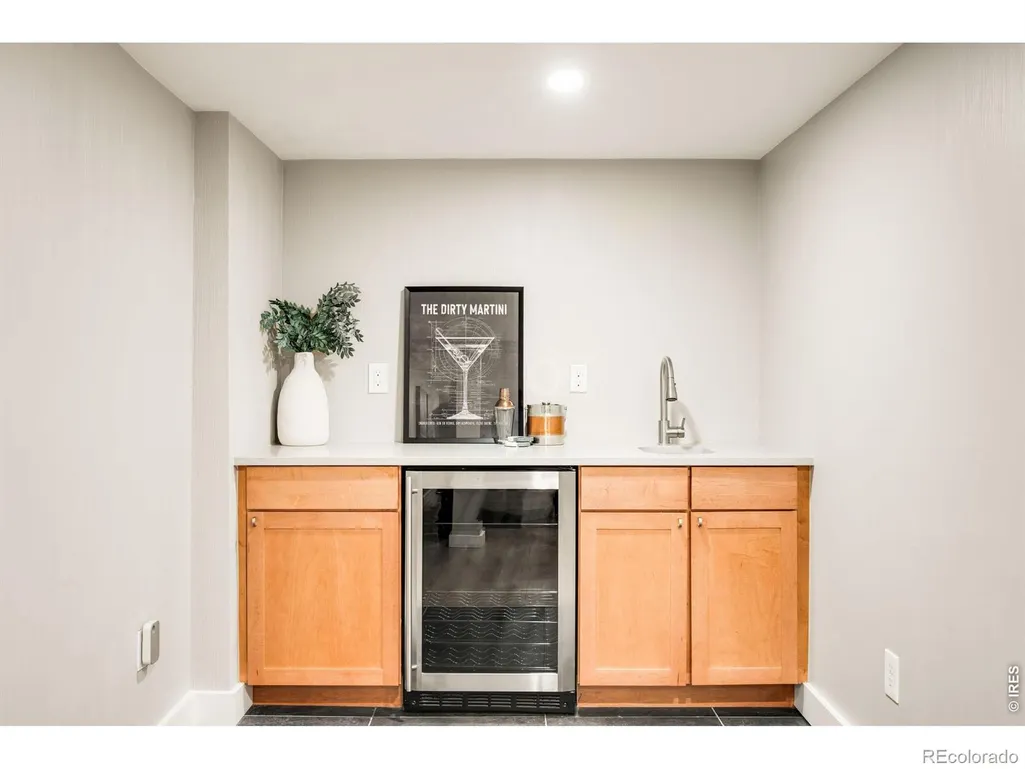
| Appliances | Bar Fridge,Dishwasher,Microwave,Oven,Refrigerator |
| Zoning | E-SU-G |
| Garage Spaces | 3 |
| Patio/Porch Features | Patio |
| Construction Materials | Brick,Frame,Wood Siding |
| Exclusions | Seller's personal property + all staging items |
| Year Built | 1942 |
| Levels | Two |
| Property Subtype | Single Family Residence |
| Tax Year | 2025 |
| Ownership | Individual |
| County | Denver |
| Property Type | Residential |
| HOA | No |
| Attached Garage | Yes |
| Subdivision Name | Bonnie Brae |
| Facing Direction | West |
| Possible Use | Residential |
| Full Baths | 4 |
| Status | Active |
| High School | South |
| City | Denver |
| High School District | Denver 1 |
| Lot Size Square Feet | 10300 |
| Listing Terms | Cash,Conventional |
| Elementary School | Cory |
| Tax Annual Amount | 14362 |
| Middle/Junior High School | Merrill |
| Concessions | No |
| Virtual Tour | https://www.youtube.com/watch?v=McU3jry3fjg |
| Structure Type | House |
| Standard Status | Active |
| Occupancy Type | Owner |
| Elementary School District | Denver 1 |
Interior Features
| Interior Amenities | Eat-in Kitchen,Kitchen Island,Open Floorplan,Pantry,Vaulted Ceiling(s),Walk-In Closet(s),Wet Bar |
|---|---|
| Flooring | Wood |
| Fireplace Features | Family Room,Living Room |
| Basement (Y/N) | Yes |
| Window Features | Skylight(s),Window Coverings |
| Above Grade Finished Area | 3579 |
| Laundry Features | In Unit |
| Total Bedrooms | 5 |
| Below Grade Finished Area | 1352 |
| Main Level Bedrooms | 1 |
| Main Level Bathrooms | 1 |
| Total Baths | 4 |
Exterior Features
| Exterior Amenities | Balcony |
|---|---|
| Lot Features | Sprinklers In Front |
| Water Source | Public |
| Total Parking | 3 |
| Building Area Total | 5099 |
| Lot Size Acres | 0.24 |
| Road Surface Type | Paved |
| Road Frontage Type | Public |
Amenities
- Foreclosure
- Views
- Short Sale
- New Construction
- Adult 55+
- Lease To Own
- No HOA Fees
- Furnished
- Primary On Main
- Air Conditioning
- Seller Finance
- Green
- Fixer Upper
- Horse
- Golf
- Fireplace
- Deck
- Garage
- Basement
- Pool
Property vs Single Family Average in 80209
Price
Taxes
Year Built
Visits
In The Neighborhood
Just Listed
Denver
$ 1,150,000
- Type
- Single Family
- Size
- 2,003 SqFt
- Rooms
- 3 Beds + 2.5 Baths
 Milehimodern #8508735
Open House
Denver
$ 3,250,000
- Type
- Single Family
- Size
- 5,528 SqFt
- Rooms
- 5 Beds + 3.5 Baths
Compass - Denver #6229773
Reduced
Denver
$ 975,000
- Type
- Single Family
- Size
- 2,594 SqFt
- Rooms
- 4 Beds + 2 Baths
Coldwell Banker Realty-Luxury #IR1068563
Primary On Main
Denver
$ 1,350,000
- Type
- Single Family
- Size
- 2,561 SqFt
- Rooms
- 3 Beds + 3 Baths
Brokers Guild Homes #8562112
New Construction
Denver
$ 3,895,000
- Type
- Single Family
- Size
- 5,075 SqFt
- Rooms
- 4 Beds + 5 Baths
The Agency - Denver #5881379

 Information deemed reliable but not guaranteed by the MLS. © 2026 Information and Real Estate Services, LLC.
Information source: Information and Real Estate Services, LLC. Provided for limited non-commercial use only under IRES Rules. © Copyright IRES.
The information being provided is for the consumers personal, non-commercial use and may not be used for any purpose other than to identify prospective properties consumer may be interested in purchasing.
The IRES, LLC Data on this
Information deemed reliable but not guaranteed by the MLS. © 2026 Information and Real Estate Services, LLC.
Information source: Information and Real Estate Services, LLC. Provided for limited non-commercial use only under IRES Rules. © Copyright IRES.
The information being provided is for the consumers personal, non-commercial use and may not be used for any purpose other than to identify prospective properties consumer may be interested in purchasing.
The IRES, LLC Data on this
 The real estate listing information and related content displayed on this site is provided exclusively for consumers� personal, non-commercial use and may not be used for any purpose other than to identify prospective properties consumers may be interested in purchasing. This information and related content is deemed reliable but is not guaranteed accurate by elevateMLS.
