
Golf Course - Primary on Main






Address
7934 E Hampden Cir, Denver, CO
Price
$ 585,000
Property Attributes
- MLS#5228095
- TypeSingle Family
- Listing Status Active
- CountyDENVER
- CityDenver
- AreaMetro Denver
- NeighborhoodHutchinson Hills
- Zip80237
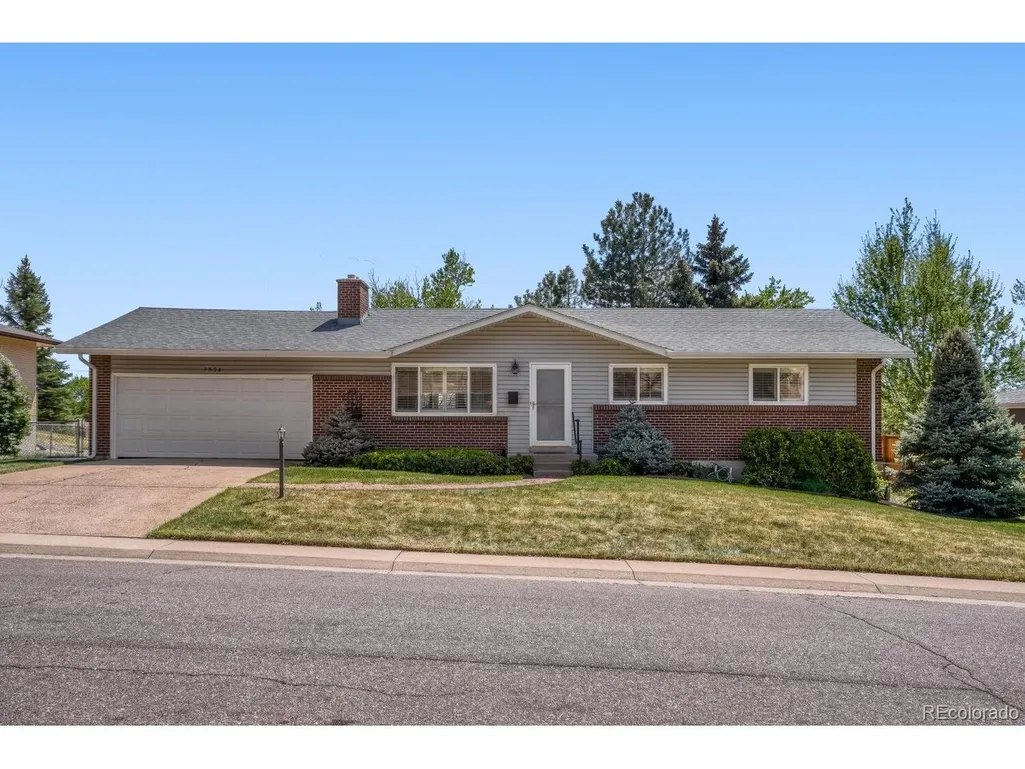
- StyleContemporary
- Year Built1963
- Taxes$ 2369
- Price$ 585,000
- Bedrooms5
- Full Bathrooms2
- Half Bathrooms0
- Sqr Footage2508
- Lot Size0.21 Acres
Data Source:
Information and Real Estate Services (IRES)
Property Description
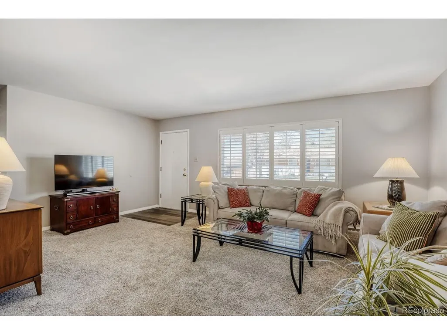
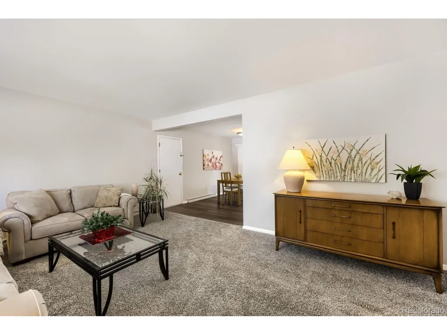
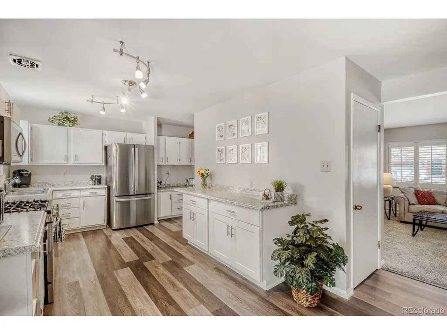
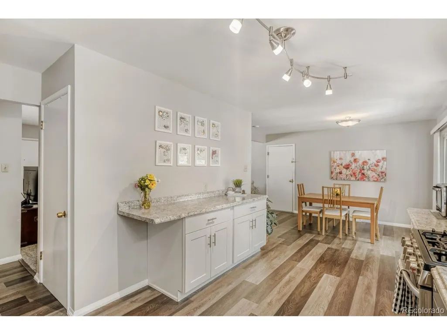
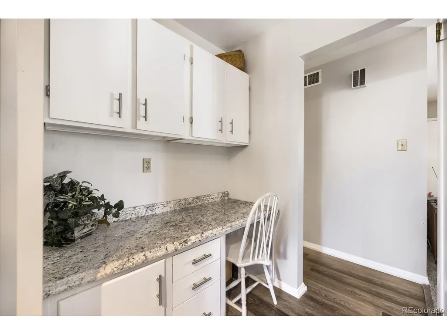
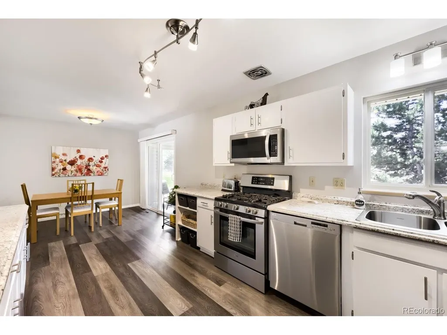
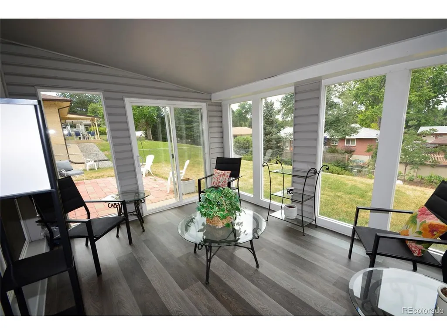
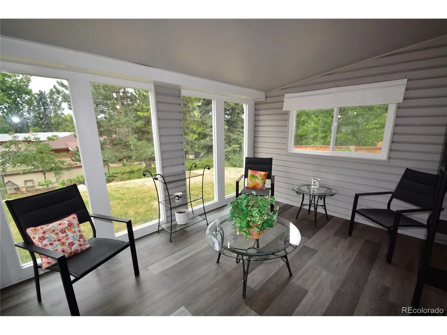
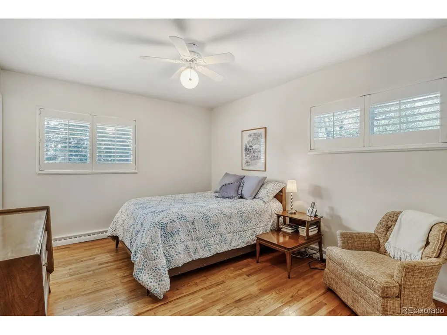
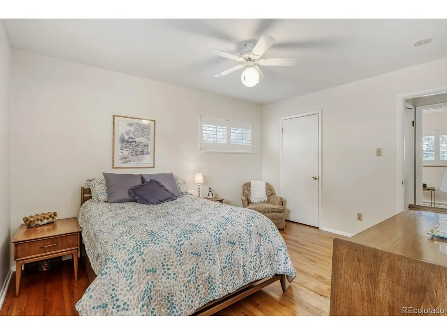
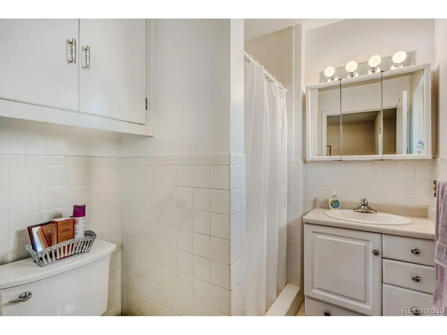
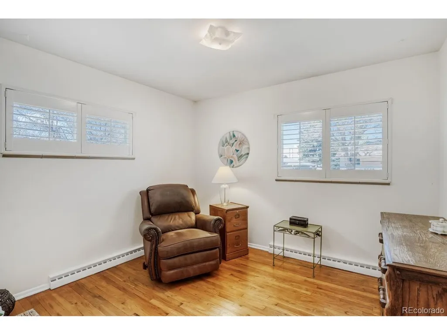
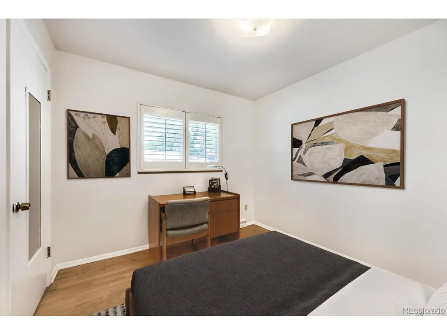
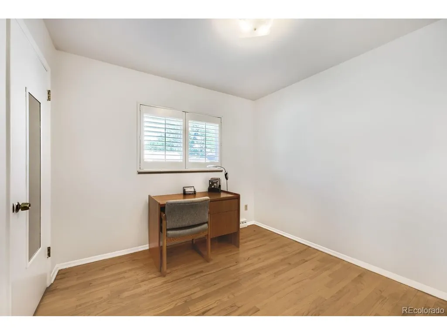
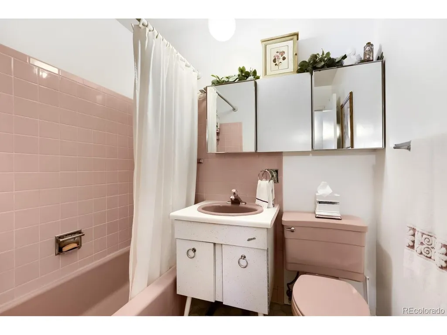
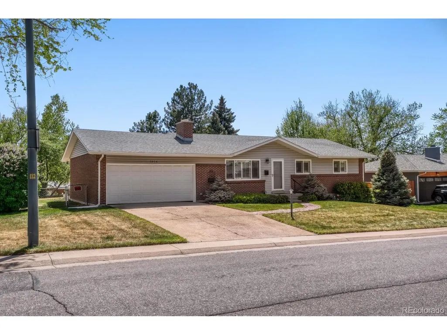
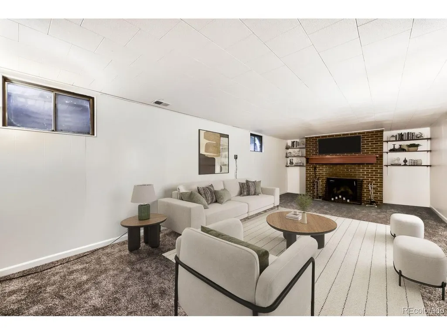
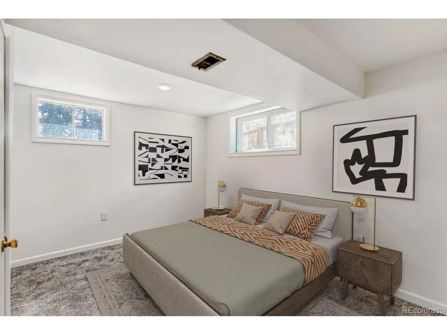
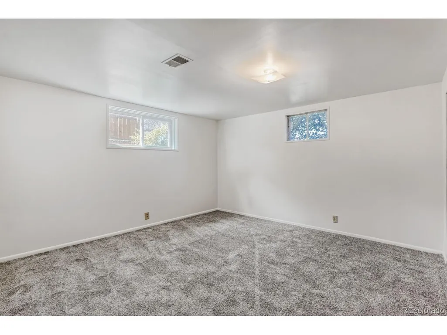
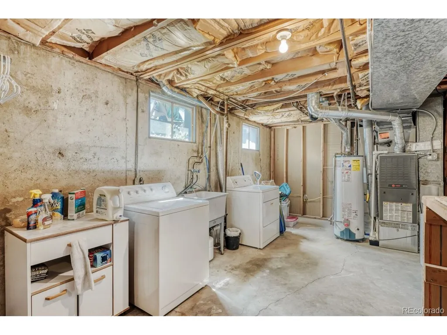
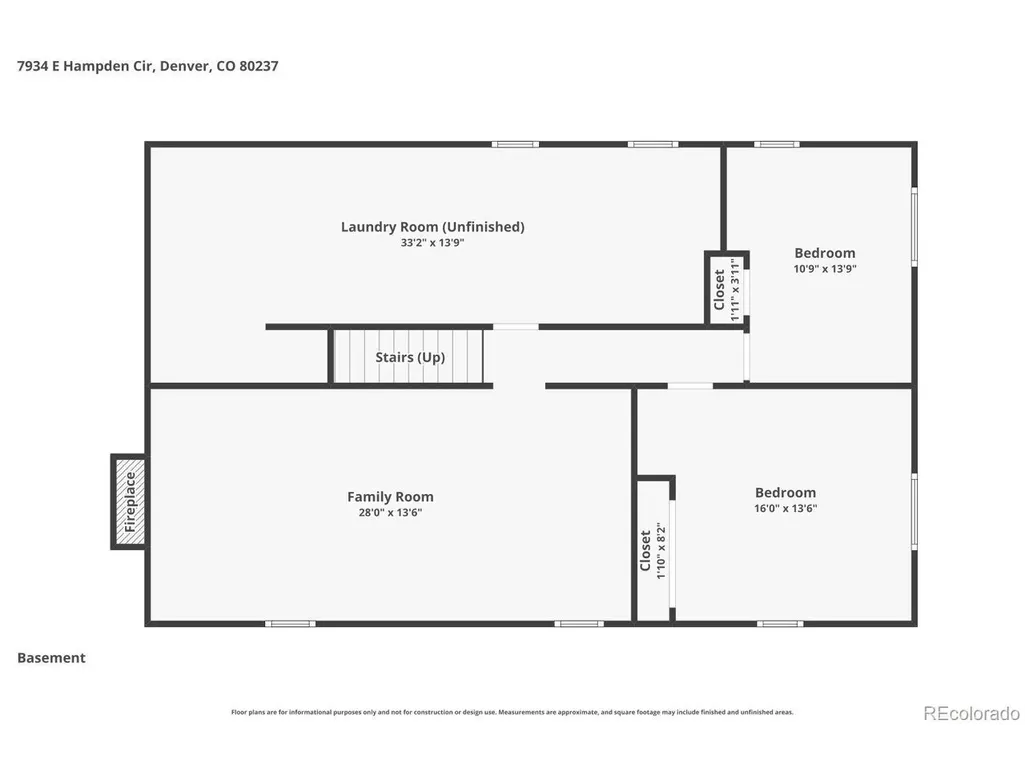
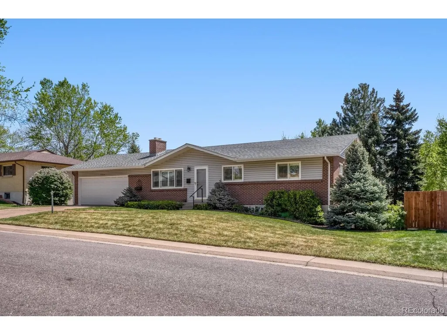
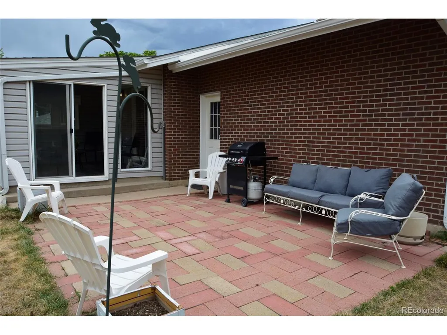
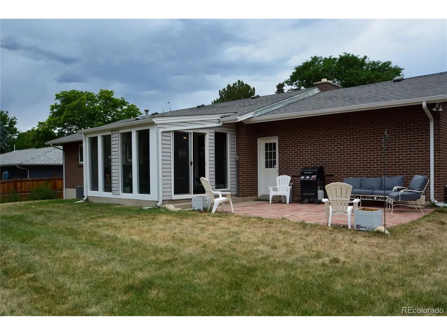
**This home sits on a quiet in Hutchinson Hills. **Filled with natural light and true pride of ownership, this mid-century modern gem has been lovingly maintained over the years. **The kitchen features stainless steel appliances, updated cabinetry and modern lighting. **There's Hardwood floors on the main level and new carpeting on the lower level. **There are double-pane windows with timeless plantation shutters that bring the home into the present day. **Just off the kitchen, the sunroom offers a bright, relaxing year-round retreat. **With five bedrooms and two baths, this home provides exceptional flexibility for families, guests, or your home-office needs. **The spacious lower-level family room is ideal for those hot summer days or cozy winter evenings by the fireplace. *Two bedrooms, a partial rough in bath, and a large laundry room with a soaking tub and extra room for storage, complete this level. **The backyard is designed for gatherings, featuring a generous patio and a large lawn area. **The oversized two-car garage, approximately 25 feet deep, makes for plenty of room for extra storage or toys. **The garage also has a separate entrance to the backyard. ***This location offers great access to the light rail, the Denver Tech Center, and Downtown, along with I-25 and I-225. ***Restaurants, Whole Foods and King Soopers, Parks, Kennedy Golf Course, and miles of bicycle and walking trails are all within minutes.
| Elementary School | Middle School | High School |
|---|---|---|
| Samuels Elementary School | Hamilton Middle School | Thomas Jefferson High School |
| Price History | |
|---|---|
| 4/28/2026 | Listed $625,000 |
| 6/12/2026 | 2$615,000 |
| 7/15/2026 | 3$599,750 |
| 8/18/2026 | 3$585,000 |
General Features
| Living Area | 2066 |
|---|---|
| Sewer | Public Sewer |
| Heating | Forced Air |
| Cooling | Central Air,Ceiling Fan(s) |
| Utilities | Natural Gas Available,Electricity Available |
| Roof | Composition |
| Appliances | Dishwasher,Refrigerator,Washer,Dryer,Microwave,Gas Bar-B-Q,Disposal,Fire Alarm |
| Zoning | S-SU-F |
| Garage Spaces | 2 |
| Patio/Porch Features | Patio |
| Architectural Style | Contemporary |
| Construction Materials | Frame,Brick,Concrete |
| Exclusions | personal property |
| Year Built | 1963 |
| Levels | One |
| Property Subtype | Single Family Residence |
| Tax Year | 2024 |
| County | Denver |
| New Construction | No |
| Property Type | Residential |
| HOA | No |
| Energy Efficient | Windows |
| Subdivision Name | Hutchinson Hills |
| Full Baths | 1 |
| Status | Active |
| Directions | This home is two blocks south of Hampden Avenue and east of Tamarac Drive on a quiet part of the Circle. |
| High School | Thomas Jefferson |
| City | Denver |
| High School District | Denver District 1 |
| MLS Area | Metro Denver |
| Elementary School | Samuels |
| Property Attached Y/N | No |
| Tax Annual Amount | 2369 |
| Middle/Junior High School | Hamilton |
| MLS Area Minor | Metro18/DSE |
| Virtual Tour | https://www.zillow.com/view-imx/fa6a65a6-16b3-4a7a-b565-bab27802c75d?setAttribution=mls&wl=true&initialViewType=pano |
| Builder Name | Hutchinson Homes |
| Standard Status | Active |
| Expected Active Date | 2026-04-28 |
| AttributionContact | 303-521-6711 |
Interior Features
| Interior Amenities | Pantry |
|---|---|
| Basement | Full,Daylight |
| Fireplace Features | Family Room,One |
| Window Features | Window Coverings |
| Above Grade Finished Area | 1254 |
| 3/4 Baths | 1 |
| Total Bedrooms | 5 |
| LivingAreaSource | Assessor |
| Total Baths | 2 |
Exterior Features
| Exterior Amenities | Sprinkler System,Oversized Garage |
|---|---|
| Fencing | Fenced |
| Parking Features | Attached |
| Lot Features | Paved |
| Water Source | Public |
| Lot Size Area | 9350 |
| Lot Size Acres | 0.21 |
| Waterfront Y/N | No |
Amenities
- Foreclosure
- Views
- Short Sale
- New Construction
- Adult 55+
- Lease To Own
- No HOA Fees
- Furnished
- Primary On Main
- Air Conditioning
- Seller Finance
- Green
- Fixer Upper
- Horse
- Golf
- Fireplace
- Deck
- Garage
- Basement
- Pool
Property vs Single Family Average in 80237
Price
Taxes
Year Built
Visits
In The Neighborhood
Just Listed
Denver
$ 675,000
- Type
- Single Family
- Size
- 2,646 SqFt
- Rooms
- 4 Beds + 3 Baths
 RE/MAX Alliance #7770302
Denver
$ 650,000
- Type
- Single Family
- Size
- 2,386 SqFt
- Rooms
- 4 Beds + 3 Baths
Your Castle Realty LLC #3017684
Denver
$ 725,000
- Type
- Single Family
- Size
- 2,898 SqFt
- Rooms
- 4 Beds + 3 Baths
Keller Williams Realty Northern Colorado #9936098
Denver
$ 740,000
- Type
- Single Family
- Size
- 2,845 SqFt
- Rooms
- 4 Beds + 3.5 Baths
Guide Real Estate #7965646
Reduced
Denver
$ 874,000
- Type
- Single Family
- Size
- 2,968 SqFt
- Rooms
- 5 Beds + 3.5 Baths
Nick Donato #6406358

 Information deemed reliable but not guaranteed by the MLS. © 2026 Information and Real Estate Services, LLC.
Information source: Information and Real Estate Services, LLC. Provided for limited non-commercial use only under IRES Rules. © Copyright IRES.
The information being provided is for the consumers personal, non-commercial use and may not be used for any purpose other than to identify prospective properties consumer may be interested in purchasing.
The IRES, LLC Data on this
Information deemed reliable but not guaranteed by the MLS. © 2026 Information and Real Estate Services, LLC.
Information source: Information and Real Estate Services, LLC. Provided for limited non-commercial use only under IRES Rules. © Copyright IRES.
The information being provided is for the consumers personal, non-commercial use and may not be used for any purpose other than to identify prospective properties consumer may be interested in purchasing.
The IRES, LLC Data on this
 The real estate listing information and related content displayed on this site is provided exclusively for consumers� personal, non-commercial use and may not be used for any purpose other than to identify prospective properties consumers may be interested in purchasing. This information and related content is deemed reliable but is not guaranteed accurate by elevateMLS.
