
Views - New Construction - Seller Financing








Address
3845 W 82nd Lane, Westminster, CO
Price
$ 599,990
Property Attributes
- MLS#IR1068973
- TypeSingle Family
- Listing Status Active
- CountyADAMS
- CityWestminster
- NeighborhoodUplands
- Zip80031
- StyleContemporary
- Year Built2025
- Taxes$ 5545
- Price$ 599,990
- Bedrooms3
- Full Bathrooms2
- Half Bathrooms1
- Sqr Footage1633
Data Source:
REColorado (MTOMLS)
Property Description
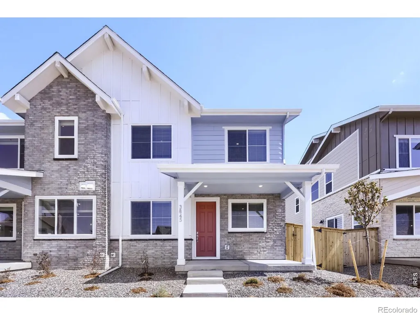
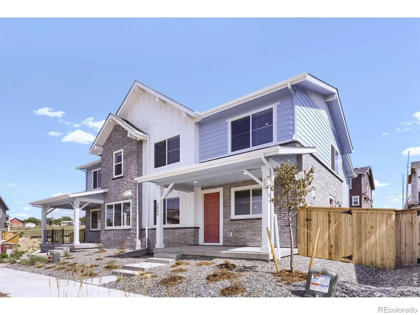
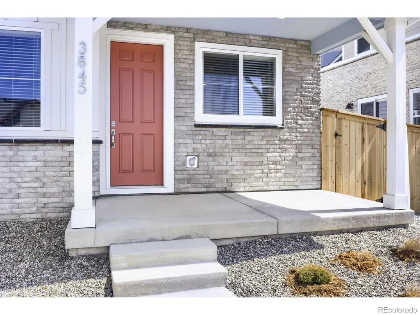
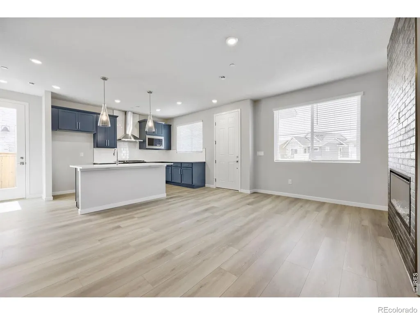
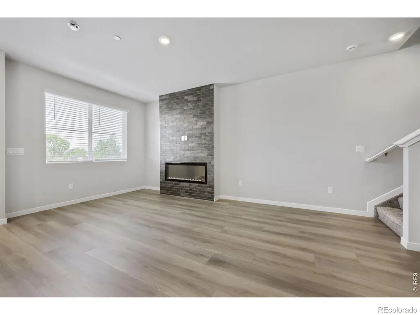
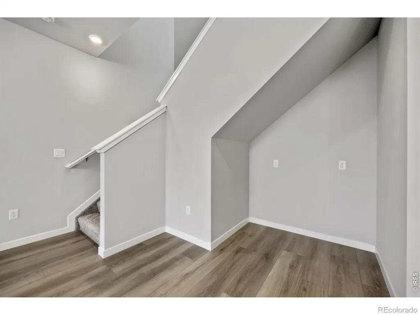
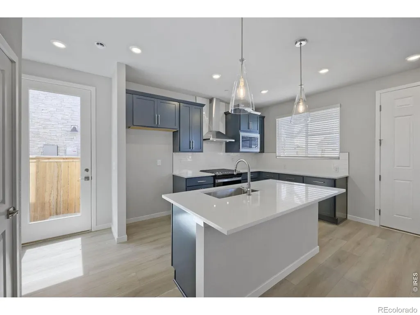
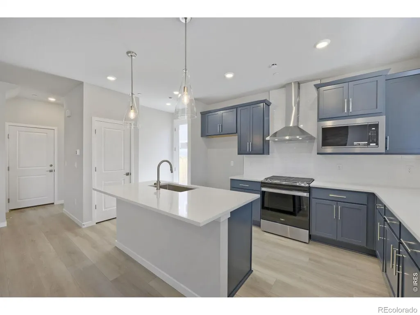
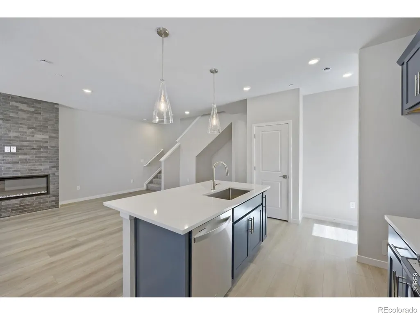
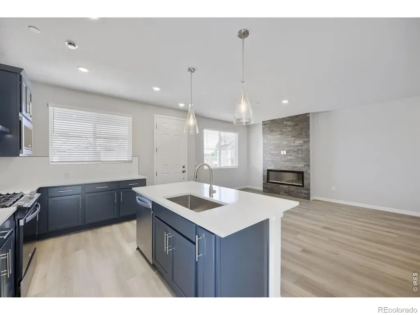
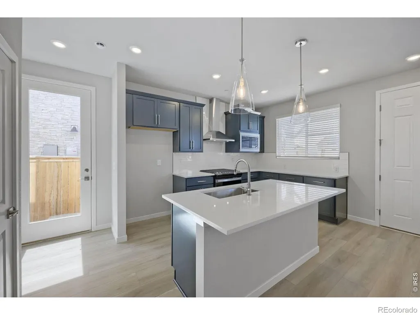
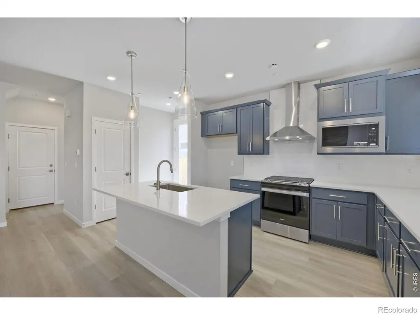
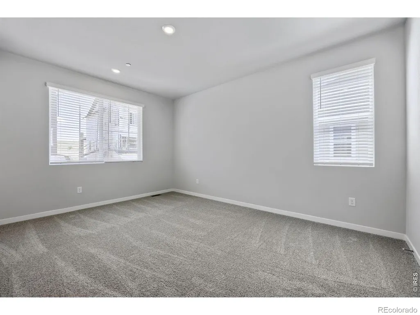
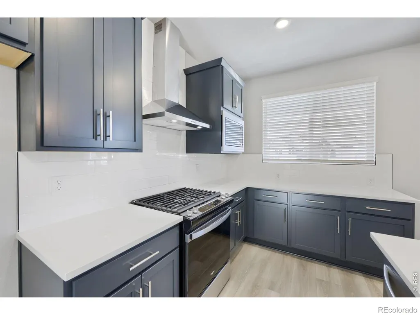
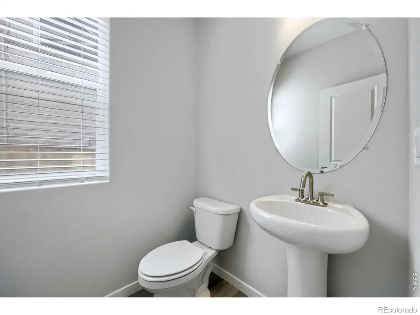
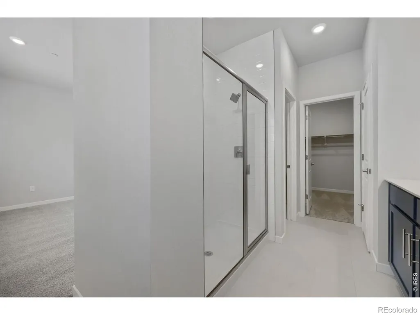
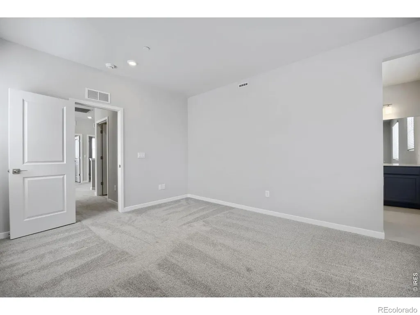
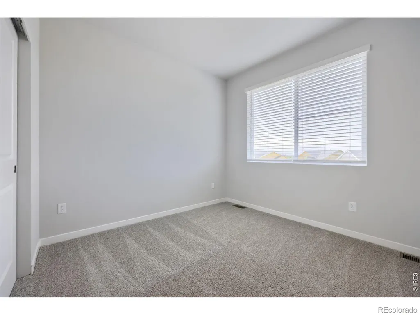
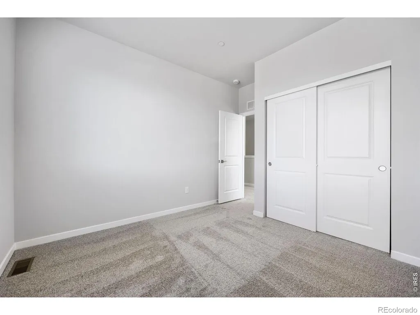
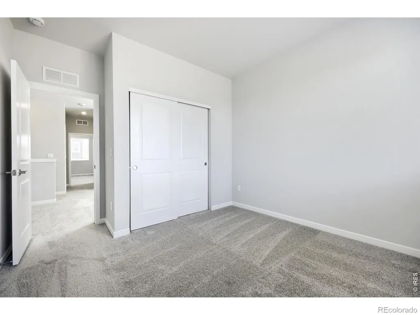
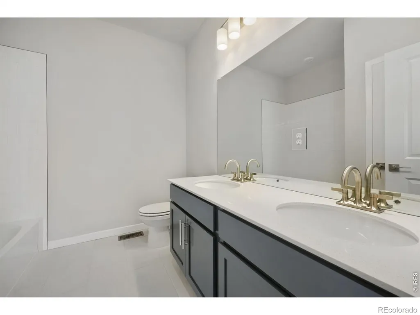
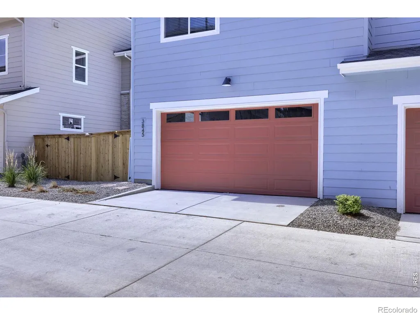
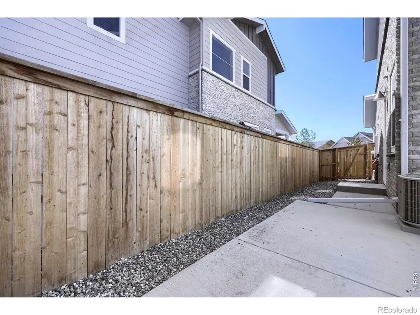
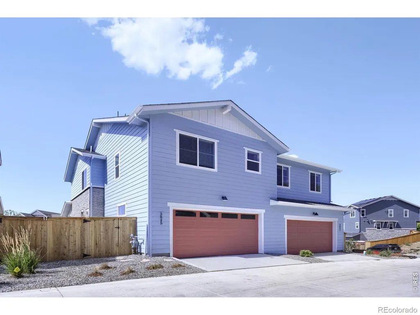
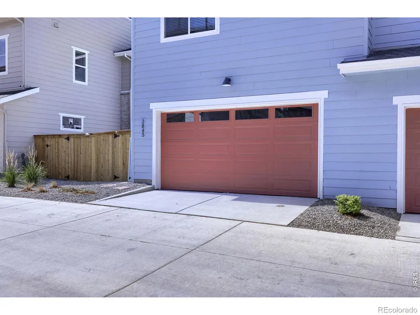
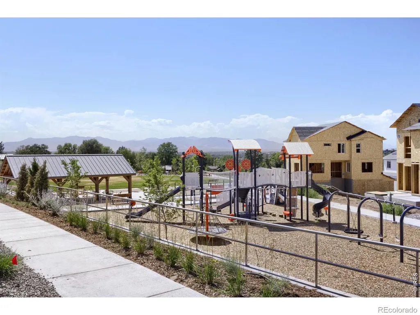
MOVE-IN READY!!! ELIGIBLE FOR INTEREST RATE BUYDOWN PROGRAM! Welcome to The Tennyson at Uplands-a beautifully designed two-story paired home offering the perfect blend of comfort, style, and versatility. This thoughtfully planned home features a 2-car garage, spacious living areas, 3 bedrooms, 2.5 bathrooms, and a versatile loft designed to adapt to your lifestyle. The main level welcomes you with an open-concept design featuring a spacious great room, dining area, and kitchen, creating an ideal setting for everyday living and entertaining. The kitchen showcases rich slate cabinetry, elegant quartz countertops, and modern finishes, bringing a sophisticated yet inviting feel to the heart of the home. A convenient powder bath and direct garage access add ease to the main level. Enjoy the added benefit of a private side yard-perfect for pets, gardening, outdoor dining, or creating your own private retreat. Upstairs, the private bedroom retreat includes a spacious owner's suite with an en-suite bathroom and walk-in closet, along with two additional bedrooms, a full secondary bath, and a conveniently located laundry room. The versatile loft provides additional living space perfect for a home office, media room, playroom, or second living area. Located in Uplands, a thoughtfully planned Westminster community designed around connection, nature, and outdoor living. Each of the four unique neighborhoods features its own pocket park and gathering spaces, creating opportunities to enjoy Colorado living right outside your door. From front porch conversations to neighborhood gatherings and sunset views, Uplands makes it easy to connect with neighbors and embrace the outdoors. Don't miss this opportunity to own a move-in ready home with designer upgrades, flexible living spaces, and exceptional incentives. Schedule your private tour today! Please meet at our sales office located at 8460 Irving Street, Westminster, CO 80031.
| Elementary School | Middle School | High School |
|---|---|---|
| Mesa Elementary School | Shaw Heights Middle School | Westminster High School |
| Price History | |
|---|---|
| 9/18/2026 | Listed $599,990 |
General Features
| Sewer | Public Sewer |
|---|---|
| Heating | Forced Air,Solar |
| Cooling | Central Air |
| Utilities | Electricity Available,Natural Gas Available |
| Possession | Closing/DOD |
| Roof | Fiberglass |
| Appliances | Dishwasher,Disposal,Microwave |
| Zoning | RES |
| HOA Fee | 130 |
| Garage Spaces | 2 |
| Association Fee Includes | Reserves,Snow Removal,Trash |
| Patio/Porch Features | Patio |
| Architectural Style | Contemporary |
| Security Features | Smoke Detector(s) |
| Construction Materials | Brick,Concrete,Frame |
| Year Built | 2025 |
| View | Mountain(s) |
| Levels | Two |
| Property Subtype | Single Family Residence |
| Tax Year | 2025 |
| Ownership | Builder |
| Assoc Fee Paid Per | Monthly |
| County | Adams |
| Property Type | Residential |
| Association Amenities | Clubhouse,Park,Playground,Pool |
| HOA | Yes |
| Attached Garage | Yes |
| Subdivision Name | Uplands |
| Facing Direction | Northwest |
| Full Baths | 2 |
| Status | Active |
| Directions | From Federal Blvd,head to 84th Ave and then turn on Irving St. Follow the signs for the model home and sales office. |
| High School | Westminster |
| City | Westminster |
| Association Name | Uplands |
| High School District | Westminster Public Schools |
| Listing Terms | 1031 Exchange,Cash,Conventional,FHA,Owner Will Carry,VA Loan |
| Elementary School | Mesa |
| Tax Annual Amount | 5545 |
| Middle/Junior High School | Shaw Heights |
| Property Condition | New Construction |
| Concessions | No |
| Virtual Tour | https://www.zillow.com/view-imx/c49b4f90-af84-475b-8a5f-33f8a8907fcd?setAttribution=mls&wl=true&initialViewType=pano |
| Structure Type | Duplex |
| Standard Status | Active |
| Occupancy Type | Owner |
| Elementary School District | Westminster Public Schools |
Interior Features
| Interior Amenities | Eat-in Kitchen,Kitchen Island,Open Floorplan,Pantry,Walk-In Closet(s) |
|---|---|
| Basement | Crawl Space,Sump Pump |
| Total Fireplaces | 1 |
| Fireplace Features | Gas,Living Room |
| Basement (Y/N) | No |
| Window Features | Double Pane Windows |
| Above Grade Finished Area | 1633 |
| Half Baths | 1 |
| Total Bedrooms | 3 |
| Main Level Bathrooms | 1 |
| Total Baths | 3 |
Exterior Features
| Exterior Amenities | Dog Run |
|---|---|
| Fencing | Partial |
| Lot Features | Open Space |
| Water Source | Public |
| Total Parking | 2 |
| Building Area Total | 1633 |
| Road Surface Type | Paved |
| Builder Model | Lowell |
Amenities
- Foreclosure
- Views
- Short Sale
- New Construction
- Adult 55+
- Lease To Own
- No HOA Fees
- Furnished
- Primary On Main
- Air Conditioning
- Seller Finance
- Green
- Fixer Upper
- Horse
- Golf
- Fireplace
- Deck
- Garage
- Basement
- Pool
Property vs Single Family Average in 80031
Price
Taxes
Year Built
In The Neighborhood
Views
Westminster
$ 649,990
- Type
- Single Family
- Size
- 2,186 SqFt
- Rooms
- 4 Beds + 3.5 Baths
 RE/MAX Alliance-FTC South #IR1068122
Reduced
Westminster
$ 564,990
- Type
- Single Family
- Size
- 1,507 SqFt
- Rooms
- 3 Beds + 2.5 Baths
DFH Colorado Realty LLC #9867016
Reduced
Westminster
$ 569,990
- Type
- Single Family
- Size
- 1,720 SqFt
- Rooms
- 3 Beds + 2.5 Baths
DFH Colorado Realty LLC #4690659
Reduced
Westminster
$ 549,990
- Type
- Single Family
- Size
- 1,425 SqFt
- Rooms
- 3 Beds + 2.5 Baths
DFH Colorado Realty LLC #2687821

 Information deemed reliable but not guaranteed by the MLS. © 2026 Information and Real Estate Services, LLC.
Information source: Information and Real Estate Services, LLC. Provided for limited non-commercial use only under IRES Rules. © Copyright IRES.
The information being provided is for the consumers personal, non-commercial use and may not be used for any purpose other than to identify prospective properties consumer may be interested in purchasing.
The IRES, LLC Data on this
Information deemed reliable but not guaranteed by the MLS. © 2026 Information and Real Estate Services, LLC.
Information source: Information and Real Estate Services, LLC. Provided for limited non-commercial use only under IRES Rules. © Copyright IRES.
The information being provided is for the consumers personal, non-commercial use and may not be used for any purpose other than to identify prospective properties consumer may be interested in purchasing.
The IRES, LLC Data on this
 The real estate listing information and related content displayed on this site is provided exclusively for consumers� personal, non-commercial use and may not be used for any purpose other than to identify prospective properties consumers may be interested in purchasing. This information and related content is deemed reliable but is not guaranteed accurate by elevateMLS.
