
Views













Address
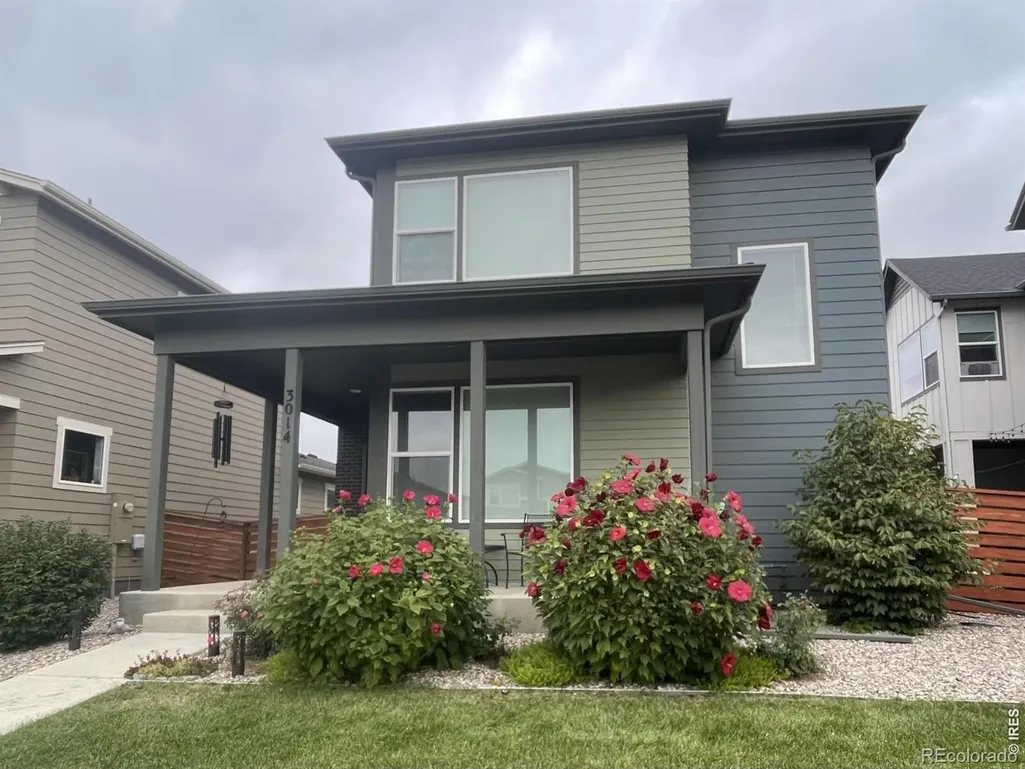
3014 Sykes Drive, Fort Collins, CO
Price
$ 575,000
Property Attributes
- MLS#IR1068865
- TypeSingle Family
- Listing Status Active
- CountyLARIMER
- CityFort Collins
- NeighborhoodEast Ridge 2nd Filing
- Zip80524
- StyleContemporary
- Year Built2018
- Taxes$ 3363
- Price$ 575,000
- Bedrooms3
- Full Bathrooms2
- Half Bathrooms1
- Sqr Footage2604
- Lot Size0.09 Acres
Data Source:
REColorado (MTOMLS)
Property Description
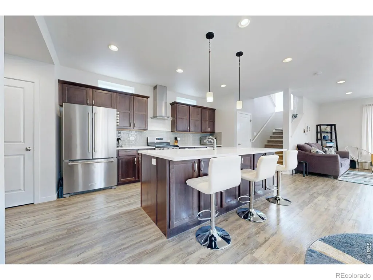
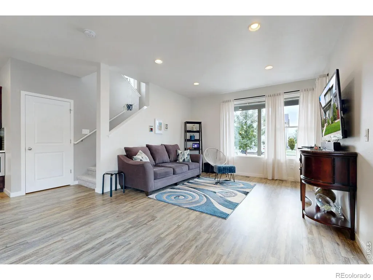
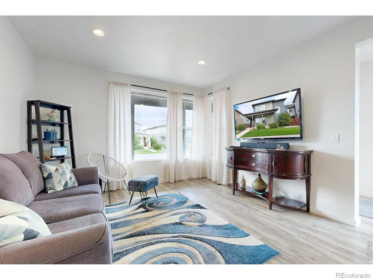
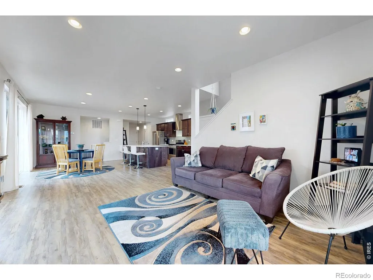
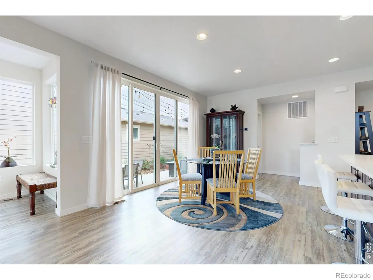
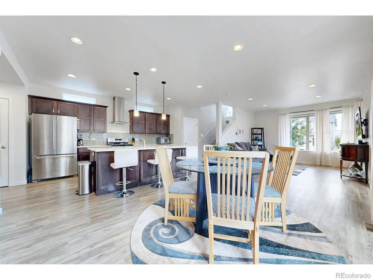
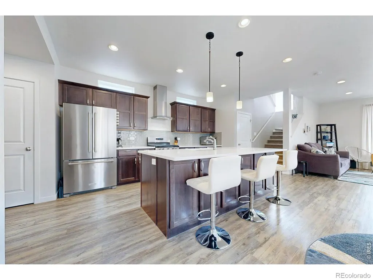
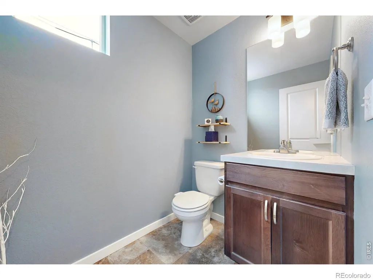
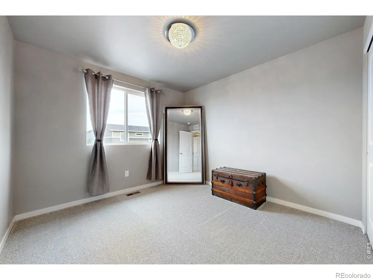
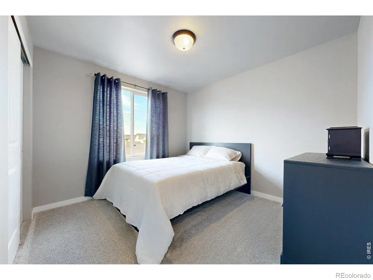
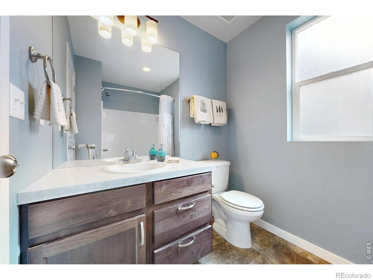
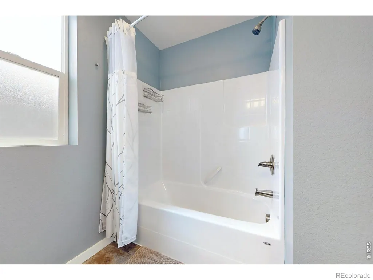
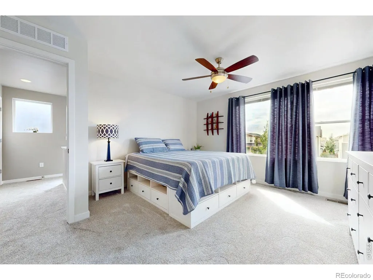
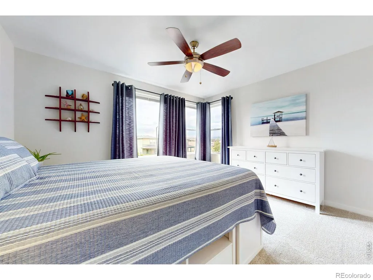
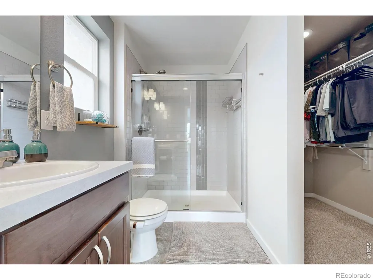
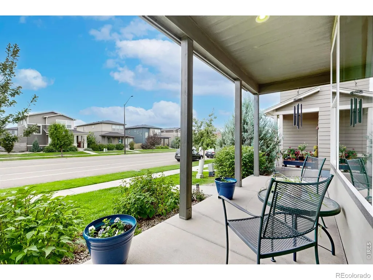
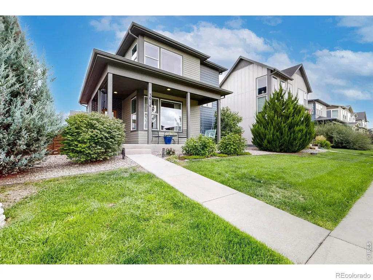
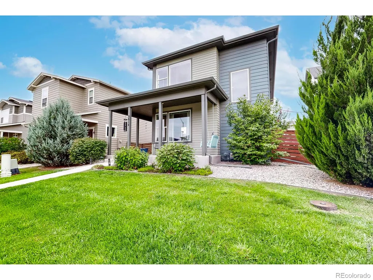
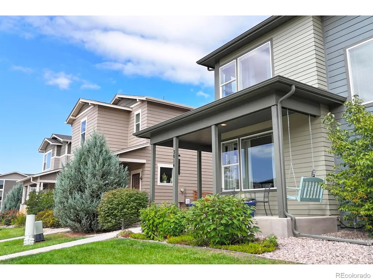
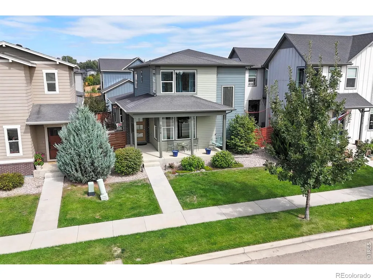
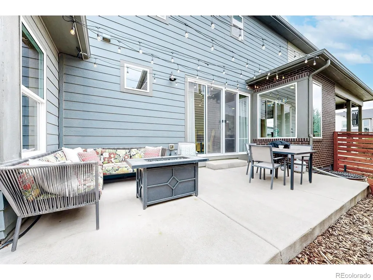
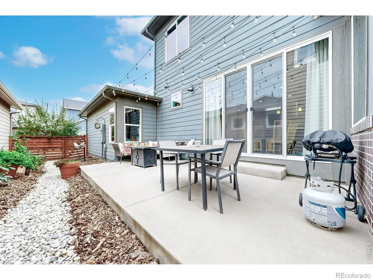
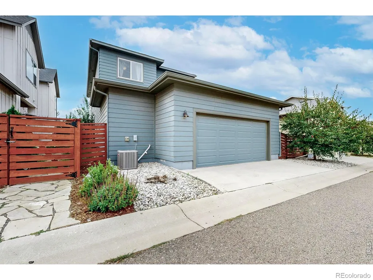
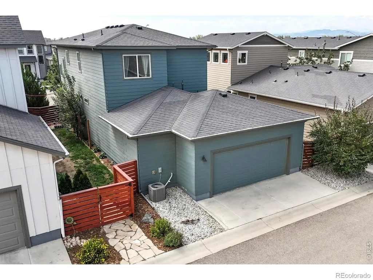
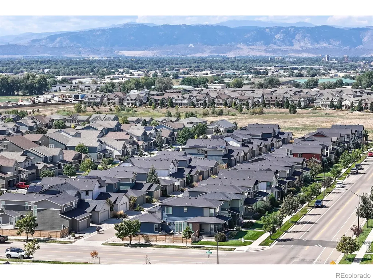
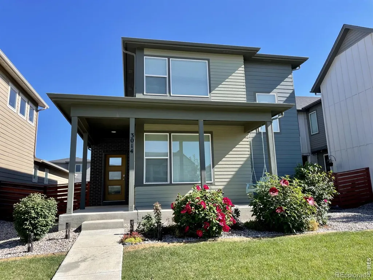
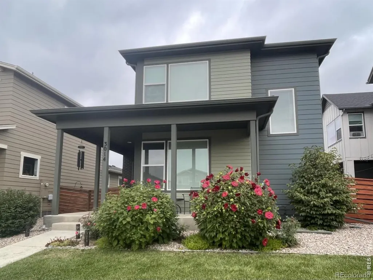
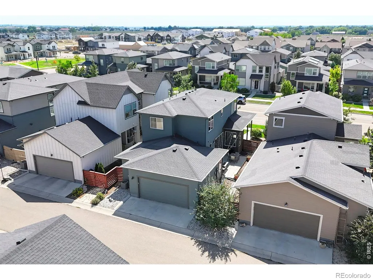
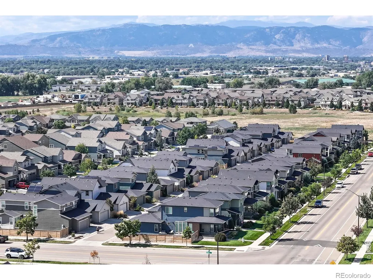
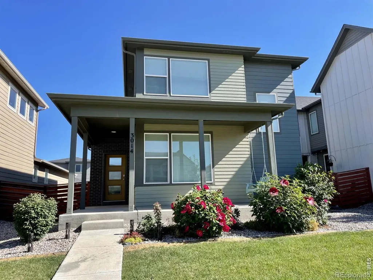
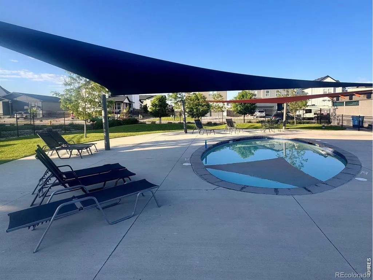
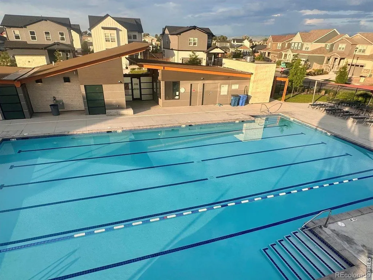
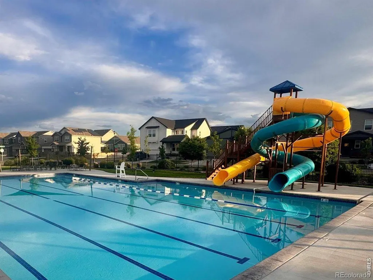
Welcome to easy Colorado living in the welcoming Mosaic community! This beautifully maintained home offers modern style, low-maintenance living, and a location that makes it easy to enjoy all Fort Collins has to offer-with no metro district tax! Step inside to an open, light-filled main level where large windows and oversized patio doors create a seamless connection to the private side yard. The spacious kitchen features quartz countertops, a large island, gas range, stainless steel appliances, espresso-toned cabinetry, and plenty of room to gather. Just beyond the living space, the private side yard provides a low-maintenance setting for morning coffee, outdoor dining, entertaining, or simply enjoying the Colorado sunshine. Upstairs, the primary suite is a true retreat, complete with mountain views, a walk-in closet, and an en-suite bath with dual vanities and a spacious tiled shower. Imagine ending the day watching the mountains and spectacular Colorado sunsets from your bedroom. Two additional bedrooms, a full bath, and convenient laundry complete the upper level. Recent updates include new carpet with superior padding and mostly repainted interiors, offering a fresh, move-in-ready feel. Storage is abundant with a full unfinished basement offering room for storage, a gym, workshop, or future finishing. The deep 2-car garage is roomy enough for a crew-cab pickup plus bikes and gear. Enjoy the friendly Mosaic community with pools, sidewalks, trails, and organized activities for those who want to participate. A community park is planned just a block away! Paved bike trails are close by, making a ride to Old Town an easy option, while convenient I-25 access makes commuting and weekend adventures simple.With mountain views, private outdoor space, generous storage, a low-maintenance exterior, and no metro tax, this home offers comfortable, convenient Fort Collins living with meaningful savings.
| Elementary School | Middle School | High School |
|---|---|---|
| Laurel Elementary School | Lincoln Middle School | Fort Collins High School |
| Price History | |
|---|---|
| 9/17/2026 | Listed $575,000 |
General Features
| Sewer | Public Sewer |
|---|---|
| Heating | Forced Air |
| Cooling | Ceiling Fan(s),Central Air |
| Utilities | Cable Available,Internet Access (Wired) |
| Possession | Closing/DOD |
| Roof | Composition |
| Appliances | Dishwasher,Dryer,Microwave,Oven,Refrigerator,Washer |
| Zoning | RES |
| HOA Fee | 88 |
| Garage Spaces | 2 |
| Association Fee Includes | Reserves,Maintenance Grounds,Snow Removal,Trash |
| Patio/Porch Features | Patio |
| Architectural Style | Contemporary |
| Construction Materials | Frame |
| Exclusions | Sellers Personal Property not listed under Inclusions and any staging material used for marketing purposes. |
| Year Built | 2018 |
| View | Mountain(s) |
| Levels | Two |
| Property Subtype | Single Family Residence |
| Tax Year | 2025 |
| Ownership | Individual |
| Assoc Fee Paid Per | Monthly |
| County | Larimer |
| Property Type | Residential |
| Association Amenities | Park,Playground,Pool,Trail(s) |
| HOA | Yes |
| Attached Garage | Yes |
| Subdivision Name | East Ridge 2nd Filing |
| Facing Direction | South |
| Possible Use | Residential |
| Full Baths | 1 |
| Status | Active |
| Directions | From Timberline,go east on Sykes Dr and follow the road down to the listing which is on the north side of the street. |
| High School | Fort Collins |
| City | Fort Collins |
| Association Name | East Ridge Homeowners Assoc |
| High School District | Poudre R-1 |
| Lot Size Square Feet | 3750 |
| Listing Terms | Cash,Conventional,FHA,VA Loan |
| Elementary School | Laurel |
| Tax Annual Amount | 3363 |
| Middle/Junior High School | Lincoln |
| Concessions | No |
| Virtual Tour | https://www.v6d.com/houses/3014-sykes-dr-fort-collins-co-80524/ |
| Structure Type | House |
| Standard Status | Active |
| Occupancy Type | Owner |
| Elementary School District | Poudre R-1 |
Interior Features
| Interior Amenities | Kitchen Island,Open Floorplan,Pantry,Radon Mitigation System,Walk-In Closet(s) |
|---|---|
| Basement | Full,Unfinished |
| Flooring | Vinyl |
| Basement (Y/N) | Yes |
| Window Features | Double Pane Windows,Window Coverings |
| Above Grade Finished Area | 1736 |
| Half Baths | 1 |
| 3/4 Baths | 1 |
| Laundry Features | In Unit |
| Total Bedrooms | 3 |
| Main Level Bathrooms | 1 |
| Total Baths | 3 |
Exterior Features
| Parking Features | Oversized |
|---|---|
| Lot Features | Sprinklers In Front |
| Water Source | Public |
| Total Parking | 2 |
| Building Area Total | 2604 |
| Lot Size Acres | 0.09 |
| Road Surface Type | Alley Paved,Paved |
| Road Frontage Type | Public |
Amenities
- Foreclosure
- Views
- Short Sale
- New Construction
- Adult 55+
- Lease To Own
- No HOA Fees
- Furnished
- Primary On Main
- Air Conditioning
- Seller Finance
- Green
- Fixer Upper
- Horse
- Golf
- Fireplace
- Deck
- Garage
- Basement
- Pool
Property vs Single Family Average in 80524
Price
Taxes
Year Built
Visits
In The Neighborhood
Viewed
Fort Collins
$ 625,000
- Type
- Single Family
- Size
- 2,762 SqFt
- Rooms
- 4 Beds + 3 Baths
 eXp Realty - Hub #IR1068286
Reduced
Fort Collins
$ 725,000
- Type
- Single Family
- Size
- 3,760 SqFt
- Rooms
- 5 Beds + 3 Baths
eXp Realty - Hub #IR1065409

 Information deemed reliable but not guaranteed by the MLS. © 2026 Information and Real Estate Services, LLC.
Information source: Information and Real Estate Services, LLC. Provided for limited non-commercial use only under IRES Rules. © Copyright IRES.
The information being provided is for the consumers personal, non-commercial use and may not be used for any purpose other than to identify prospective properties consumer may be interested in purchasing.
The IRES, LLC Data on this
Information deemed reliable but not guaranteed by the MLS. © 2026 Information and Real Estate Services, LLC.
Information source: Information and Real Estate Services, LLC. Provided for limited non-commercial use only under IRES Rules. © Copyright IRES.
The information being provided is for the consumers personal, non-commercial use and may not be used for any purpose other than to identify prospective properties consumer may be interested in purchasing.
The IRES, LLC Data on this
 The real estate listing information and related content displayed on this site is provided exclusively for consumers� personal, non-commercial use and may not be used for any purpose other than to identify prospective properties consumers may be interested in purchasing. This information and related content is deemed reliable but is not guaranteed accurate by elevateMLS.
