












Address
1234 Lombardi Street, Erie, CO
Price
$ 749,999
Property Attributes
- MLS#IR1067937
- TypeSingle Family
- Listing Status Active
- CountyBOULDER
- CityErie
- NeighborhoodKenosha Farm
- Zip80516
- StyleHouse
- Year Built2000
- Taxes$ 5705
- Price$ 749,999
- Bedrooms4
- Full Bathrooms3
- Half Bathrooms1
- Sqr Footage3571
- Lot Size0.15 Acres
Data Source:
REColorado (MTOMLS)
Property Description
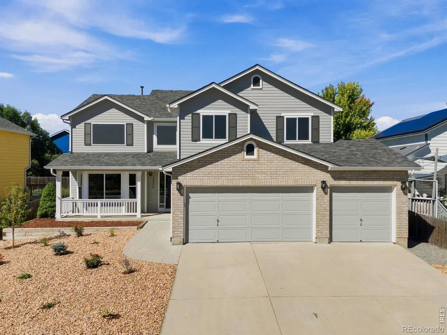
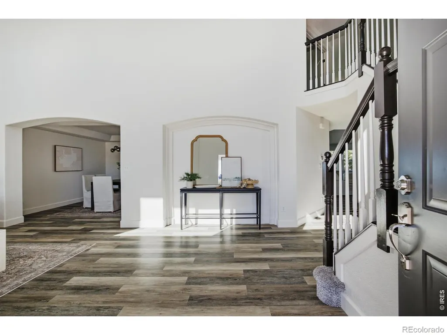
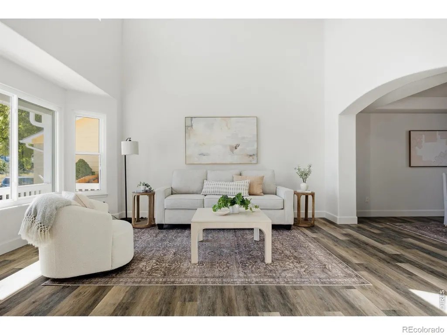
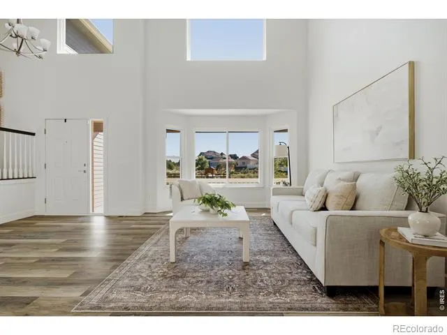
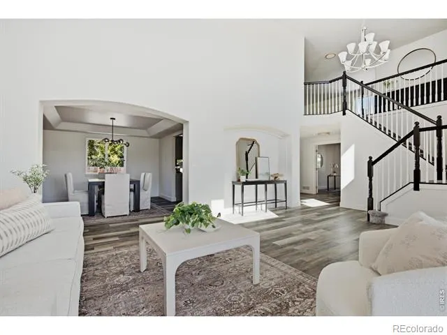
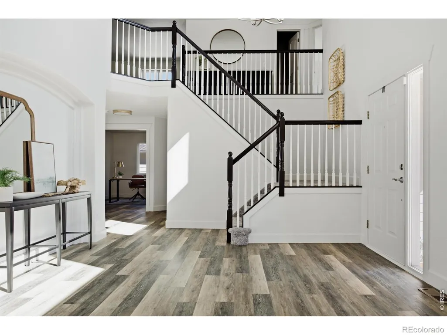
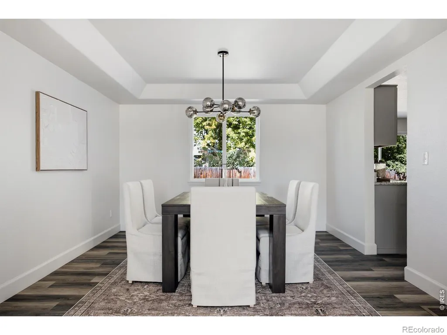
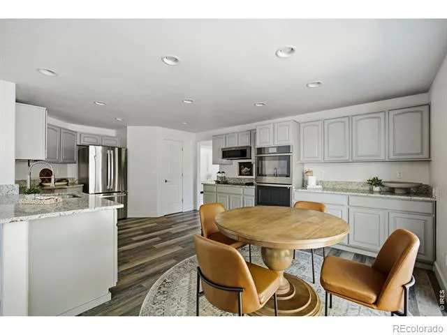
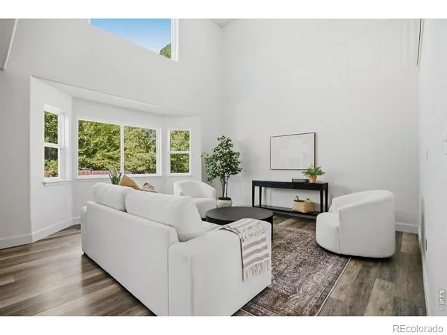
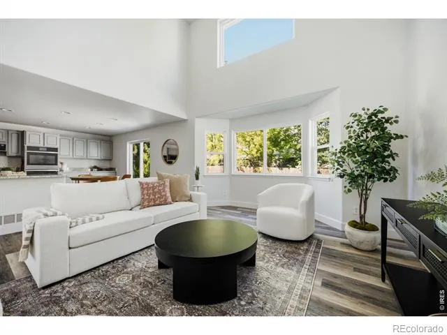
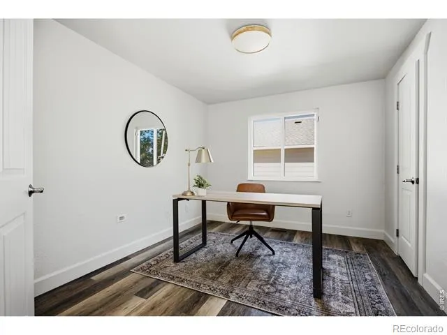
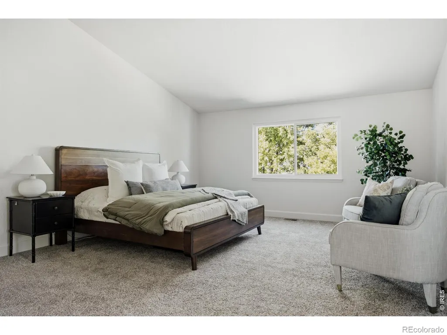
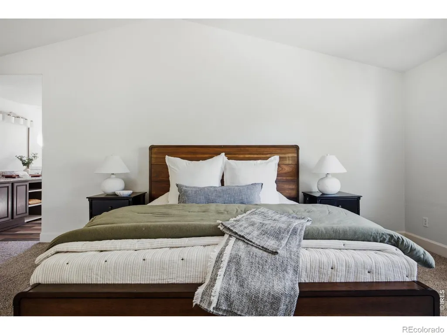
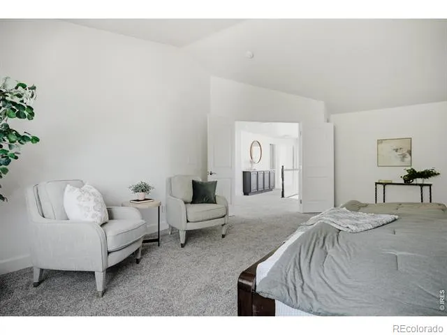
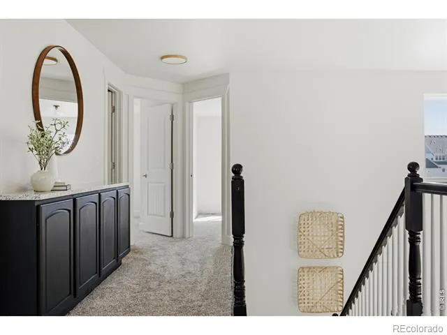
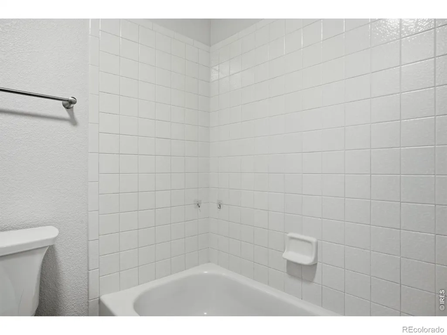
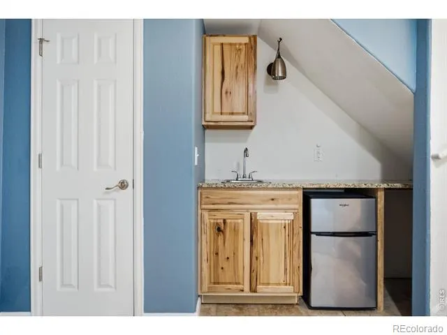
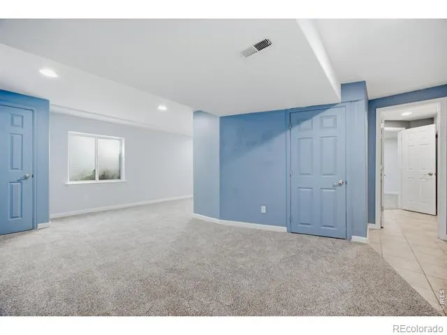
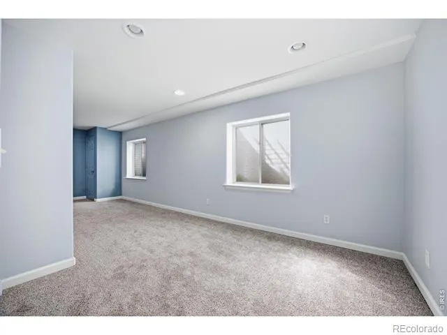
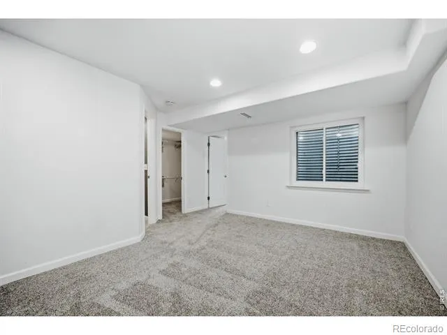
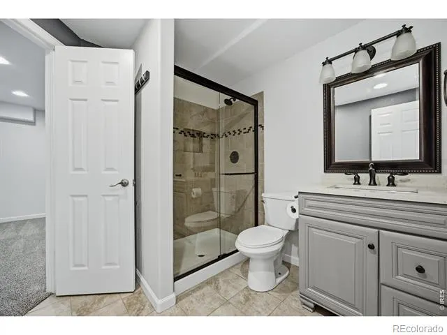
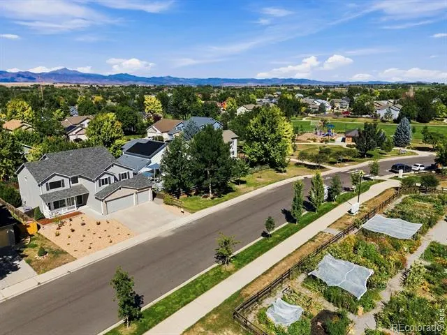
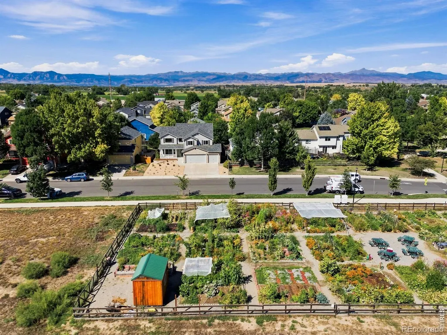
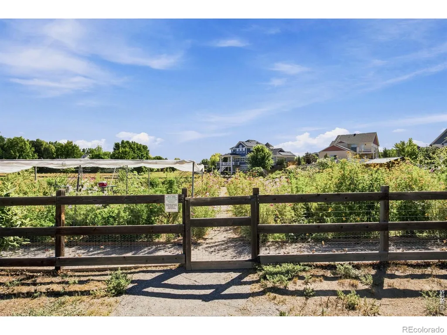
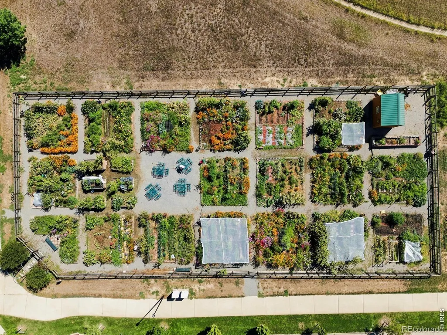
Welcome to Kenosha Farms-one of Erie's most established and coveted neighborhoods, known for its mature trees, open space, and strong sense of community. This spacious 4-bedroom, 4-bathroom two-story home offers abundant natural light, thoughtful updates, and plenty of room to live and entertain. The main level features vaulted ceilings, updated flooring, two generous living spaces, a dedicated dining area, and a main floor flex room, perfect for a home office or play room. The updated kitchen offers abundant cabinet and counter space, stainless steel appliances, and an easy flow into the main living areas. Upstairs, the spacious primary suite features a walk-in closet and a beautifully appointed bathroom with large double vanity, soaking tub, and walk-in shower. Two additional bedrooms, a full bathroom, and a large loft round out the second floor.The finished basement adds even more flexibility with a spacious living area, wet bar/kitchenette, fourth bedroom, and 3/4 bathroom with walk-in shower-perfect for guests, entertaining, or a secondary living space. Outside, the xeriscaped yard offers low-maintenance landscaping and reduced water usage, while the large backyard patio creates an ideal setting for relaxing around the fire pit or enjoying the private hot tub. Major appliances, furnace, and A/C have all been upgraded since 2020, along with new interior paint and carpet in 2026. The location is hard to beat: situated directly across from open space and a community garden, adjacent to a city-maintained park, and surrounded by miles of neighborhood trails. The HOA maintains approximately 40 acres of open space and hosts regular community events at the park, creating a truly connected neighborhood feel-with just one neighboring property beside you. This is Colorado living with space, convenience, and community right outside your door. This property is truly move-in ready and has even been pre-inspected for added peace of mind.
| Elementary School | Middle School | High School |
|---|---|---|
| Erie Elementary School | Erie Middle School | Erie High School |
| Price History | |
|---|---|
| 9/3/2026 | Listed $749,999 |
General Features
| Heating | Forced Air |
|---|---|
| Cooling | Central Air |
| Utilities | Cable Available,Electricity Available,Internet Access (Wired),Natural Gas Available |
| Possession | Closing/DOD |
| Roof | Composition |
| Appliances | Dishwasher,Disposal,Double Oven,Dryer,Microwave,Oven,Refrigerator,Washer |
| Zoning | RES |
| HOA Fee | 55 |
| Garage Spaces | 3 |
| Patio/Porch Features | Patio |
| Security Features | Smoke Detector(s) |
| Construction Materials | Frame |
| Exclusions | Staging items |
| Year Built | 2000 |
| Levels | Two |
| Property Subtype | Single Family Residence |
| Tax Year | 2025 |
| Ownership | Individual |
| Assoc Fee Paid Per | Monthly |
| County | Boulder |
| Property Type | Residential |
| HOA | Yes |
| Attached Garage | Yes |
| Subdivision Name | Kenosha Farm |
| Full Baths | 2 |
| Status | Active |
| High School | Erie |
| City | Erie |
| Association Name | Kenosha Farms HOA |
| High School District | St. Vrain Valley RE-1J |
| Lot Size Square Feet | 6340 |
| Elementary School | Erie |
| Tax Annual Amount | 5705 |
| Middle/Junior High School | Erie |
| Concessions | No |
| Structure Type | House |
| Standard Status | Active |
| Occupancy Type | Owner |
| Elementary School District | St. Vrain Valley RE-1J |
Interior Features
| Interior Amenities | Eat-in Kitchen,Five Piece Bath,Vaulted Ceiling(s),Walk-In Closet(s) |
|---|---|
| Basement (Y/N) | Yes |
| Above Grade Finished Area | 2719 |
| Half Baths | 1 |
| 3/4 Baths | 1 |
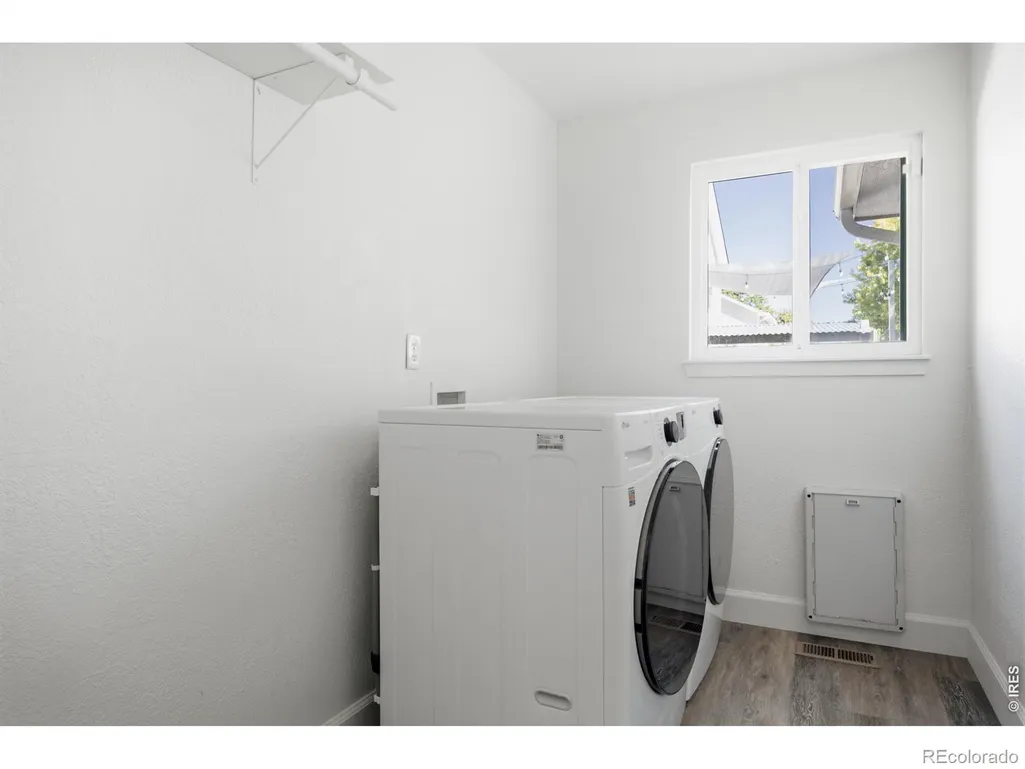
| Laundry Features | In Unit |
| Total Bedrooms | 4 |
| Below Grade Finished Area | 852 |
| Main Level Bathrooms | 1 |
| Total Baths | 4 |
Exterior Features
| Exterior Amenities | Spa/Hot Tub |
|---|---|
| Fencing | Fenced |
| Lot Features | Sprinklers In Front |
| Water Source | Public |
| Total Parking | 3 |
| Building Area Total | 3571 |
| Lot Size Acres | 0.15 |
| Other Equipment | Satellite Dish |
Amenities
- Foreclosure
- Views
- Short Sale
- New Construction
- Adult 55+
- Lease To Own
- No HOA Fees
- Furnished
- Primary On Main
- Air Conditioning
- Seller Finance
- Green
- Fixer Upper
- Horse
- Golf
- Fireplace
- Deck
- Garage
- Basement
- Pool
Property vs Single Family Average in 80516
Price
Taxes
Year Built
Visits


 Information deemed reliable but not guaranteed by the MLS. © 2026 Information and Real Estate Services, LLC.
Information source: Information and Real Estate Services, LLC. Provided for limited non-commercial use only under IRES Rules. © Copyright IRES.
The information being provided is for the consumers personal, non-commercial use and may not be used for any purpose other than to identify prospective properties consumer may be interested in purchasing.
The IRES, LLC Data on this
Information deemed reliable but not guaranteed by the MLS. © 2026 Information and Real Estate Services, LLC.
Information source: Information and Real Estate Services, LLC. Provided for limited non-commercial use only under IRES Rules. © Copyright IRES.
The information being provided is for the consumers personal, non-commercial use and may not be used for any purpose other than to identify prospective properties consumer may be interested in purchasing.
The IRES, LLC Data on this
 The real estate listing information and related content displayed on this site is provided exclusively for consumers� personal, non-commercial use and may not be used for any purpose other than to identify prospective properties consumers may be interested in purchasing. This information and related content is deemed reliable but is not guaranteed accurate by elevateMLS.
