
Views

Address
1228 Shale Way, Erie, CO
Price
$ 589,900
Property Attributes
- MLS#IR1067268
- TypeSingle Family
- Listing Status Active
- CountyBOULDER
- CityErie
- NeighborhoodFlatiron Meadows Filing 13
- Zip80516
- StyleDuplex
- Year Built2021
- Taxes$ 5458
- Price$ 589,900
- Bedrooms4
- Full Bathrooms2
- Half Bathrooms1
- Sqr Footage1831
- Lot Size0.05 Acres
Data Source:
REColorado (MTOMLS)
Property Description
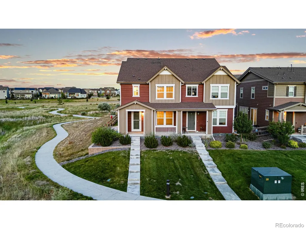
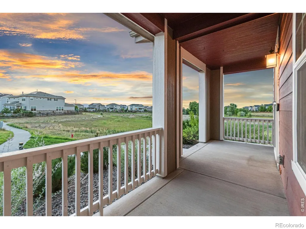
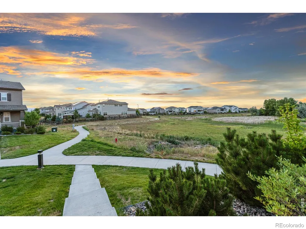
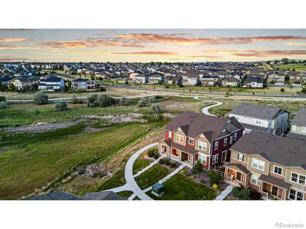
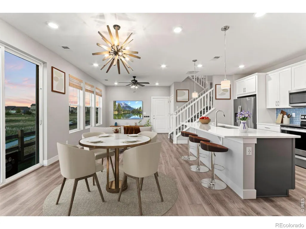
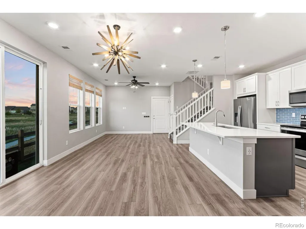
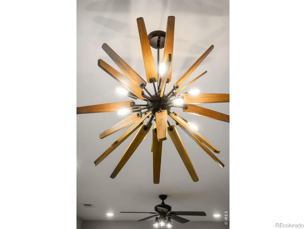
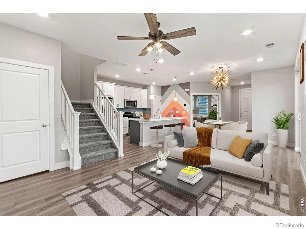
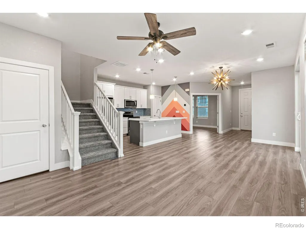
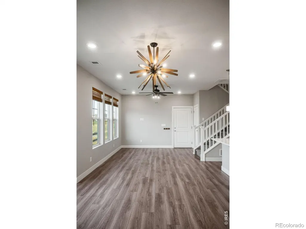
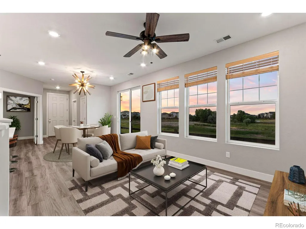
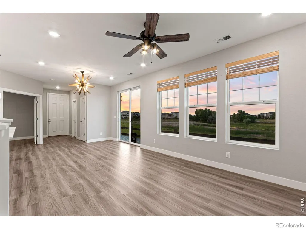
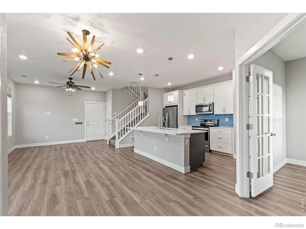
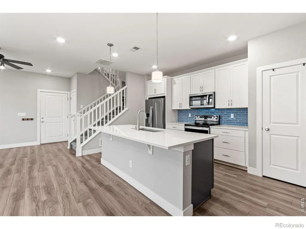
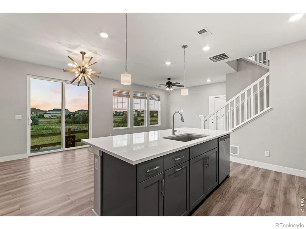
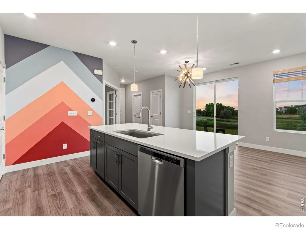
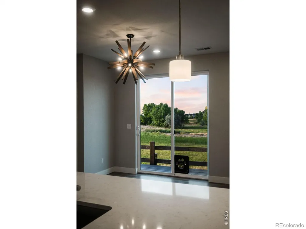
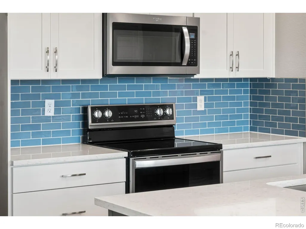
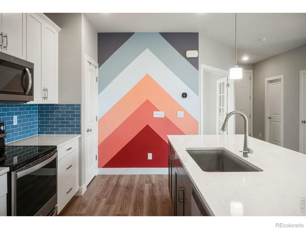
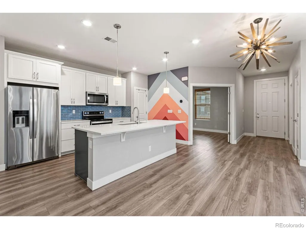
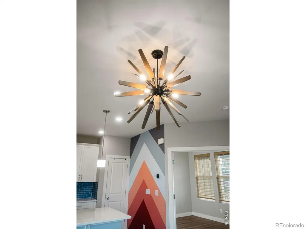
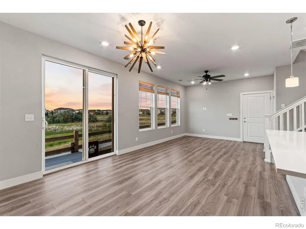
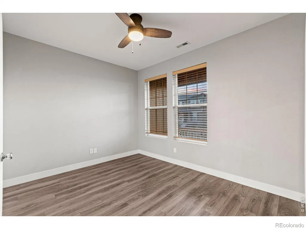
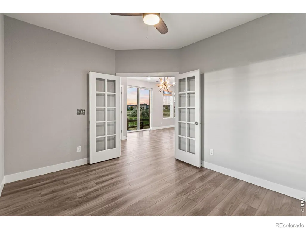
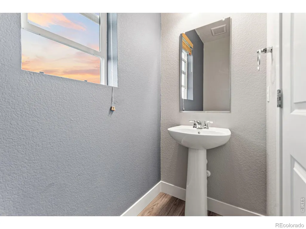
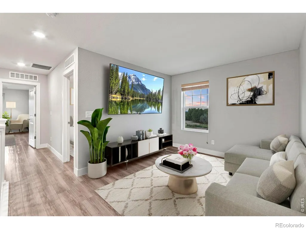
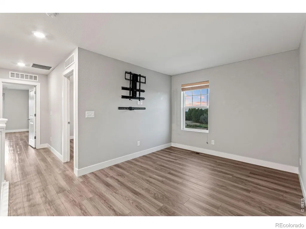
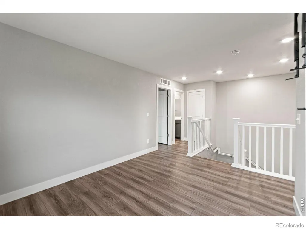
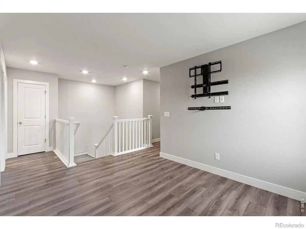
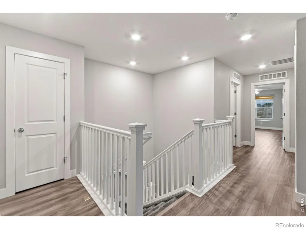
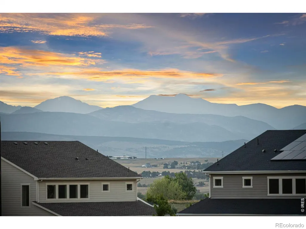
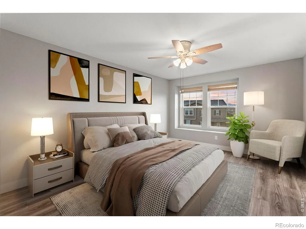
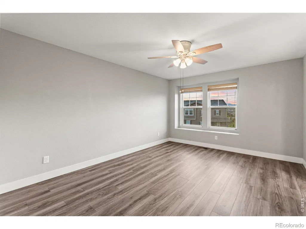
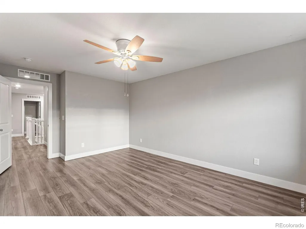
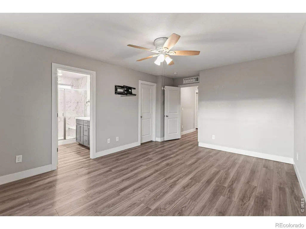
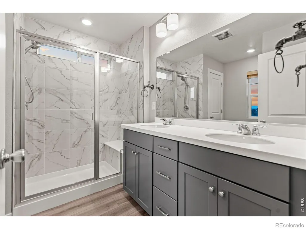
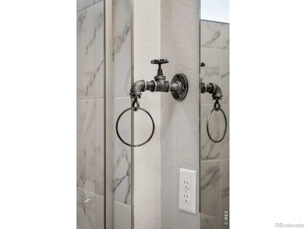
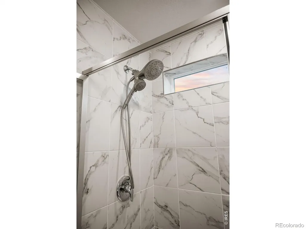
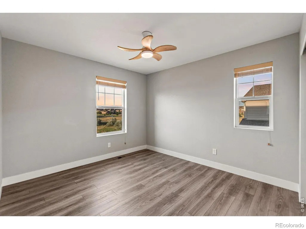
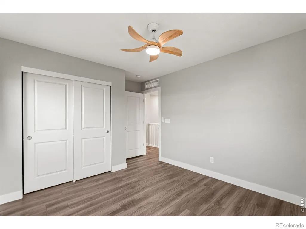
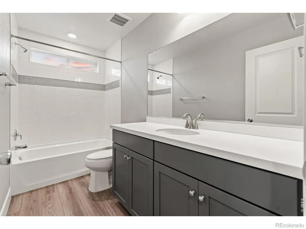
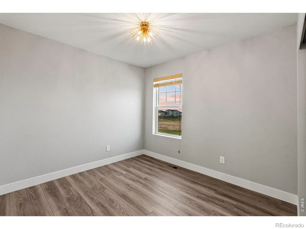
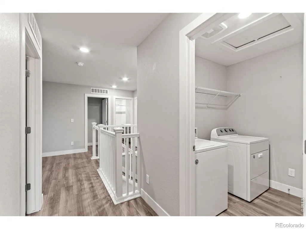
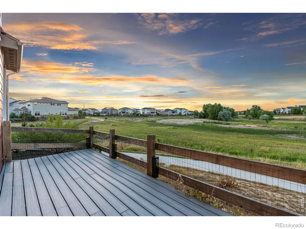
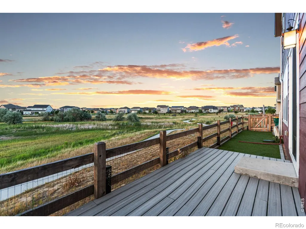
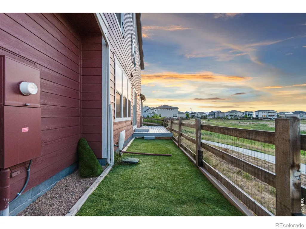
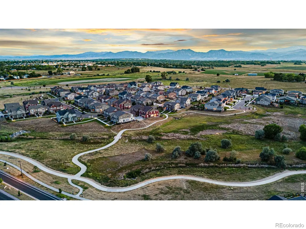
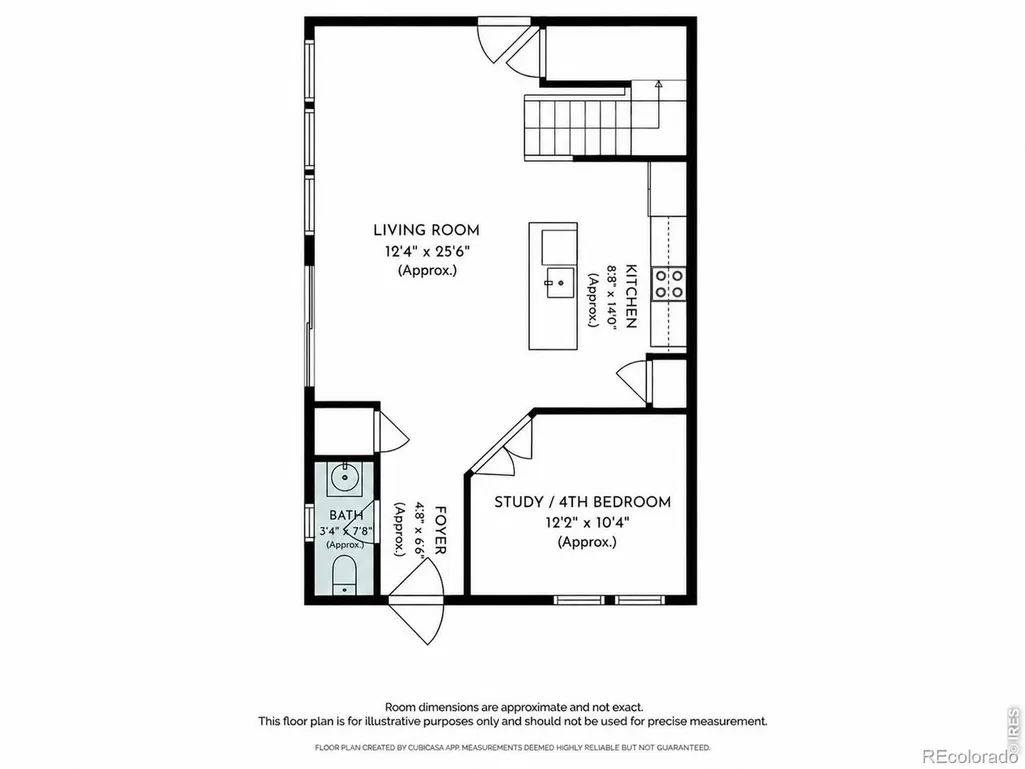
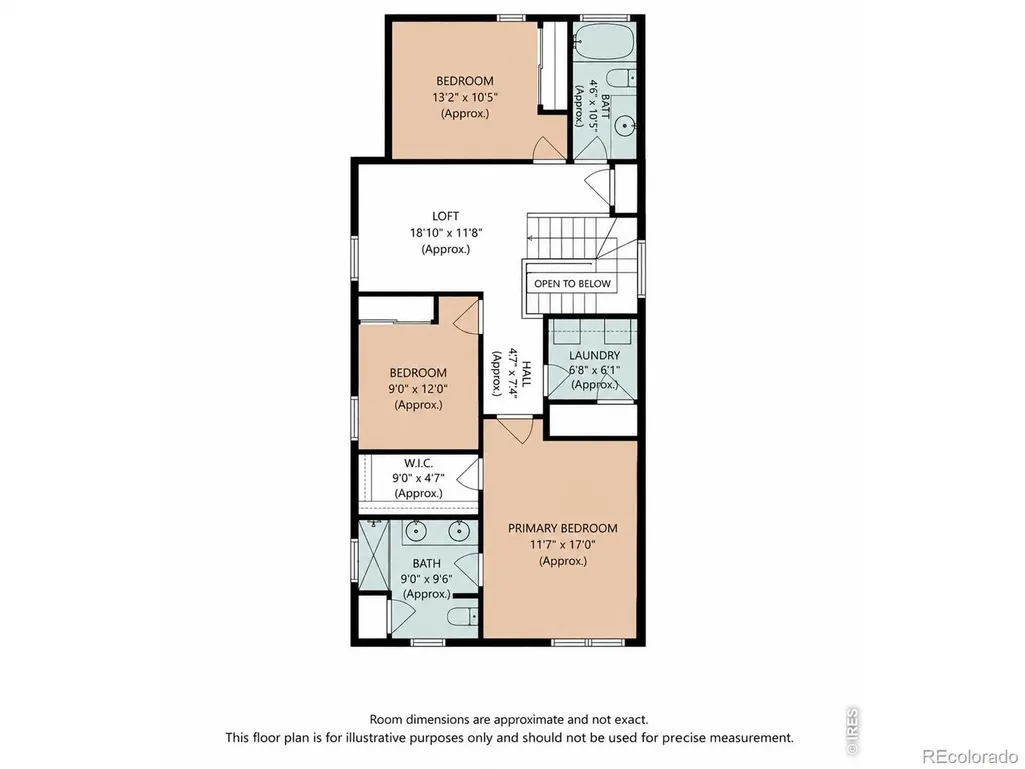
Set beside open space with sweeping mountain views, this beautifully maintained 3-bedroom home with a private office/den and 2.5 baths offers a rare combination of views, privacy, and like-new condition. The bright, open interior features 9-foot ceilings on the main level, luxury vinyl plank flooring throughout both levels, and additional windows that bring in an abundance of natural light. The kitchen is designed for both everyday living and entertaining, with quartz countertops, 42-inch upper cabinetry, soft-close drawers, stainless steel appliances, and a generous center island. Just off the main living area, French doors open to a dedicated den that works beautifully as a home office, playroom, or flex space. Upgraded stair railings add a polished architectural detail to the home's clean, modern design. Upstairs are three spacious bedrooms along with excellent storage throughout the home. Beyond the garage, additional storage can be found in the under-stair closet and large accessible crawl space. An additional parking space adjacent to the garage provides even more convenience. The outdoor setting is truly special. A newly landscaped backyard and new deck back directly to open space, creating a peaceful place to take in expansive mountain views, passing wildlife, and even hot air balloons drifting across the Colorado sky. The extra-wide, west-facing front porch provides another perfect spot to enjoy the evening and watch the sunset over the mountains. Located in Boulder County and within the highly regarded Boulder Valley School District, the home offers easy access to downtown Erie, Lafayette, Boulder, nearby parks and trails, shopping, dining, and everyday conveniences. With its exceptional setting, beautiful finishes, thoughtful storage, and meticulously maintained condition, this home delivers the Colorado lifestyle in a location that is hard to duplicate. Seller's lender is willing to cover a one-year interest rate buydown.
| Middle School | High School |
|---|---|
| Meadowlark Middle School | Centaurus High School |
| Price History | |
|---|---|
| 8/26/2026 | Listed $589,900 |
General Features
| Heating | Forced Air |
|---|---|
| Cooling | Central Air |
| Utilities | Electricity Available,Natural Gas Available |
| Possession | Closing/DOD |
| Roof | Composition |
| Appliances | Dishwasher,Disposal,Dryer,Microwave,Oven,Refrigerator,Washer |
| Zoning | Res |
| HOA Fee | 130 |
| Garage Spaces | 2 |
| Association Fee Includes | Reserves,Snow Removal,Trash |
| Patio/Porch Features | Deck |
| Construction Materials | Frame |
| Exclusions | None |
| Pets Allowed | Dogs OK |
| Year Built | 2021 |
| View | Mountain(s) |
| Levels | Two |
| Property Subtype | Single Family Residence |
| Tax Year | 2025 |
| Ownership | Individual |
| Assoc Fee Paid Per | Monthly |
| County | Boulder |
| Property Type | Residential |
| Association Amenities | Park,Playground,Trail(s) |
| HOA | Yes |
| Attached Garage | Yes |
| Subdivision Name | Flatiron Meadows Filing 13 |
| Facing Direction | West |
| Full Baths | 1 |
| Status | Active |
| Directions | You can put in 1228 Shale Drive into google for it to map,there is no drive,but instead it is Way,it maps easier to use 1228 Shale Drive. |
| High School | Centaurus |
| City | Erie |
| Association Name | Flatirons Meadows |
| High School District | Boulder Valley RE 2 |
| Lot Size Square Feet | 2217 |
| Listing Terms | Cash,Conventional,FHA,VA Loan |
| Elementary School | Other |
| Tax Annual Amount | 5458 |
| Middle/Junior High School | Meadowlark |
| Concessions | No |
| Virtual Tour | https://lavish-real-estate-photography.aryeo.com/sites/1228-shale-way-erie-co-80516-26973373/branded |
| Structure Type | Duplex |
| Standard Status | Active |
| Occupancy Type | Owner |
| Elementary School District | Boulder Valley RE 2 |
Interior Features
| Interior Amenities | Eat-in Kitchen,Open Floorplan |
|---|---|
| Basement | None |
| Common Walls | End Unit |
| Basement (Y/N) | No |
| Window Features | Window Coverings |
| Above Grade Finished Area | 1831 |
| Half Baths | 1 |
| 3/4 Baths | 1 |
| Laundry Features | In Unit |
| Total Bedrooms | 4 |
| Main Level Bedrooms | 1 |
| Main Level Bathrooms | 1 |
| Total Baths | 3 |
Exterior Features
| Lot Features | Corner Lot,Level,Open Space |
|---|---|
| Water Source | Public |
| Total Parking | 2 |
| Building Area Total | 1831 |
| Lot Size Acres | 0.05 |
| Road Surface Type | Paved |
Amenities
- Foreclosure
- Views
- Short Sale
- New Construction
- Adult 55+
- Lease To Own
- No HOA Fees
- Furnished
- Primary On Main
- Air Conditioning
- Seller Finance
- Green
- Fixer Upper
- Horse
- Golf
- Fireplace
- Deck
- Garage
- Basement
- Pool
Property vs Single Family Average in 80516
Price
Taxes
Year Built
Visits
 The content relating to real estate for sale in this Web site comes in part from the Internet Data eXchange (IDX) program of METROLIST, INC., DBA RECOLORADO©. Real estate listings held by brokers other than Your Castle Real Estate - Colorado Springs are marked with the IDX Logo. This information is being provided for the consumers' personal, non-commercial use and may not be used for any other purpose. All information subject to change and should be independently verified. September 21, 2026

 Information deemed reliable but not guaranteed by the MLS. © 2026 Information and Real Estate Services, LLC.
Information source: Information and Real Estate Services, LLC. Provided for limited non-commercial use only under IRES Rules. © Copyright IRES.
The information being provided is for the consumers personal, non-commercial use and may not be used for any purpose other than to identify prospective properties consumer may be interested in purchasing.
The IRES, LLC Data on this
Information deemed reliable but not guaranteed by the MLS. © 2026 Information and Real Estate Services, LLC.
Information source: Information and Real Estate Services, LLC. Provided for limited non-commercial use only under IRES Rules. © Copyright IRES.
The information being provided is for the consumers personal, non-commercial use and may not be used for any purpose other than to identify prospective properties consumer may be interested in purchasing.
The IRES, LLC Data on this
 The real estate listing information and related content displayed on this site is provided exclusively for consumers� personal, non-commercial use and may not be used for any purpose other than to identify prospective properties consumers may be interested in purchasing. This information and related content is deemed reliable but is not guaranteed accurate by elevateMLS.
