
Water Views - Golf Course



Address
4061 Spy Glass Lane, Longmont, CO
Price
$ 2,350,000
Property Attributes
- MLS#IR1066944
- TypeSingle Family
- Listing Status Active
- CountyBOULDER
- CityLongmont
- NeighborhoodLake Valley Estates
- Zip80503
- StyleContemporary
- Year Built1993
- Taxes$ 10587
- Price$ 2,350,000
- Bedrooms4
- Full Bathrooms4
- Half Bathrooms0
- Sqr Footage5005
- Lot Size0.31 Acres
Data Source:
REColorado (MTOMLS)
Property Description
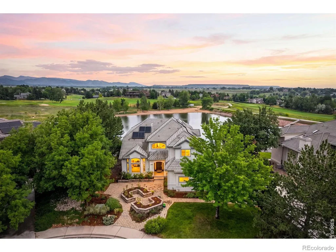
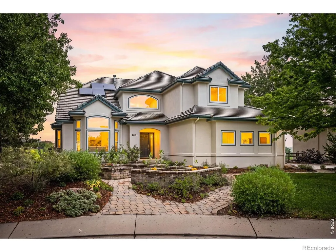
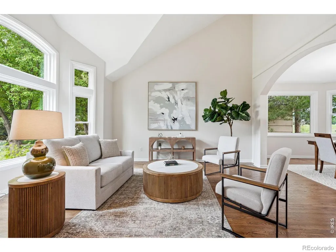
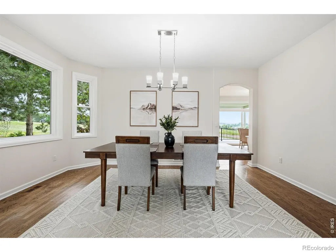
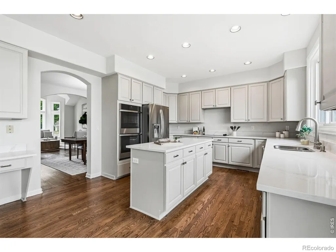
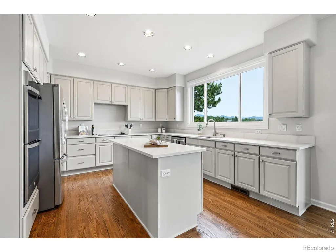
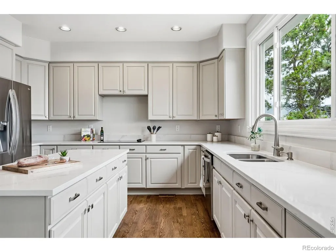
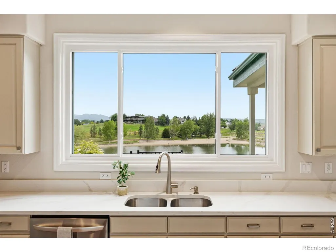
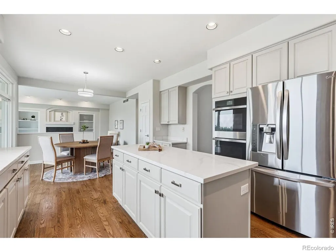
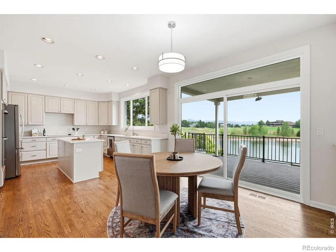
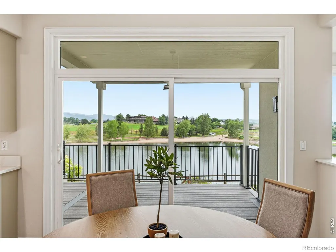
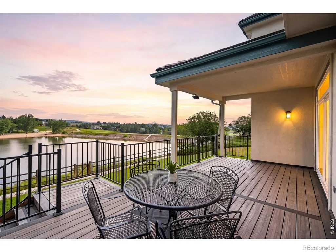
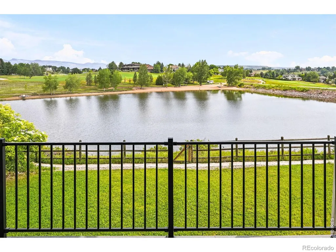
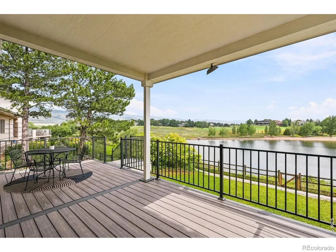
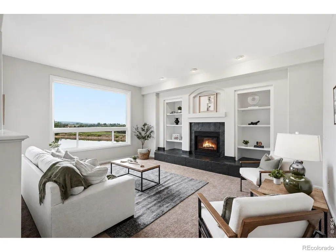
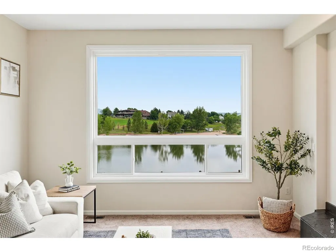
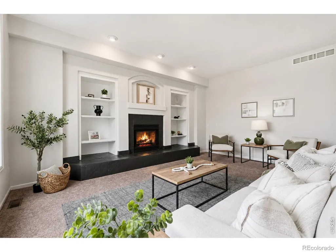
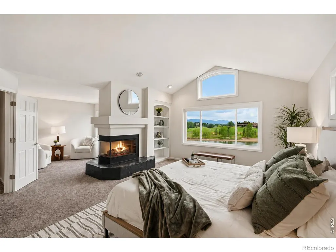
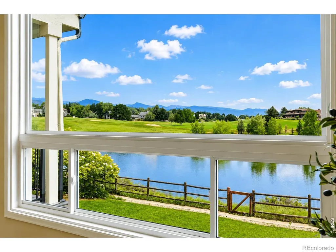
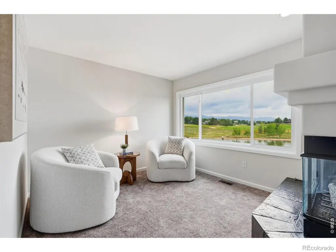
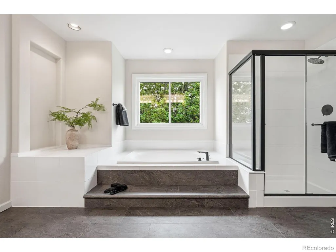
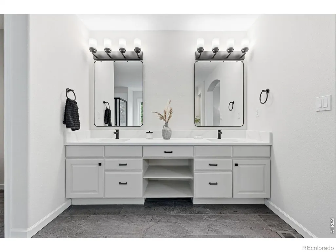
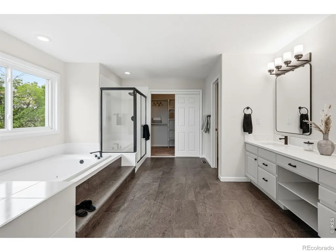
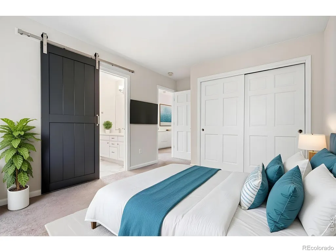
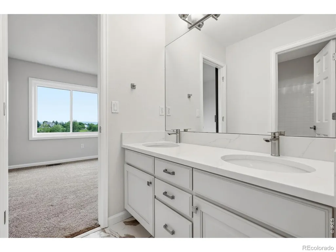
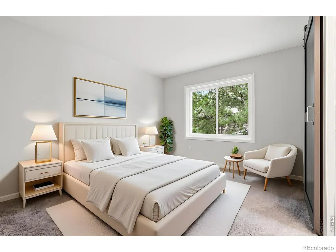
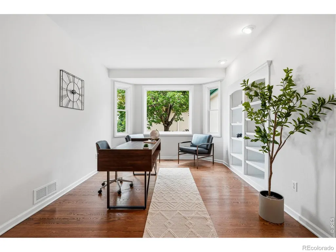
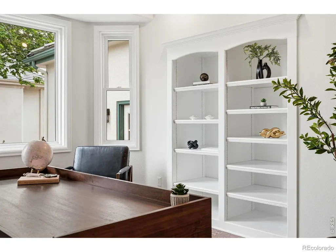
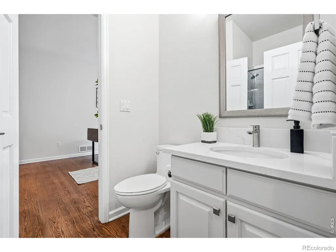
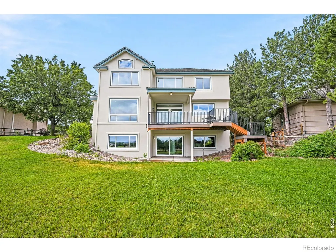
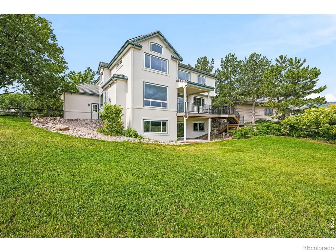
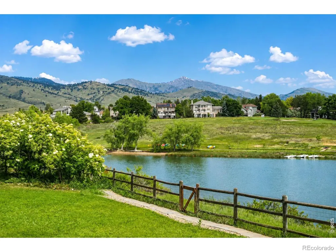
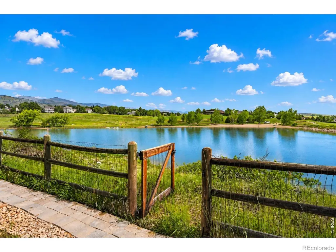
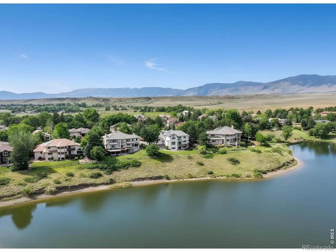
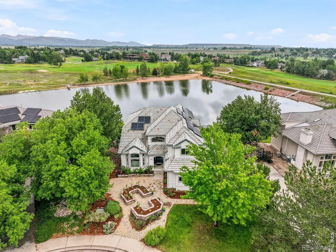
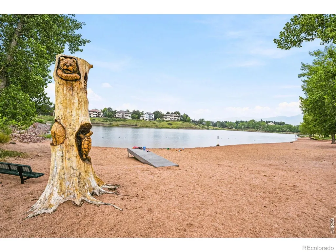
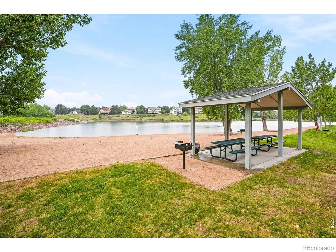
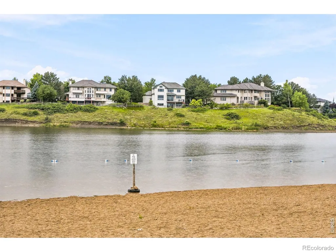
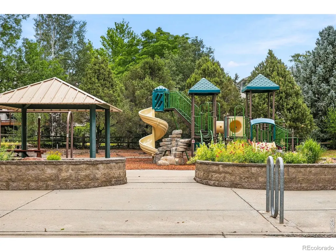
The Shore at Lake Valley. Fewer than a handful of properties in all of Boulder offer accessible waterfront living. This is one of them. Walk out the back gate to the lake shore, open water and swimming docks. Enjoy paddleboarding and swimming without leaving the neighborhood. Trail access at multiple points within a quarter mile, a golf club in the neighborhood, tennis and pickleball courts, pocket parks, and open space wrapping the community on every side. The active life you've been building has an address now. Inside, a complete renovation done without shortcuts: refinished hardwoods throughout the main level, all-new windows, updated kitchen with new appliances, double oven, and walk-in pantry. The two-story entry with curved staircase and built-in planters at the approach set the tone before you're even through the door. Formal living with vaulted ceilings, formal dining, and a family room anchored by a gas fireplace with oversized windows framing the lake. Upstairs, the primary suite offers high ceilings, lake views, a two-sided fireplace, and a refreshed bath with a jetted soaking tub. Three additional bedrooms, one with Flatiron views and an ensuite bath. From the second-floor hall picture window: a jaw-dropping Flatiron view that stops people mid-step. The new covered deck is built for dining both outside and in. The walkout basement arrives unfinished but done right, already plumbed, wired, full-size windows, a custom large sliding door, and a covered patio below. Blank canvas, no compromises on the infrastructure. Owned solar. Native, drought-resistant, pollinator-friendly landscaping. 3-car garage. Boulder lakefront isn't something you find. It's something you wait for, and then you don't let it go.
| Elementary School | Middle School | High School |
|---|---|---|
| Blue Mountain Elementary School | Altona Middle School | Silver Creek High School |
| Price History | |
|---|---|
| 8/21/2026 | Listed $2,350,000 |
General Features
| Sewer | Public Sewer |
|---|---|
| Heating | Forced Air |
| Cooling | Central Air |
| Utilities | Electricity Available,Natural Gas Available |
| Possession | Closing/DOD |
| Roof | Spanish Tile |
| Appliances | Dishwasher,Disposal,Double Oven,Microwave,Oven,Refrigerator |
| Zoning | RR |
| HOA Fee | 752.71 |
| Garage Spaces | 3 |
| Association Fee Includes | Reserves |
| Patio/Porch Features | Deck,Patio |
| Architectural Style | Contemporary |
| Construction Materials | Stucco |
| Exclusions | Sellers personal property |
| Year Built | 1993 |
| View | Mountain(s),Water |
| Levels | Two |
| Property Subtype | Single Family Residence |
| Tax Year | 2025 |
| Ownership | Individual |
| Waterfront Features | Pond |
| Assoc Fee Paid Per | Annually |
| County | Boulder |
| Property Type | Residential |
| Association Amenities | Golf Course,Park,Playground,Tennis Court(s),Trail(s) |
| HOA | Yes |
| Attached Garage | Yes |
| Subdivision Name | Lake Valley Estates |
| Facing Direction | South |
| Possible Use | Residential |
| Full Baths | 3 |
| Status | Active |
| High School | Silver Creek |
| City | Longmont |
| Association Name | Lake Valley Estates |
| High School District | St. Vrain Valley RE-1J |
| Lot Size Square Feet | 13622 |
| Listing Terms | Cash,Conventional |
| Spa Features | Bath |
| Elementary School | Blue Mountain |
| Tax Annual Amount | 10587.34 |
| Middle/Junior High School | Altona |
| Concessions | No |
| Structure Type | House |
| Standard Status | Active |
| Elementary School District | St. Vrain Valley RE-1J |
Interior Features
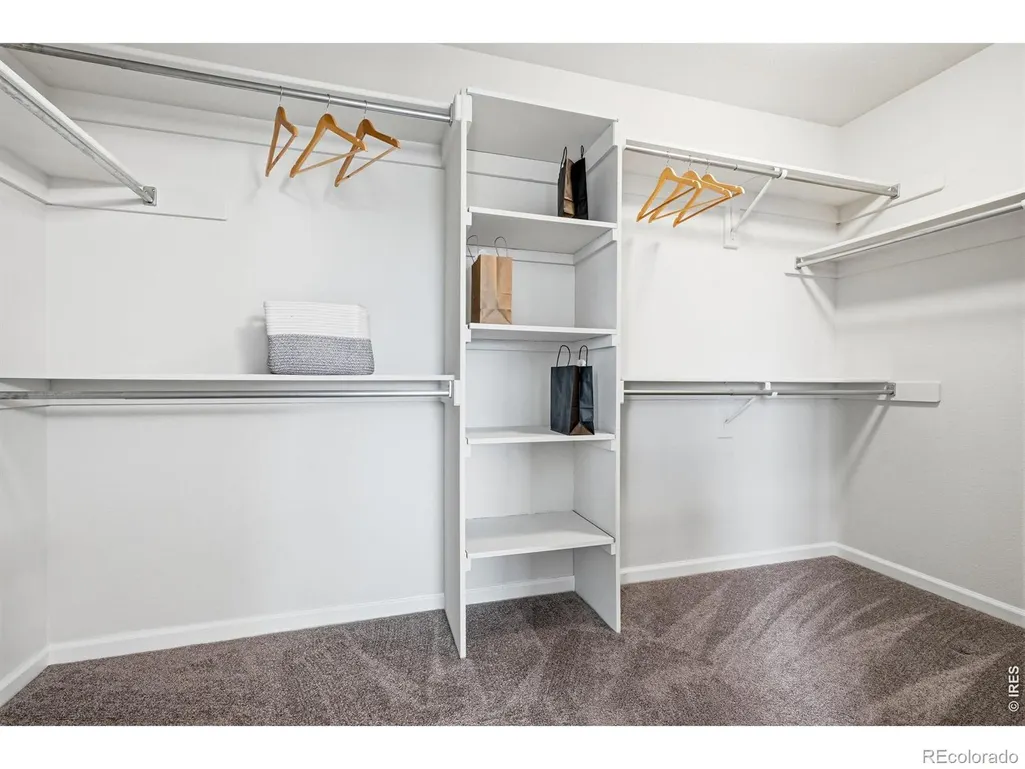
| Interior Amenities | Eat-in Kitchen,Five Piece Bath,Jack & Jill Bathroom,Kitchen Island,Open Floorplan,Pantry,Vaulted Ceiling(s),Walk-In Closet(s) |
|---|---|
| Basement | Bath/Stubbed,Full,Unfinished,Walk-Out Access |
| Flooring | Tile,Wood |
| Fireplace Features | Family Room,Gas,Other,Primary Bedroom |
| Basement (Y/N) | Yes |
| Window Features | Window Coverings |
| Above Grade Finished Area | 3289 |
| 3/4 Baths | 1 |
| Laundry Features | In Unit |
| Total Bedrooms | 4 |
| Main Level Bathrooms | 1 |
| Total Baths | 4 |
Exterior Features
| Exterior Amenities | Balcony |
|---|---|
| Parking Features | Oversized |
| Lot Features | Sprinklers In Front |
| Water Source | Public |
| Total Parking | 3 |
| Building Area Total | 5005 |
| Lot Size Acres | 0.31 |
| Road Surface Type | Paved |
| Road Frontage Type | Public |
| Road Responsibility | Public Maintained Road |
Amenities
- Foreclosure
- Views
- Short Sale
- New Construction
- Adult 55+
- Lease To Own
- No HOA Fees
- Furnished
- Primary On Main
- Air Conditioning
- Seller Finance
- Green
- Fixer Upper
- Horse
- Golf
- Fireplace
- Deck
- Garage
- Basement
- Pool
Property vs Single Family Average in 80503
Price
Taxes
Year Built
Visits
In The Neighborhood
Waterfront
Longmont
$ 2,350,000
- Type
- Single Family
- Size
- 5,005 SqFt
- Rooms
- 4 Beds + 4 Baths
 Coldwell Banker Realty 14 #5787292
Views
Niwot
$ 1,495,000
- Type
- Single Family
- Size
- 6,162 SqFt
- Rooms
- 5 Beds + 4.5 Baths
Boulder Financial Realty Inc #IR1067305
Views
Longmont
$ 1,299,000
- Type
- Single Family
- Size
- 4,765 SqFt
- Rooms
- 4 Beds + 4 Baths
Peter Maybee #IR1066272

 Information deemed reliable but not guaranteed by the MLS. © 2026 Information and Real Estate Services, LLC.
Information source: Information and Real Estate Services, LLC. Provided for limited non-commercial use only under IRES Rules. © Copyright IRES.
The information being provided is for the consumers personal, non-commercial use and may not be used for any purpose other than to identify prospective properties consumer may be interested in purchasing.
The IRES, LLC Data on this
Information deemed reliable but not guaranteed by the MLS. © 2026 Information and Real Estate Services, LLC.
Information source: Information and Real Estate Services, LLC. Provided for limited non-commercial use only under IRES Rules. © Copyright IRES.
The information being provided is for the consumers personal, non-commercial use and may not be used for any purpose other than to identify prospective properties consumer may be interested in purchasing.
The IRES, LLC Data on this
 The real estate listing information and related content displayed on this site is provided exclusively for consumers� personal, non-commercial use and may not be used for any purpose other than to identify prospective properties consumers may be interested in purchasing. This information and related content is deemed reliable but is not guaranteed accurate by elevateMLS.
