





Address
3177 Ames Street, Wheat Ridge, CO
Price
$ 575,000
Property Attributes
- MLS#IR1065960
- TypeSingle Family
- Listing Status Active
- CountyJEFFERSON
- CityWheat Ridge
- NeighborhoodOlinger Gardens
- Zip80214
- StyleCottage
- Year Built1924
- Taxes$ 2892
- Price$ 575,000
- Bedrooms2
- Full Bathrooms1
- Half Bathrooms0
- Sqr Footage1255
- Lot Size0.15 Acres
Data Source:
REColorado (MTOMLS)
Property Description
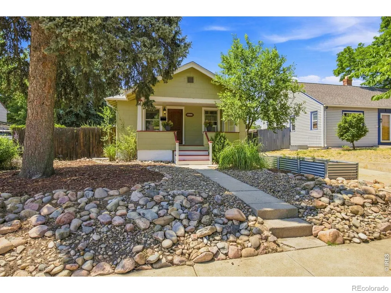
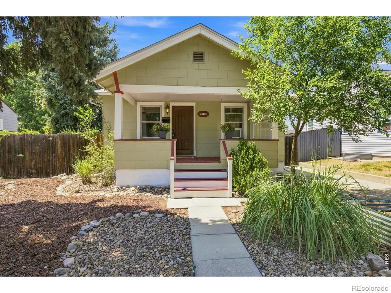
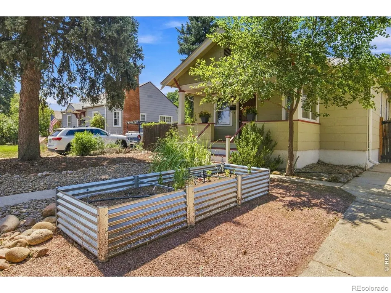
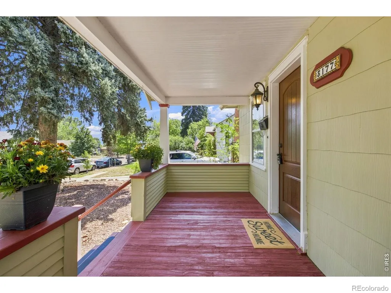
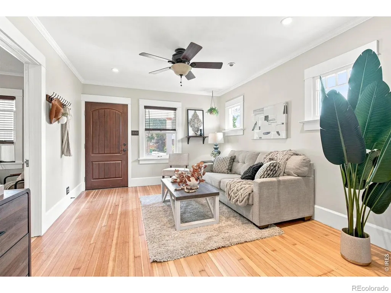
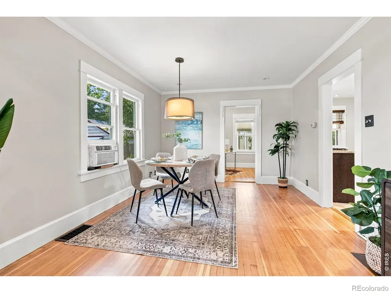
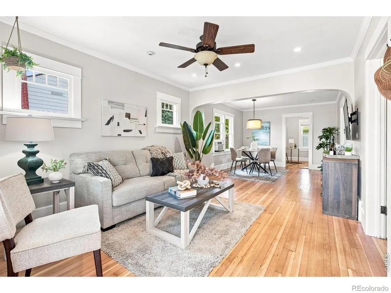
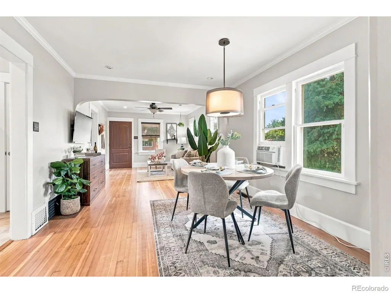
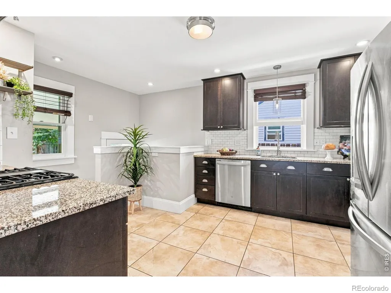
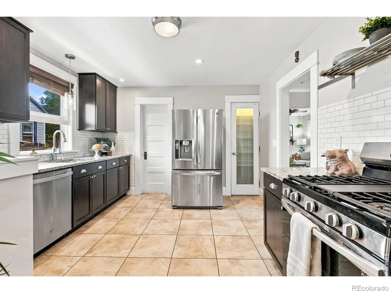
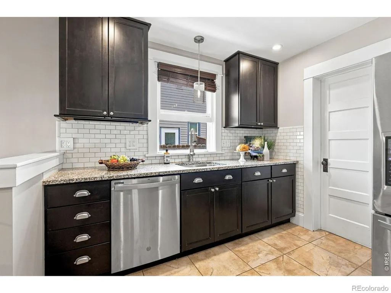
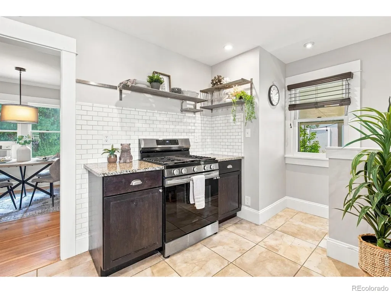
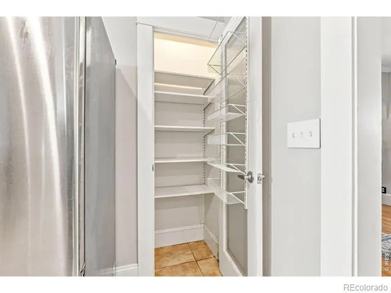
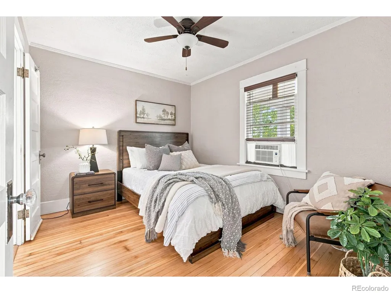
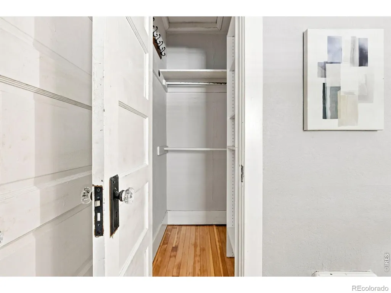
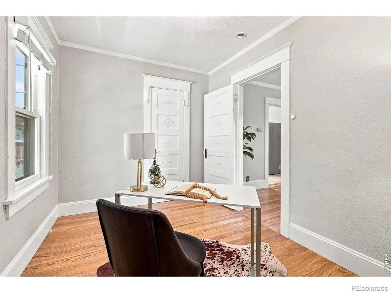
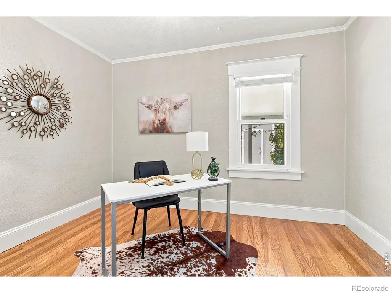
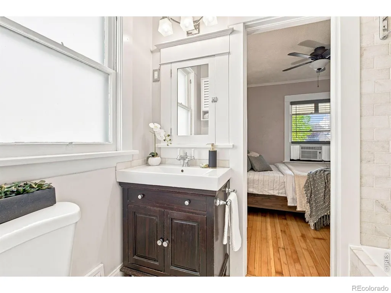
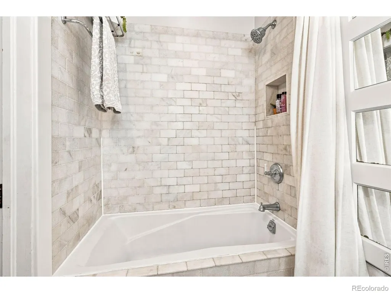
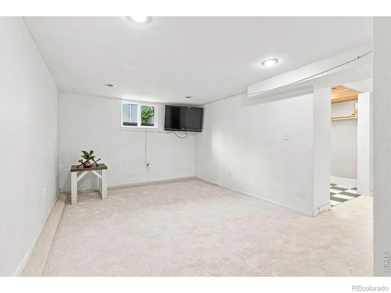
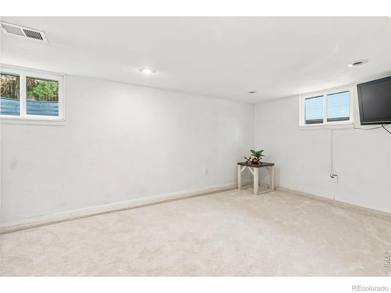
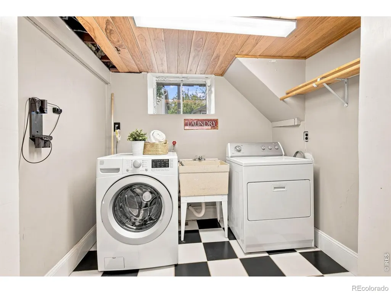
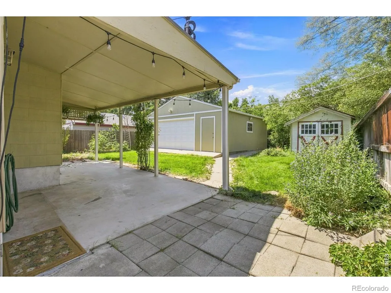
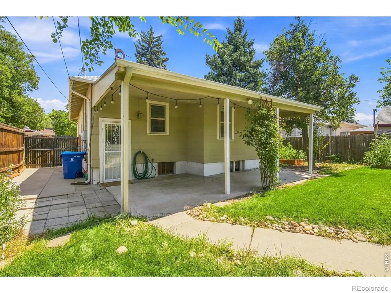
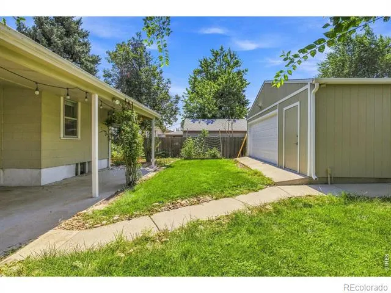
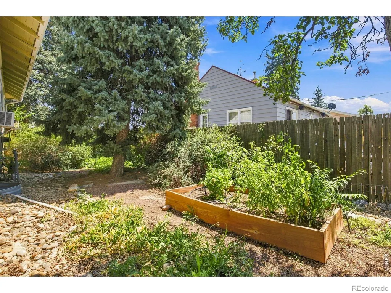
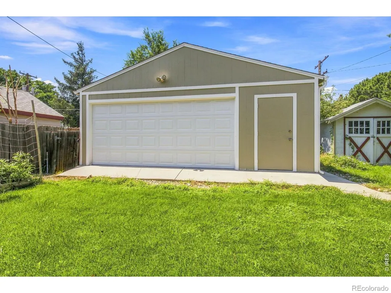
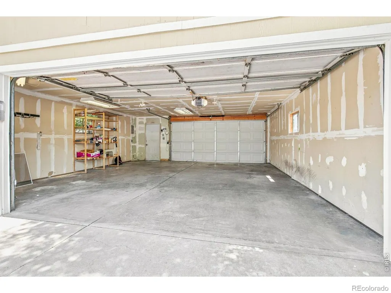
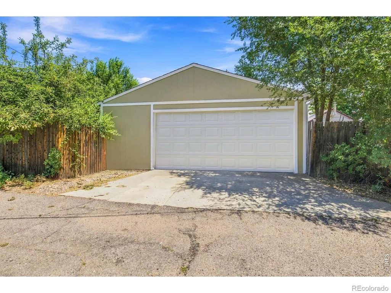
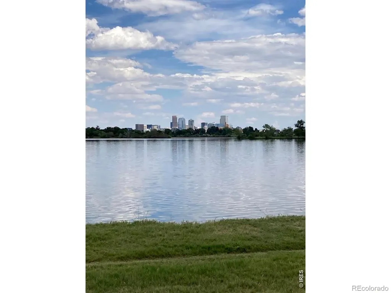
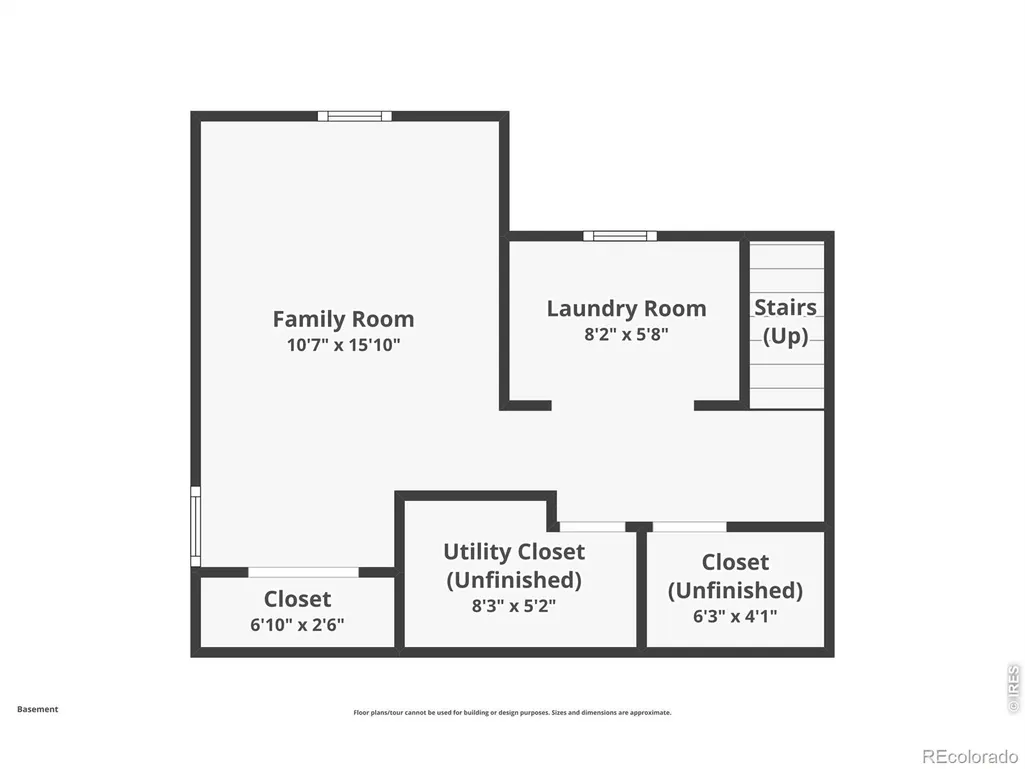
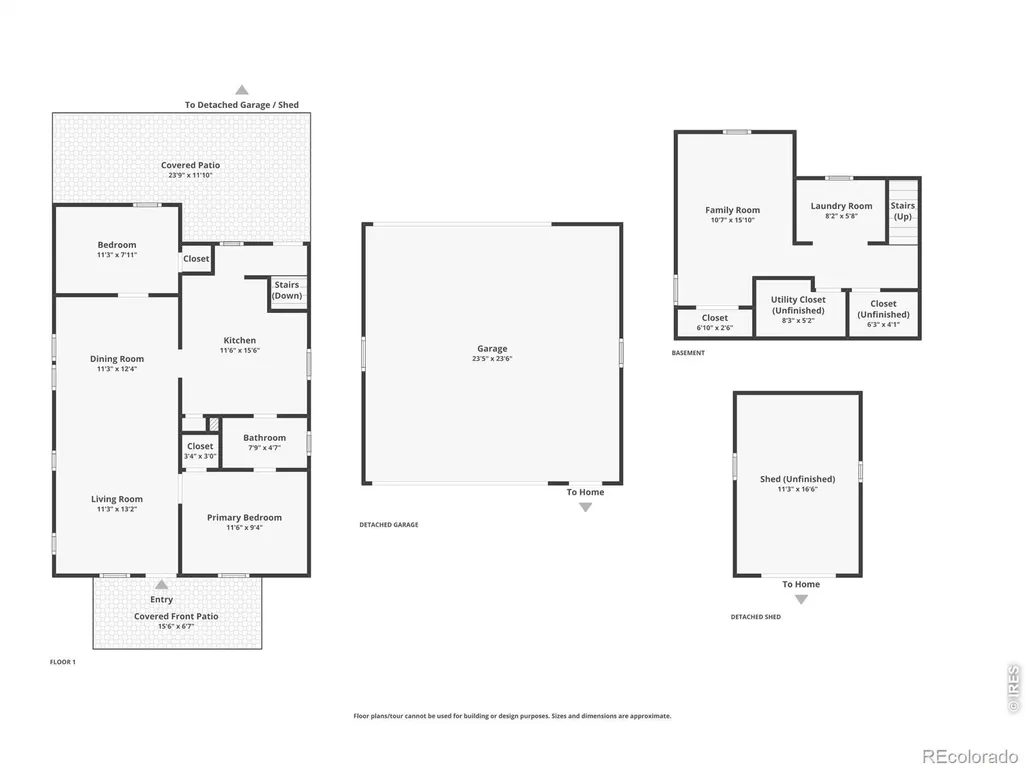
Residential-detached built in 1924 w/ a .146 acre lot in Subdivision: Olinger Gardens. This beautiful Wheat Ridge bungalow is exactly what you've been looking for: 1924 charm w/ classically updated kitchen & bathroom, original wood flooring, walking distance to Lake Rhoda/Sloan's Lake/Crown Hill Park, & so much more. Featuring 2 bed/1 bath with a finished basement, this light-and-bright home's kitchen was tastefully remodeled in 2017, complete with gas range/oven, subway tile backsplash, granite countertops, pantry, stainless steel appliances and soft-close cabinets. Entertainment is a breeze w/ living room that flows to the dining area, and just outside is the 357 sq ft. covered patio. The Primary suite features an attached full bathroom, along with two closets for ample storage. The second bedroom is located just off the dining room, & overlooks the enclosed backyard. The front yard is hardscaped for easy maintenance, and has a large planter box for harvesting some homegrown veggies. The backyard is tranquil & also low-maintenance, featuring a sprinkler system, privacy fence, covered north-facing patio, and storage shed. 3177 Ames St is one of the few homes in the area to feature an oversized, 576 sq ft two-car car garage with 240v outlet. Laundry is located in the 419 sq ft finished basement, and could easily be converted into a third bedroom. Recent updates include new basement windows, new glass pane in front living room window, new basement carpet, fresh paint throughout much of the interior, and freshly repainted garage and entry. Location is prime for this home for so many activities: 20 min walk to Highlands Square, 15 min walk to Sloan's Lake, 15 min bike ride to Downtown Denver, Ridge Village Shopping Center just up the road, a short drive to all the dining and entertainment on Tennyson Street. Commuting is made simple: ten minutes to I-25, five minutes to I-70, and an hour to mountain towns galore. This well-loved home is ready for you to call it yours!
| Elementary School | Middle School | High School |
|---|---|---|
| Stevens Elementary School | Everitt Middle School | Wheat Ridge High School |
| Price History | |
|---|---|
| 8/7/2026 | Listed $575,000 |
General Features
| Sewer | Public Sewer |
|---|---|
| Heating | Forced Air |
| Cooling | Air Conditioning-Room,Ceiling Fan(s) |
| Utilities | Cable Available,Electricity Available,Internet Access (Wired),Natural Gas Available |
| Possession | Closing/DOD |
| Roof | Composition |
| Appliances | Dishwasher,Disposal,Dryer,Oven,Refrigerator,Washer |
| Zoning | R-1C |
| Garage Spaces | 2 |
| Patio/Porch Features | Deck,Patio |
| Architectural Style | Cottage |
| Security Features | Smoke Detector(s) |
| Construction Materials | Frame,Wood Siding |
| Exclusions | Staging items,Seller's personal property |
| Year Built | 1924 |
| Levels | One |
| Property Subtype | Single Family Residence |
| Tax Year | 2025 |
| Ownership | Individual |
| County | Jefferson |
| Property Type | Residential |
| HOA | No |
| Subdivision Name | Olinger Gardens |
| Facing Direction | East |
| Possible Use | Residential |
| Full Baths | 1 |
| Status | Active |
| Directions | From I-25,head West on I-70/76,and turn South on Sheridan. Turn West on to W 32nd Ave,and then South on Ames; home is second on west-side of Ames. |
| High School | Wheat Ridge |
| City | Wheat Ridge |
| High School District | Jefferson County R-1 |
| Lot Size Square Feet | 6356 |
| Listing Terms | Cash,Conventional,FHA,VA Loan |
| Elementary School | Stevens |
| Tax Annual Amount | 2892 |
| Middle/Junior High School | Everitt |
| Concessions | No |
| Virtual Tour | https://www.zillow.com/view-imx/fbf6f17b-4c08-41cf-98a8-002a3e54f5b7?initialViewType=pano |
| Structure Type | House |
| Standard Status | Active |
| Occupancy Type | Owner |
| Elementary School District | Jefferson County R-1 |
Interior Features
| Interior Amenities | Pantry |
|---|---|
| Flooring | Tile,Wood |
| Basement (Y/N) | Yes |
| Above Grade Finished Area | 836 |
| Total Bedrooms | 2 |
| Below Grade Finished Area | 419 |
| Main Level Bedrooms | 2 |
| Main Level Bathrooms | 1 |
| Total Baths | 1 |
Exterior Features
| Fencing | Fenced |
|---|---|
| Parking Features | Oversized |
| Lot Features | Sprinklers In Front |
| Water Source | Public |
| Total Parking | 2 |
| Building Area Total | 1255 |
| Lot Size Acres | 0.15 |
| Road Surface Type | Alley Paved,Paved |
| Road Frontage Type | Public |
| Other Equipment | Satellite Dish |
Amenities
- Foreclosure
- Views
- Short Sale
- New Construction
- Adult 55+
- Lease To Own
- No HOA Fees
- Furnished
- Primary On Main
- Air Conditioning
- Seller Finance
- Green
- Fixer Upper
- Horse
- Golf
- Fireplace
- Deck
- Garage
- Basement
- Pool
Property vs Single Family Average in 80214
Price
Taxes
Year Built
Visits
In The Neighborhood
Just Listed
Wheat Ridge
$ 545,000
- Type
- Single Family
- Size
- 1,810 SqFt
- Rooms
- 3 Beds + 1 Baths
 Serhant Colorado LLC #2374102
Wheat Ridge
$ 525,000
- Type
- Single Family
- Size
- 1,106 SqFt
- Rooms
- 2 Beds + 2 Baths
Compass - Denver #8282170
Wheat Ridge
$ 549,900
- Type
- Single Family
- Size
- 1,624 SqFt
- Rooms
- 3 Beds + 2 Baths
RE/MAX Alliance #7720570
Wheat Ridge
$ 620,000
- Type
- Single Family
- Size
- 820 SqFt
- Rooms
- 2 Beds + 1 Baths
Guide Real Estate #6906351

 Information deemed reliable but not guaranteed by the MLS. © 2026 Information and Real Estate Services, LLC.
Information source: Information and Real Estate Services, LLC. Provided for limited non-commercial use only under IRES Rules. © Copyright IRES.
The information being provided is for the consumers personal, non-commercial use and may not be used for any purpose other than to identify prospective properties consumer may be interested in purchasing.
The IRES, LLC Data on this
Information deemed reliable but not guaranteed by the MLS. © 2026 Information and Real Estate Services, LLC.
Information source: Information and Real Estate Services, LLC. Provided for limited non-commercial use only under IRES Rules. © Copyright IRES.
The information being provided is for the consumers personal, non-commercial use and may not be used for any purpose other than to identify prospective properties consumer may be interested in purchasing.
The IRES, LLC Data on this
 The real estate listing information and related content displayed on this site is provided exclusively for consumers� personal, non-commercial use and may not be used for any purpose other than to identify prospective properties consumers may be interested in purchasing. This information and related content is deemed reliable but is not guaranteed accurate by elevateMLS.
