
Price Reduction - Views
Address
4147 Carroway Seed Drive, Johnstown, CO
Price
$ 799,000
Property Attributes
- MLS#IR1064354
- TypeSingle Family
- Listing Status Active
- CountyLARIMER
- CityJohnstown
- NeighborhoodThompson Crossing II
- Zip80534
- StyleContemporary
- Year Built2017
- Taxes$ 5418
- Price$ 799,000
- Bedrooms6
- Full Bathrooms4
- Half Bathrooms0
- Sqr Footage4314
- Lot Size0.2 Acres
Data Source:
REColorado (MTOMLS)
Property Description
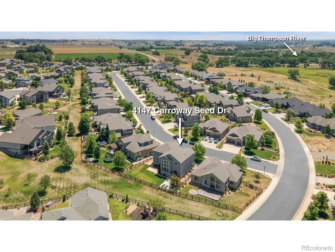
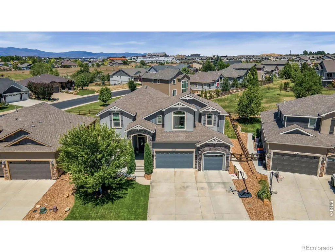
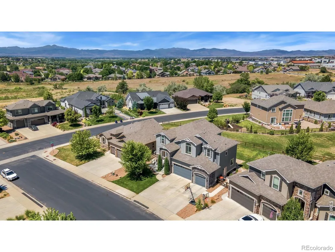
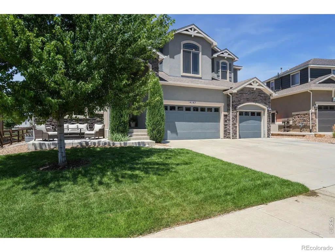
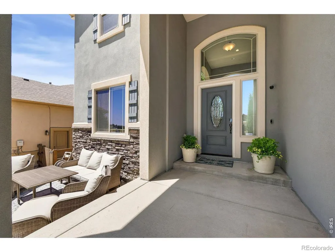
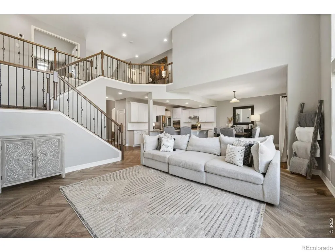
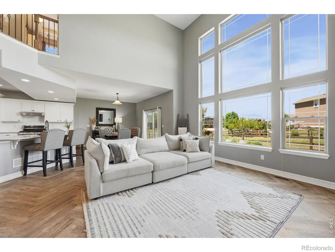
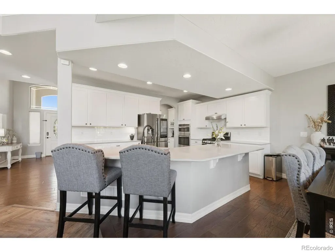
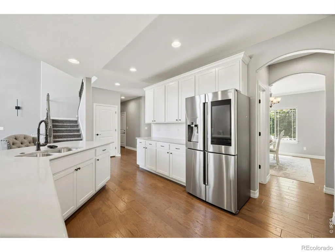
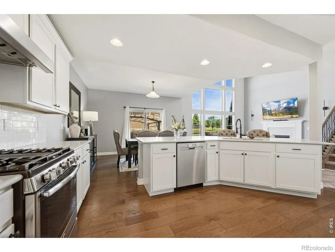
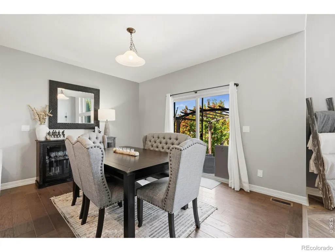
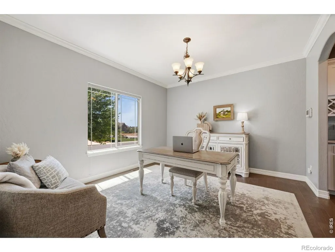
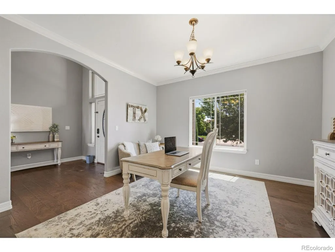
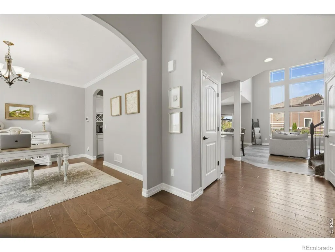
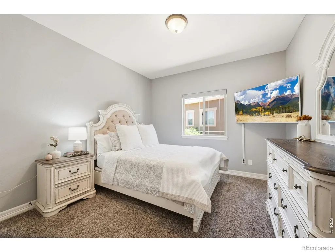
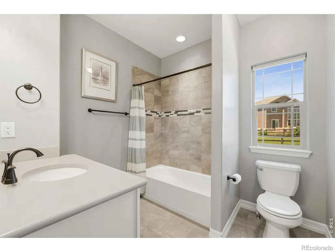
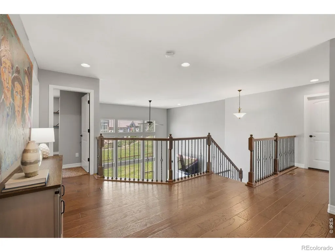
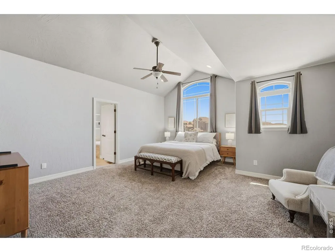
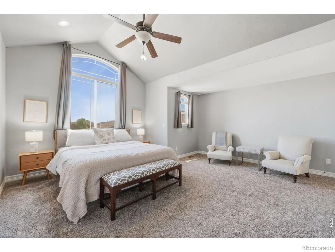
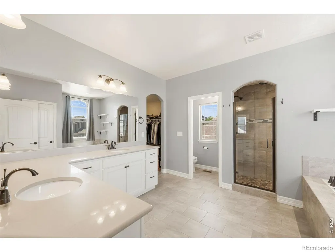
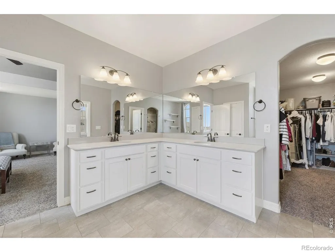
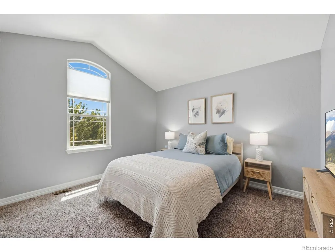
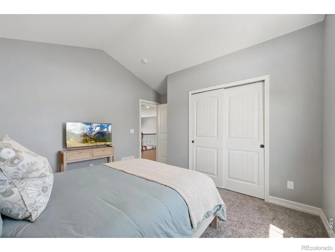
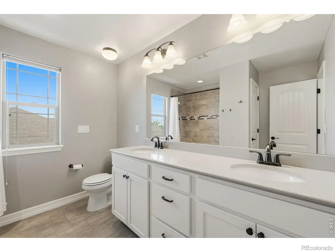
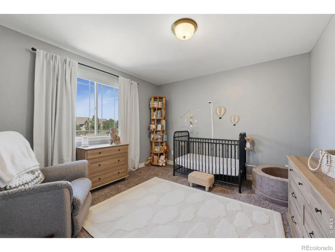
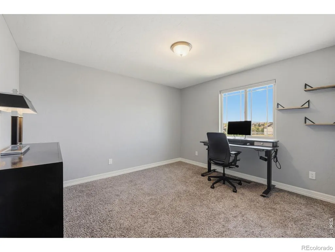
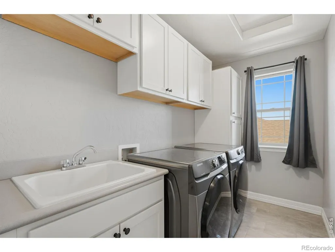
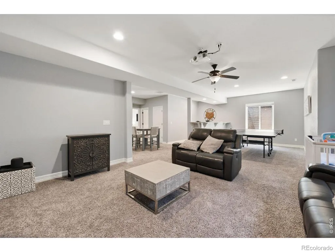
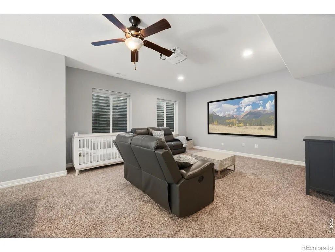
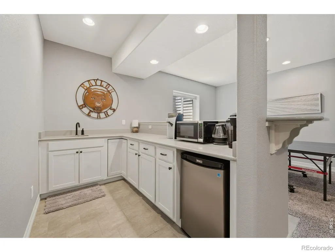
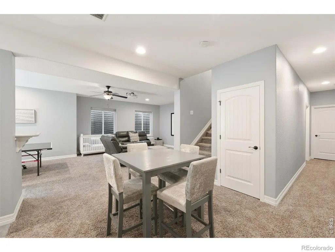
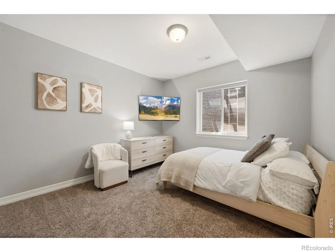
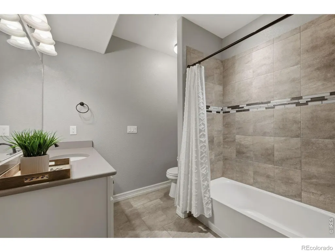
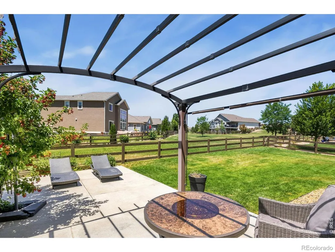
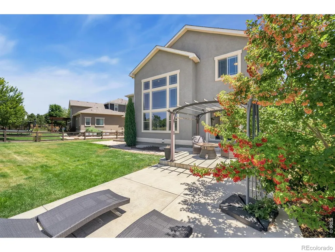
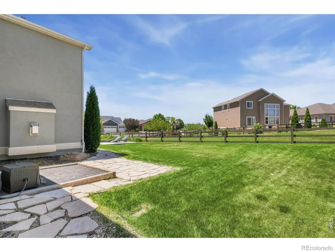
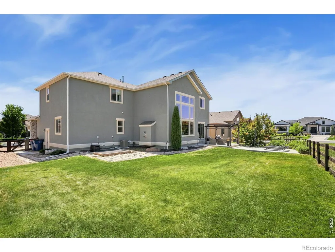
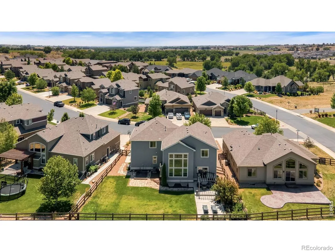
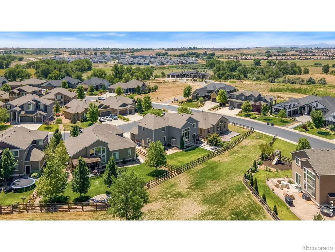
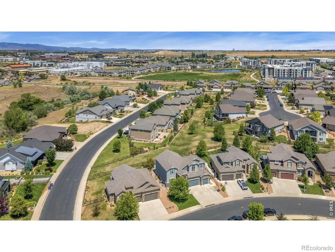
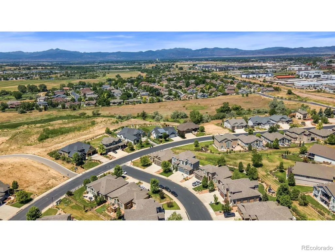
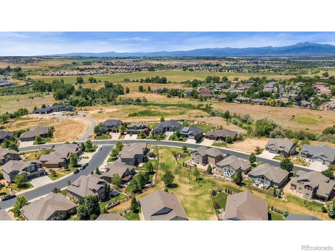
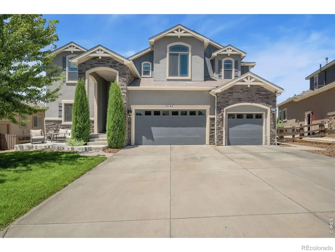
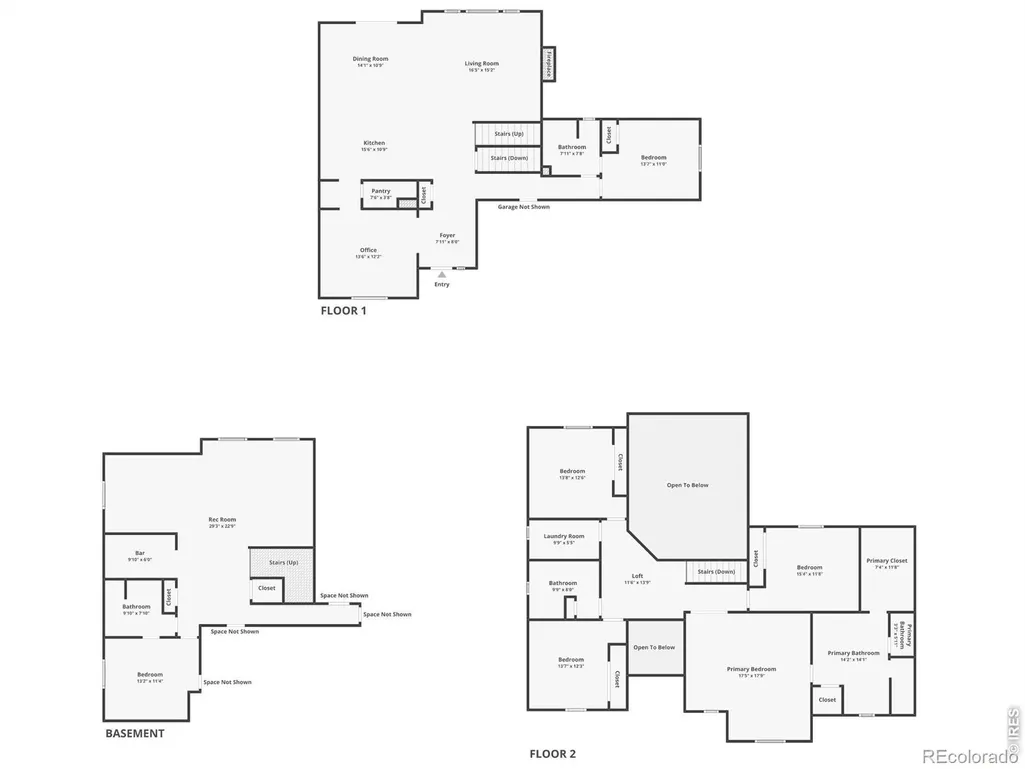
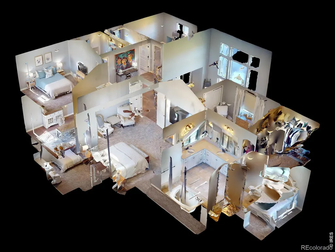
Impressive two-story home backing directly to a greenbelt! Located in the Thompson Crossing community in northern Johnstown, this turnkey gem offers privacy, open views, and a thoughtfully designed layout in a highly convenient setting. Move-in ready with quality finishes, the home showcases engineered hardwood flooring throughout and a well-maintained and spacious floor plan ready to enjoy. The main living area is flooded with natural light, boasting soaring ceilings and a fireplace centerpiece that creates a warm, open environment. The kitchen is tailored for daily routines, equipped with stainless steel appliances, granite countertops, soft-close cabinetry, a walk-in pantry, and a large center island with a breakfast bar for casual meals. A dedicated office near the entry can easily serve as a formal dining room or secondary lounge, while a main-floor bedroom with direct access to a shared full bathroom adds incredible convenience for guests or multi-generational living. Upstairs, a central loft connects four generously sized bedrooms, including a primary suite with a 5-piece en-suite bath and a walk-in closet. The finished basement serves as the ultimate entertainment hub and features a dedicated theater area complete with a projector and screen, a full wet bar, a sixth bedroom, and an additional full bath. Outside, the fenced backyard is also designed for enjoyment, featuring an extended patio with a custom pergola, a pre-wired hot tub pad, a natural gas grill hookup, plus a convenient doggie door for your furry companions. You can also enjoy morning coffee on the front patio, complemented by fresh sod and a south-facing orientation that brings in abundant sunlight during winters. Prime location just minutes from a major shopping center with restaurants and everyday conveniences, plus quick access to I-25 for easy commutes to Fort Collins and Loveland.
| High School |
|---|
| Mountain View High School |
| Price History | |
|---|---|
| 7/16/2026 | Listed $820,000 |
| 8/19/2026 | 1$817,500 |
| 9/1/2026 | 3$799,000 |
General Features
| Sewer | Public Sewer |
|---|---|
| Heating | Forced Air |
| Cooling | Ceiling Fan(s),Central Air |
| Utilities | Electricity Available,Natural Gas Available |
| Possession | Closing/DOD |
| Roof | Composition |
| Appliances | Dishwasher,Disposal,Double Oven,Microwave,Oven |
| Zoning | PD |
| HOA Fee | 700 |
| Garage Spaces | 3 |
| Association Fee Includes | Reserves |
| Patio/Porch Features | Patio |
| Architectural Style | Contemporary |
| Security Features | Smoke Detector(s) |
| Construction Materials | Stucco,Frame |
| Exclusions | Personal Property,Kitchen Refrigerator,Washer & Dryer,TV Wall Mounts,TVs |
| Year Built | 2017 |
| View | Mountain(s) |
| Levels | Two |
| Property Subtype | Single Family Residence |
| Tax Year | 2025 |
| Ownership | Individual |
| Assoc Fee Paid Per | Annually |
| County | Larimer |
| Property Type | Residential |
| Association Amenities | Park |
| HOA | Yes |
| Attached Garage | Yes |
| Subdivision Name | Thompson Crossing II |
| Facing Direction | South |
| Possible Use | Residential |
| Full Baths | 4 |
| Status | Active |
| High School | Mountain View |
| City | Johnstown |
| Association Name | Thompson Crossing II HOA |
| High School District | Thompson R2-J |
| Lot Size Square Feet | 8557 |
| Listing Terms | Cash,Conventional,VA Loan |
| Spa Features | Bath |
| Elementary School | Other |
| Tax Annual Amount | 5418 |
| Middle/Junior High School | Other |
| Concessions | No |
| Virtual Tour | https://4147CarrowaySeedDr.kittlerealestatelistings.com |
| Structure Type | House |
| Standard Status | Active |
| Occupancy Type | Owner |
| Elementary School District | Thompson R2-J |
Interior Features
| Interior Amenities | Eat-in Kitchen,Five Piece Bath,Kitchen Island,Open Floorplan,Pantry,Vaulted Ceiling(s),Walk-In Closet(s),Wet Bar |
|---|---|
| Basement | Full |
| Flooring | Tile |
| Fireplace Features | Electric,Living Room |
| Basement (Y/N) | Yes |
| Window Features | Window Coverings |
| Above Grade Finished Area | 2900 |
| Laundry Features | In Unit |
| Total Bedrooms | 6 |
| Below Grade Finished Area | 1159 |
| Main Level Bedrooms | 2 |
| Main Level Bathrooms | 1 |
| Total Baths | 4 |
Exterior Features
| Fencing | Fenced |
|---|---|
| Lot Features | Level,Sprinklers In Front |
| Water Source | Public |
| Total Parking | 3 |
| Building Area Total | 4314 |
| Lot Size Acres | 0.2 |
| Road Surface Type | Paved |
| Road Frontage Type | Public |
| Other Equipment | Home Theater |
Amenities
- Foreclosure
- Views
- Short Sale
- New Construction
- Adult 55+
- Lease To Own
- No HOA Fees
- Furnished
- Primary On Main
- Air Conditioning
- Seller Finance
- Green
- Fixer Upper
- Horse
- Golf
- Fireplace
- Deck
- Garage
- Basement
- Pool
Property vs Single Family Average in 80534
Price
Taxes
Year Built
Visits
 The content relating to real estate for sale in this Web site comes in part from the Internet Data eXchange (IDX) program of METROLIST, INC., DBA RECOLORADO©. Real estate listings held by brokers other than Your Castle Real Estate - Colorado Springs are marked with the IDX Logo. This information is being provided for the consumers' personal, non-commercial use and may not be used for any other purpose. All information subject to change and should be independently verified. September 19, 2026

 Information deemed reliable but not guaranteed by the MLS. © 2026 Information and Real Estate Services, LLC.
Information source: Information and Real Estate Services, LLC. Provided for limited non-commercial use only under IRES Rules. © Copyright IRES.
The information being provided is for the consumers personal, non-commercial use and may not be used for any purpose other than to identify prospective properties consumer may be interested in purchasing.
The IRES, LLC Data on this
Information deemed reliable but not guaranteed by the MLS. © 2026 Information and Real Estate Services, LLC.
Information source: Information and Real Estate Services, LLC. Provided for limited non-commercial use only under IRES Rules. © Copyright IRES.
The information being provided is for the consumers personal, non-commercial use and may not be used for any purpose other than to identify prospective properties consumer may be interested in purchasing.
The IRES, LLC Data on this
 The real estate listing information and related content displayed on this site is provided exclusively for consumers� personal, non-commercial use and may not be used for any purpose other than to identify prospective properties consumers may be interested in purchasing. This information and related content is deemed reliable but is not guaranteed accurate by elevateMLS.
