
Views

Address
2602 Reserve Street, Erie, CO
Price
$ 1,099,000
Property Attributes
- MLS#IR1062393
- TypeSingle Family
- Listing Status Active
- CountyWELD
- CityErie
- NeighborhoodVista Ridge Fg 9
- Zip80516
- StyleHouse
- Year Built2017
- Taxes$ 8736
- Price$ 1,099,000
- Bedrooms3
- Full Bathrooms3
- Half Bathrooms0
- Sqr Footage4463
- Lot Size0.18 Acres
Data Source:
REColorado (MTOMLS)
Property Description
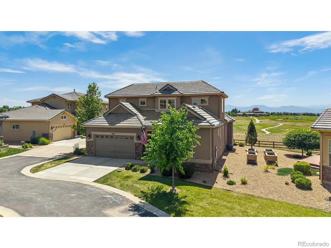
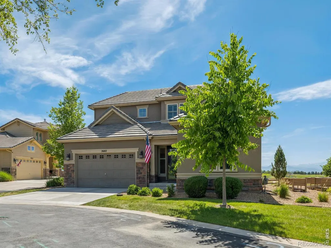
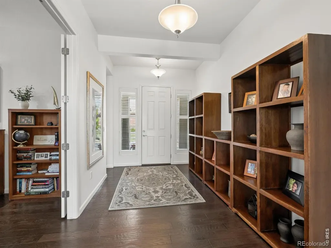
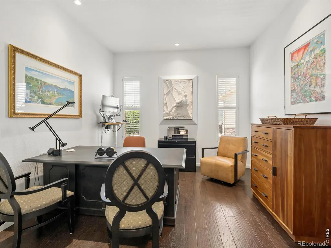
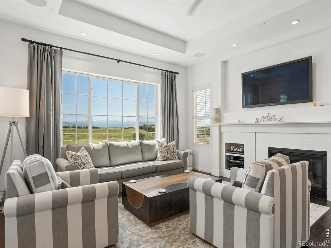
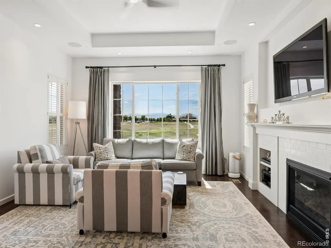
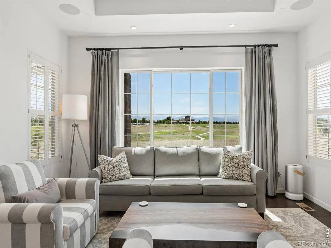
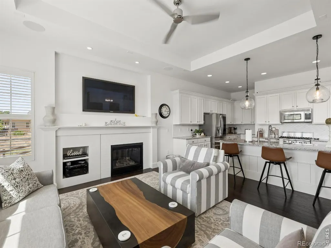
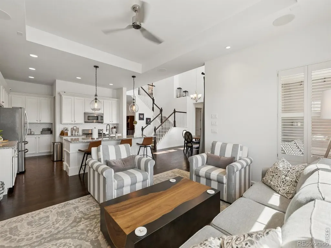
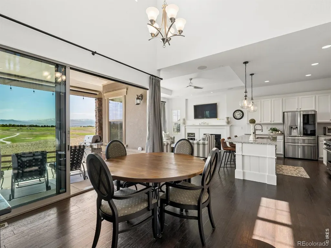
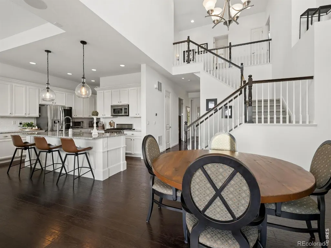
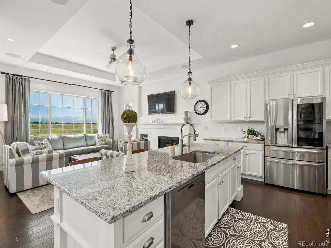
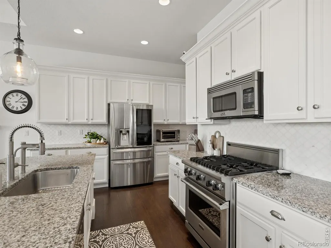
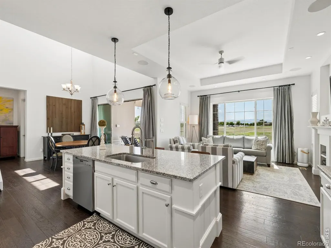
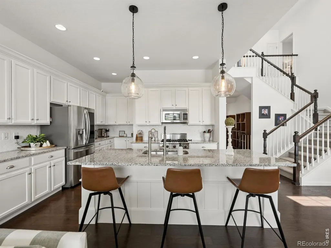
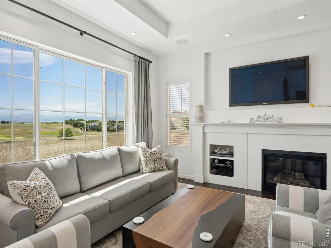
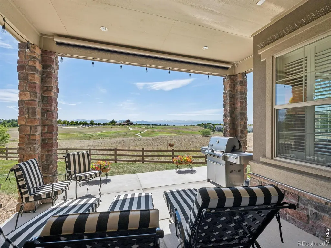
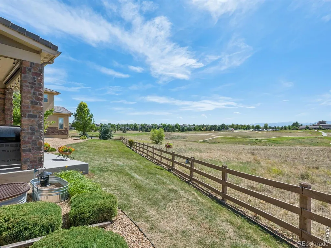
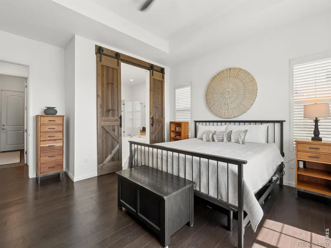
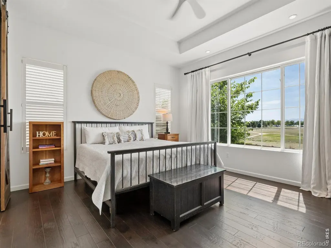
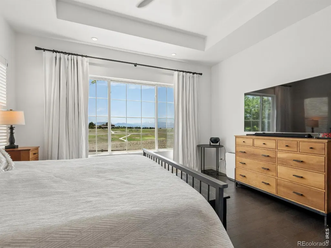
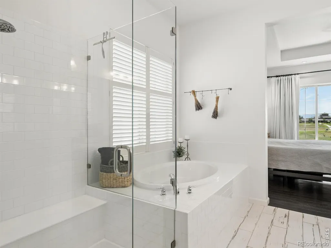
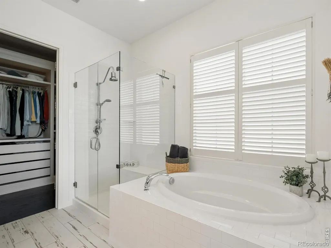
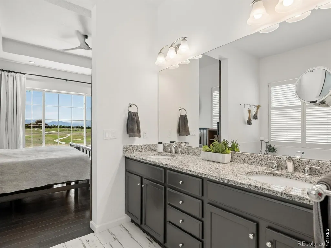
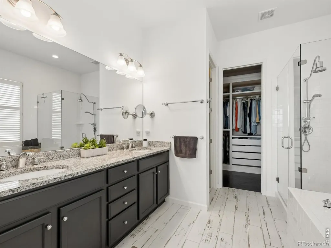
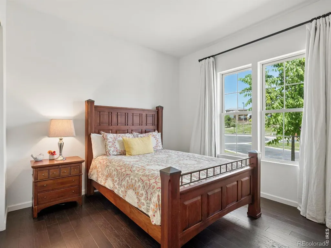
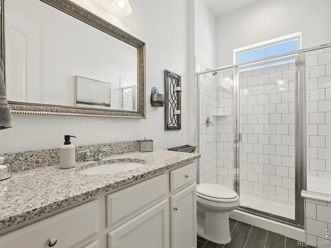
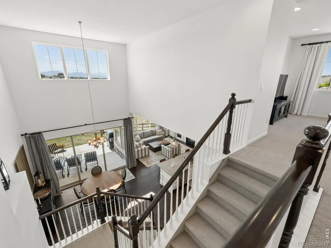
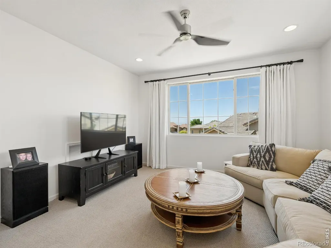
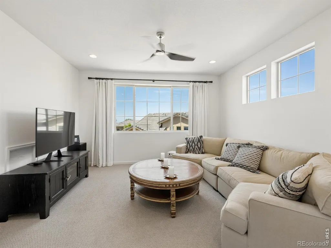
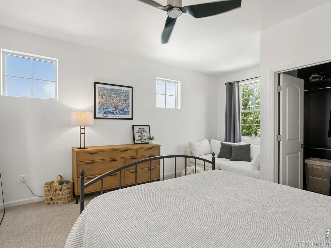
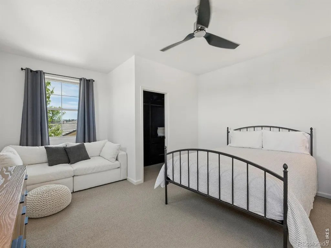
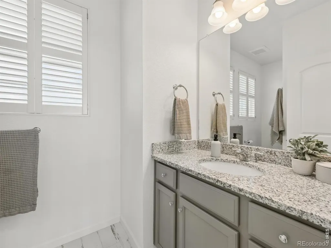
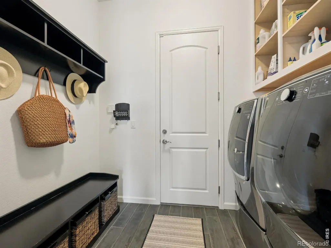
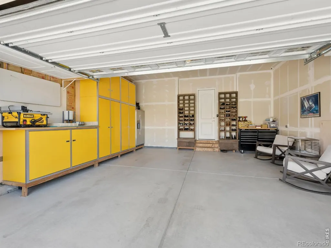
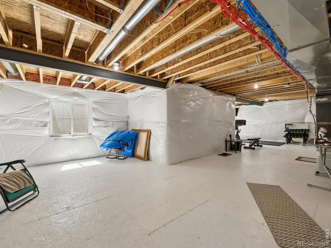
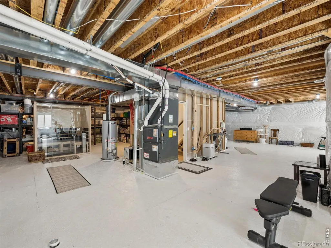
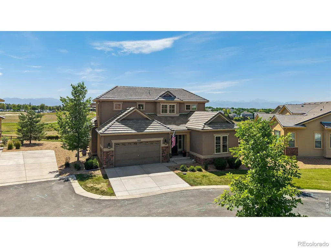
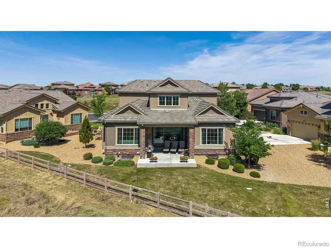
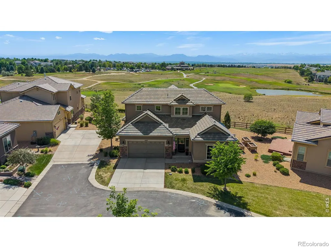
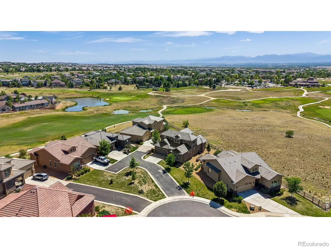
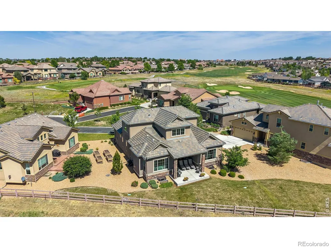
FANTASTIC PRICE REDUCTION! Fairway Living with Front Range ViewsImagine starting your morning with coffee on the deck, watching golfers make their way down the fairway with Front Range mountain views as your backdrop. Located along the fairway of Rocky Mountain National Golf Course with a small buffer for privacy, this beautifully maintained 4463-square-foot home offers peaceful golf course living in a quiet neighborhood.Step inside to vaulted ceilings, abundant natural light, and an open floor plan designed for comfortable living and entertaining. The modern kitchen features a spacious 15' x 18' eat-in area surrounded by windows and flows seamlessly into the dining and living areas, where a fireplace creates a warm gathering space.The main-floor primary suite provides easy one-level living, while the upper level offers two additional bedrooms, a full bath, and a large loft with built-in desk and bookcase-perfect for a home office, reading retreat, game area, or potential fourth bedroom. A recently rebuilt rear deck offers both covered and uncovered spaces for outdoor dining, relaxing, and enjoying the peaceful fairway setting.An unfinished basement with egress windows provides future opportunity for additional living space, while new carpet on the stairs, upper level, and primary bedroom complements hardwood flooring throughout much of the main level. A two-car garage adds convenience and storage.The sellers have loved the home's easy floor plan, quiet setting, and solitude of golf course living. With golf, trails, restaurants, shopping, and everyday conveniences nearby, plus an easy commute to Denver and Boulder, this home offers a wonderful opportunity to enjoy the Colorado lifestyle from your own fairway retreat.
| Elementary School | Middle School | High School |
|---|---|---|
| Black Rock Elementary School | Erie Middle School | Erie High School |
| Price History | |
|---|---|
| 6/20/2026 | Listed $1,175,000 |
| 8/19/2026 | 7$1,099,000 |
General Features
| Heating | Forced Air |
|---|---|
| Cooling | Central Air |
| Utilities | Electricity Available,Natural Gas Available |
| Possession | Closing/DOD |
| Roof | Concrete |
| Appliances | Dishwasher,Microwave |
| Zoning | RES |
| HOA Fee | 93 |
| Garage Spaces | 2 |
| Association Fee Includes | Maintenance Grounds |
| Construction Materials | Stone,Stucco,Frame |
| Exclusions | Personal property,RO unit in kitchen and dispenser,shelves in basement,yellow cabinets in garage,refrigerator-freezer in garage and freezer in basement,washer and dryer,two Dyson vacuums,WIFI equipme |
| Year Built | 2017 |
| Levels | Two |
| Property Subtype | Single Family Residence |
| Tax Year | 2025 |
| Ownership | Individual |
| Assoc Fee Paid Per | Monthly |
| County | Weld |
| Property Type | Residential |
| Association Amenities | Clubhouse,Pool |
| HOA | Yes |
| Attached Garage | Yes |
| Subdivision Name | Vista Ridge Fg 9 |
| Possible Use | Residential |
| Full Baths | 2 |
| Status | Active |
| High School | Erie |
| City | Erie |
| Association Name | Vista Ridge,MSI Management |
| High School District | St. Vrain Valley RE-1J |
| Lot Size Square Feet | 7830 |
| Listing Terms | Cash,Conventional,FHA,VA Loan |
| Elementary School | Black Rock |
| Tax Annual Amount | 8736 |
| Middle/Junior High School | Erie |
| Concessions | No |
| Virtual Tour | https://u.listvt.com/mls/250981036 |
| Structure Type | House |
| AssociationName2 | Homestead Management |
| Standard Status | Active |
| Occupancy Type | Owner |
| Elementary School District | St. Vrain Valley RE-1J |
Interior Features
| Interior Amenities | Walk-In Closet(s) |
|---|---|
| Basement | Full,Unfinished |
| Flooring | Tile |
| Fireplace Features | Gas,Living Room |
| Basement (Y/N) | Yes |
| Above Grade Finished Area | 2573 |
| 3/4 Baths | 1 |
| Total Bedrooms | 3 |
| Main Level Bedrooms | 2 |
| Main Level Bathrooms | 2 |
| Total Baths | 3 |
Exterior Features
| Water Source | Public |
|---|---|
| Total Parking | 2 |
| Building Area Total | 4463 |
| Lot Size Acres | 0.18 |
| Road Surface Type | Paved |
Amenities
- Foreclosure
- Views
- Short Sale
- New Construction
- Adult 55+
- Lease To Own
- No HOA Fees
- Furnished
- Primary On Main
- Air Conditioning
- Seller Finance
- Green
- Fixer Upper
- Horse
- Golf
- Fireplace
- Deck
- Garage
- Basement
- Pool
Property vs Single Family Average in 80516
Price
Taxes
Year Built
Visits
 The content relating to real estate for sale in this Web site comes in part from the Internet Data eXchange (IDX) program of METROLIST, INC., DBA RECOLORADO©. Real estate listings held by brokers other than Your Castle Real Estate - Colorado Springs are marked with the IDX Logo. This information is being provided for the consumers' personal, non-commercial use and may not be used for any other purpose. All information subject to change and should be independently verified. September 20, 2026

 Information deemed reliable but not guaranteed by the MLS. © 2026 Information and Real Estate Services, LLC.
Information source: Information and Real Estate Services, LLC. Provided for limited non-commercial use only under IRES Rules. © Copyright IRES.
The information being provided is for the consumers personal, non-commercial use and may not be used for any purpose other than to identify prospective properties consumer may be interested in purchasing.
The IRES, LLC Data on this
Information deemed reliable but not guaranteed by the MLS. © 2026 Information and Real Estate Services, LLC.
Information source: Information and Real Estate Services, LLC. Provided for limited non-commercial use only under IRES Rules. © Copyright IRES.
The information being provided is for the consumers personal, non-commercial use and may not be used for any purpose other than to identify prospective properties consumer may be interested in purchasing.
The IRES, LLC Data on this
 The real estate listing information and related content displayed on this site is provided exclusively for consumers� personal, non-commercial use and may not be used for any purpose other than to identify prospective properties consumers may be interested in purchasing. This information and related content is deemed reliable but is not guaranteed accurate by elevateMLS.
