
Price Reduction





Address
5843 Calgary Street, Timnath, CO
Price
$ 624,900
Property Attributes
- MLS#IR1062355
- TypeSingle Family
- Listing Status Active
- CountyLARIMER
- CityTimnath
- NeighborhoodTimnath South Sub 1st Fil Tim
- Zip80547
- StyleHouse
- Year Built2013
- Taxes$ 6171
- Price$ 624,900
- Bedrooms4
- Full Bathrooms3
- Half Bathrooms1
- Sqr Footage3505
- Lot Size0.15 Acres
Data Source:
REColorado (MTOMLS)
Property Description
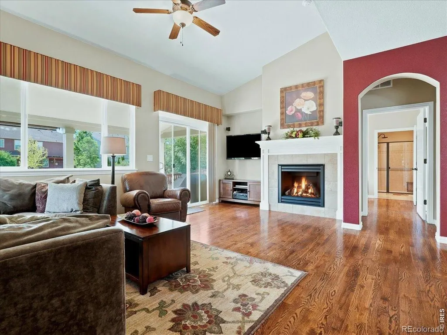
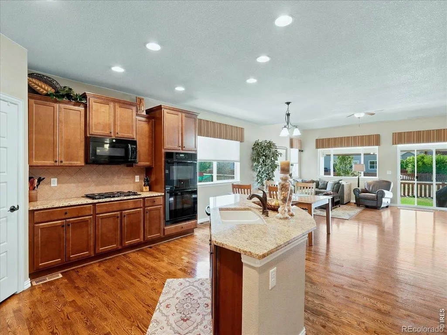
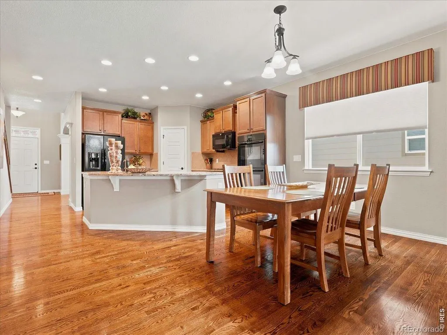
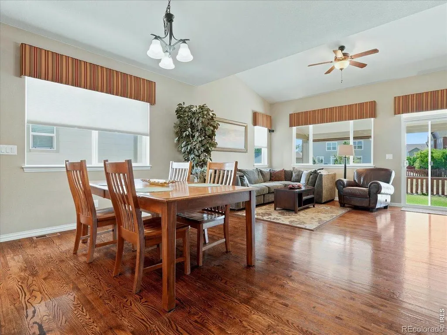
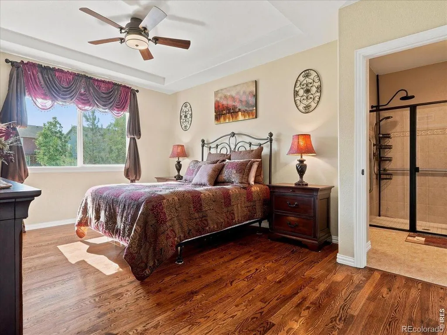
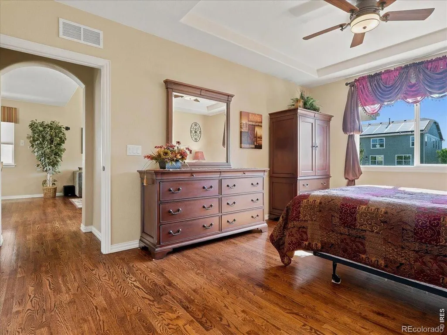
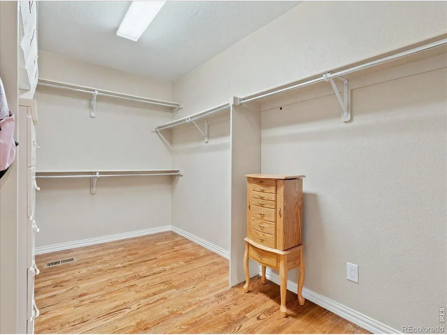
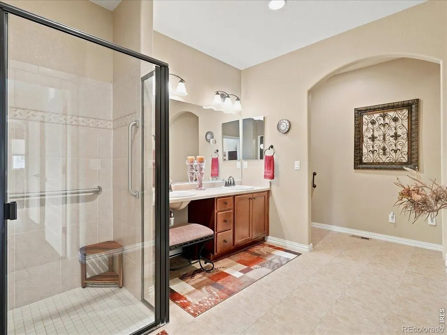
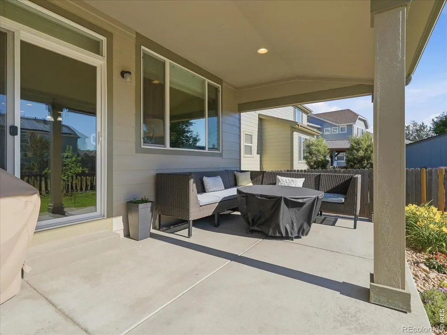
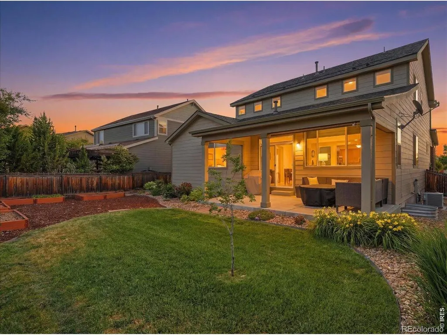
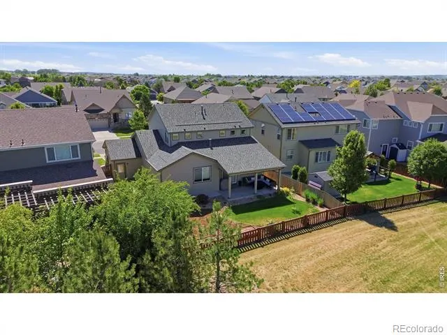
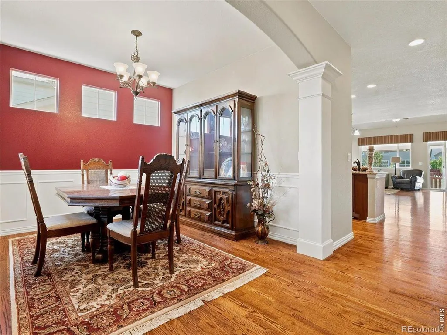
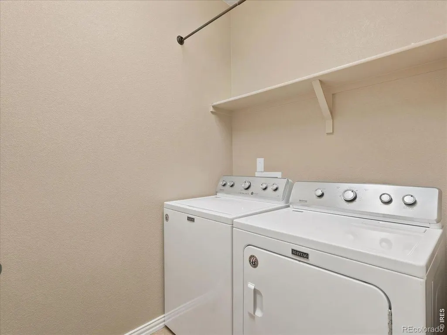
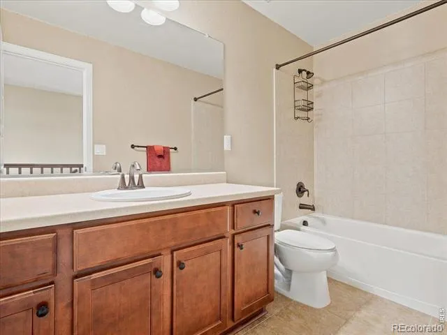
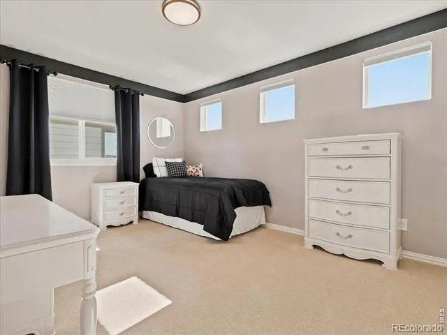
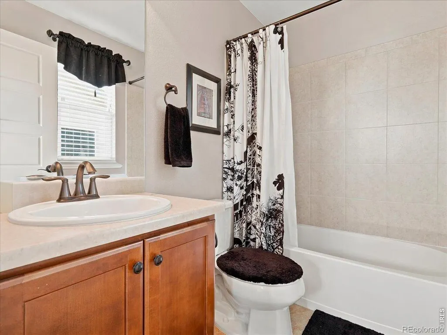
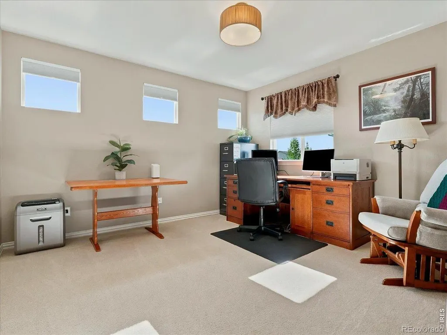
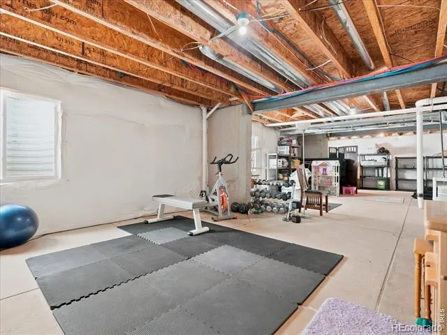
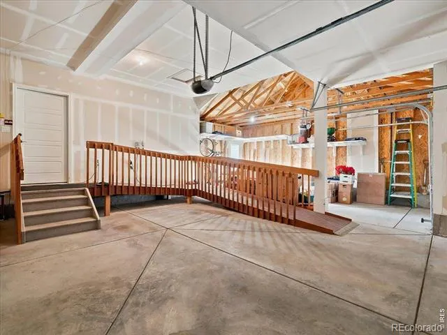
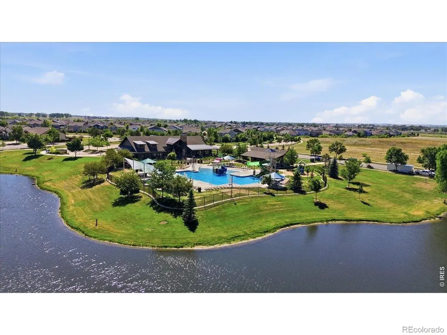
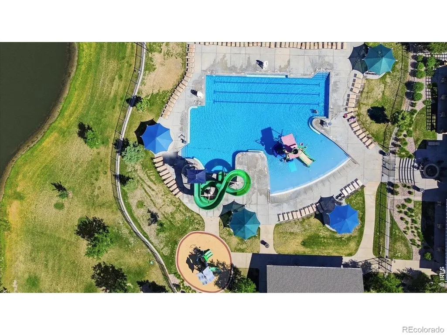
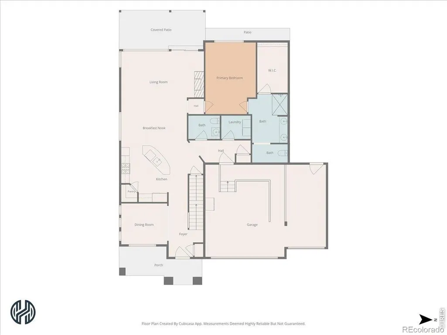
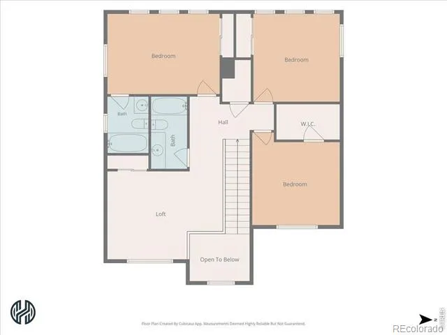
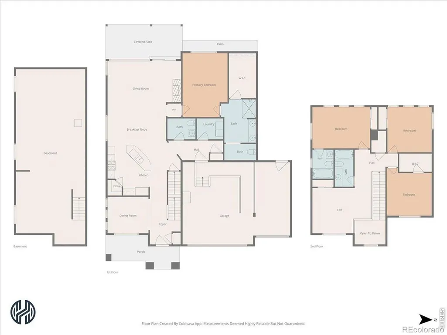
There's a lot to appreciate about this 2-story Timnath home before you even walk inside. Move-in ready and thoughtfully maintained, this 4-bedroom, 4-bath home offers flexible living spaces, a 3-car garage and plenty of room to make it your own.As you enter, you can't miss the hardwood flooring throughout the main level. The living room features a gas fireplace and opens to the kitchen with granite countertops, a center island, gas cooktop and double wall ovens. The formal dining room offers additional space for entertaining or could easily become a home office.The primary suite and laundry room are both conveniently located on the main level. Upstairs, you'll find three additional bedrooms, two full bathrooms and a spacious open loft that adds another flexible living space.Recent improvements include a new roof in 2025, exterior paint in 2023, ten replaced windows, a tankless water heater and concrete walkways at the front and back. The unfinished basement leaves room to create additional living space in the future, while the crawlspace provides extra storage now.Step outside to the covered back patio and backyard overlooking the neighborhood greenbelt, an inviting place to relax, entertain or simply enjoy the added open space behind the home. The community pool, parks and walking trails add even more to enjoy throughout the neighborhood. You don't want to miss this!
| Elementary School |
|---|
| Bethke Elementary School |
| Price History | |
|---|---|
| 6/19/2026 | Listed $655,000 |
| 7/31/2026 | 2$645,000 |
| 9/11/2026 | 4$624,900 |
General Features
| Sewer | Public Sewer |
|---|---|
| Heating | Forced Air |
| Cooling | Central Air |
| Utilities | Electricity Available,Natural Gas Available |
| Possession | Closing/DOD |
| Roof | Composition |
| Appliances | Dishwasher,Double Oven,Dryer,Humidifier,Microwave,Oven,Refrigerator,Trash Compactor,Washer |
| Zoning | RES |
| Garage Spaces | 3 |
| Patio/Porch Features | Patio |
| Security Features | Fire Alarm |
| Construction Materials | Brick,Frame |
| Exclusions | Seller's personal property. Mounted televisions,wall mounts to remain with the property,refrigerator located in garage. |
| Year Built | 2013 |
| Levels | Two |
| Property Subtype | Single Family Residence |
| Tax Year | 2025 |
| Ownership | Individual |
| Accessibility | Accessible Approach with Ramp |
| County | Larimer |
| Property Type | Residential |
| Association Amenities | Clubhouse,Fitness Center,Park,Playground,Pool |
| HOA | No |
| Attached Garage | Yes |
| Subdivision Name | Timnath South Sub 1st Fil Tim |
| Possible Use | Residential |
| Full Baths | 2 |
| Status | Active |
| Directions | Harmony Rd east of I-25 to Three Bell Pkwy. South on Three Bell Pkwy,east on Summerfields Pkwy,north on Calgary St to property. |
| High School | Other |
| City | Timnath |
| High School District | Poudre R-1 |
| Lot Size Square Feet | 6646 |
| Listing Terms | Cash,Conventional,FHA,VA Loan |
| Elementary School | Bethke |
| Tax Annual Amount | 6171 |
| Middle/Junior High School | Other |
| Concessions | No |
| Virtual Tour | https://unbranded.visithome.ai/gdjS46jwbCUYaLHZNgh22P?mu=ft |
| Structure Type | House |
| Standard Status | Active |
| Occupancy Type | Owner |
| Elementary School District | Poudre R-1 |
Interior Features
| Interior Amenities | Eat-in Kitchen,Kitchen Island,Pantry,Walk-In Closet(s) |
|---|---|
| Basement | Bath/Stubbed,Crawl Space,Partial,Unfinished |
| Flooring | Wood |
| Fireplace Features | Gas |
| Basement (Y/N) | Yes |
| Window Features | Window Coverings |
| Above Grade Finished Area | 2579 |
| Half Baths | 1 |
| 3/4 Baths | 1 |
| Laundry Features | In Unit |
| Total Bedrooms | 4 |
| Main Level Bedrooms | 1 |
| Main Level Bathrooms | 2 |
| Total Baths | 4 |
Exterior Features
| Fencing | Fenced |
|---|---|
| Parking Features | Oversized |
| Lot Features | Sprinklers In Front |
| Water Source | Public |
| Total Parking | 3 |
| Building Area Total | 3505 |
| Lot Size Acres | 0.15 |
| Road Surface Type | Paved |
| Road Frontage Type | Public |
| Builder Model | Durango |
Amenities
- Foreclosure
- Views
- Short Sale
- New Construction
- Adult 55+
- Lease To Own
- No HOA Fees
- Furnished
- Primary On Main
- Air Conditioning
- Seller Finance
- Green
- Fixer Upper
- Horse
- Golf
- Fireplace
- Deck
- Garage
- Basement
- Pool
Property vs Single Family Average in 80547
Price
Taxes
Year Built
Visits
In The Neighborhood
Eco Friendly
Timnath
$ 780,000
- Type
- Single Family
- Size
- 3,724 SqFt
- Rooms
- 5 Beds + 3.5 Baths
 C3 Real Estate Solutions LLC #2370207
Eco Friendly
Timnath
$ 780,000
- Type
- Single Family
- Size
- 3,724 SqFt
- Rooms
- 5 Beds + 3.5 Baths
C3 Real Estate Solutions, LLC #IR1068644
Timnath
$ 615,000
- Type
- Single Family
- Size
- 3,758 SqFt
- Rooms
- 4 Beds + 3 Baths
eXp Realty - Northern CO #IR1066912
Views
Timnath
$ 599,900
- Type
- Single Family
- Size
- 3,489 SqFt
- Rooms
- 4 Beds + 3.5 Baths
At Home Realty #IR1060964

 Information deemed reliable but not guaranteed by the MLS. © 2026 Information and Real Estate Services, LLC.
Information source: Information and Real Estate Services, LLC. Provided for limited non-commercial use only under IRES Rules. © Copyright IRES.
The information being provided is for the consumers personal, non-commercial use and may not be used for any purpose other than to identify prospective properties consumer may be interested in purchasing.
The IRES, LLC Data on this
Information deemed reliable but not guaranteed by the MLS. © 2026 Information and Real Estate Services, LLC.
Information source: Information and Real Estate Services, LLC. Provided for limited non-commercial use only under IRES Rules. © Copyright IRES.
The information being provided is for the consumers personal, non-commercial use and may not be used for any purpose other than to identify prospective properties consumer may be interested in purchasing.
The IRES, LLC Data on this
 The real estate listing information and related content displayed on this site is provided exclusively for consumers� personal, non-commercial use and may not be used for any purpose other than to identify prospective properties consumers may be interested in purchasing. This information and related content is deemed reliable but is not guaranteed accurate by elevateMLS.
