
Price Reduction - Golf Course



















Address
586 Greenspire Drive, Windsor, CO
Price
$ 795,000
Property Attributes
- MLS#IR1061250
- TypeSingle Family
- Listing Status Active
- CountyWELD
- CityWindsor
- NeighborhoodGreenspire Sub Final
- Zip80550
- StyleHouse
- Year Built2019
- Taxes$ 6496
- Price$ 795,000
- Bedrooms5
- Full Bathrooms3
- Half Bathrooms0
- Sqr Footage3821
- Lot Size0.22 Acres
Data Source:
REColorado (MTOMLS)
Property Description
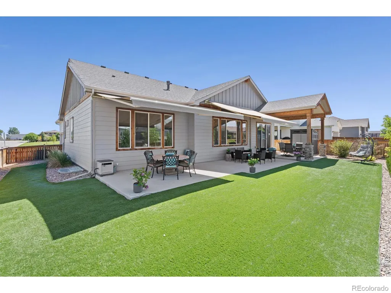
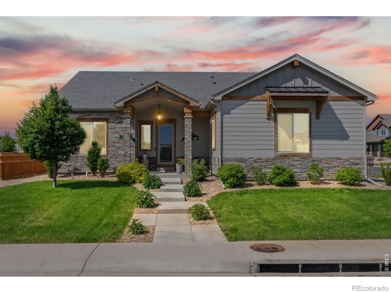
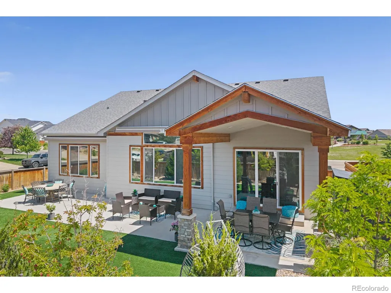
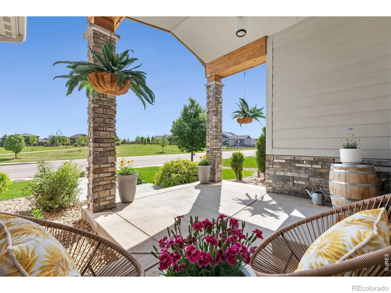
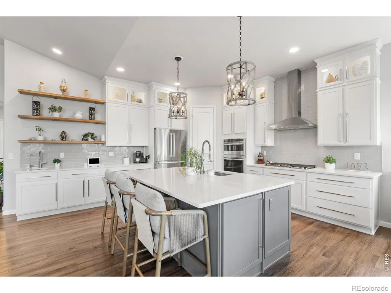
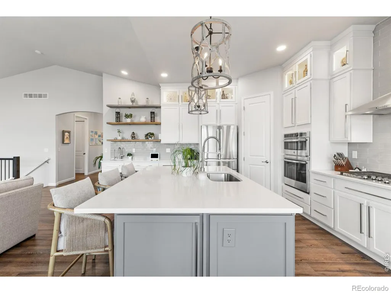
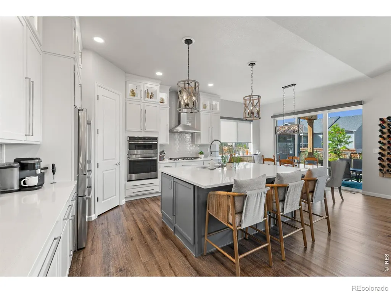
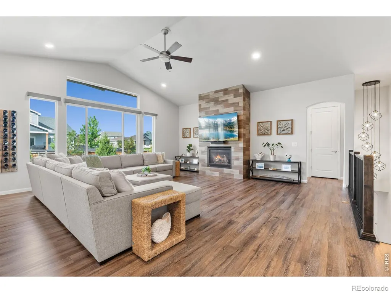
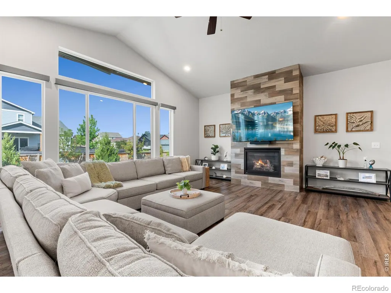
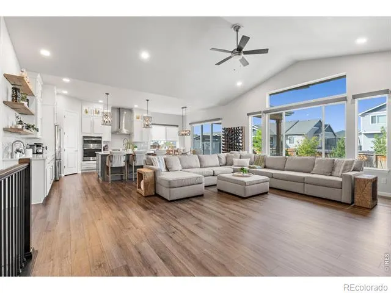
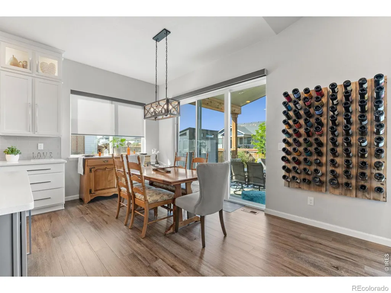
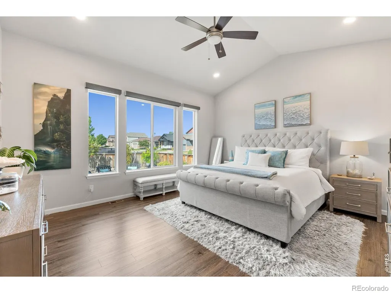
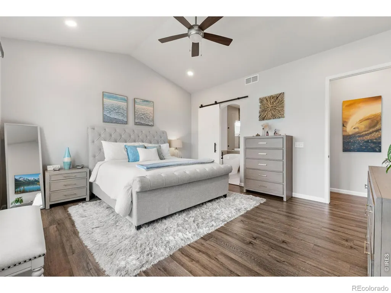
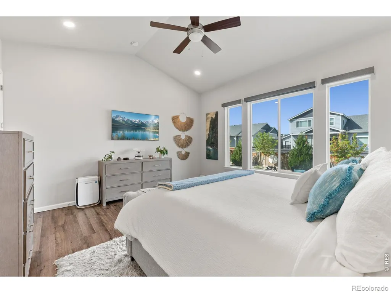
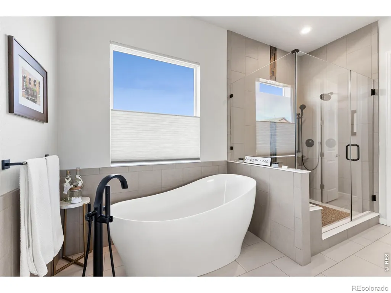
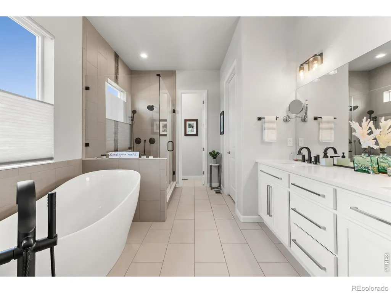
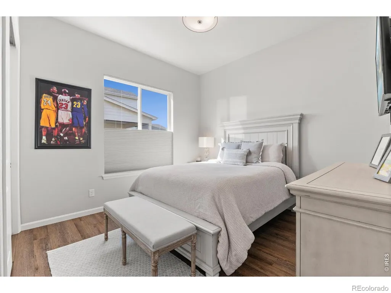
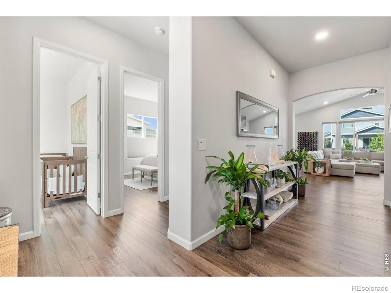
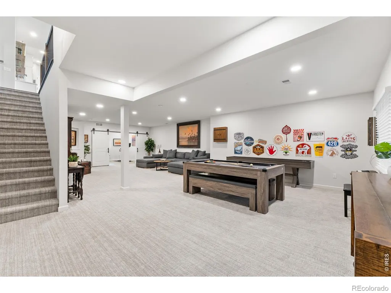
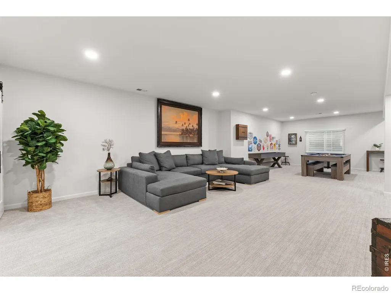
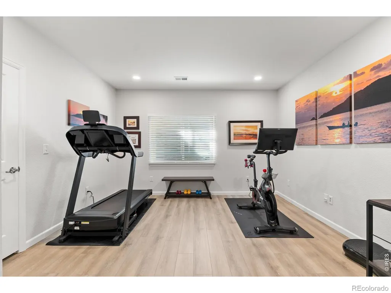
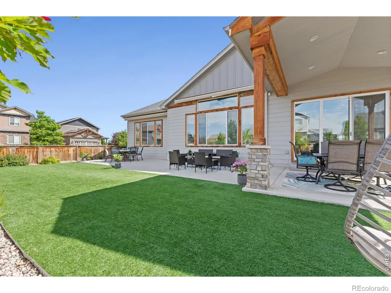
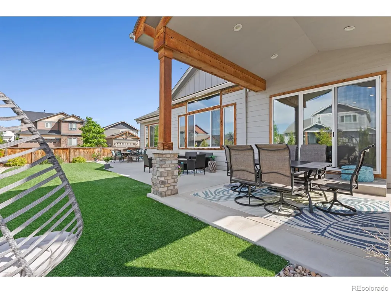
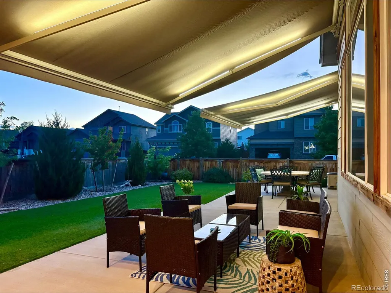
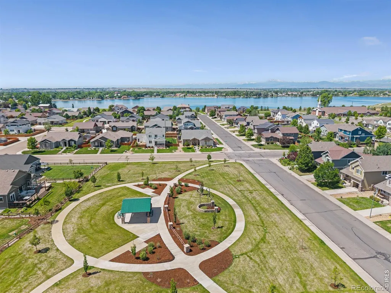
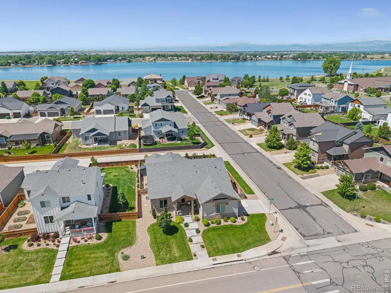
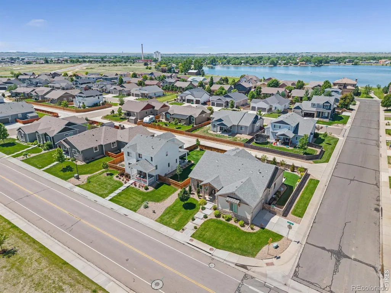
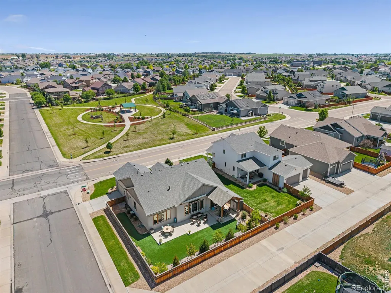
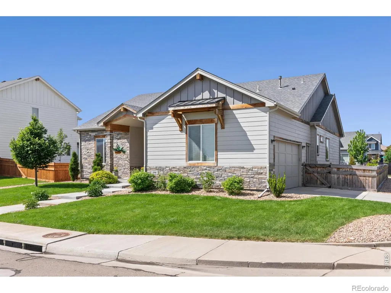
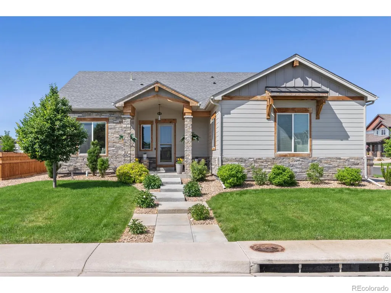
More than a home, this is a lifestyle. Located in Windsor's highly sought-after Greenspire neighborhood, this beautifully upgraded 5-bedroom, 3-bath ranch-style home sits directly across from open space and playground plus it is just a short walk to Windsor Lake, trails, parks, boating, fishing, swimming, summer concerts, and community events. The home is designed for easy living, offering true main-level living with a luxurious primary suite, two additional bedrooms, a full bath, and main-floor laundry. The spacious living room features vaulted ceilings, a gas fireplace, recessed lighting, ceiling fan, and large south-facing windows that fill the home with natural light. The gourmet kitchen is built for entertaining with a large island, ceiling-height white cabinetry, pantry, secondary prep sink with water filtration, and an open flow into the dining and living areas. Step outside to a low-maintenance backyard designed for relaxation and entertaining. Enjoy a huge concrete patio with multiple gathering spaces, including a covered dining area and two additional seating zones shaded by retractable awnings with integrated lighting and automatic wind sensors. Artificial turf provides a green, usable yard without the maintenance of mowing. The main-level primary suite is a true retreat with vaulted ceilings, large windows, remote-controlled privacy blinds, and a stunning five-piece bath featuring a soaking tub, glass shower, dual sinks, and walk-in closet. The finished basement expands your living space with a large recreation room, two additional bedrooms, a stylish 3/4 bath, and a generous unfinished storage area. Situated on a corner lot, the oversized side-load garage offers exceptional storage for vehicles, bikes, kayaks, paddle boards, golf clubs, and all your Colorado gear. With an unbeatable location, a long list of thoughtful upgrades, and a lock-and-leave lifestyle, this home offers the very best of Northern Colorado living.
| Middle School | High School |
|---|---|
| Windsor Middle School | Windsor High School |
| Price History | |
|---|---|
| 6/8/2026 | Listed $810,000 |
| 9/11/2026 | 2$795,000 |
General Features
| Sewer | Public Sewer |
|---|---|
| Heating | Forced Air |
| Cooling | Central Air |
| Utilities | Cable Available,Electricity Available,Internet Access (Wired),Natural Gas Available |
| Possession | Closing/DOD |
| Roof | Composition |
| Appliances | Dishwasher,Double Oven,Microwave,Oven,Refrigerator |
| Zoning | RES |
| HOA Fee | 80 |
| Garage Spaces | 2 |
| Association Fee Includes | Reserves |
| Patio/Porch Features | Patio |
| Construction Materials | Frame |
| Exclusions | Wine rack in dining room,exterior shed,seller's personal items. |
| Year Built | 2019 |
| Levels | One |
| Property Subtype | Single Family Residence |
| Tax Year | 2025 |
| Ownership | Individual |
| Assoc Fee Paid Per | Annually |
| County | Weld |
| Property Type | Residential |
| Association Amenities | Park,Trail(s) |
| HOA | Yes |
| Attached Garage | Yes |
| Subdivision Name | Greenspire Sub Final |
| Possible Use | Residential |
| Full Baths | 2 |
| Status | Active |
| High School | Windsor |
| City | Windsor |
| Association Name | Greenspire HOA |
| High School District | Weld RE-4 |
| Lot Size Square Feet | 9438 |
| Listing Terms | Cash,Conventional,VA Loan |
| Elementary School | Other |
| Tax Annual Amount | 6496 |
| Middle/Junior High School | Windsor |
| Concessions | No |
| Virtual Tour | https://www.zillow.com/view-3d-home/617d5f0e-44de-48a6-9df0-439e7110c622?setAttribution=mls&wl=true&utm_source=dashboard |
| Structure Type | House |
| Standard Status | Active |
| Occupancy Type | Owner |
| Elementary School District | Weld RE-4 |
Interior Features
| Interior Amenities | Eat-in Kitchen,Five Piece Bath,Kitchen Island,No Stairs,Open Floorplan,Pantry,Radon Mitigation System,Walk-In Closet(s) |
|---|---|
| Fireplace Features | Gas,Living Room |
| Basement (Y/N) | Yes |
| Window Features | Double Pane Windows,Window Coverings |
| Above Grade Finished Area | 2026 |
| 3/4 Baths | 1 |
| Laundry Features | In Unit |
| Total Bedrooms | 5 |
| Below Grade Finished Area | 1532 |
| Main Level Bedrooms | 3 |
| Main Level Bathrooms | 2 |
| Total Baths | 3 |
Exterior Features
| Fencing | Fenced |
|---|---|
| Parking Features | Oversized |
| Lot Features | Corner Lot,Level,Sprinklers In Front |
| Water Source | Public |
| Total Parking | 2 |
| Building Area Total | 3821 |
| Lot Size Acres | 0.22 |
| Road Surface Type | Alley Paved,Paved |
| Road Frontage Type | Public |
| Other Equipment | Satellite Dish |
Amenities
- Foreclosure
- Views
- Short Sale
- New Construction
- Adult 55+
- Lease To Own
- No HOA Fees
- Furnished
- Primary On Main
- Air Conditioning
- Seller Finance
- Green
- Fixer Upper
- Horse
- Golf
- Fireplace
- Deck
- Garage
- Basement
- Pool
Property vs Single Family Average in 80550
Price
Taxes
Year Built
Visits
In The Neighborhood
Waterfront
Windsor
$ 1,489,000
- Type
- Single Family
- Size
- 4,985 SqFt
- Rooms
- 4 Beds + 3.5 Baths
 RE/MAX Alliance-Windsor #IR1068662
New Construction
Windsor
$ 1,243,000
- Type
- Single Family
- Size
- 4,434 SqFt
- Rooms
- 5 Beds + 4 Baths
RE/MAX Alliance-Windsor #IR1068439
Open House
Windsor
$ 759,000
- Type
- Single Family
- Size
- 4,052 SqFt
- Rooms
- 5 Beds + 3 Baths
eXp Realty - Hub #IR1067855
New Construction
Windsor
$ 789,000
- Type
- Single Family
- Size
- 3,377 SqFt
- Rooms
- 4 Beds + 3.5 Baths
RE/MAX Alliance-Windsor #IR1066977
Windsor
$ 625,000
- Type
- Single Family
- Size
- 3,222 SqFt
- Rooms
- 3 Beds + 2 Baths
Realty One Group Fourpoints #IR1066483
New Construction
Windsor
$ 759,000
- Type
- Single Family
- Size
- 3,018 SqFt
- Rooms
- 5 Beds + 3 Baths
RE/MAX Alliance-Windsor #IR1061560

 Information deemed reliable but not guaranteed by the MLS. © 2026 Information and Real Estate Services, LLC.
Information source: Information and Real Estate Services, LLC. Provided for limited non-commercial use only under IRES Rules. © Copyright IRES.
The information being provided is for the consumers personal, non-commercial use and may not be used for any purpose other than to identify prospective properties consumer may be interested in purchasing.
The IRES, LLC Data on this
Information deemed reliable but not guaranteed by the MLS. © 2026 Information and Real Estate Services, LLC.
Information source: Information and Real Estate Services, LLC. Provided for limited non-commercial use only under IRES Rules. © Copyright IRES.
The information being provided is for the consumers personal, non-commercial use and may not be used for any purpose other than to identify prospective properties consumer may be interested in purchasing.
The IRES, LLC Data on this
 The real estate listing information and related content displayed on this site is provided exclusively for consumers� personal, non-commercial use and may not be used for any purpose other than to identify prospective properties consumers may be interested in purchasing. This information and related content is deemed reliable but is not guaranteed accurate by elevateMLS.
