
Open House Sat, Sep 19th 11:00 AM - 2:00 PM - Price Reduction - Views
Address
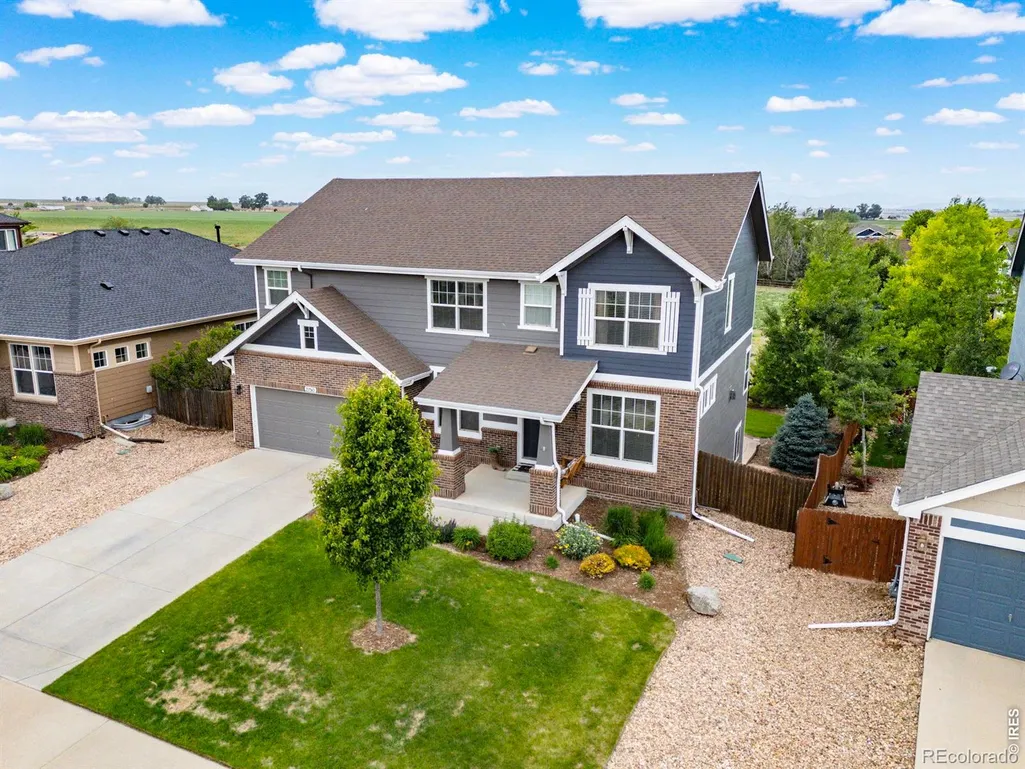
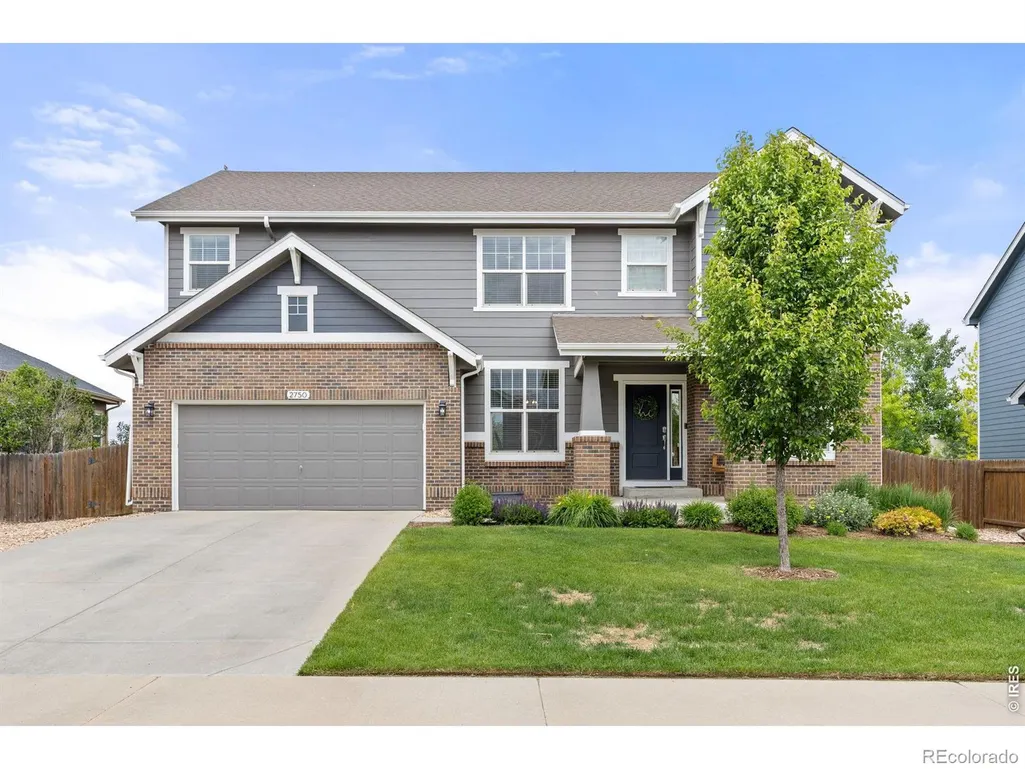
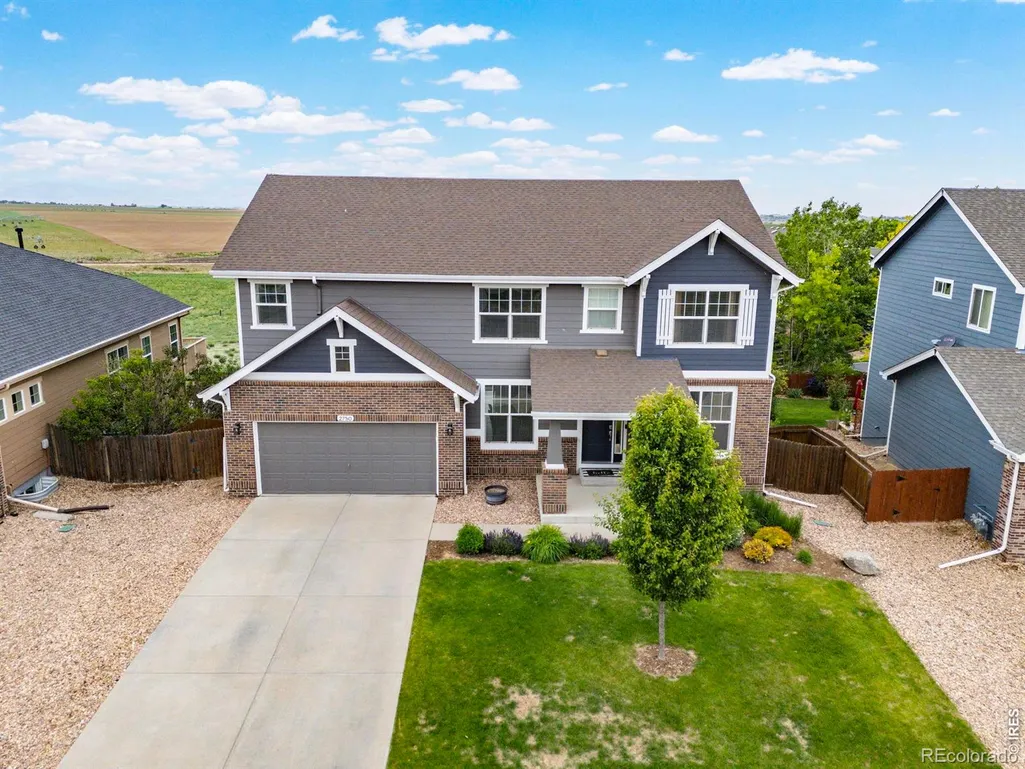
2750 S Muscovey Lane, Johnstown, CO
Price
$ 660,000
Property Attributes
- MLS#IR1060209
- TypeSingle Family
- Listing Status Active
- CountyWELD
- CityJohnstown
- NeighborhoodStroh Farm Fg # 6
- Zip80534
- StyleContemporary
- Year Built2013
- Taxes$ 4094
- Price$ 660,000
- Bedrooms4
- Full Bathrooms3
- Half Bathrooms0
- Sqr Footage4261
- Lot Size0.19 Acres
Data Source:
REColorado (MTOMLS)
Property Description
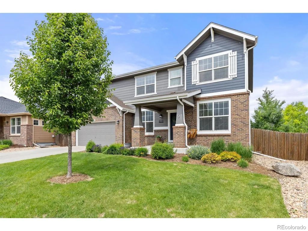
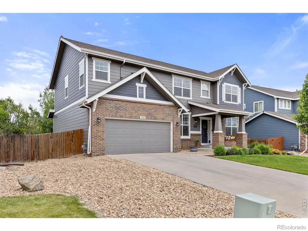
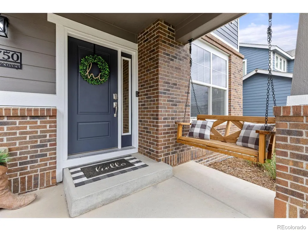
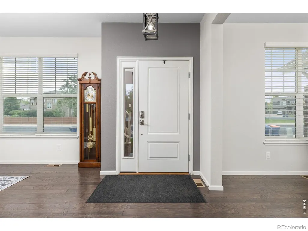
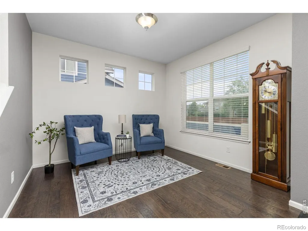
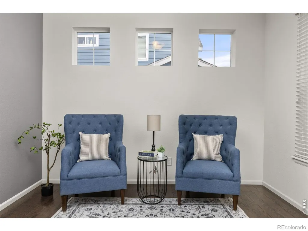
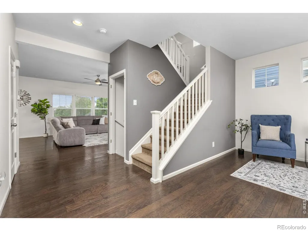
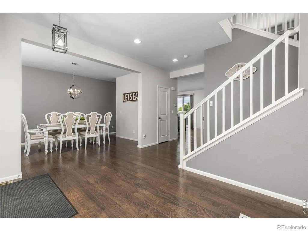
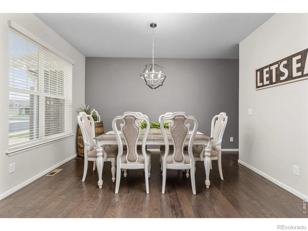
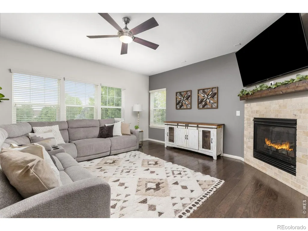
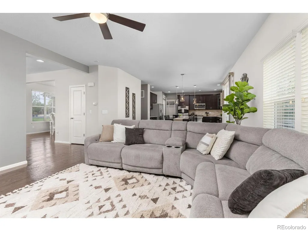
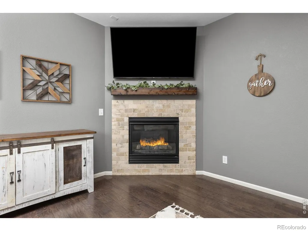
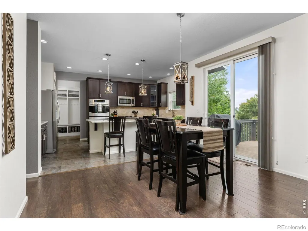
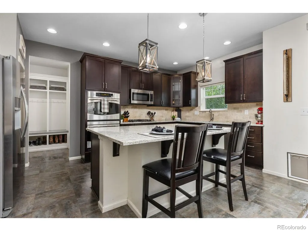
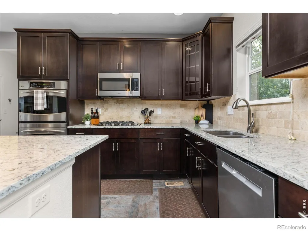
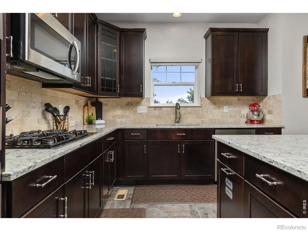
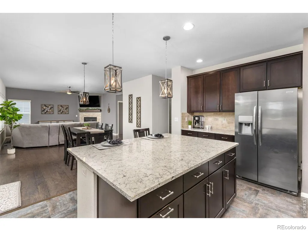
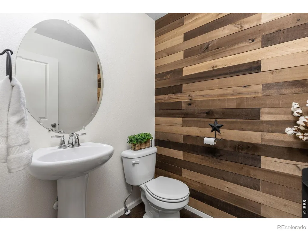
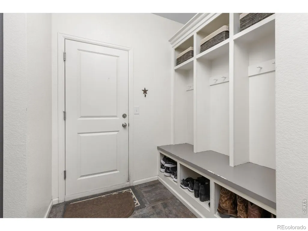
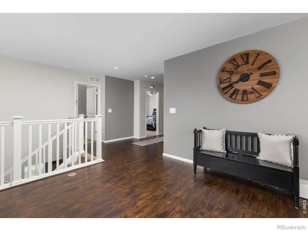
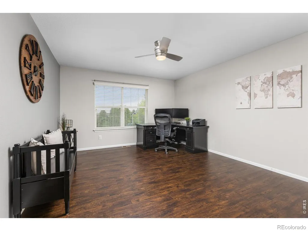
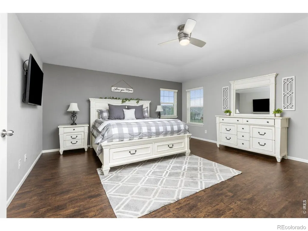
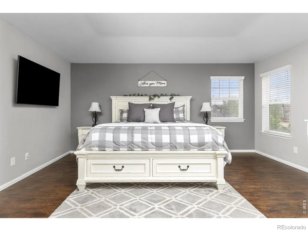
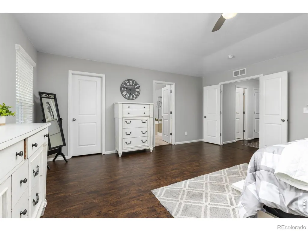
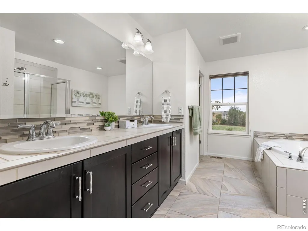
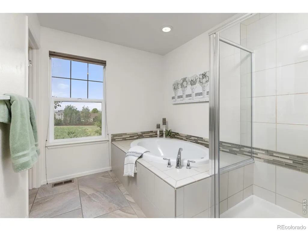
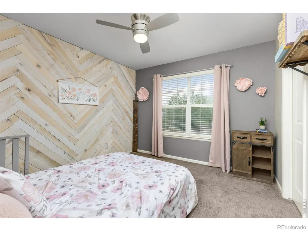
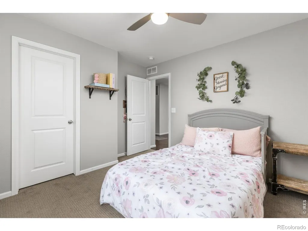
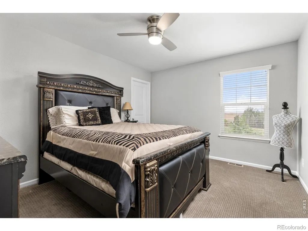
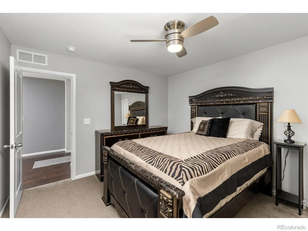
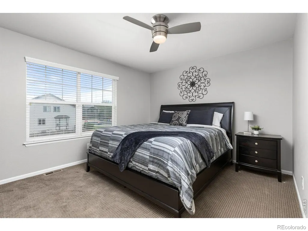
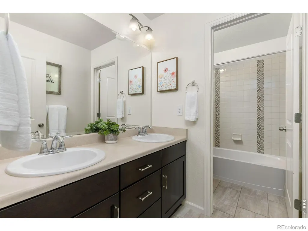
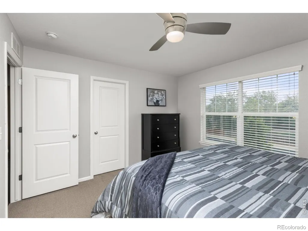
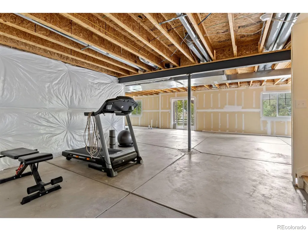
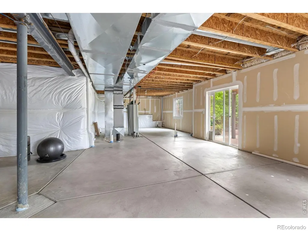
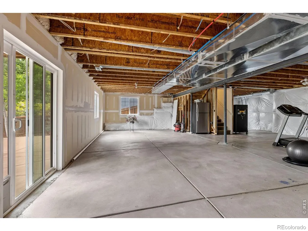
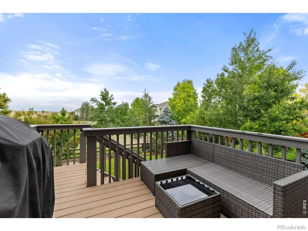
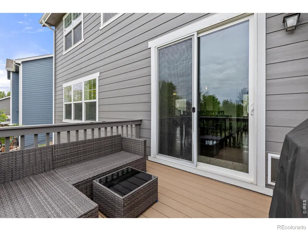
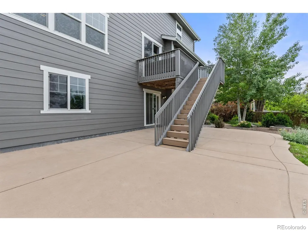
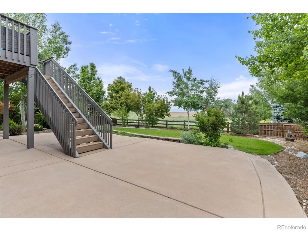
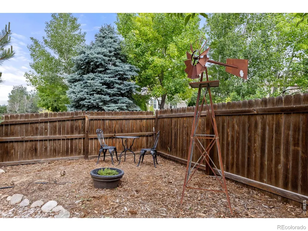
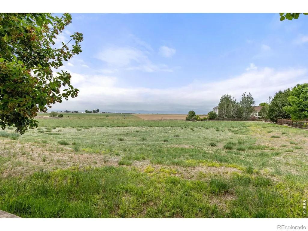
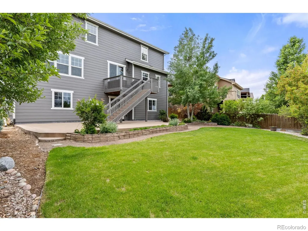
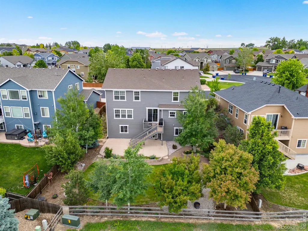
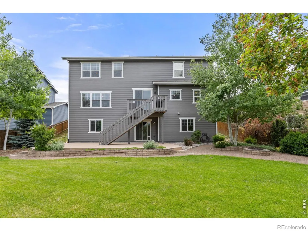
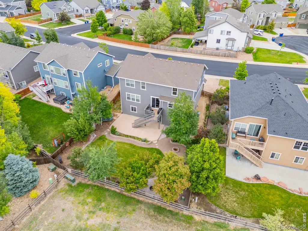
New lower price & inspection has been completed! Back on market through no fault of the seller! Experience the best of Colorado living in this beautifully designed home, where breathtaking mountain views take center stage! Perfectly positioned to capture the scenery, the upper deck and walkout basement create seamless indoor-outdoor living-perfect for enjoying vibrant sunsets, fresh mountain air, and year-round Colorado beauty. Inside, a gorgeous wide-open floor plan is filled with natural light and designed for both comfort and connection. The spacious kitchen features abundant cabinetry, generous counter space, and flows effortlessly into the main living areas-ideal for entertaining or everyday living. A functional mudroom adds convenience and organization. Upstairs, the massive, light-filled primary suite offers a true retreat with a walk-in closet and a beautifully appointed en-suite bath. Three additional bedrooms provide flexibility for family, guests, or home office space. Designed for gathering, the home offers multiple living areas, including a great room, dining space, additional living room, and an upstairs loft-giving everyone room to spread out or come together. Step outside to well-crafted landscaping that enhances the setting and creates a peaceful space to unwind while taking in the views. Located just a short distance to Downtown Johnstown and the new Ledge Rock Shopping Center, you'll enjoy easy access to a growing mix of shops, restaurants, and everyday conveniences. The neighborhood also features multiple parks and a centrally located elementary school, adding to the strong sense of community and livability. With its rare combination of mountain views, walkout basement, open-concept design, and prime location, this home truly captures Colorado living at its finest.
| Elementary School | High School |
|---|---|
| Pioneer Ridge Elementary School | Roosevelt High School |
| Price History | |
|---|---|
| 5/28/2026 | Listed $675,000 |
| 6/25/2026 | 2$665,000 |
| 9/3/2026 | 1$660,000 |
General Features
| Sewer | Public Sewer |
|---|---|
| Heating | Forced Air |
| Cooling | Central Air |
| Utilities | Cable Available,Electricity Available,Natural Gas Available |
| Possession | Closing/DOD |
| Roof | Composition |
| Appliances | Dishwasher,Disposal,Double Oven,Microwave,Oven,Refrigerator |
| Zoning | Res |
| HOA Fee | 480 |
| Garage Spaces | 2 |
| Association Fee Includes | Reserves |
| Patio/Porch Features | Deck,Patio |
| Architectural Style | Contemporary |
| Security Features | Fire Alarm,Smoke Detector(s) |
| Construction Materials | Brick,Frame |
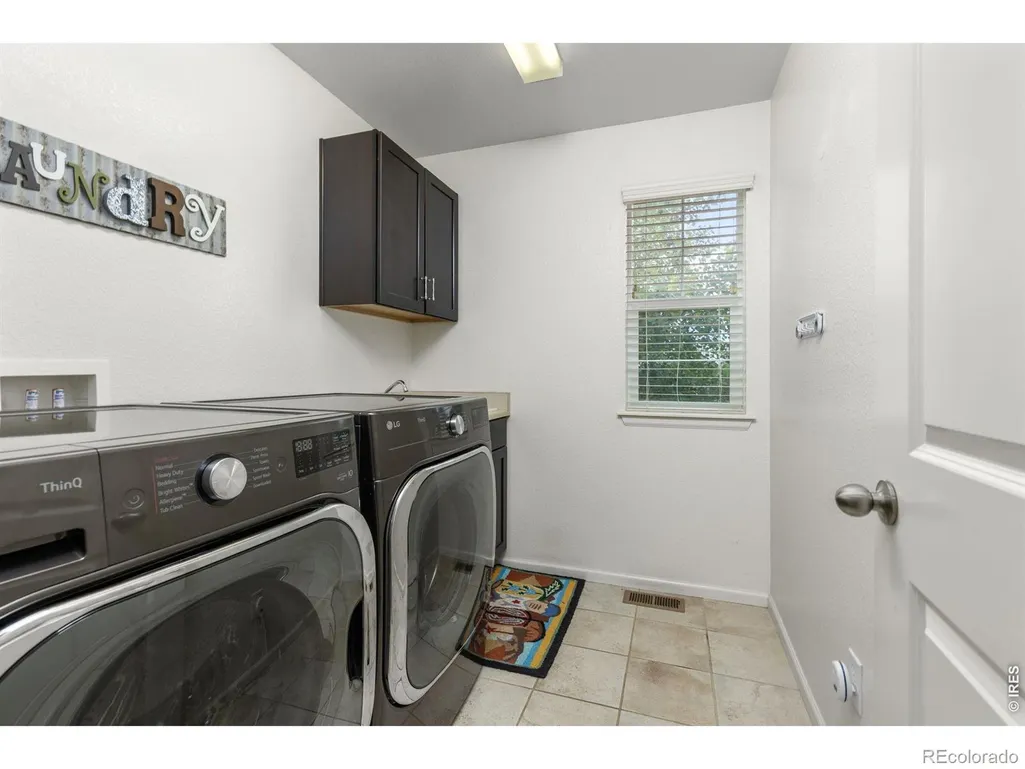
| Exclusions | Sellers personal property,staging items,washer,dryer |
| Year Built | 2013 |
| View | Mountain(s) |
| Levels | Two |
| Property Subtype | Single Family Residence |
| Tax Year | 2025 |
| Ownership | Individual |
| Assoc Fee Paid Per | Annually |
| County | Weld |
| Property Type | Residential |
| HOA | Yes |
| Attached Garage | Yes |
| Subdivision Name | Stroh Farm Fg # 6 |
| Possible Use | Residential |
| Status | Active |
| High School | Roosevelt |
| City | Johnstown |
| Association Name | The Summit Hoa Managment |
| High School District | Johnstown-Milliken RE-5J |
| Lot Size Square Feet | 8485 |
| Listing Terms | Cash,Conventional,FHA,VA Loan |
| Elementary School | Pioneer Ridge |
| Tax Annual Amount | 4094 |
| Middle/Junior High School | Other |
| Concessions | No |
| Structure Type | House |
| Standard Status | Active |
| Occupancy Type | Owner |
| Elementary School District | Johnstown-Milliken RE-5J |
Interior Features
| Interior Amenities | Eat-in Kitchen,Five Piece Bath,Kitchen Island,Open Floorplan,Pantry,Radon Mitigation System,Vaulted Ceiling(s),Walk-In Closet(s) |
|---|---|
| Basement | Full,Sump Pump,Unfinished,Walk-Out Access |
| Flooring | Wood |
| Fireplace Features | Gas,Gas Log |
| Basement (Y/N) | Yes |
| Window Features | Double Pane Windows,Window Coverings |
| Above Grade Finished Area | 2940 |
| Laundry Features | In Unit |
| Total Bedrooms | 4 |
| Total Baths | 3 |
Exterior Features
| Vegetation | Wooded |
|---|---|
| Fencing | Fenced |
| Lot Features | Open Space,Rolling Slope,Sprinklers In Front |
| Water Source | Public |
| Total Parking | 2 |
| Foundation Details | Slab |
| Building Area Total | 4261 |
| Lot Size Acres | 0.19 |
| Road Surface Type | Paved |
| Road Frontage Type | Public |
| Other Equipment | Satellite Dish |
Amenities
- Foreclosure
- Views
- Short Sale
- New Construction
- Adult 55+
- Lease To Own
- No HOA Fees
- Furnished
- Primary On Main
- Air Conditioning
- Seller Finance
- Green
- Fixer Upper
- Horse
- Golf
- Fireplace
- Deck
- Garage
- Basement
- Pool
Property vs Single Family Average in 80534
Price
Taxes
Year Built
Visits
 The content relating to real estate for sale in this Web site comes in part from the Internet Data eXchange (IDX) program of METROLIST, INC., DBA RECOLORADO©. Real estate listings held by brokers other than Your Castle Real Estate - Colorado Springs are marked with the IDX Logo. This information is being provided for the consumers' personal, non-commercial use and may not be used for any other purpose. All information subject to change and should be independently verified. September 16, 2026

 Information deemed reliable but not guaranteed by the MLS. © 2026 Information and Real Estate Services, LLC.
Information source: Information and Real Estate Services, LLC. Provided for limited non-commercial use only under IRES Rules. © Copyright IRES.
The information being provided is for the consumers personal, non-commercial use and may not be used for any purpose other than to identify prospective properties consumer may be interested in purchasing.
The IRES, LLC Data on this
Information deemed reliable but not guaranteed by the MLS. © 2026 Information and Real Estate Services, LLC.
Information source: Information and Real Estate Services, LLC. Provided for limited non-commercial use only under IRES Rules. © Copyright IRES.
The information being provided is for the consumers personal, non-commercial use and may not be used for any purpose other than to identify prospective properties consumer may be interested in purchasing.
The IRES, LLC Data on this
 The real estate listing information and related content displayed on this site is provided exclusively for consumers� personal, non-commercial use and may not be used for any purpose other than to identify prospective properties consumers may be interested in purchasing. This information and related content is deemed reliable but is not guaranteed accurate by elevateMLS.
