
Golf Course

Address
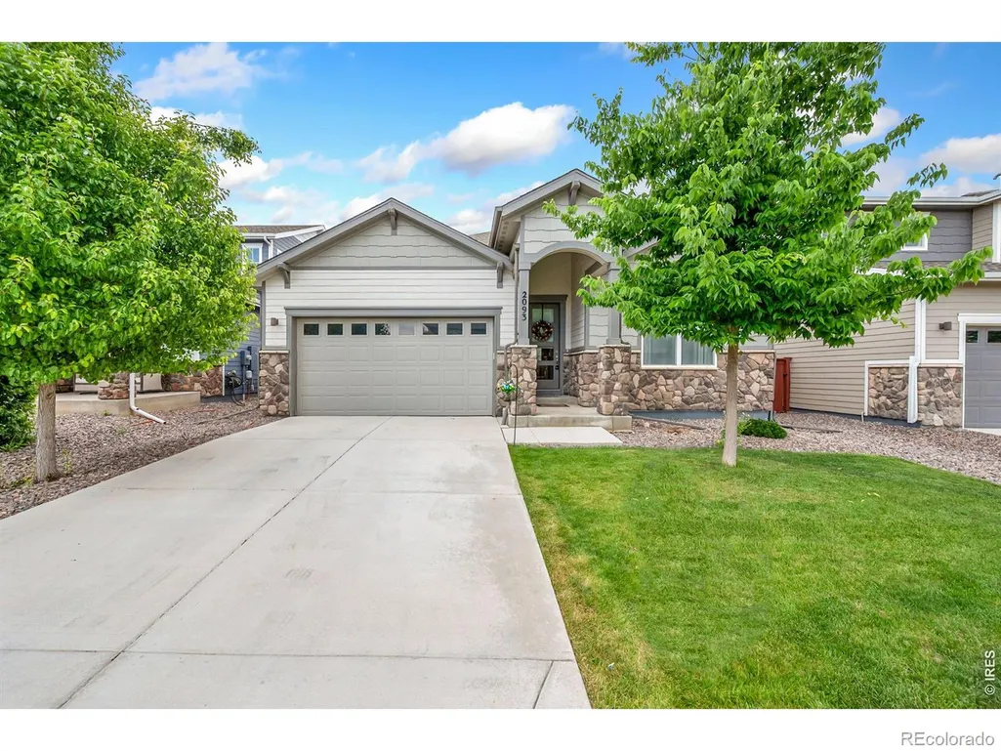
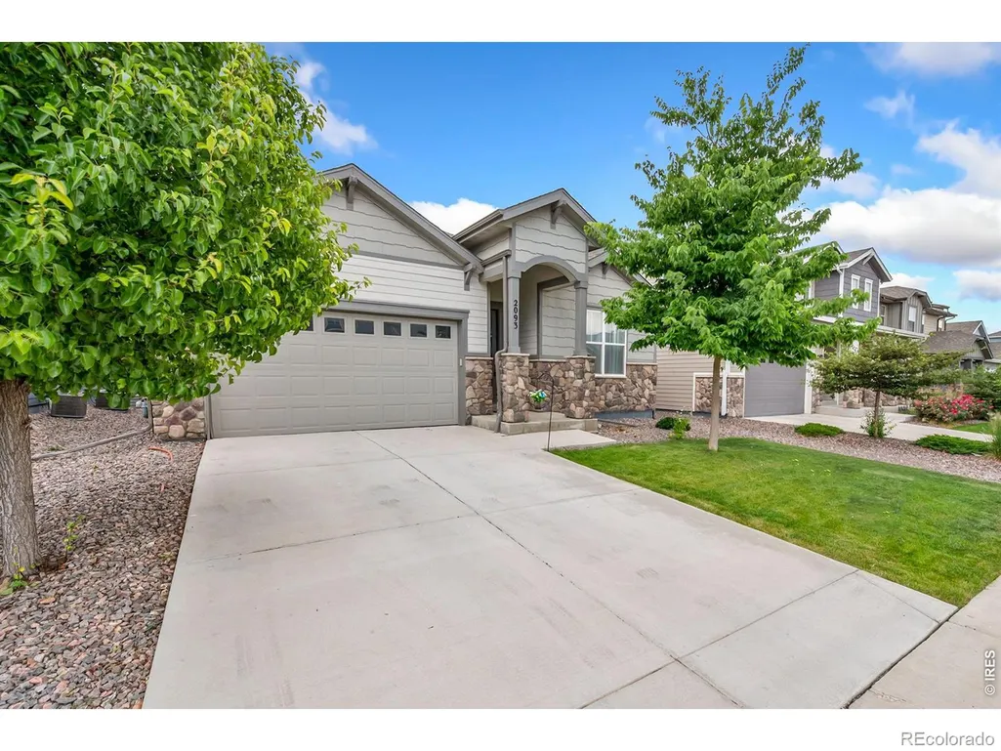
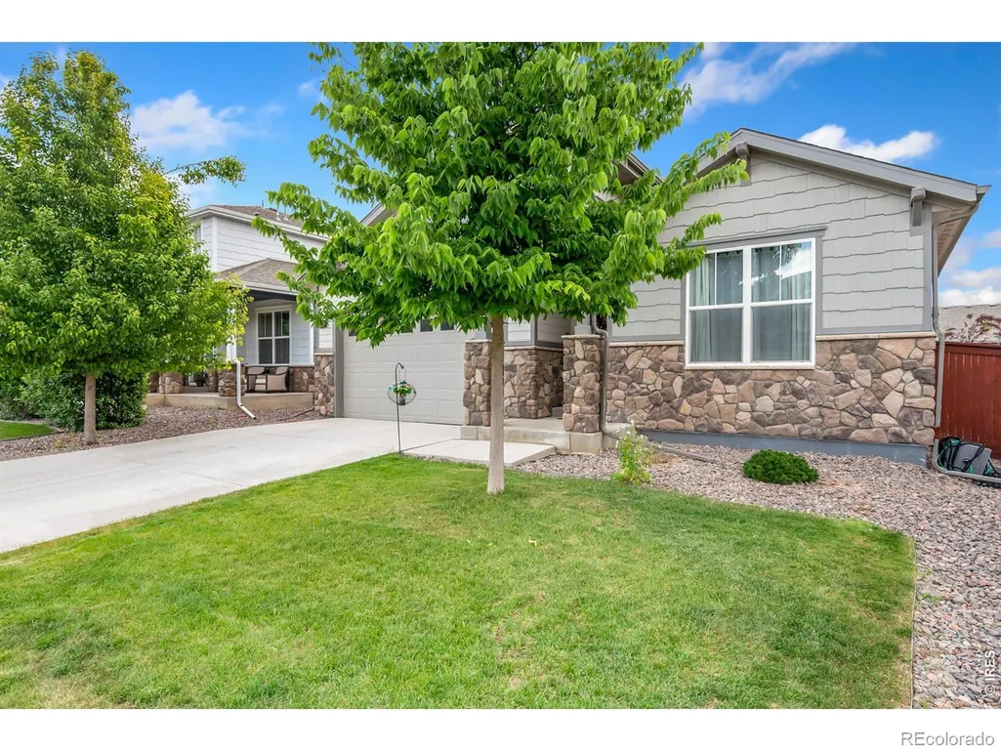
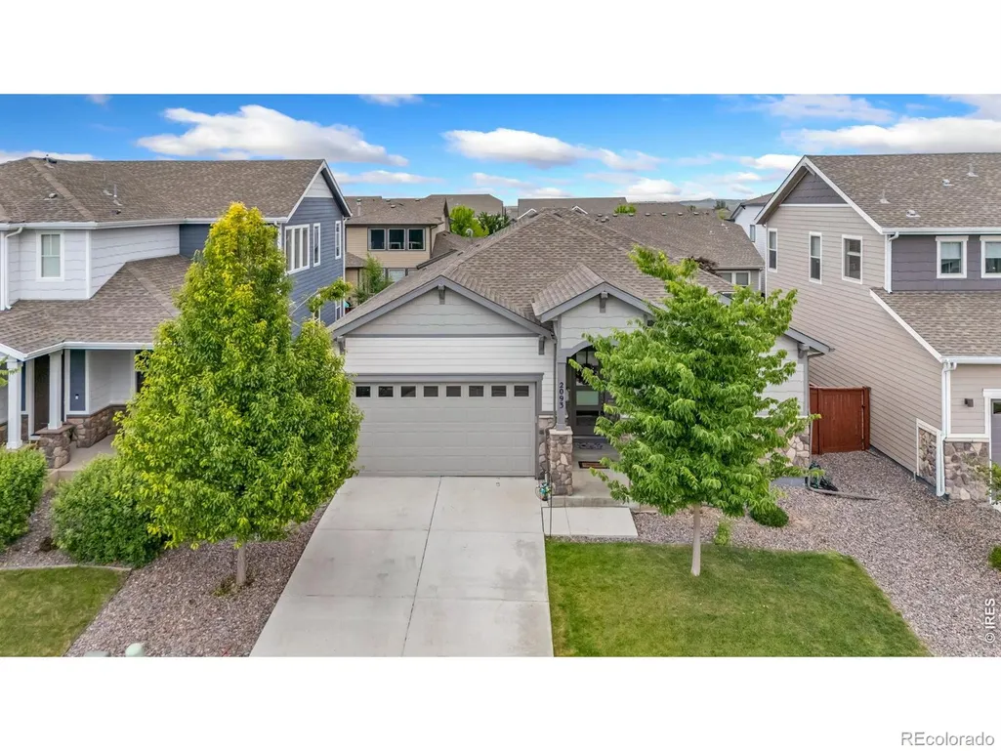
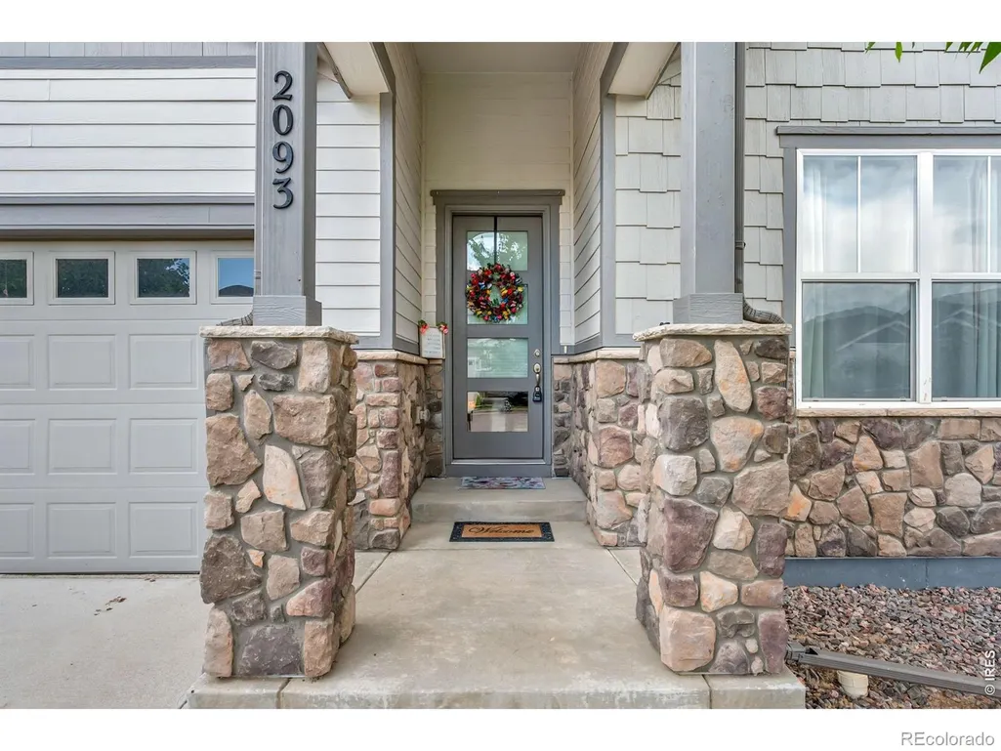
2093 Gather Court, Windsor, CO
Price
$ 655,000
Property Attributes
- MLS#IR1051355
- TypeSingle Family
- Listing Status Active
- CountyWELD
- CityWindsor
- NeighborhoodRaindance 3rd Fg
- Zip80550
- StyleContemporary
- Year Built2020
- Taxes$ 5935
- Price$ 655,000
- Bedrooms4
- Full Bathrooms3
- Half Bathrooms0
- Sqr Footage3460
- Lot Size0.13 Acres
Data Source:
REColorado (MTOMLS)
Property Description
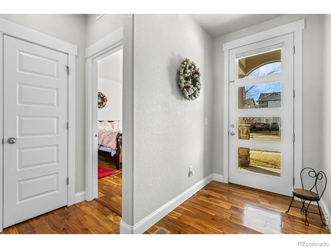
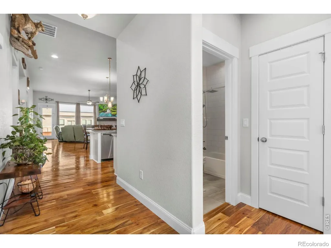
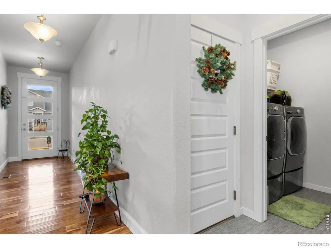
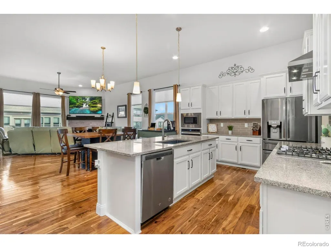
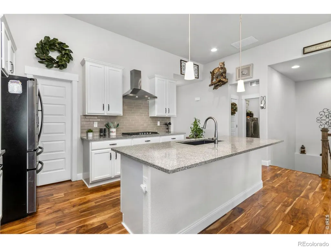
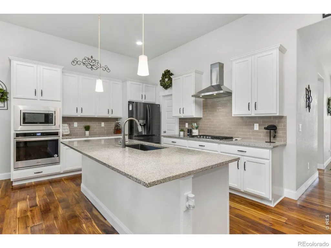
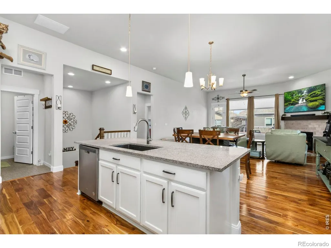
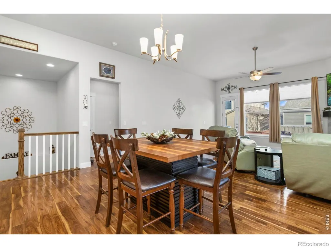
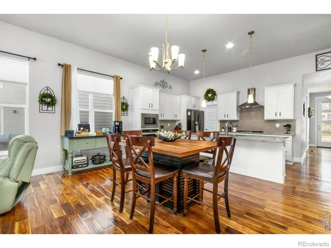
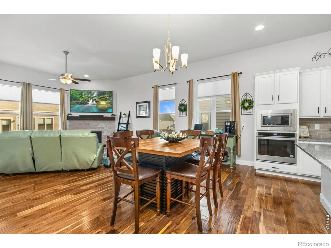
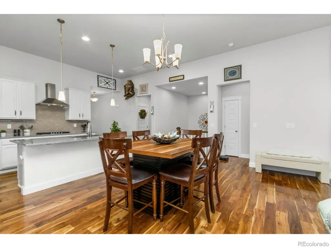
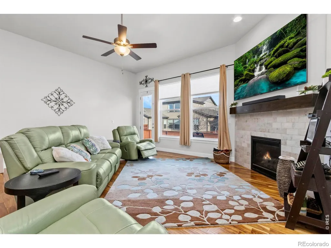
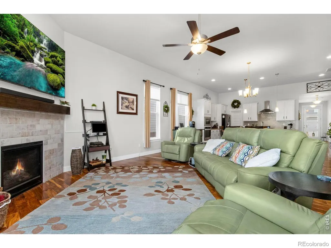
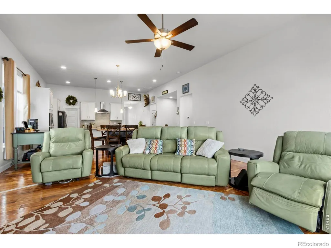
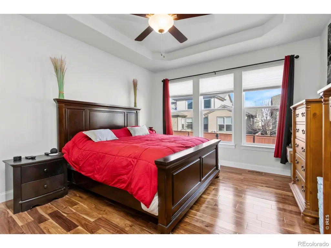
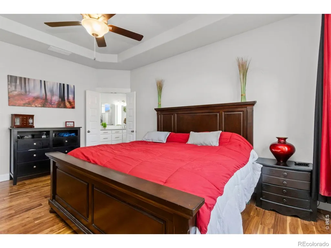
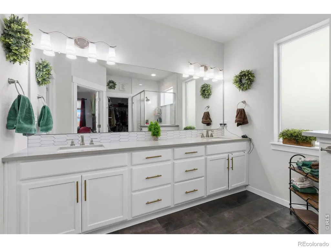
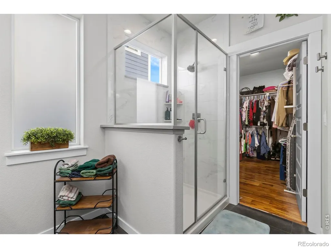
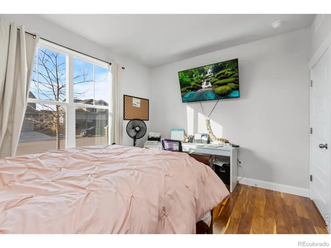
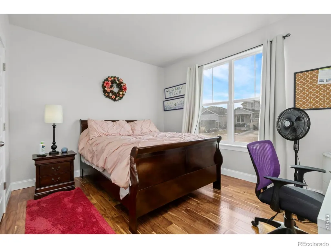
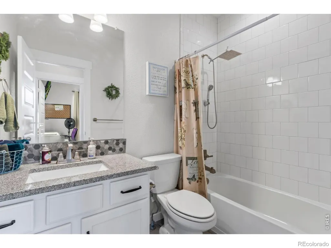
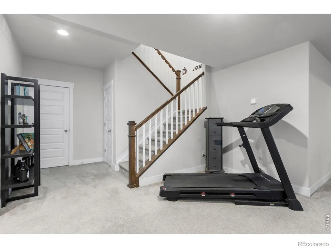
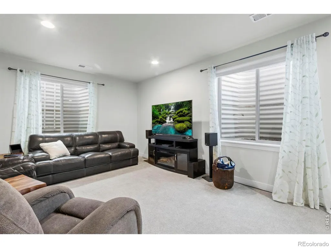
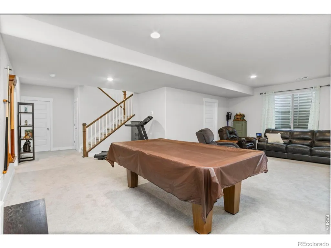
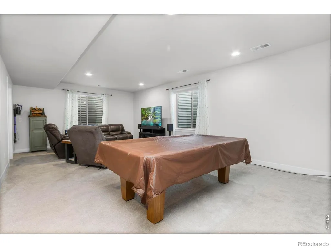
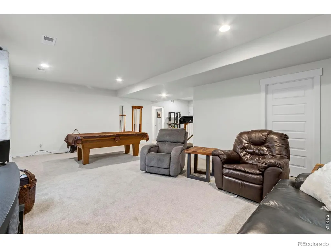
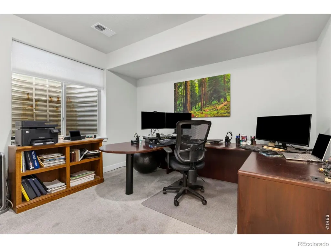
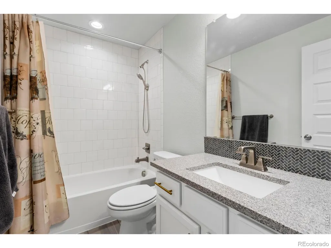
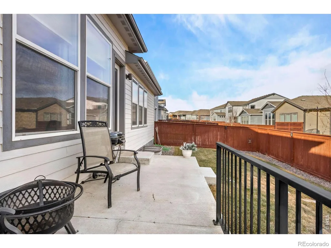
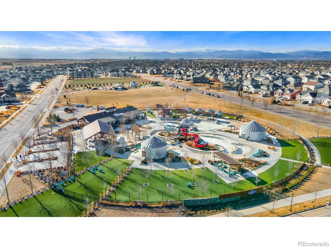
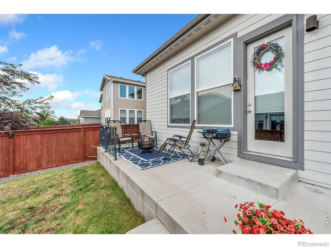
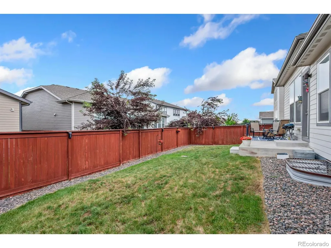
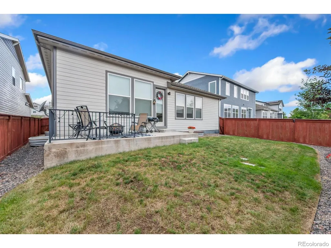
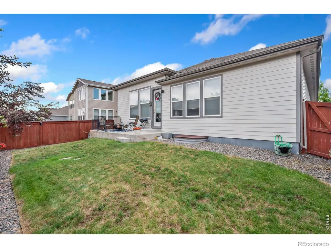
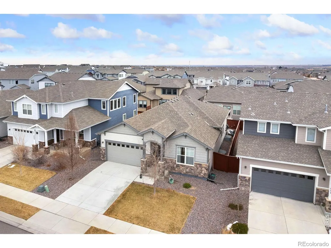
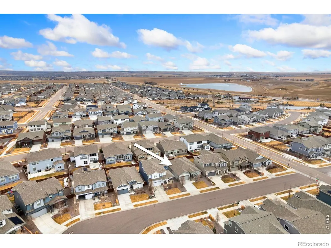
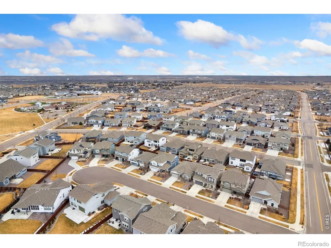
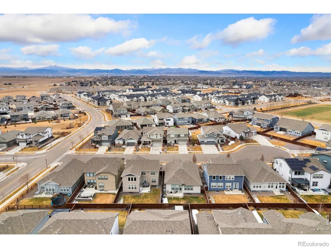
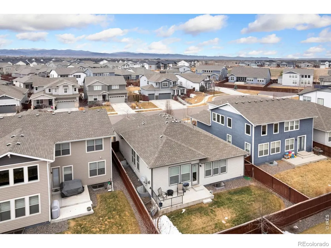
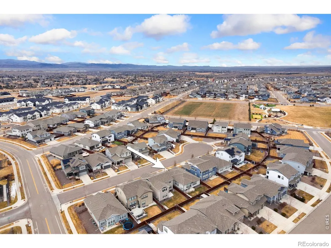
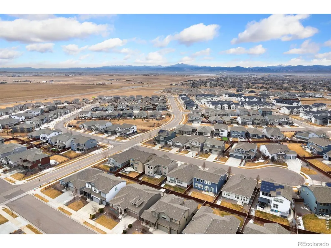
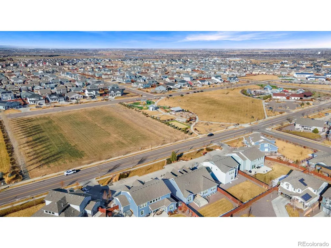
Welcome to 2093 Gather Ct, a stunning ranch-style retreat located in the heart of Windsor's premier Raindance Community. This impeccably maintained 4-bedroom, 3-bathroom home perfectly balances modern design with an open-concept layout. As you step inside, you're greeted by upgraded acacia wood floors that flow seamlessly throughout the main level. The soaring ceilings and expansive windows create a sense of airy volume, flooding every room with natural light. At the heart of the home, the chef-inspired kitchen features a granite eat-in island, sleek tile backsplash, and a walk-in pantry-perfect for hosting large gatherings. The adjacent living room offers a cozy yet sophisticated focal point with its modern tile-surround fireplace. The primary suite serves as a true sanctuary, boasting tray ceilings, continued acacia flooring, and a spa-like ensuite complete with quartz countertops and a floor-to-ceiling tile shower. Downstairs, the finished basement provides ultimate versatility; with two additional bedrooms and a massive rec room, there is ample space for a home theater, gym, or game room. Step outside to a low-maintenance backyard designed for effortless BBQs and private relaxation. Beyond your doorstep, the Raindance lifestyle awaits: enjoy access to Hoedown Hill, the Raindance National Golf Course, Ted's Backyard, parks, orchards and community gardens, and miles of scenic trails-not to mention a world-class waterpark. Don't miss your chance to join this phenomenal community today!
| Middle School | High School |
|---|---|
| Windsor Middle School | Windsor High School |
| Price History | |
|---|---|
| 2/11/2026 | Listed $670,000 |
| 3/12/2026 | 1$665,000 |
| 5/2/2026 | 1$660,000 |
| 7/22/2026 | 1$655,000 |
General Features
| Heating | Forced Air |
|---|---|
| Cooling | Central Air |
| Utilities | Cable Available,Electricity Available,Internet Access (Wired),Natural Gas Available |
| Possession | Closing/DOD |
| Roof | Composition |
| Appliances | Dishwasher,Disposal,Microwave,Oven,Refrigerator |
| Zoning | RES |
| HOA Fee | 300 |
| Garage Spaces | 3 |
| Association Fee Includes | Reserves,Trash |
| Patio/Porch Features | Patio |
| Architectural Style | Contemporary |
| Security Features | Smoke Detector(s) |
| Construction Materials | Stone,Frame |
| Exclusions | Seller's Personal Property,Kitchen Refrigerator (refrigerator will be replaced with the stainless steel refrigerator that is currently in the garage and originally in the home),Clothes Washer,Clothes |
| Year Built | 2020 |
| Levels | One |
| Property Subtype | Single Family Residence |
| Tax Year | 2025 |
| Ownership | Individual |
| Assoc Fee Paid Per | Annually |
| County | Weld |
| Property Type | Residential |
| Association Amenities | Park,Pool,Trail(s) |
| HOA | Yes |
| Attached Garage | Yes |
| Subdivision Name | Raindance 3rd Fg |
| Possible Use | Residential |
| Full Baths | 2 |
| Status | Active |
| High School | Windsor |
| City | Windsor |
| Association Name | Advance HOA Management,Inc |
| High School District | Weld RE-4 |
| Lot Size Square Feet | 5500 |
| Listing Terms | Cash,Conventional,FHA,VA Loan |
| Elementary School | Other |
| Tax Annual Amount | 5935 |
| Middle/Junior High School | Windsor |
| Concessions | No |
| Structure Type | House |
| Standard Status | Active |
| Occupancy Type | Owner |
| Elementary School District | Weld RE-4 |
Interior Features
| Interior Amenities | Eat-in Kitchen,Kitchen Island,Open Floorplan,Pantry,Vaulted Ceiling(s),Walk-In Closet(s) |
|---|---|
| Basement | Full |
| Flooring | Tile,Wood |
| Fireplace Features | Gas,Living Room |
| Basement (Y/N) | Yes |
| Window Features | Window Coverings |
| Above Grade Finished Area | 1730 |
| 3/4 Baths | 1 |
| Laundry Features | In Unit |
| Total Bedrooms | 4 |
| Below Grade Finished Area | 1153 |
| Main Level Bedrooms | 2 |
| Main Level Bathrooms | 2 |
| Total Baths | 3 |
Exterior Features
| Fencing | Fenced |
|---|---|
| Parking Features | Tandem |
| Lot Features | Cul-De-Sac,Sprinklers In Front |
| Water Source | Public |
| Total Parking | 3 |
| Building Area Total | 3460 |
| Lot Size Acres | 0.13 |
| Road Surface Type | Paved |
| Road Frontage Type | Public |
| Other Equipment | Satellite Dish |
Amenities
- Foreclosure
- Views
- Short Sale
- New Construction
- Adult 55+
- Lease To Own
- No HOA Fees
- Furnished
- Primary On Main
- Air Conditioning
- Seller Finance
- Green
- Fixer Upper
- Horse
- Golf
- Fireplace
- Deck
- Garage
- Basement
- Pool
Property vs Single Family Average in 80550
Price
Taxes
Year Built
Visits


 Information deemed reliable but not guaranteed by the MLS. © 2026 Information and Real Estate Services, LLC.
Information source: Information and Real Estate Services, LLC. Provided for limited non-commercial use only under IRES Rules. © Copyright IRES.
The information being provided is for the consumers personal, non-commercial use and may not be used for any purpose other than to identify prospective properties consumer may be interested in purchasing.
The IRES, LLC Data on this
Information deemed reliable but not guaranteed by the MLS. © 2026 Information and Real Estate Services, LLC.
Information source: Information and Real Estate Services, LLC. Provided for limited non-commercial use only under IRES Rules. © Copyright IRES.
The information being provided is for the consumers personal, non-commercial use and may not be used for any purpose other than to identify prospective properties consumer may be interested in purchasing.
The IRES, LLC Data on this
 The real estate listing information and related content displayed on this site is provided exclusively for consumers� personal, non-commercial use and may not be used for any purpose other than to identify prospective properties consumers may be interested in purchasing. This information and related content is deemed reliable but is not guaranteed accurate by elevateMLS.
