
Price Reduction - Views
Address
39230 Longs Peak Court, Severance, CO
Price
$ 1,690,000
Property Attributes
- MLS#IR1045052
- TypeSingle Family
- Listing Status Active
- CountyWELD
- CitySeverance
- NeighborhoodBelmont Farms
- Zip80610
- StyleHouse
- Year Built2003
- Taxes$ 4997
- Price$ 1,690,000
- Bedrooms5
- Full Bathrooms3
- Half Bathrooms2
- Sqr Footage4912
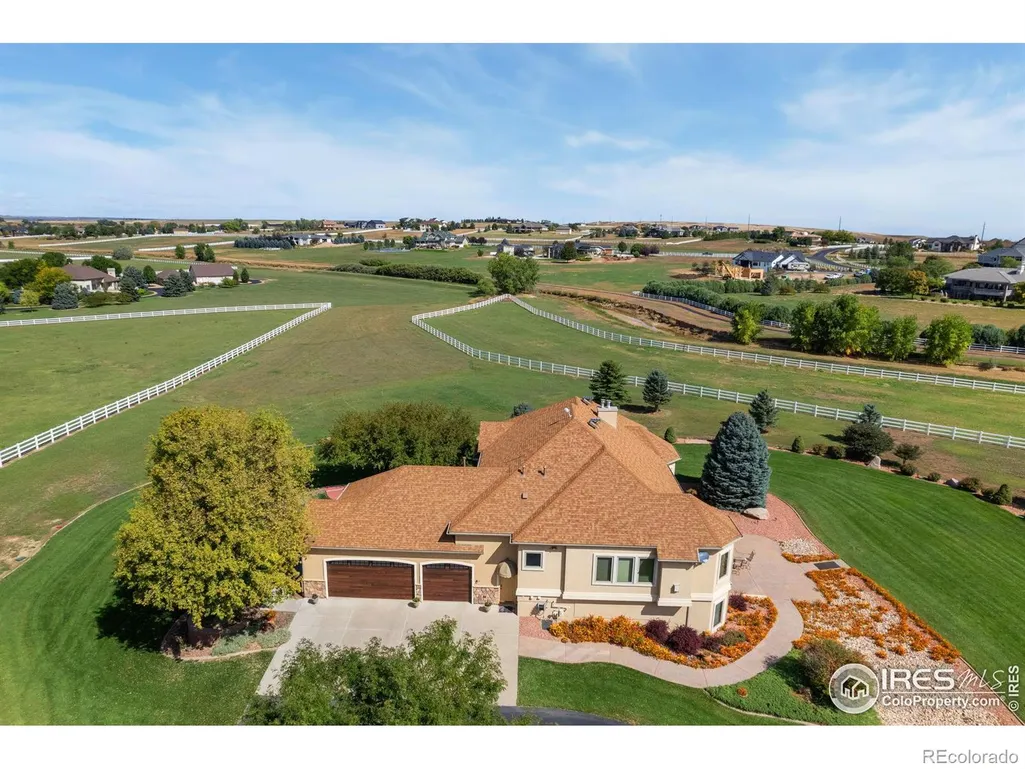
- Lot Size5.29 Acres
Data Source:
REColorado (MTOMLS)
Property Description
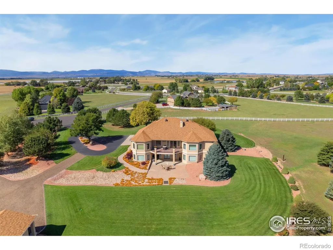
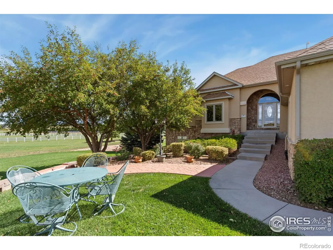
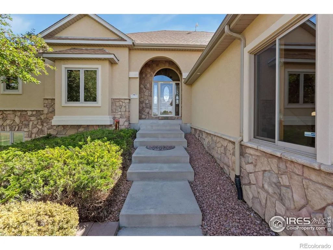
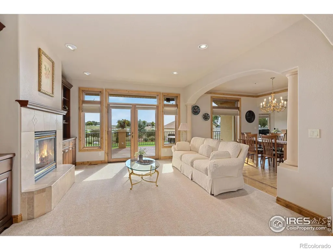
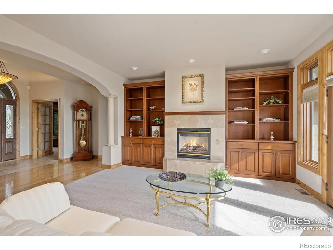

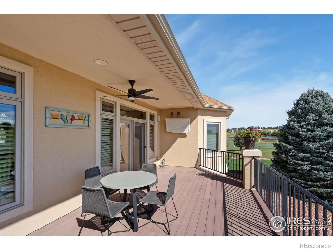
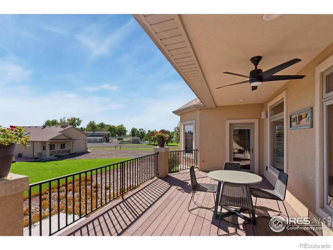
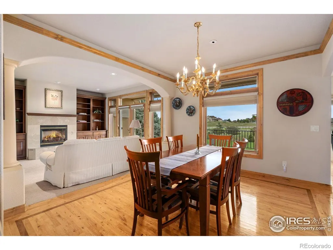
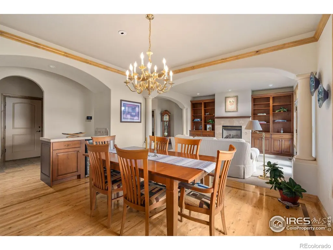
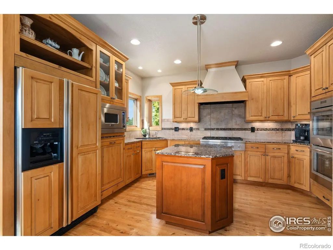
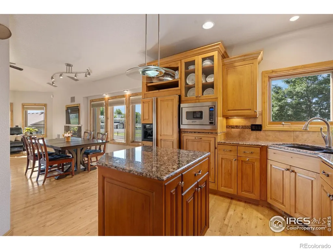
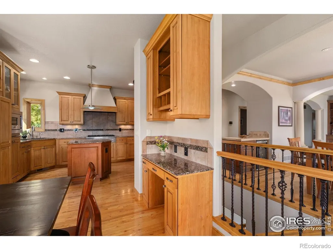
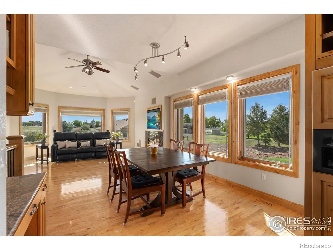
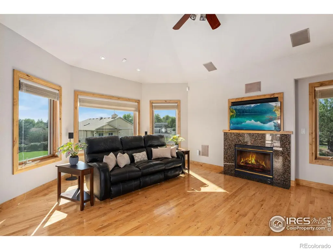
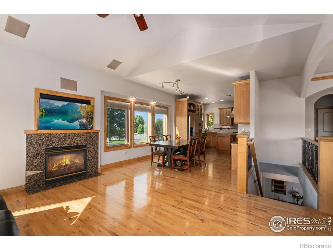
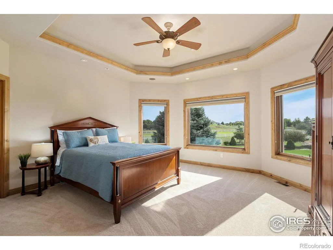
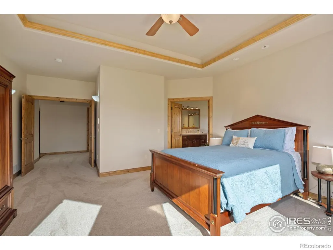
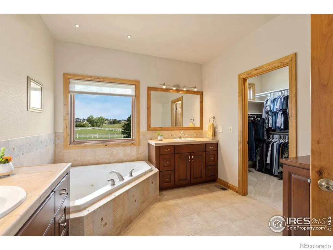
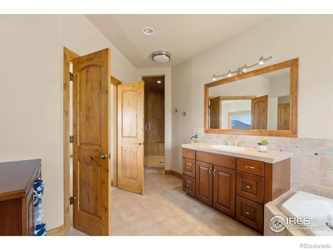
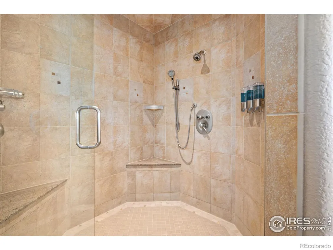

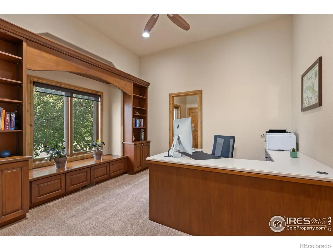

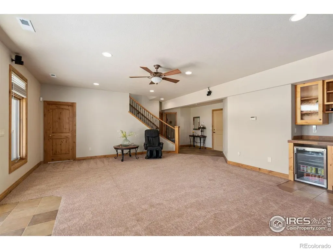
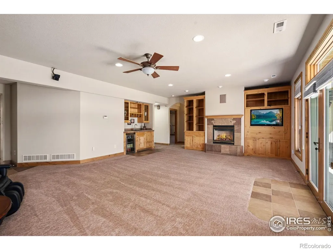
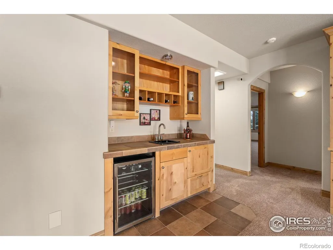
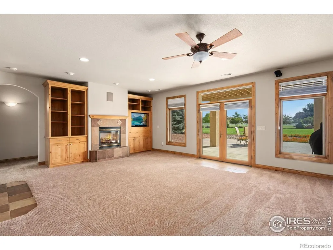
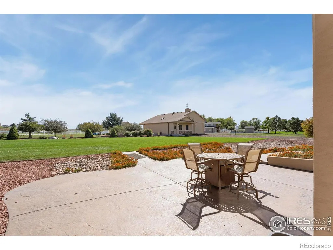
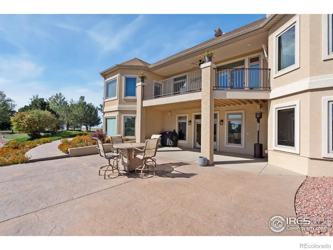
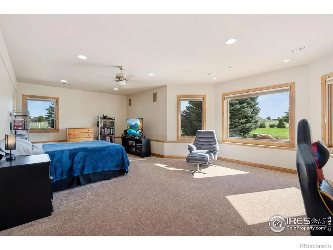
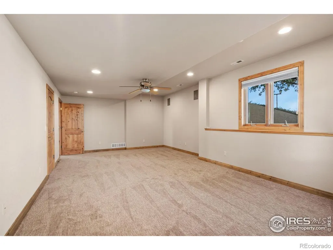
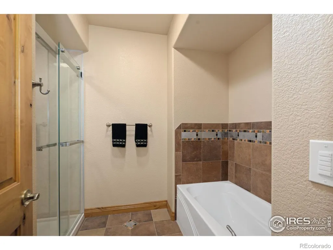
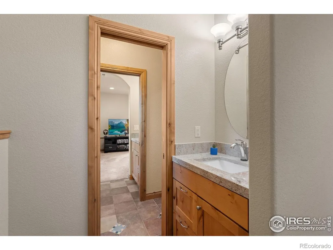

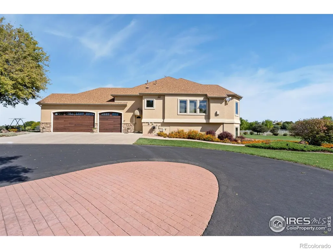
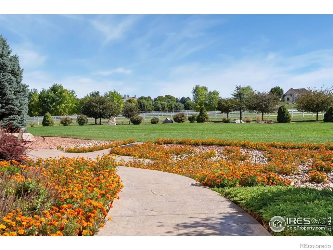
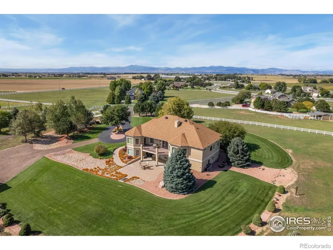
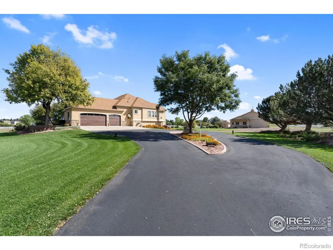
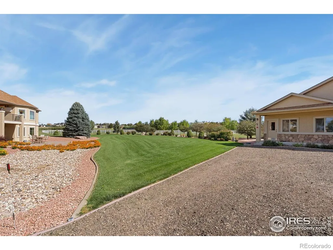
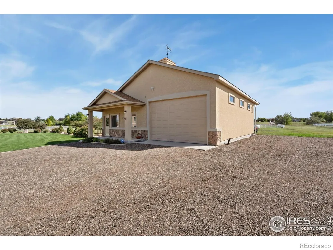
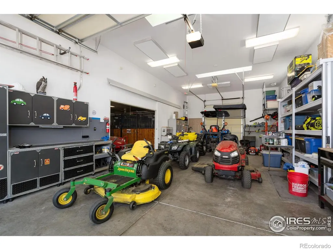
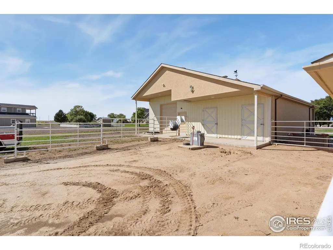
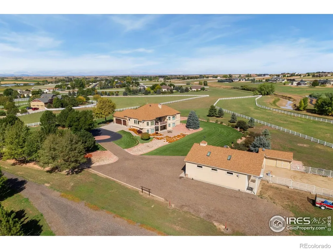
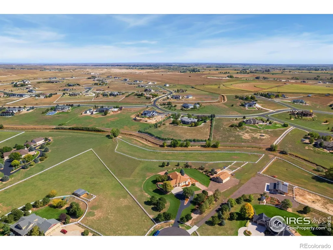
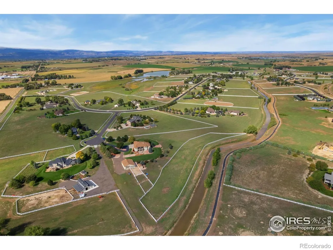
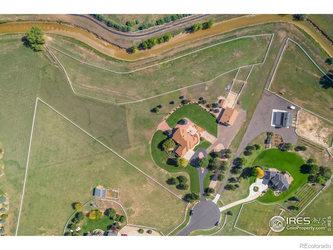
Experience the perfect blend of luxury, privacy, and Colorado beauty on more than 5 acres in an exclusive gated cul-de-sac community. Thoughtfully designed and impeccably maintained by its original owner, this exceptional property offers breathtaking mountain and plains views from nearly every window. Inside, quality craftsmanship shines through with hardwood inlay floors, arched doorways, solid wood doors, and sun-filled living spaces that create a warm and inviting atmosphere. The spacious walkout basement is ideal for entertaining, featuring a cozy fireplace, wet bar, and versatile living areas for recreation, guests, or multi-generational living. The primary suite is a true retreat, complete with a spa-like bath and heated floors for year-round comfort. Outdoor living is equally impressive, with multiple patios and decks designed to take full advantage of the spectacular surroundings. Mature landscaping, enhanced by LED evening lighting, creates a serene setting for relaxing or entertaining. HOA-provided irrigation supports pasture, crops, or landscaping needs. Equestrian enthusiasts and hobbyists will appreciate the well-equipped barn with box stalls and a heated shop, along with direct access to community horse trails, an arena, and scenic walking paths. The finished garage with epoxy flooring reflects the same level of care found throughout the property. Move-in ready and maintained to an exceptional standard, this home offers a rare opportunity to enjoy gated acreage living with premium equestrian amenities, stunning views, and a residence that shows like a model home. Properties of this caliber are seldom available.
| Elementary School | Middle School | High School |
|---|---|---|
| Range View Elementary School | Severance Middle School | Windsor High School |
| Price History | |
|---|---|
| 10/3/2025 | Listed $1,750,000 |
| 4/28/2026 | 2$1,725,000 |
| 8/18/2026 | 3$1,690,000 |
General Features
| Sewer | Septic Tank |
|---|---|
| Heating | Forced Air,Heat Pump |
| Cooling | Ceiling Fan(s),Central Air |
| Utilities | Cable Available,Electricity Available,Natural Gas Available |
| Possession | Close Plus 3 Days |
| Roof | Composition |
| Appliances | Dishwasher,Disposal,Double Oven,Microwave,Oven,Refrigerator,Self Cleaning Oven |
| Zoning | RR |
| HOA Fee | 169.85 |
| Garage Spaces | 3 |
| Association Fee Includes | Reserves,Snow Removal |
| Patio/Porch Features | Deck,Patio |
| Security Features | Smoke Detector(s) |
| Construction Materials | Stone,Stucco,Frame |
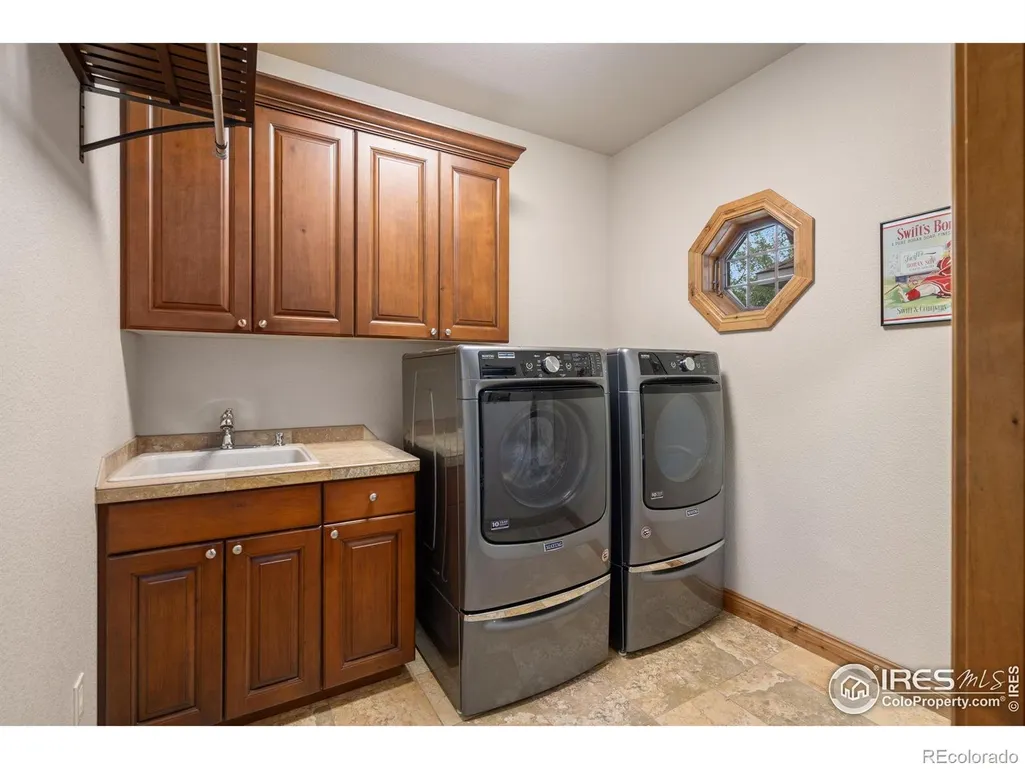
| Exclusions | Personal Property,Clothes Washer,Clothes Dryer |
| Year Built | 2003 |
| View | Mountain(s) |
| Levels | One |
| Property Subtype | Single Family Residence |
| Tax Year | 2024 |
| Ownership | Individual |
| Assoc Fee Paid Per | Monthly |
| County | Weld |
| Property Type | Residential |
| Association Amenities | Park,Trail(s) |
| HOA | Yes |
| Attached Garage | Yes |
| Subdivision Name | Belmont Farms |
| Facing Direction | West |
| Possible Use | Residential |
| Full Baths | 2 |
| Status | Active |
| Directions | From Weld County Rd 23 and Weld County Rd 80: E on Co Rd 80,N on Rangeview Dr,Right on Longs Peak Ct. Property on NE side of cul-de-sac. |
| High School | Windsor |
| City | Severance |
| Association Name | Belmont Farms Home Owners Assn |
| High School District | Weld RE-4 |
| Lot Size Square Feet | 230572 |
| Listing Terms | Cash,Conventional |
| Elementary School | Range View |
| Tax Annual Amount | 4997 |
| Middle/Junior High School | Severance |
| Concessions | No |
| Structure Type | House |
| AssociationName2 | Belmont Irrigation Assn |
| Standard Status | Active |
| Occupancy Type | Owner |
| Middle/Junior School District | Weld RE-4 |
| Elementary School District | Weld RE-4 |
Interior Features
| Interior Amenities | Central Vacuum,Eat-in Kitchen,Five Piece Bath,Kitchen Island,Open Floorplan,Pantry,Vaulted Ceiling(s),Walk-In Closet(s) |
|---|---|
| Basement | Full,Walk-Out Access |
| Flooring | Tile,Wood |
| Fireplace Features | Basement,Dining Room,Gas,Gas Log,Living Room |
| Basement (Y/N) | Yes |
| Window Features | Bay Window(s),Double Pane Windows,Storm Window(s),Window Coverings |
| Above Grade Finished Area | 2467 |
| Half Baths | 2 |
| 3/4 Baths | 1 |

| Laundry Features | In Unit |
| Total Bedrooms | 5 |
| Below Grade Finished Area | 2068 |
| Main Level Bedrooms | 3 |
| Main Level Bathrooms | 3 |
| Total Baths | 5 |
Exterior Features
| Fencing | Fenced,Partial |
|---|---|
| Parking Features | Heated Garage,Oversized,RV Access/Parking |
| Lot Features | Cul-De-Sac,Level,Sprinklers In Front |
| Water Source | Public |
| Total Parking | 3 |
| Building Area Total | 4912 |
| Lot Size Acres | 5.29 |
| Road Surface Type | Paved |
| Road Frontage Type | Private Road |
| Other Equipment | Satellite Dish |
| Horse Y/N | Yes |
| Horse Amenities | Arena,Pasture,Tack Room |
Amenities
- Foreclosure
- Views
- Short Sale
- New Construction
- Adult 55+
- Lease To Own
- No HOA Fees
- Furnished
- Primary On Main
- Air Conditioning
- Seller Finance
- Green
- Fixer Upper
- Horse
- Golf
- Fireplace
- Deck
- Garage
- Basement
- Pool
Property vs Single Family Average in 80610
Price
Taxes
Year Built
Visits


 Information deemed reliable but not guaranteed by the MLS. © 2026 Information and Real Estate Services, LLC.
Information source: Information and Real Estate Services, LLC. Provided for limited non-commercial use only under IRES Rules. © Copyright IRES.
The information being provided is for the consumers personal, non-commercial use and may not be used for any purpose other than to identify prospective properties consumer may be interested in purchasing.
The IRES, LLC Data on this
Information deemed reliable but not guaranteed by the MLS. © 2026 Information and Real Estate Services, LLC.
Information source: Information and Real Estate Services, LLC. Provided for limited non-commercial use only under IRES Rules. © Copyright IRES.
The information being provided is for the consumers personal, non-commercial use and may not be used for any purpose other than to identify prospective properties consumer may be interested in purchasing.
The IRES, LLC Data on this
 The real estate listing information and related content displayed on this site is provided exclusively for consumers� personal, non-commercial use and may not be used for any purpose other than to identify prospective properties consumers may be interested in purchasing. This information and related content is deemed reliable but is not guaranteed accurate by elevateMLS.
