
Views

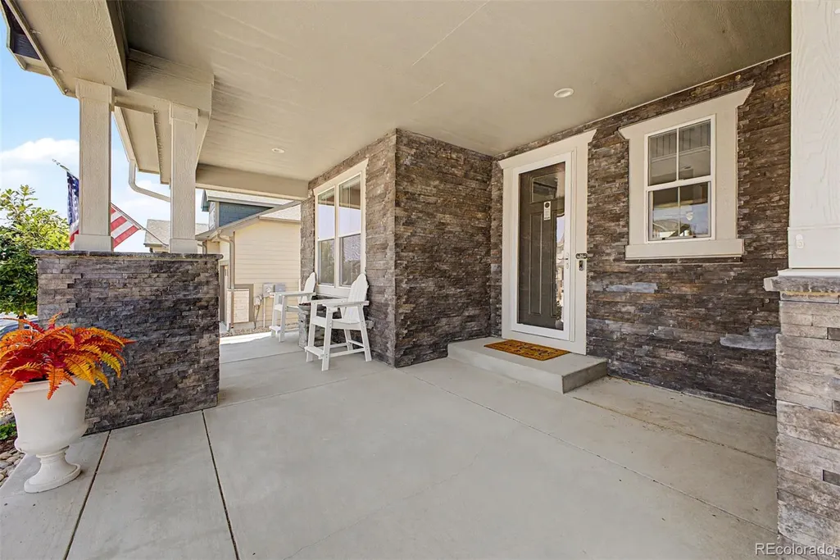
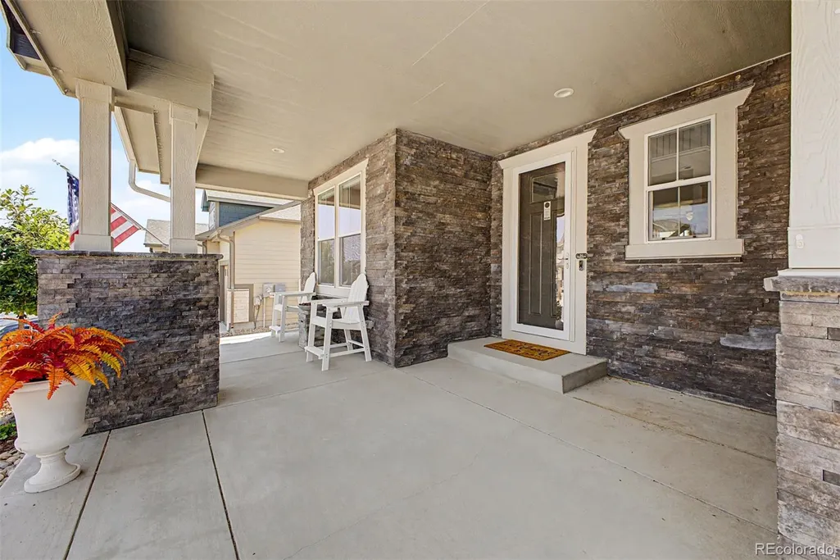
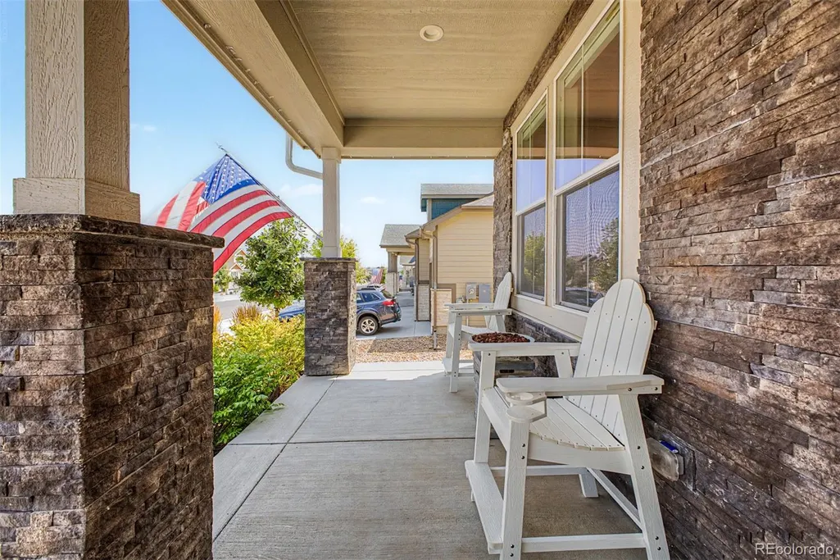
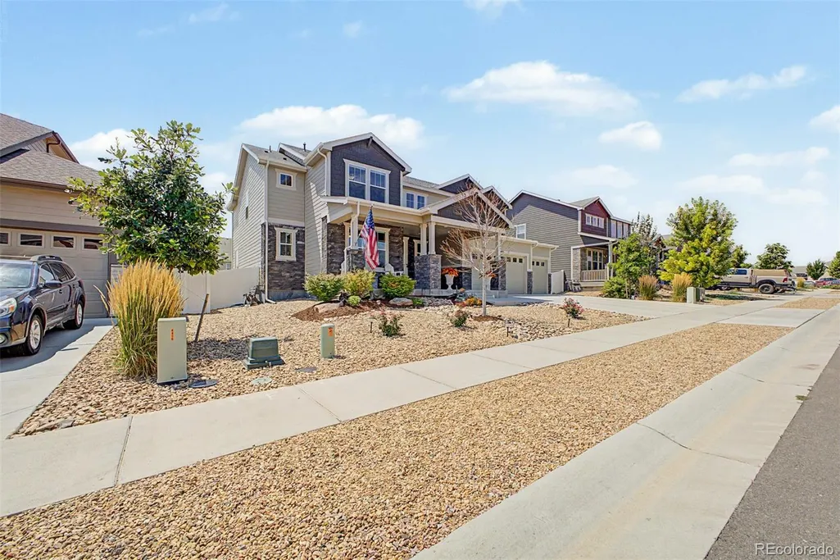



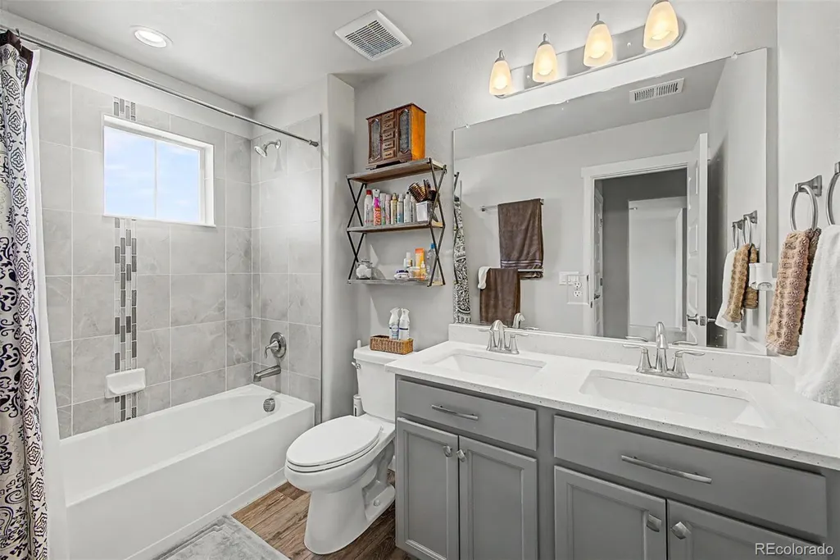
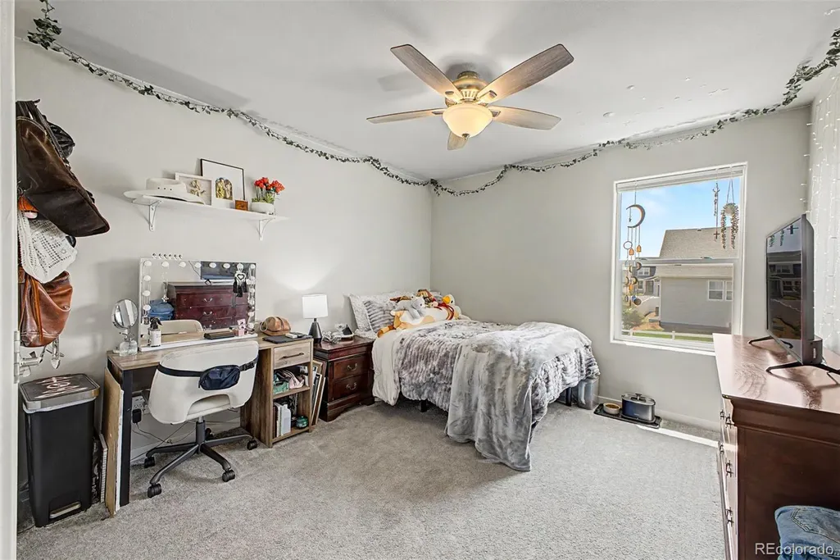
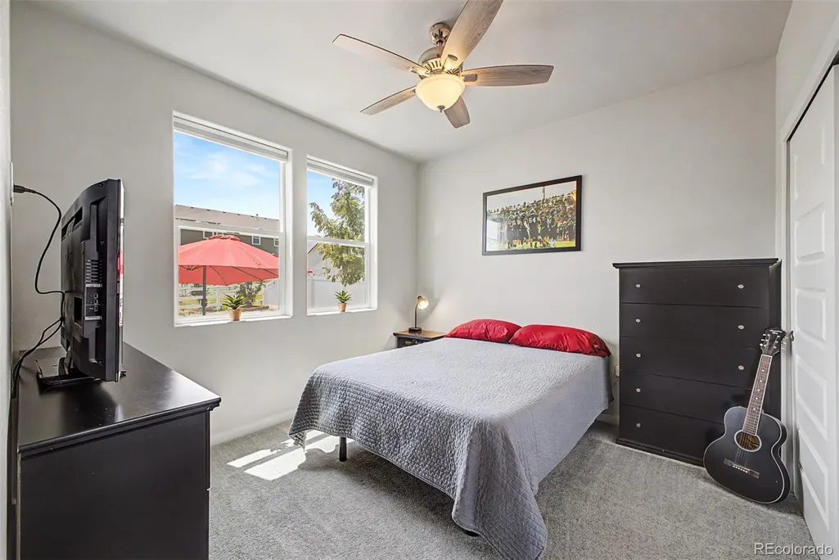

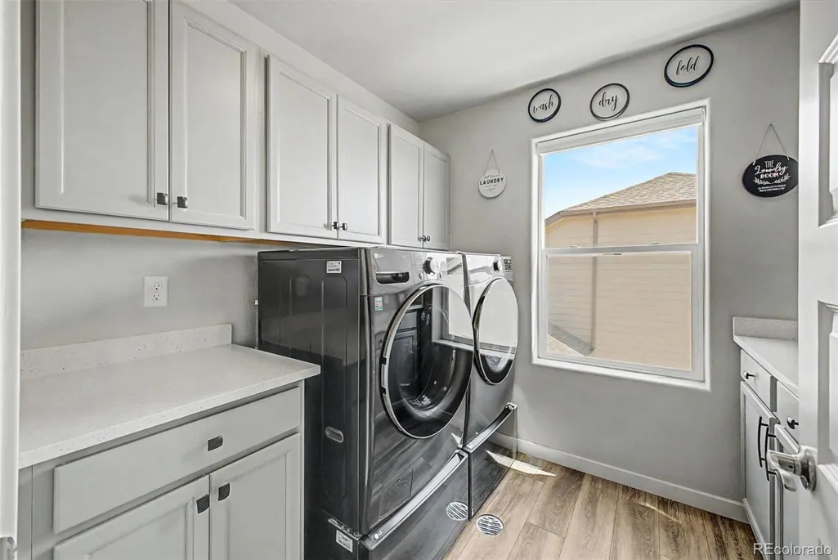




Address
4492 Moose Street, Johnstown, CO
Price
$ 728,500
Property Attributes
- MLS#9544826
- TypeSingle Family
- Listing Status Active
- CountyLARIMER
- CityJohnstown
- NeighborhoodRidge At Johnstown
- Zip80534
- StyleContemporary
- Year Built2022
- Taxes$ 6979
- Price$ 728,500
- Bedrooms5
- Full Bathrooms3
- Half Bathrooms0
- Sqr Footage4373
- Lot Size0.21 Acres
Data Source:
REColorado (MTOMLS)
Property Description
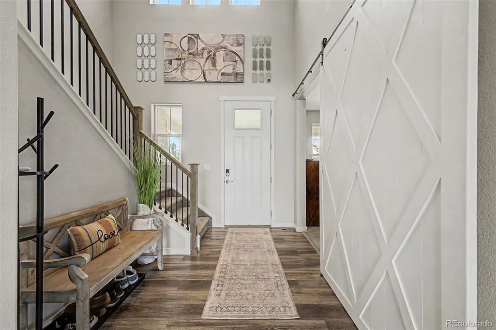
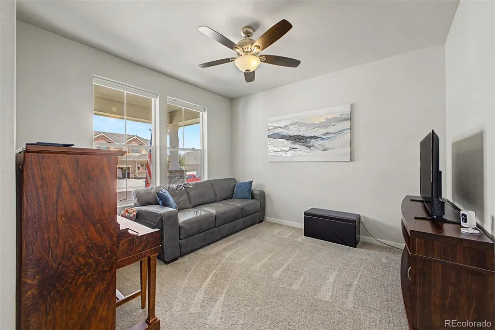
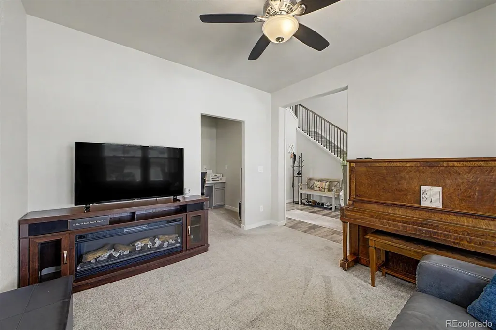
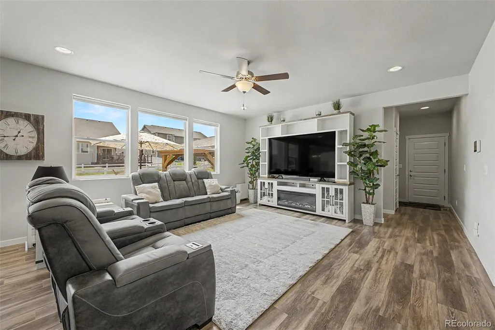
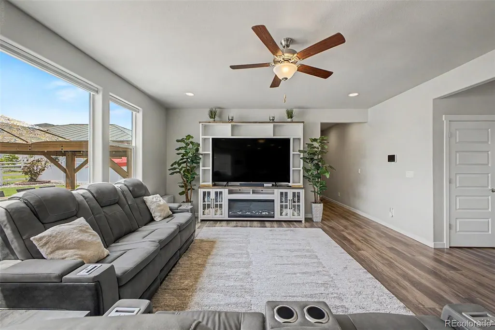
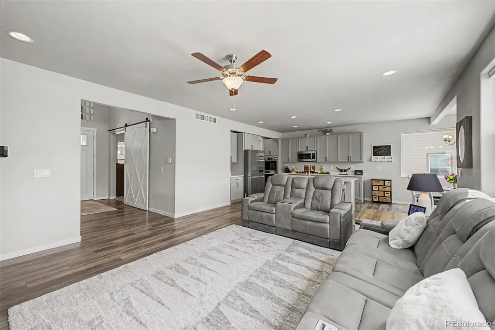
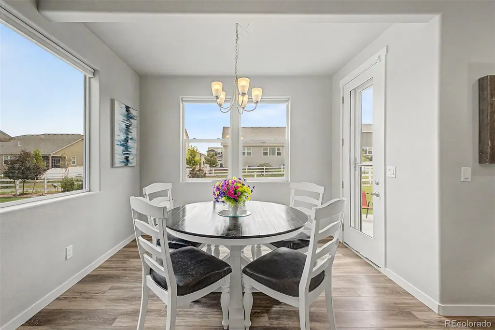
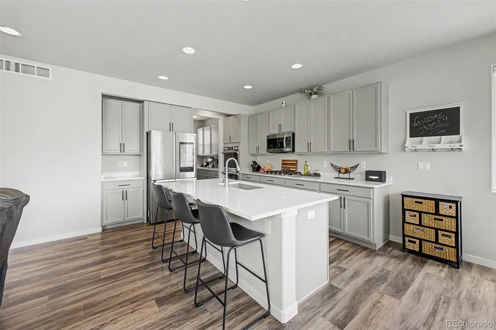
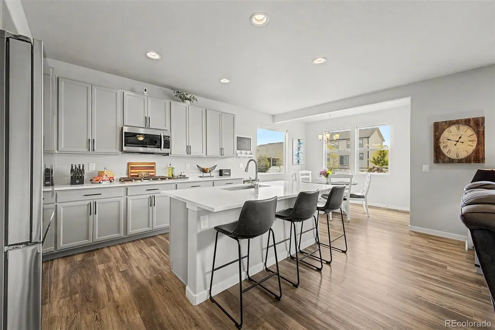
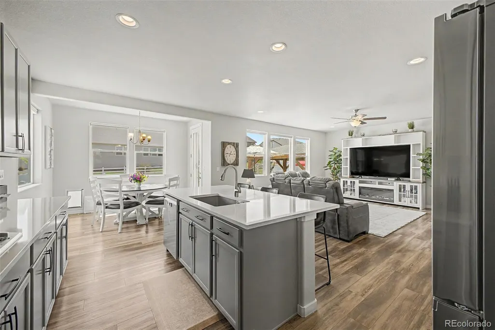
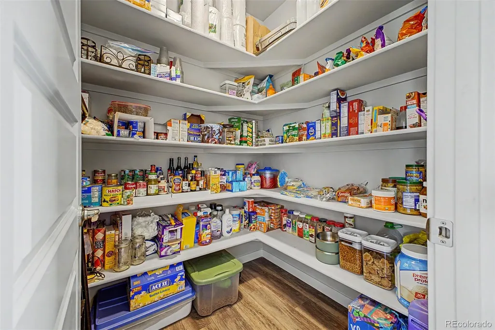
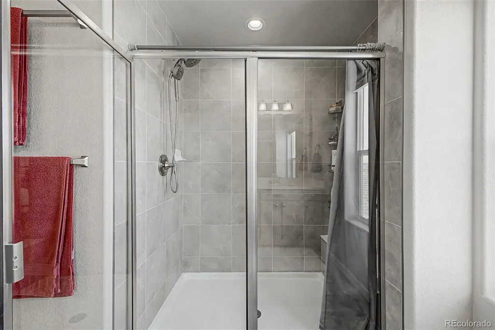
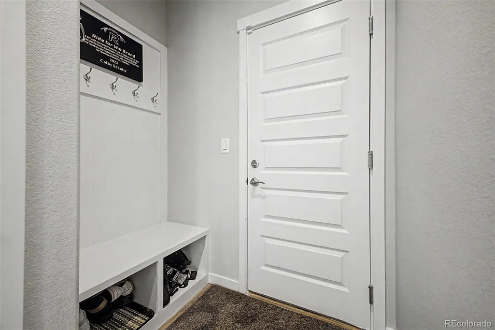
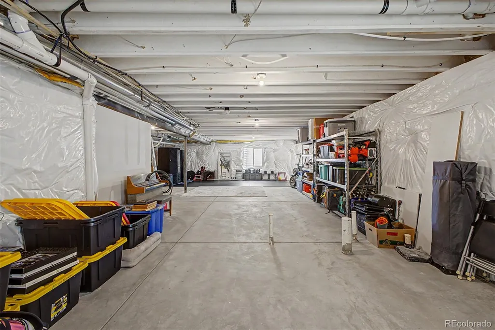
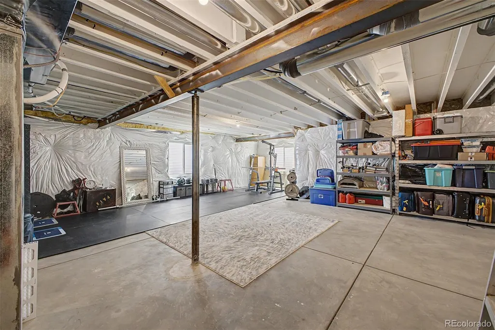
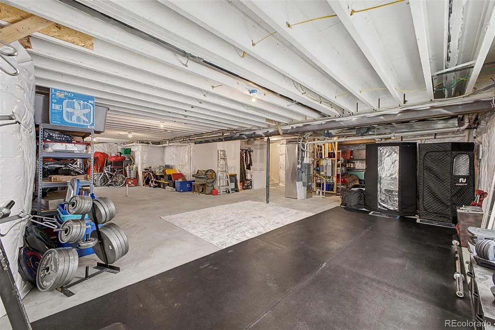
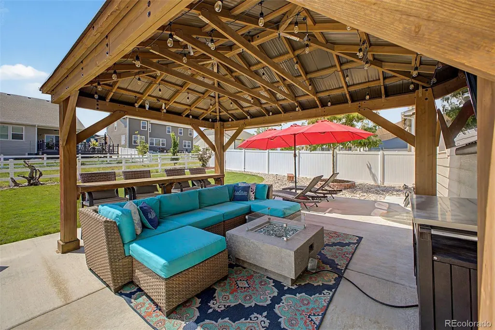
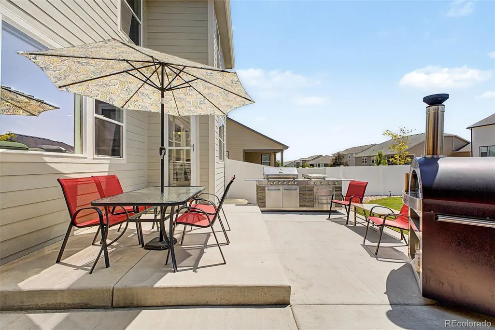
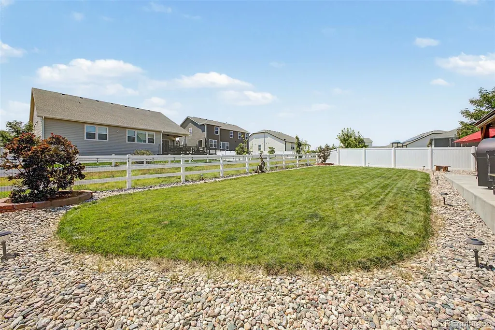
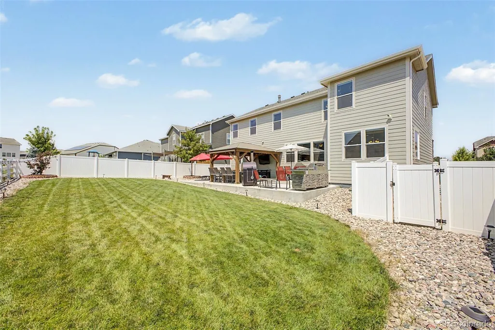
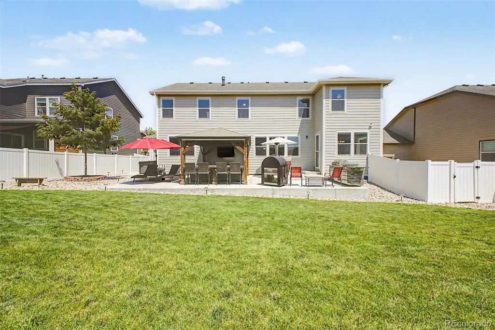
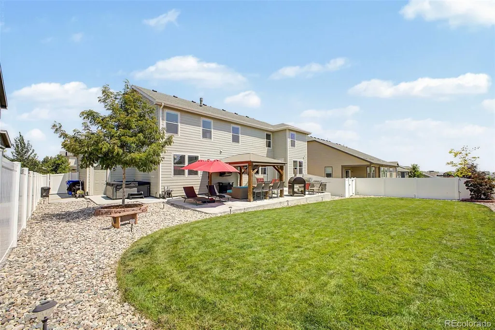
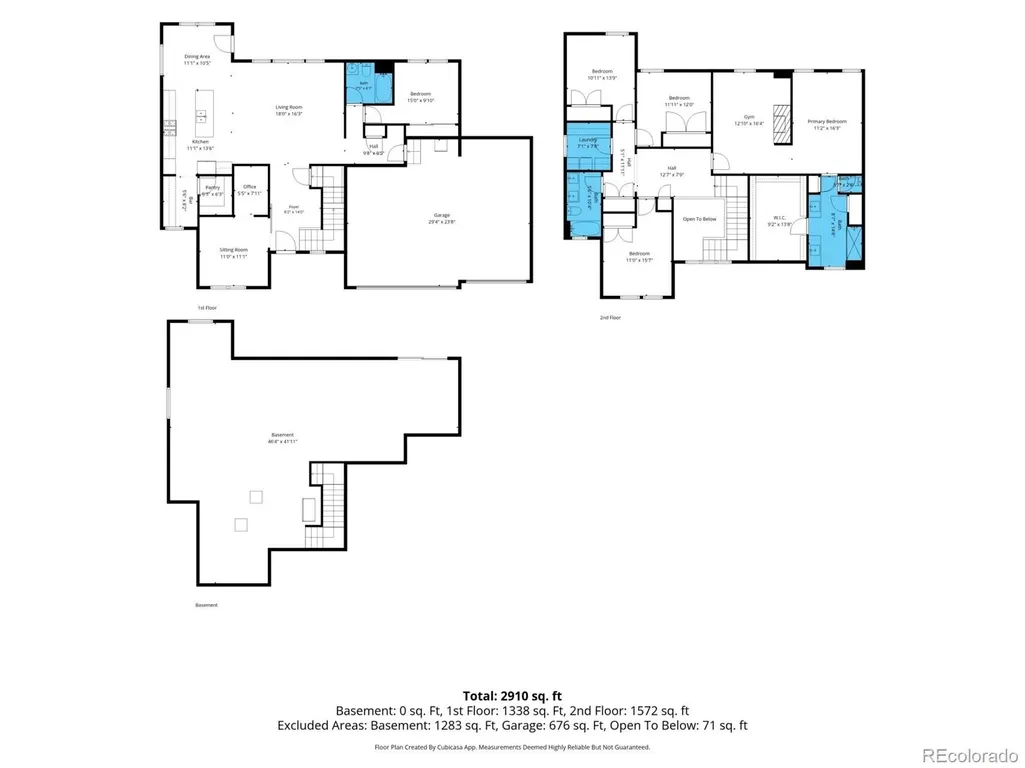
Welcome to this beautifully maintained home in The Ridge at Johnstown, where thoughtful design, spacious living, and breathtaking mountain views come together. Built by Horizon View Quality Builders and is still the original Owner. Gently lived in and meticulously cared for, this home offers an inviting atmosphere with room to grow and make it your own. The heart of the home is the stunning designer kitchen, featuring stylish finishes, abundant workspace, and an impressive oversized pantry that makes organization effortless. The open layout creates an ideal setting for both everyday living and entertaining, while large windows invite in natural light and showcase the picturesque Front Range views. Step outside to the fully landscaped backyard and enjoy the finished patio—perfect for morning coffee, sunsets, or gathering with friends outdoors. Downstairs, the unfinished basement provides endless possibilities for future expansion, whether you envision a home gym, media room, workshop, or additional living space tailored to your lifestyle. Located in The Ridge at Johnstown, you'll enjoy a welcoming neighborhood with convenient access to parks, trails, and open spaces that encourage an active Colorado lifestyle. The Town of Johnstown blends small-town charm with modern conveniences, offering community events, recreation opportunities, local dining, shopping, and easy access to both I-25 and nearby Northern Colorado destinations. With mountain views, a strong sense of community, and everyday conveniences just minutes away, this home offers an exceptional opportunity to enjoy everything Johnstown has to offer while creating lasting memories in a place you'll love to call home.
| Elementary School | Middle School | High School |
|---|---|---|
| Winona Elementary School | Conrad Ball Middle School | Mountain View High School |
| Price History | |
|---|---|
| 8/7/2026 | Listed $728,500 |
General Features
| Sewer | Public Sewer |
|---|---|
| Heating | Forced Air,Natural Gas |
| Cooling | Central Air |
| Utilities | Cable Available,Electricity Connected,Internet Access (Wired),Natural Gas Connected,Phone Available |
| Roof | Composition |
| Appliances | Dishwasher,Disposal,Double Oven,Microwave |
| HOA Fee | 210 |
| Garage Spaces | 3 |
| Patio/Porch Features | Patio |
| Architectural Style | Contemporary |
| Security Features | Smoke Detector(s) |
| Construction Materials | Cement Siding,Frame,Stone |
| Exclusions | Outdoor Pizza Oven. |
| Year Built | 2022 |
| View | Mountain(s) |
| Levels | Two |
| Property Subtype | Single Family Residence |
| Tax Year | 2025 |
| Ownership | Individual |
| Assoc Fee Paid Per | Annually |
| County | Larimer |
| Property Type | Residential |
| HOA | Yes |
| Attached Garage | Yes |
| Subdivision Name | Ridge At Johnstown |
| Facing Direction | North |
| Full Baths | 2 |
| Status | Active |
| High School | Mountain View |
| City | Johnstown |
| Association Name | The Ridge at Johnstown HOA |
| Senior Community Y/N | No |
| High School District | Thompson R2-J |
| Lot Size Units | Square Feet |
| Lot Size Square Feet | 9000 |
| Listing Terms | Cash,Conventional,FHA,VA Loan |
| Elementary School | Winona |
| Tax Annual Amount | 6979 |
| Middle/Junior High School | Conrad Ball |
| Virtual Tour | https://www.zillow.com/view-imx/1c64b1d1-e512-4d97-8b0c-3b0b1a890db7?setAttribution=mls&wl=true&initialViewType=pano&utm_source=dashboard |
| Structure Type | House |
| Builder Name | Horizon View Homes |
| Standard Status | Active |
| Occupancy Type | Owner |
| Middle/Junior School District | Thompson R2-J |
| Elementary School District | Thompson R2-J |
Interior Features
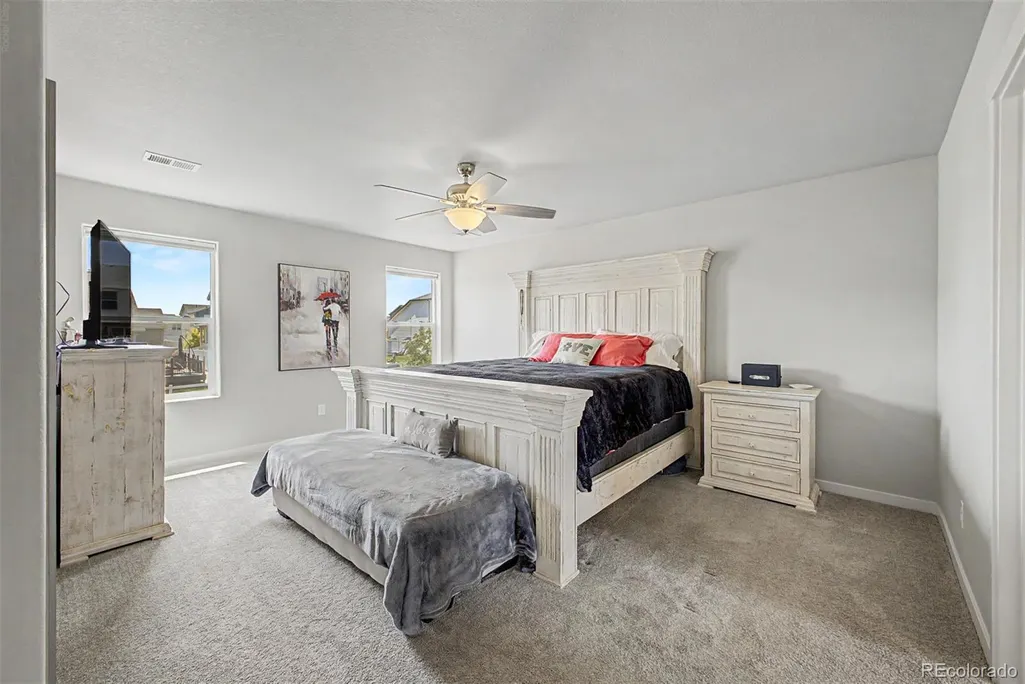
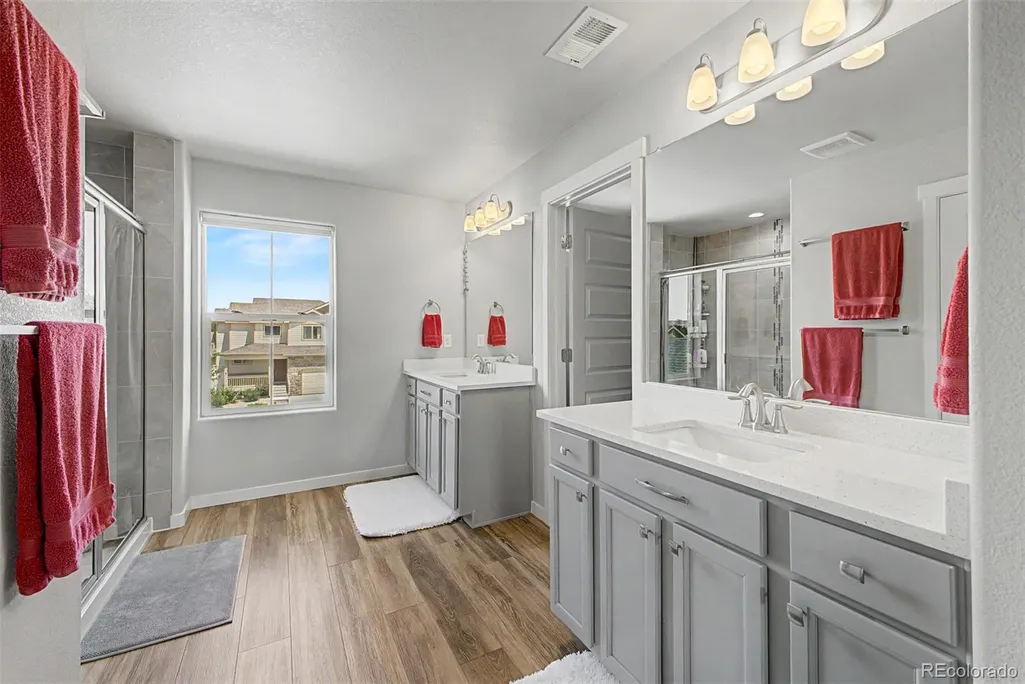
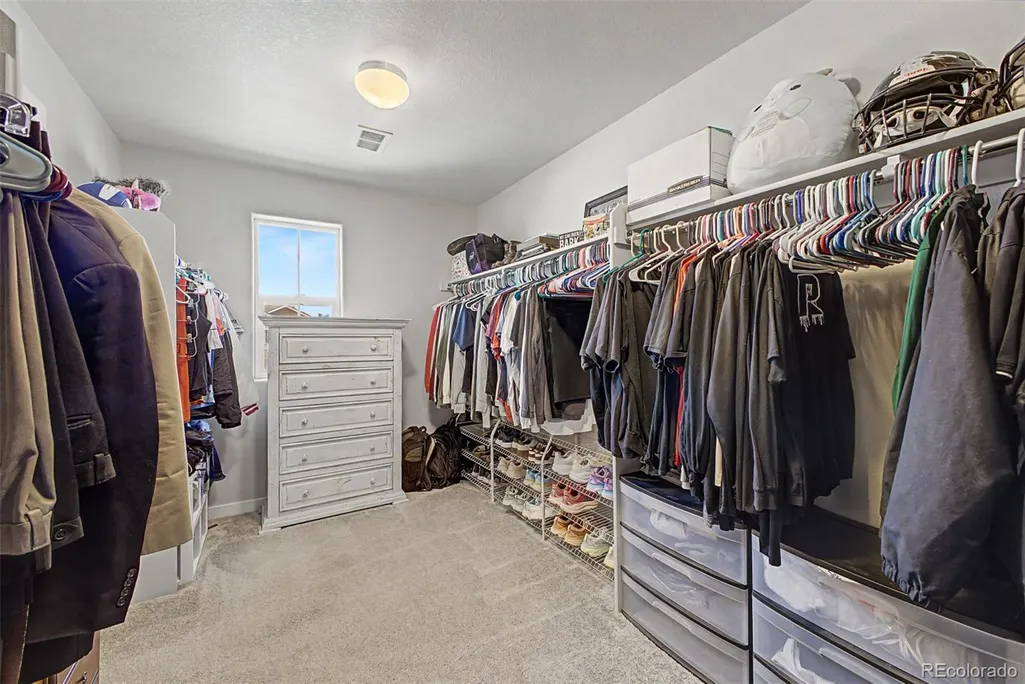
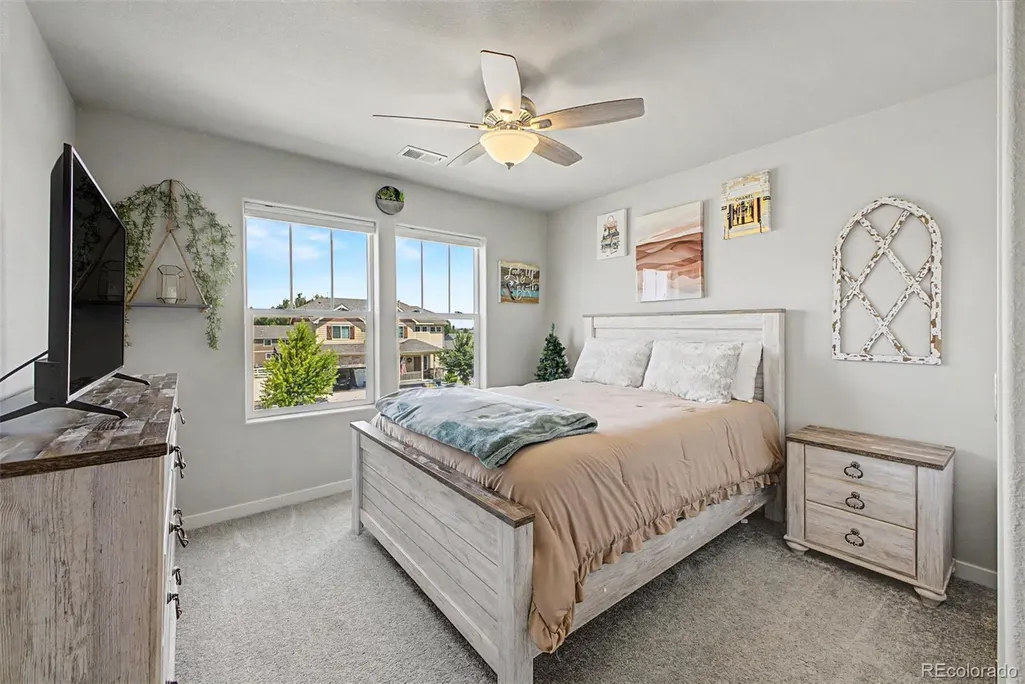
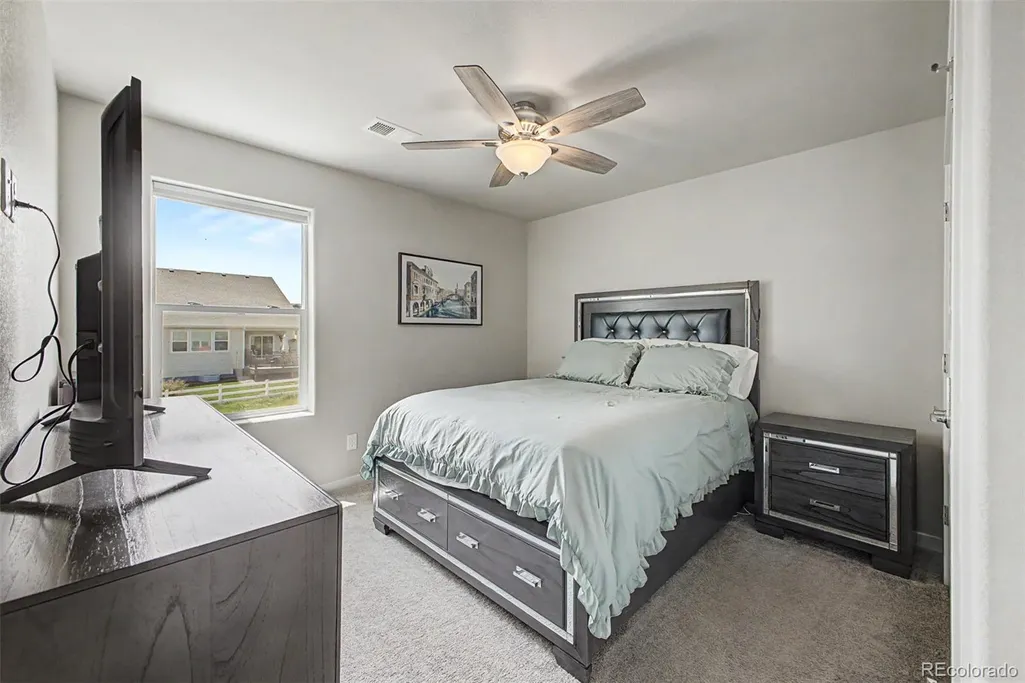
| Interior Amenities | Breakfast Bar,Ceiling Fan(s),Eat-in Kitchen,Kitchen Island,Open Floorplan,Pantry,Primary Suite,Quartz Counters,Hot Tub,Walk-In Closet(s),Wired for Data |
|---|---|
| Basement | Full,Sump Pump,Unfinished |
| Flooring | Carpet,Vinyl |
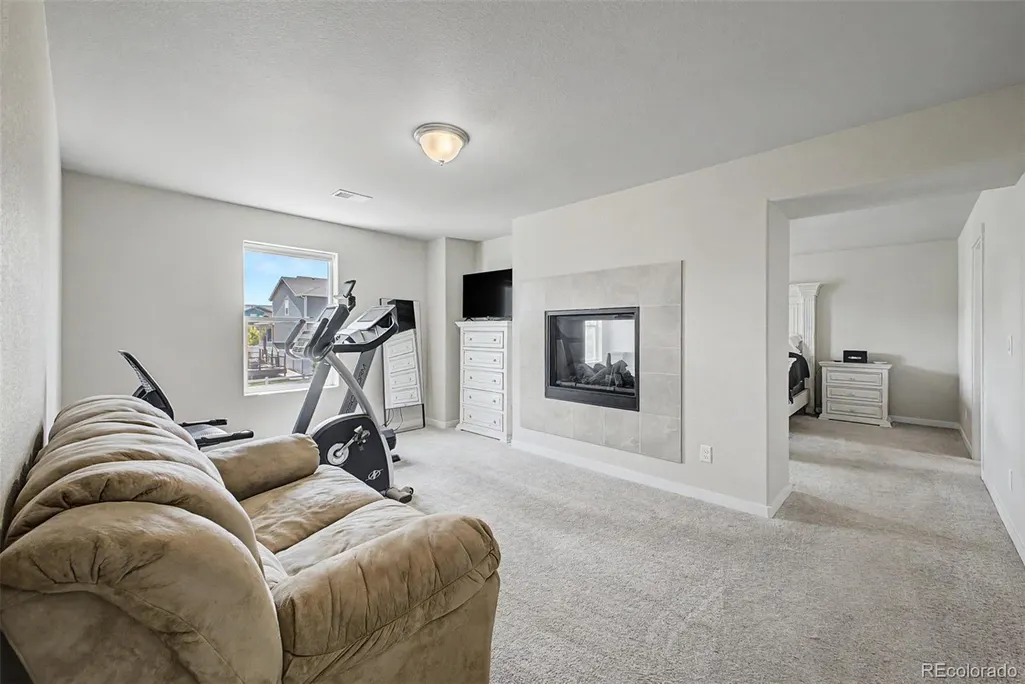
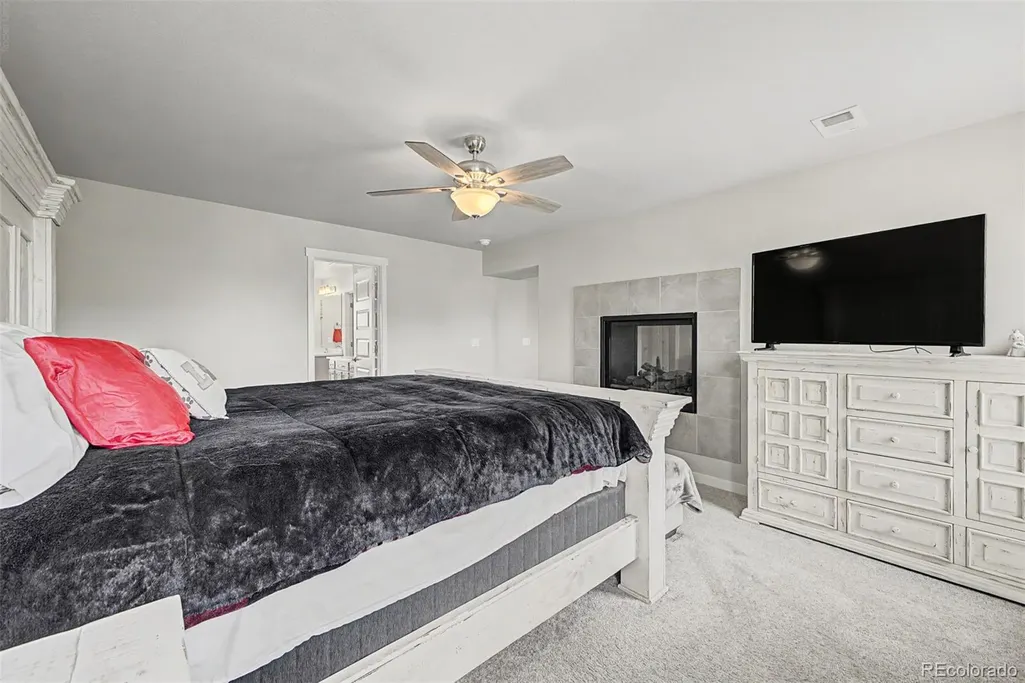
| Total Fireplaces | 1 |
| Fireplace Features | Primary Bedroom |
| Basement (Y/N) | Yes |
| Window Features | Double Pane Windows |
| Above Grade Finished Area | 2989 |
| 3/4 Baths | 1 |
| Laundry Features | In Unit |
| Total Bedrooms | 5 |
| Main Level Bedrooms | 1 |
| Main Level Bathrooms | 1 |
| Total Baths | 3 |
Exterior Features
| Exterior Amenities | Lighting,Private Yard,Rain Gutters |
|---|---|
| Lot Features | Greenbelt,Landscaped,Level,Sprinklers In Front |
| Water Source | Public |
| Total Parking | 3 |
| Lot Size Area | 9000 |
| Building Area Total | 4373 |
| Lot Size Acres | 0.21 |
| Road Surface Type | Paved |
| Road Frontage Type | Public |
| Builder Model | Cypress |
| Road Responsibility | Public Maintained Road |
Amenities
- Foreclosure
- Views
- Short Sale
- New Construction
- Adult 55+
- Lease To Own
- No HOA Fees
- Furnished
- Primary On Main
- Air Conditioning
- Seller Finance
- Green
- Fixer Upper
- Horse
- Golf
- Fireplace
- Deck
- Garage
- Basement
- Pool
Property vs Single Family Average in 80534
Price
Taxes
Year Built
Visits


 Information deemed reliable but not guaranteed by the MLS. © 2026 Information and Real Estate Services, LLC.
Information source: Information and Real Estate Services, LLC. Provided for limited non-commercial use only under IRES Rules. © Copyright IRES.
The information being provided is for the consumers personal, non-commercial use and may not be used for any purpose other than to identify prospective properties consumer may be interested in purchasing.
The IRES, LLC Data on this
Information deemed reliable but not guaranteed by the MLS. © 2026 Information and Real Estate Services, LLC.
Information source: Information and Real Estate Services, LLC. Provided for limited non-commercial use only under IRES Rules. © Copyright IRES.
The information being provided is for the consumers personal, non-commercial use and may not be used for any purpose other than to identify prospective properties consumer may be interested in purchasing.
The IRES, LLC Data on this
 The real estate listing information and related content displayed on this site is provided exclusively for consumers� personal, non-commercial use and may not be used for any purpose other than to identify prospective properties consumers may be interested in purchasing. This information and related content is deemed reliable but is not guaranteed accurate by elevateMLS.
