
Views
Address
12650 Eagle Meadow Trail, Salida, CO
Price
$ 825,000
Property Attributes
- MLS#9454854
- TypeSingle Family
- Listing Status Active
- CountyCHAFFEE
- CitySalida
- NeighborhoodEagle Moon
- Zip81201
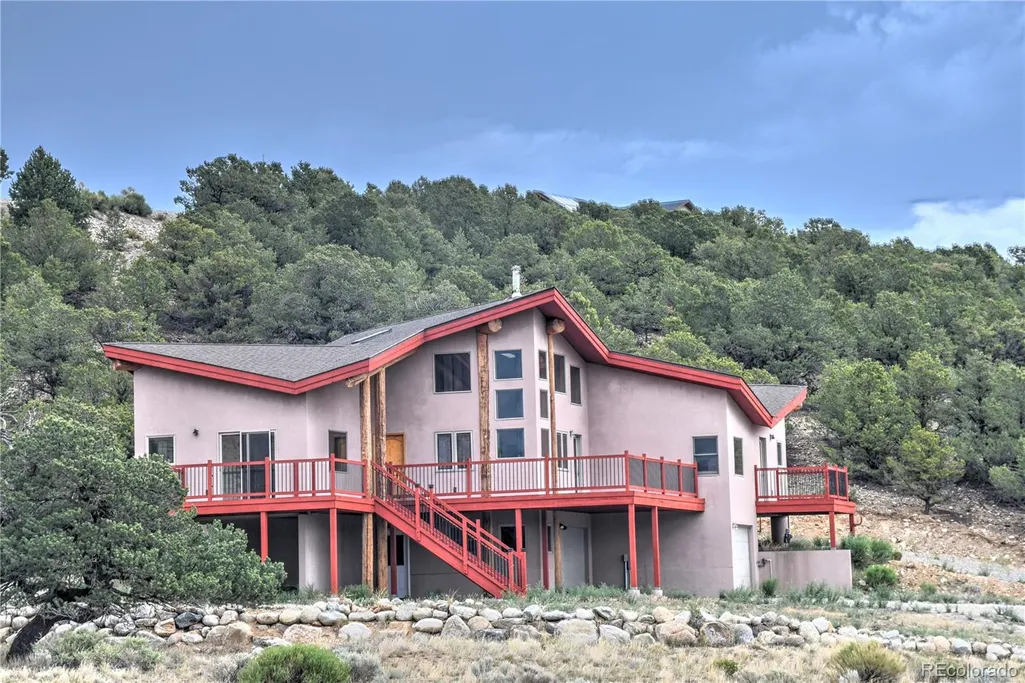
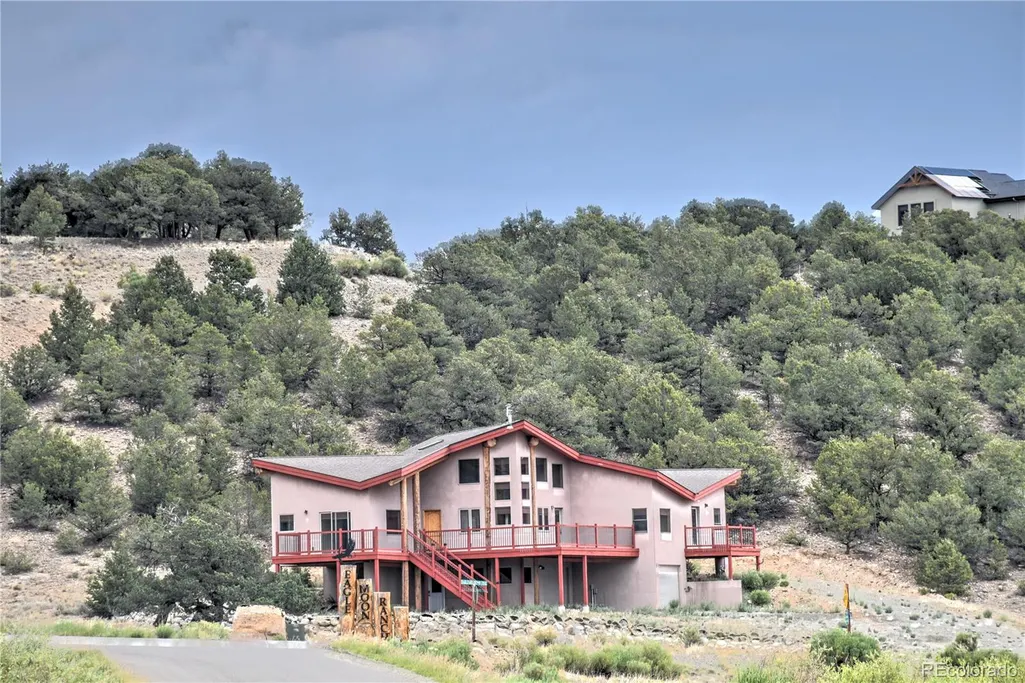
- StyleMountain Contemporary
- Year Built2008
- Taxes$ 3967
- Price$ 825,000
- Bedrooms3
- Full Bathrooms2
- Half Bathrooms1
- Sqr Footage1742
- Lot Size3.48 Acres
Data Source:
REColorado (MTOMLS)
Property Description
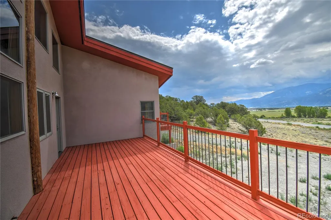
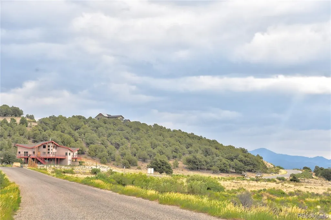
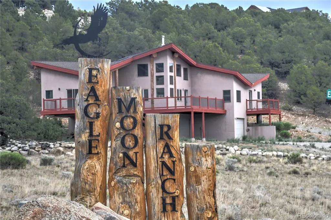
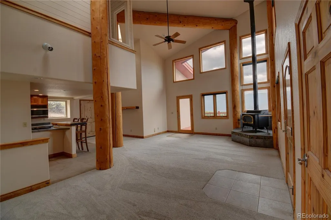
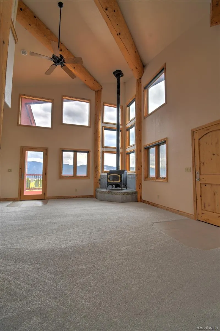
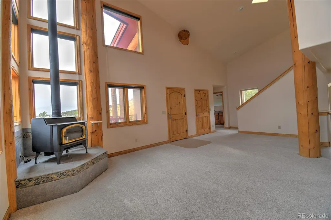
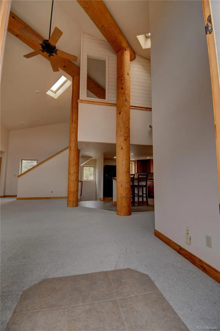
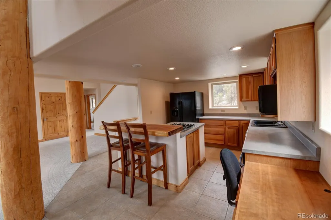
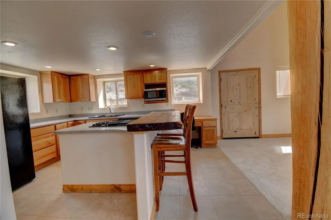
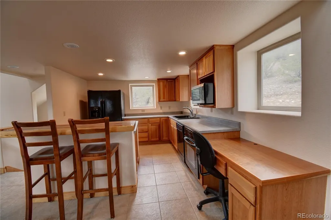
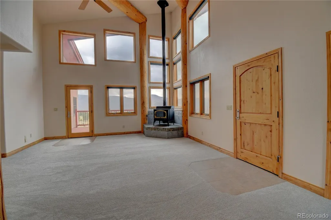
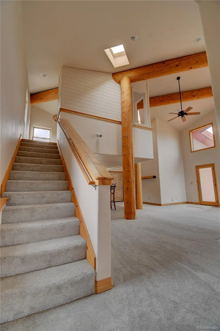
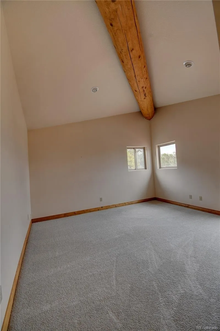
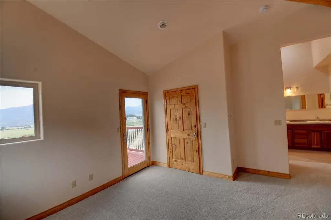
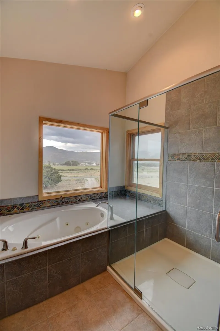
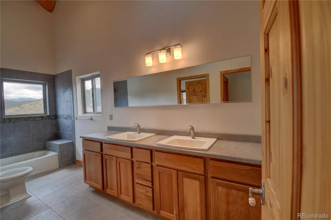
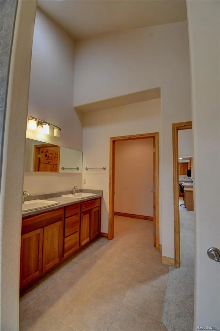
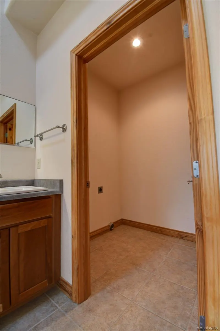
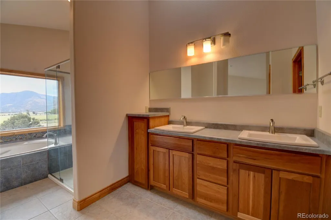
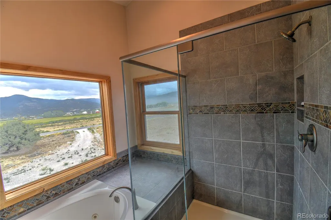
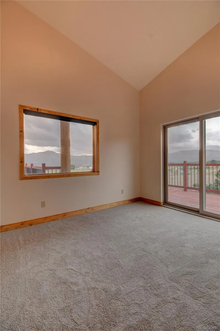
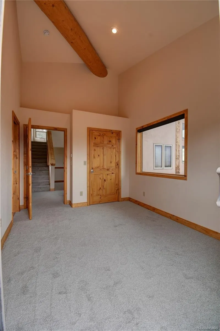
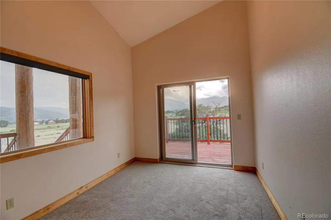
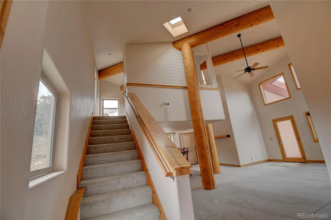
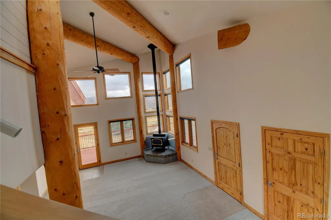
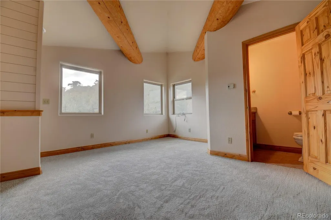
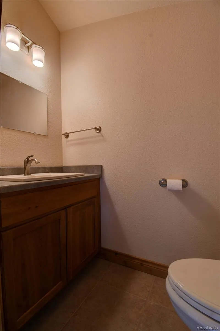
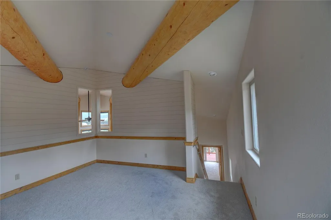
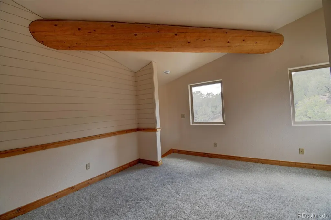
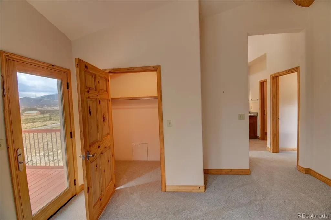
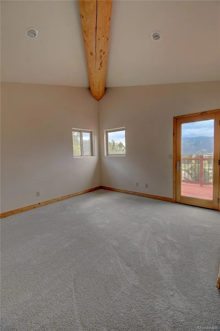
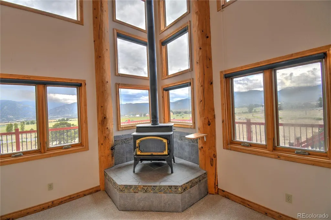
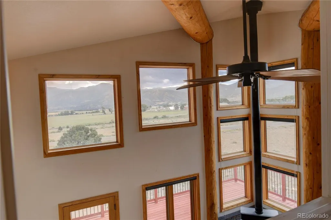
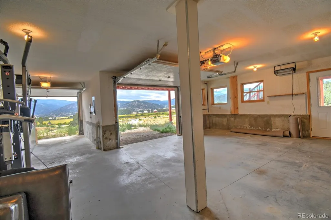
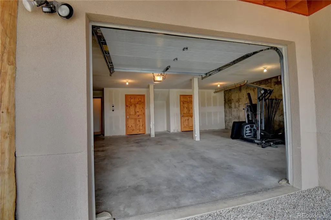
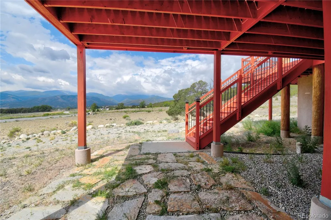
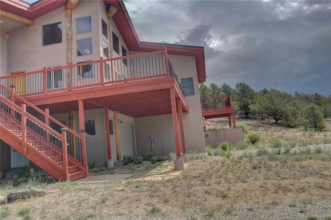
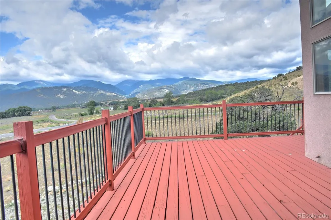
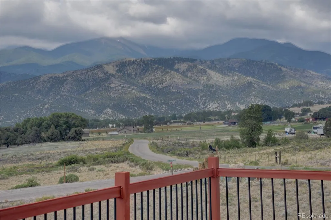
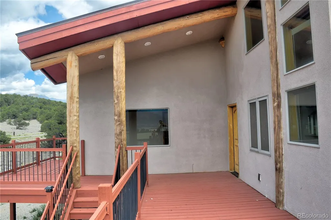
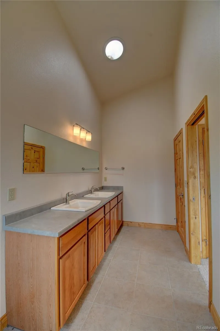
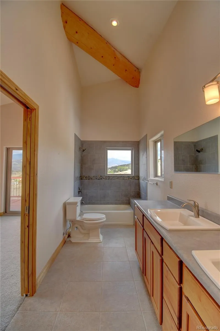
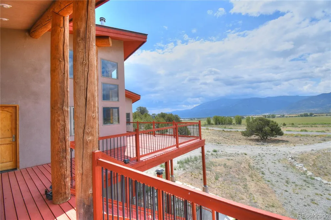
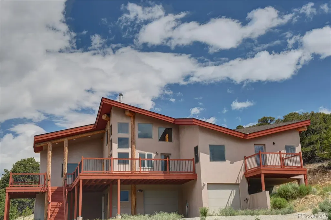
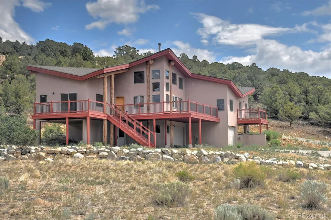
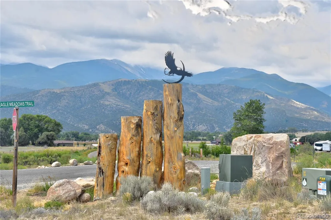
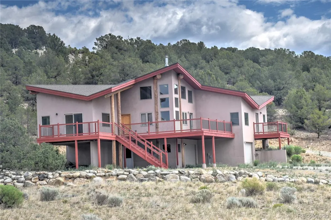
Price Reduced! Experience Colorado mountain living at its finest in this stunning 3-bedroom, 3-bath home situated on 3.48 private acres in the desirable Eagle Meadows area. Perfectly positioned between Salida and Monarch Mountain, this exceptional property offers the best of both worlds—just 15 minutes to downtown Salida and 15 minutes to Monarch ski area, with BLM and National Forest access only a few hundred feet away. Designed to maximize the spectacular mountain scenery, the home features breathtaking views from virtually every window. Vaulted ceilings, exposed log beams, and floor-to-ceiling windows create a dramatic great room filled with abundant natural light, while a cozy wood-burning stove adds warmth and character. The spacious primary suite features a private balcony and a five-piece bath complete with a jetted soaking tub. A second bedroom offers its own en-suite bath and sliding glass doors leading to the balcony, providing guests or family members with comfort and privacy. Outdoor living is equally impressive with a wraparound balcony that invites you to relax, entertain, and take in the surrounding mountain vistas. The home's passive solar orientation and natural gas service help keep energy costs low, while in-floor radiant heat and an on-demand hot water system provide year-round comfort and efficiency. Additional features include a 3-car attached garage with workshop space, ideal for storing vehicles, outdoor gear, and hobby equipment. Whether you're looking for a full-time residence, mountain retreat, or basecamp for endless outdoor recreation, this property offers an unmatched combination of location, comfort, and breathtaking scenery.
| Elementary School | Middle School | High School |
|---|---|---|
| Longfellow Elementary School | Salida Middle School | Salida High School |
| Price History | |
|---|---|
| 6/26/2026 | Listed $849,000 |
| 8/1/2026 | 3$825,000 |
General Features
| Sewer | Septic Tank |
|---|---|
| Heating | Hot Water,Natural Gas,Radiant,Wood Stove |
| Cooling | None |
| Utilities | Electricity Connected,Internet Access (Wired),Natural Gas Connected,Phone Available |
| Possession | Closing/DOD |
| Roof | Shingle |
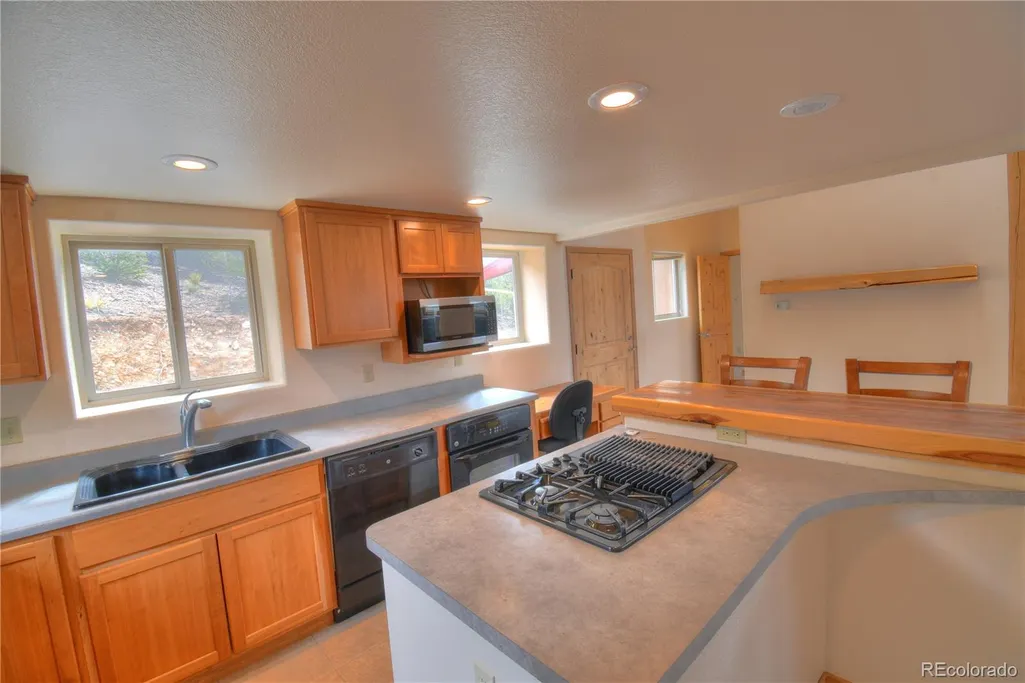
| Appliances | Cooktop,Dishwasher,Gas Water Heater,Microwave,Oven,Range,Refrigerator,Tankless Water Heater |
| Zoning | Residential Rural |
| HOA Fee | 750 |
| Garage Spaces | 3 |
| Association Fee Includes | Road Maintenance |
| Patio/Porch Features | Deck,Wrap Around |
| Architectural Style | Mountain Contemporary |
| Construction Materials | Frame,Log,Stucco |
| Exclusions | Seller's personal property |
| Year Built | 2008 |
| View | Meadow,Mountain(s),Valley |
| Levels | Two |
| Property Subtype | Single Family Residence |
| Tax Year | 2025 |
| Ownership | Individual |
| Assoc Fee Paid Per | Annually |
| County | Chaffee |
| Property Type | Residential |
| HOA | Yes |
| Attached Garage | Yes |
| Subdivision Name | Eagle Moon |
| Facing Direction | Southwest |
| Full Baths | 2 |
| Status | Active |
| Directions | GPS / Google maps will take you to the correct location. Or from Poncha Springs continue west on Highway 50,turn right on CR 250,follow it for a few miles to a right on Eagle Meadow Trail. Home is |
| High School | Salida |
| City | Salida |
| Association Name | Eagle Moon Ranch Association |
| Senior Community Y/N | No |
| High School District | Salida R-32 |
| Lot Size Units | Acres |
| Lot Size Square Feet | 151588.8 |
| Listing Terms | 1031 Exchange,Cash,Conventional |
| Elementary School | Longfellow |
| Tax Annual Amount | 3967 |
| Middle/Junior High School | Salida |
| Structure Type | House |
| Standard Status | Active |
| Middle/Junior School District | Salida R-32 |
| Elementary School District | Salida R-32 |
Interior Features
| Interior Amenities | Block Counters,Ceiling Fan(s),Five Piece Bath,High Speed Internet,Kitchen Island,Laminate Counters,Open Floorplan,Primary Suite,Vaulted Ceiling(s) |
|---|---|
| Basement | Exterior Entry,Interior Entry,Walk-Out Access |
| Flooring | Carpet,Tile |
| Total Fireplaces | 1 |
| Fireplace Features | Free Standing,Wood Burning Stove |
| Basement (Y/N) | Yes |
| Window Features | Double Pane Windows |
| Above Grade Finished Area | 1742 |
| Half Baths | 1 |
| Total Bedrooms | 3 |
| Main Level Bedrooms | 2 |
| Main Level Bathrooms | 2 |
| Total Baths | 3 |
Exterior Features
| Exterior Amenities | Balcony,Gas Valve,Rain Gutters |
|---|---|
| Lot Features | Corner Lot,Foothills,Level,Many Trees,Meadow,Near Ski Area |
| Water Source | Well |
| Total Parking | 3 |
| Lot Size Area | 3.48 |
| Foundation Details | Concrete Perimeter |
| Building Area Total | 1742 |
| Lot Size Acres | 3.48 |
| Road Surface Type | Gravel |
| Road Frontage Type | Private Road,Public |
| Road Responsibility | Private Maintained Road,Public Maintained Road |
Amenities
- Foreclosure
- Views
- Short Sale
- New Construction
- Adult 55+
- Lease To Own
- No HOA Fees
- Furnished
- Primary On Main
- Air Conditioning
- Seller Finance
- Green
- Fixer Upper
- Horse
- Golf
- Fireplace
- Deck
- Garage
- Basement
- Pool
Property vs Single Family Average in 81201
Price
Taxes
Year Built
Visits
 The content relating to real estate for sale in this Web site comes in part from the Internet Data eXchange (IDX) program of METROLIST, INC., DBA RECOLORADO©. Real estate listings held by brokers other than Your Castle Real Estate - Colorado Springs are marked with the IDX Logo. This information is being provided for the consumers' personal, non-commercial use and may not be used for any other purpose. All information subject to change and should be independently verified. September 14, 2026

 Information deemed reliable but not guaranteed by the MLS. © 2026 Information and Real Estate Services, LLC.
Information source: Information and Real Estate Services, LLC. Provided for limited non-commercial use only under IRES Rules. © Copyright IRES.
The information being provided is for the consumers personal, non-commercial use and may not be used for any purpose other than to identify prospective properties consumer may be interested in purchasing.
The IRES, LLC Data on this
Information deemed reliable but not guaranteed by the MLS. © 2026 Information and Real Estate Services, LLC.
Information source: Information and Real Estate Services, LLC. Provided for limited non-commercial use only under IRES Rules. © Copyright IRES.
The information being provided is for the consumers personal, non-commercial use and may not be used for any purpose other than to identify prospective properties consumer may be interested in purchasing.
The IRES, LLC Data on this
 The real estate listing information and related content displayed on this site is provided exclusively for consumers� personal, non-commercial use and may not be used for any purpose other than to identify prospective properties consumers may be interested in purchasing. This information and related content is deemed reliable but is not guaranteed accurate by elevateMLS.
