
Price Reduction
Address
3465 Fantasy Place, Castle Rock, CO
Price
$ 665,000
Property Attributes
- MLS#9213412
- TypeSingle Family
- Listing Status Active
- CountyDOUGLAS
- CityCastle Rock
- NeighborhoodThe Meadow
- Zip80109
- StyleHouse
- Year Built2005
- Taxes$ 5127
- Price$ 665,000
- Bedrooms4
- Full Bathrooms3
- Half Bathrooms1
- Sqr Footage3710
- Lot Size0.23 Acres
Data Source:
REColorado (MTOMLS)
Property Description
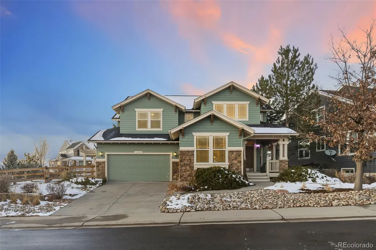
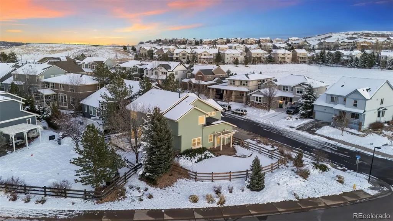
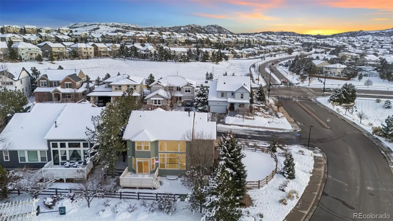
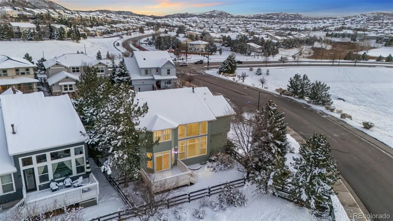
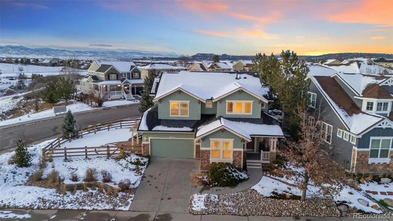
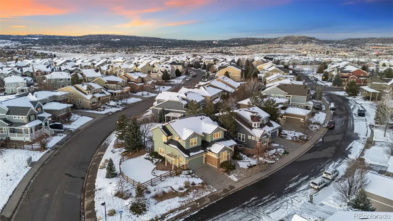
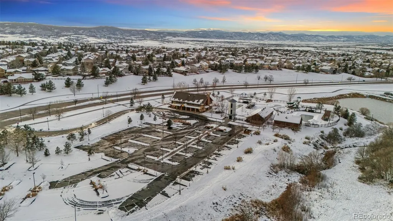
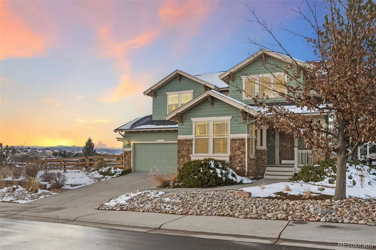
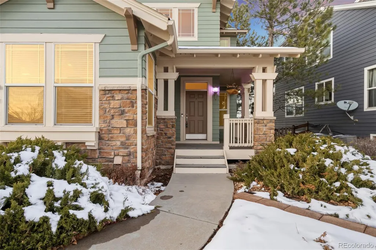
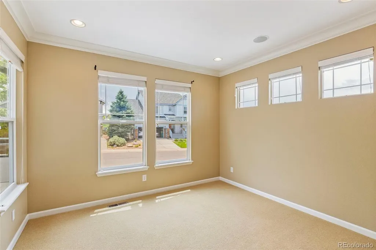
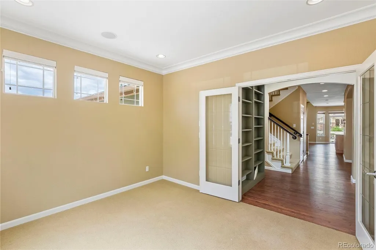
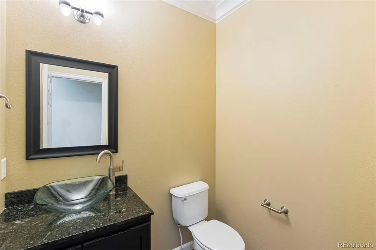
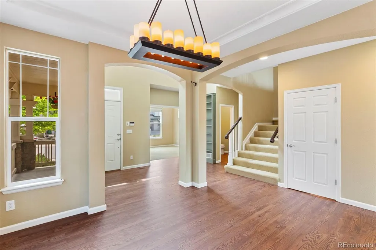
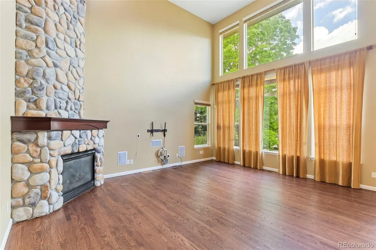
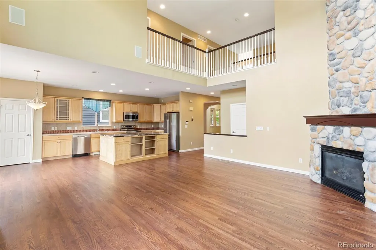
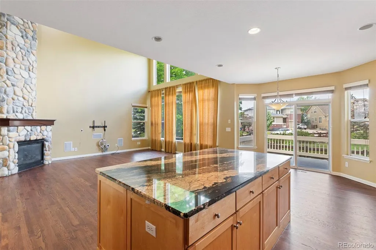
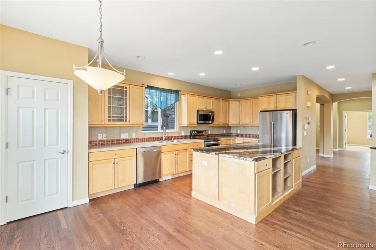
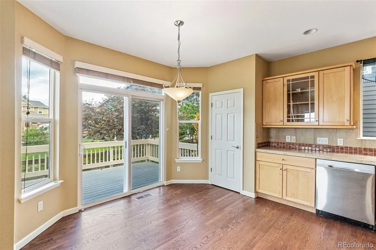
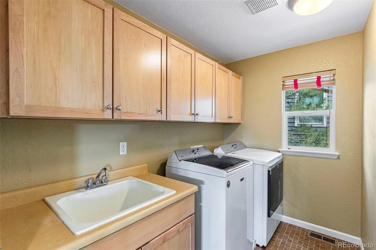
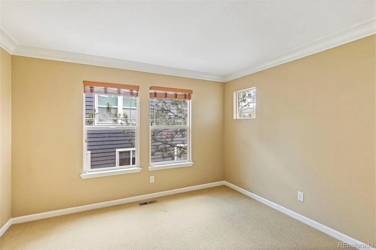
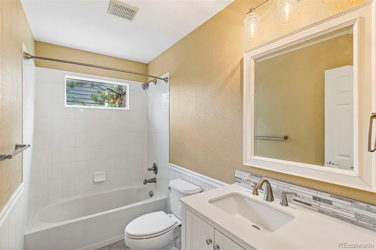
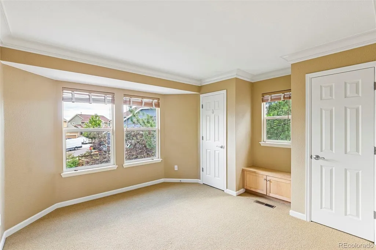
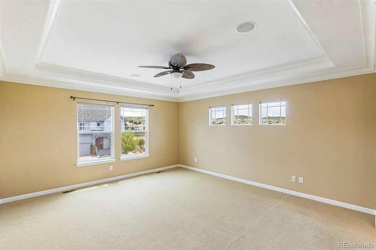
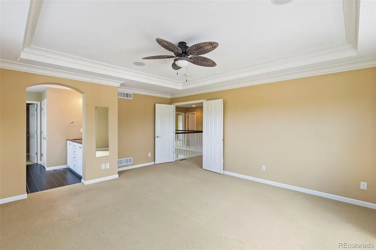
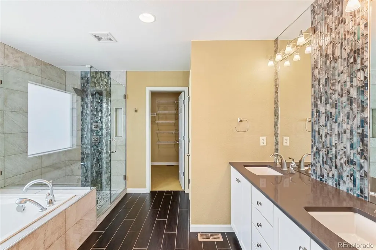
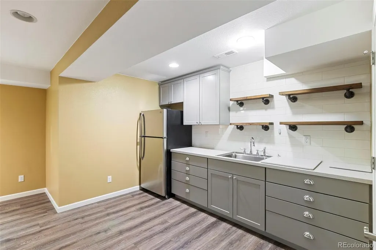
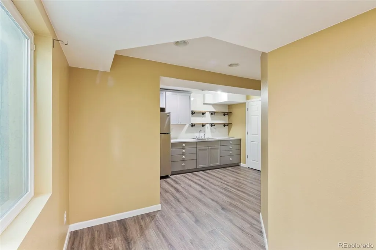
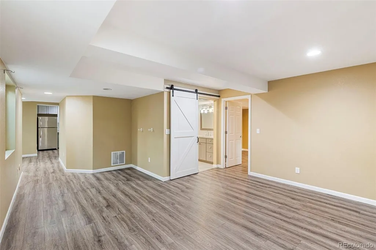
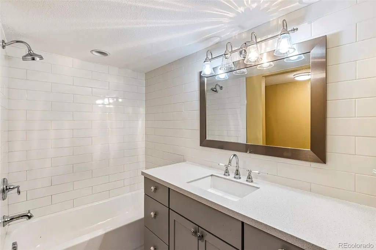
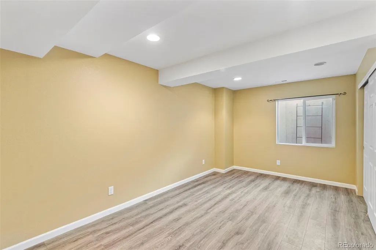
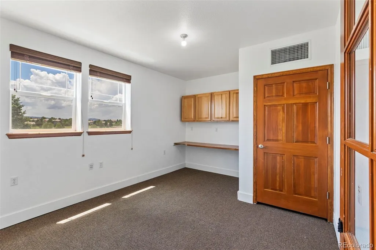
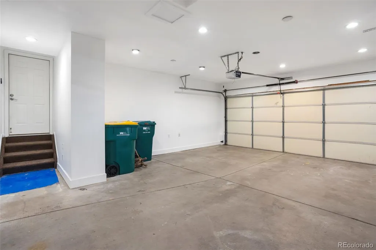
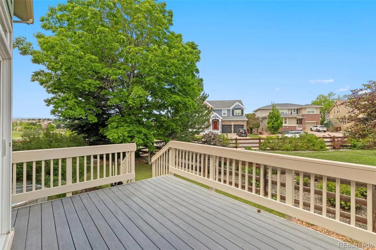
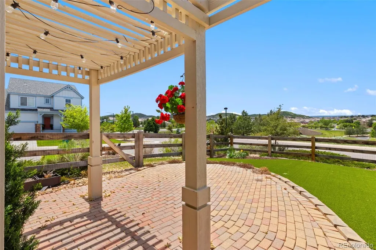
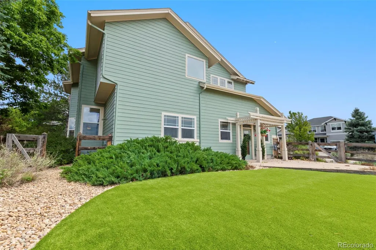
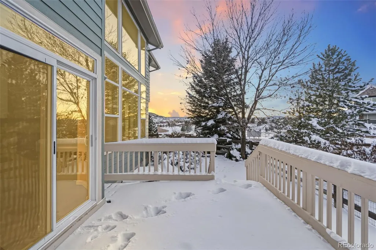
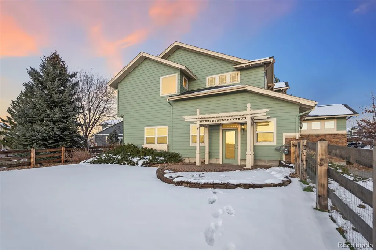
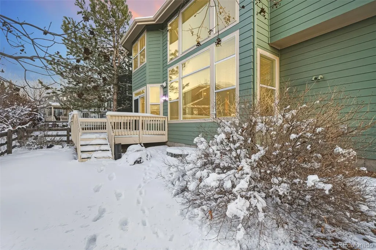
This thoughtfully designed residence showcases the elevated finishes, craftsmanship, and attention to detail that only a model home can offer. The main level welcomes you with abundant natural light, a bright open layout, and freshly refinished real hardwood floors that add warmth and character. The carpeting throughout the home has been professionally cleaned and is a higher-grade upgrade from the original builder standard, contributing to the home's polished and comfortable feel. Crown molding in several rooms, upgraded trim, built-in speakers, and designer touchpoints further elevate the interior. The kitchen offers generous prep and storage space and features a new KitchenAid refrigerator, seamlessly connecting to the home’s light-filled living and dining areas. The finished lower level includes a full kitchenette, creating a perfect retreat for guests, in-laws, long-term visitors, or multi-generational living. A large storage area ensures space for every season of life. One of the most exceptional features of this home is the insulated, independently climate-controlled bonus room accessed through the garage—complete with its own heating and cooling. Ideal for a home gym, workshop, art studio, music room, office, craft space, or any specialized hobby, this rare addition sets the property apart in a remarkable way. Dual furnaces, a main-floor office, upgraded finishes throughout, and a spacious backyard add to the home’s versatility and comfort. And beyond the property itself, The Meadows offers a wonderful lifestyle: miles of trails, parks, easy access to the Castle Rock Outlets, nearby shopping, dining, and charming downtown Castle Rock—all just minutes away. Rich with model-home upgrades, flexible spaces, and special features rarely found together, this home is truly one of The Meadows’ sweetest offerings.
| Elementary School | Middle School | High School |
|---|---|---|
| Clear Sky Elementary School | Castle Rock Middle School | Castle View High School |
| Price History | |
|---|---|
| 12/6/2025 | Listed $775,000 |
| 1/22/2026 | 4$750,000 |
| 5/26/2026 | 4$725,000 |
| 6/18/2026 | 2$715,000 |
| 7/2/2026 | 3$699,900 |
| 8/11/2026 | 4$675,000 |
| 9/4/2026 | 2$665,000 |
General Features
| Sewer | Public Sewer |
|---|---|
| Heating | Forced Air |
| Cooling | Central Air |
| Utilities | Electricity Available,Natural Gas Available |
| Possession | Closing/DOD |
| Roof | Composition |
| Appliances | Dishwasher,Dryer,Microwave,Range,Refrigerator,Washer |
| Zoning | CTY |
| HOA Fee | 259 |
| Garage Spaces | 2 |
| Association Fee Includes | Maintenance Grounds,Trash |
| Construction Materials | Frame |
| Exclusions | All Personal Property |
| Year Built | 2005 |
| Levels | Two |
| Property Subtype | Single Family Residence |
| Tax Year | 2024 |
| Ownership | Estate |
| Assoc Fee Paid Per | Quarterly |
| County | Douglas |
| Property Type | Residential |
| HOA | Yes |
| Attached Garage | Yes |
| Subdivision Name | The Meadow |
| Full Baths | 3 |
| Status | Active |
| Directions | Going north on I-25,Take the 181 exit and go West on W Plum Creek Pkwy,take the roundabout to Coachline Rd,take a right onto Fantasy Pl. |
| High School | Castle View |
| City | Castle Rock |
| Association Name | The Meadows Neighborhood Company |
| Senior Community Y/N | No |
| High School District | Douglas RE-1 |
| Lot Size Units | Acres |
| Lot Size Square Feet | 10018.8 |
| Listing Terms | Cash,Conventional,FHA,VA Loan |
| Elementary School | Clear Sky |
| Tax Annual Amount | 5127 |
| Middle/Junior High School | Castle Rock |
| Virtual Tour | https://youtu.be/vjA1idtieCo |
| Structure Type | House |
| Standard Status | Active |
| Middle/Junior School District | Douglas RE-1 |
| Elementary School District | Douglas RE-1 |
Interior Features
| Interior Amenities | Ceiling Fan(s) |
|---|---|
| Basement | Partial |
| Flooring | Carpet,Wood |
| Total Fireplaces | 1 |
| Fireplace Features | Living Room |
| Basement (Y/N) | Yes |
| Above Grade Finished Area | 2437 |
| Half Baths | 1 |
| Total Bedrooms | 4 |
| Below Grade Finished Area | 900 |
| Main Level Bathrooms | 1 |
| Total Baths | 4 |
Exterior Features
| Fencing | Partial |
|---|---|
| Parking Features | Concrete |
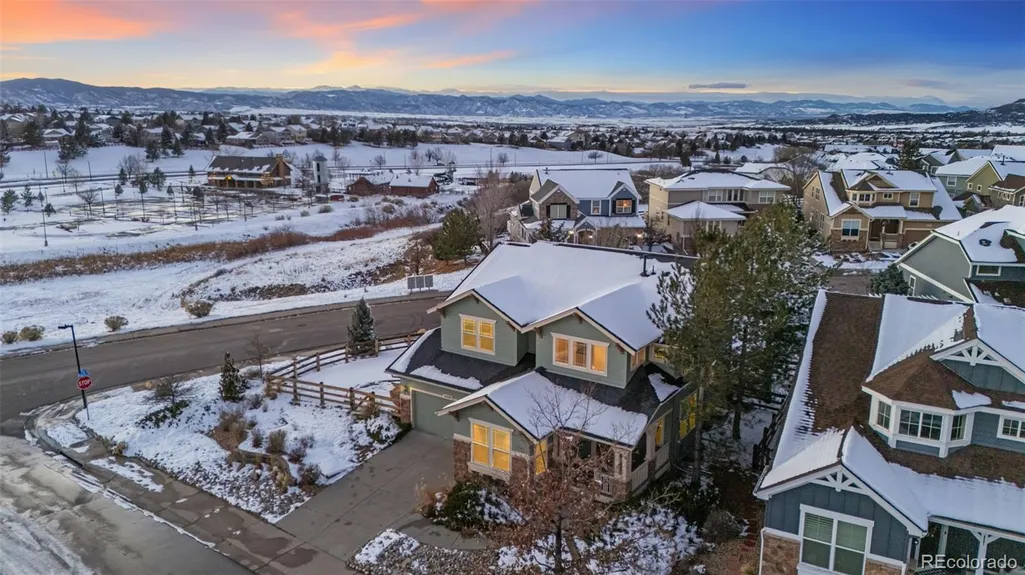
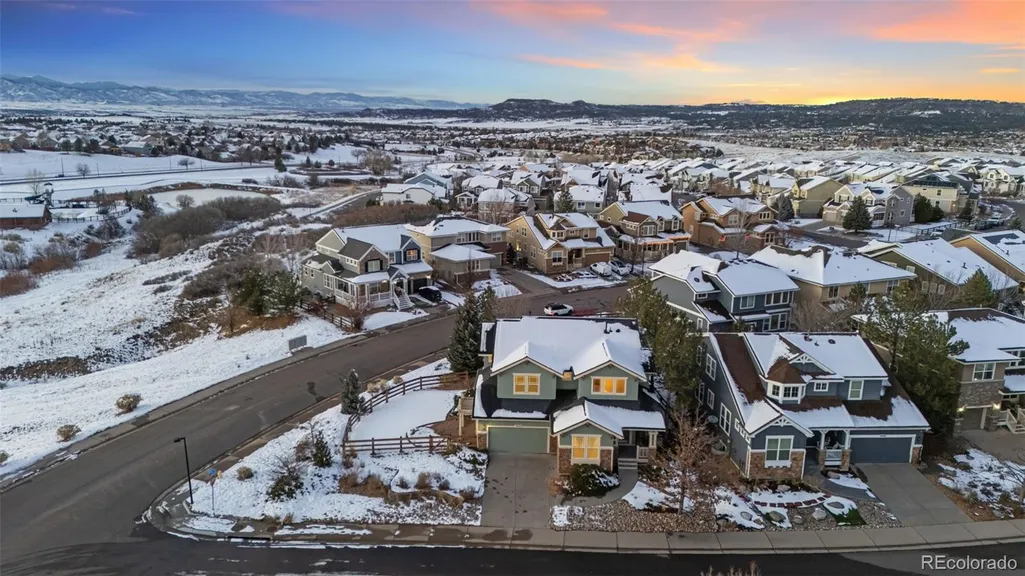
| Lot Features | Corner Lot,Landscaped,Level |
| Total Parking | 2 |
| Lot Size Area | 0.23 |
| Building Area Total | 3710 |
| Lot Size Acres | 0.23 |
| Road Surface Type | Paved |
| Road Frontage Type | Public |
| Road Responsibility | Public Maintained Road |
Amenities
- Foreclosure
- Views
- Short Sale
- New Construction
- Adult 55+
- Lease To Own
- No HOA Fees
- Furnished
- Primary On Main
- Air Conditioning
- Seller Finance
- Green
- Fixer Upper
- Horse
- Golf
- Fireplace
- Deck
- Garage
- Basement
- Pool
Property vs Single Family Average in 80109
Price
Taxes
Year Built
Visits
 The content relating to real estate for sale in this Web site comes in part from the Internet Data eXchange (IDX) program of METROLIST, INC., DBA RECOLORADO©. Real estate listings held by brokers other than Your Castle Real Estate - Colorado Springs are marked with the IDX Logo. This information is being provided for the consumers' personal, non-commercial use and may not be used for any other purpose. All information subject to change and should be independently verified. September 14, 2026

 Information deemed reliable but not guaranteed by the MLS. © 2026 Information and Real Estate Services, LLC.
Information source: Information and Real Estate Services, LLC. Provided for limited non-commercial use only under IRES Rules. © Copyright IRES.
The information being provided is for the consumers personal, non-commercial use and may not be used for any purpose other than to identify prospective properties consumer may be interested in purchasing.
The IRES, LLC Data on this
Information deemed reliable but not guaranteed by the MLS. © 2026 Information and Real Estate Services, LLC.
Information source: Information and Real Estate Services, LLC. Provided for limited non-commercial use only under IRES Rules. © Copyright IRES.
The information being provided is for the consumers personal, non-commercial use and may not be used for any purpose other than to identify prospective properties consumer may be interested in purchasing.
The IRES, LLC Data on this
 The real estate listing information and related content displayed on this site is provided exclusively for consumers� personal, non-commercial use and may not be used for any purpose other than to identify prospective properties consumers may be interested in purchasing. This information and related content is deemed reliable but is not guaranteed accurate by elevateMLS.
