
Views










Address
28609 Pine Drive, Evergreen, CO
Price
$ 925,000
Property Attributes
- MLS#9053379
- TypeSingle Family
- Listing Status Active
- CountyJEFFERSON
- CityEvergreen
- NeighborhoodHiwan Hills
- Zip80439
- StyleMountain Contemporary
- Year Built1959
- Taxes$ 5186
- Price$ 925,000
- Bedrooms5
- Full Bathrooms3
- Half Bathrooms1
- Sqr Footage3001
- Lot Size0.45 Acres
Data Source:
REColorado (MTOMLS)
Property Description
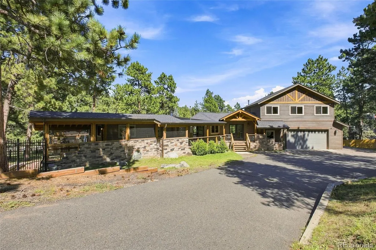
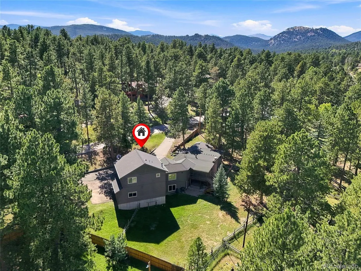
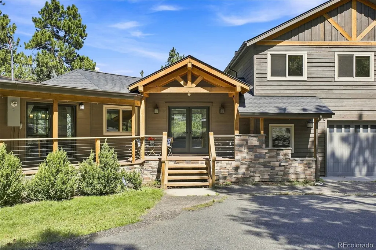
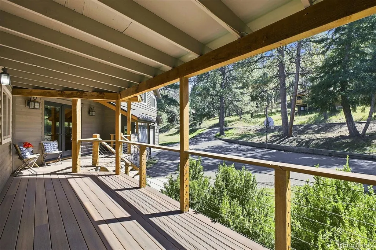
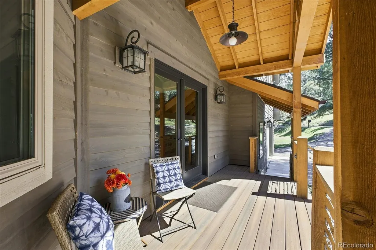
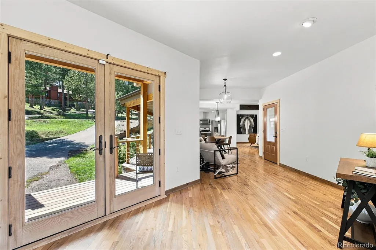
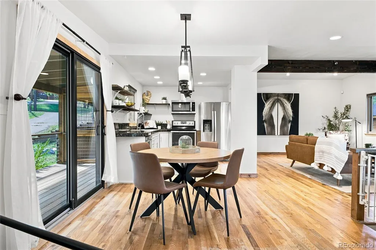
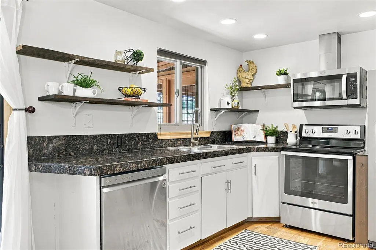
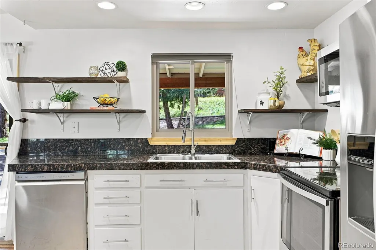
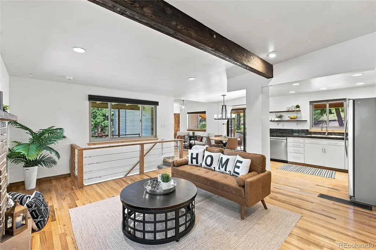
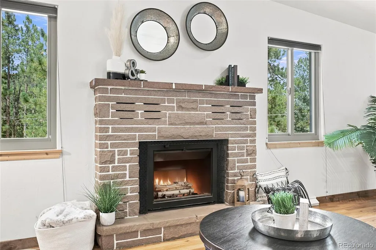
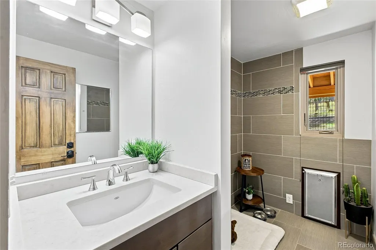
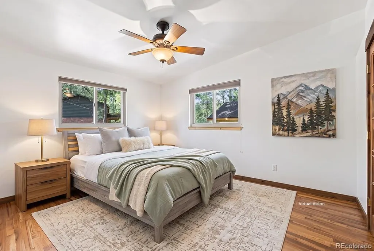
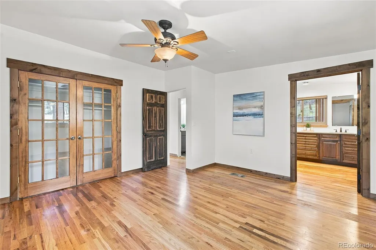
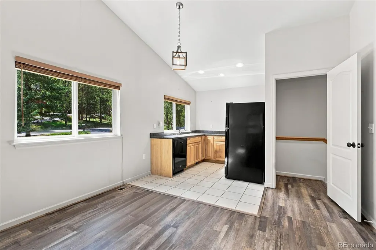
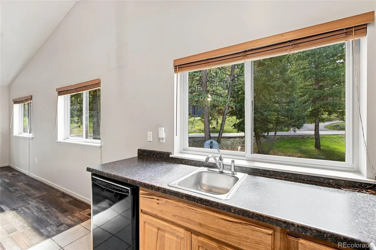
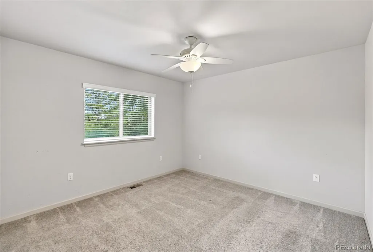
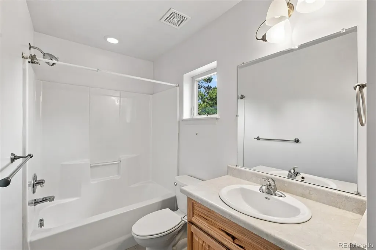
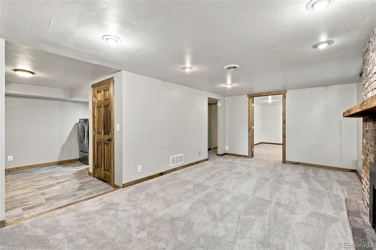
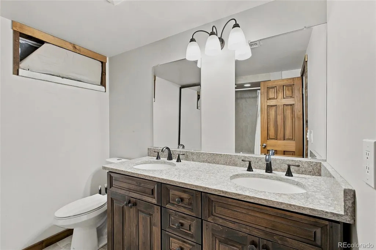
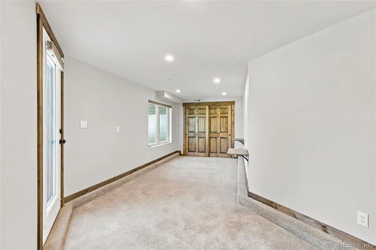
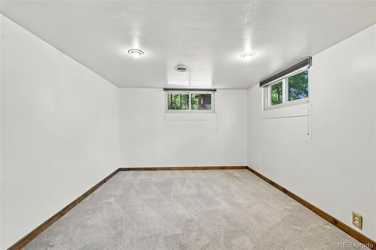
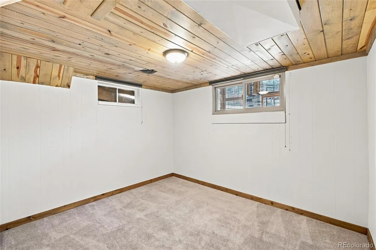
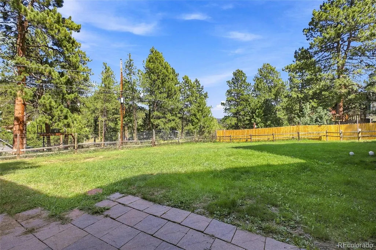
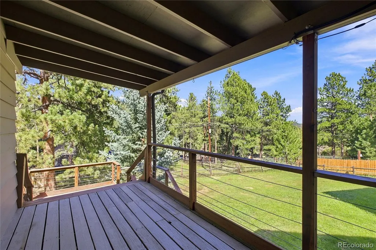
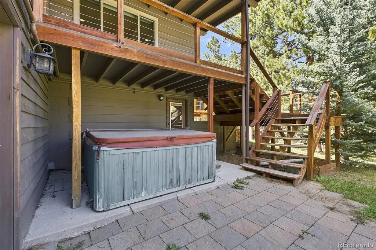
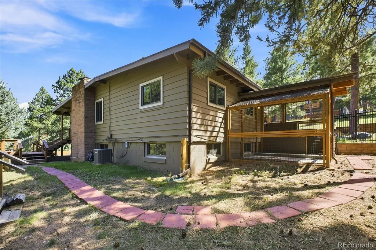
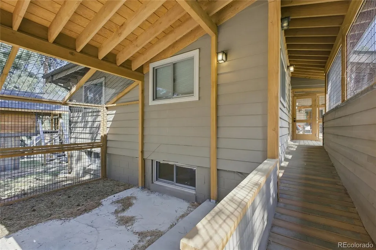
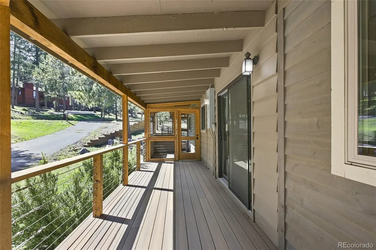
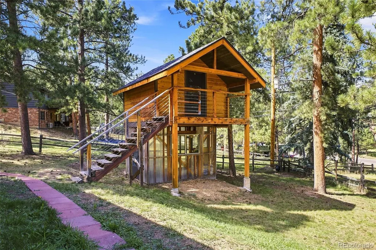
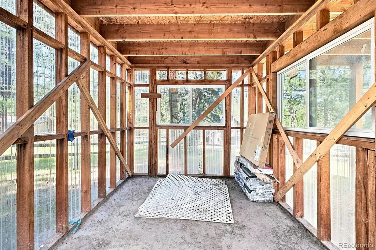
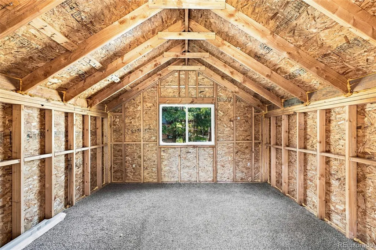
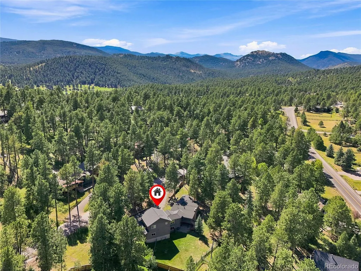
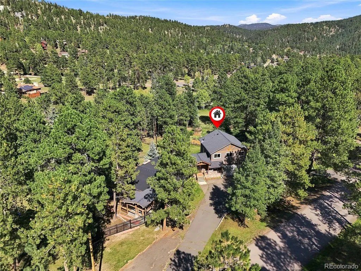
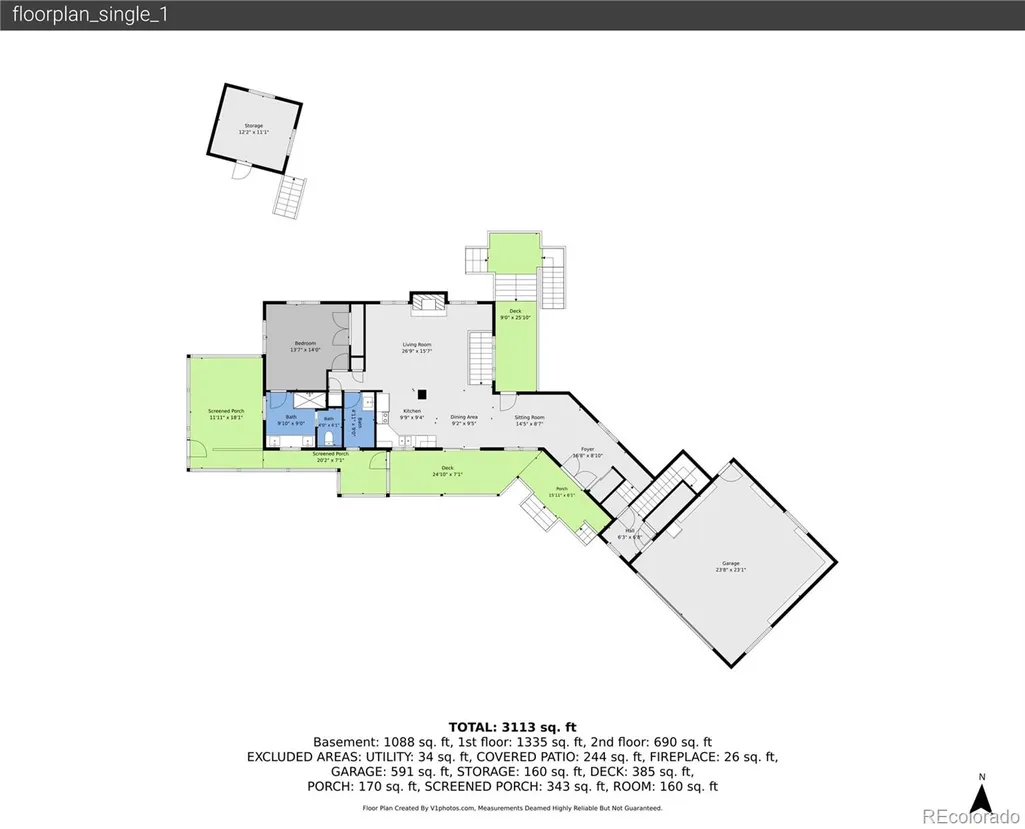
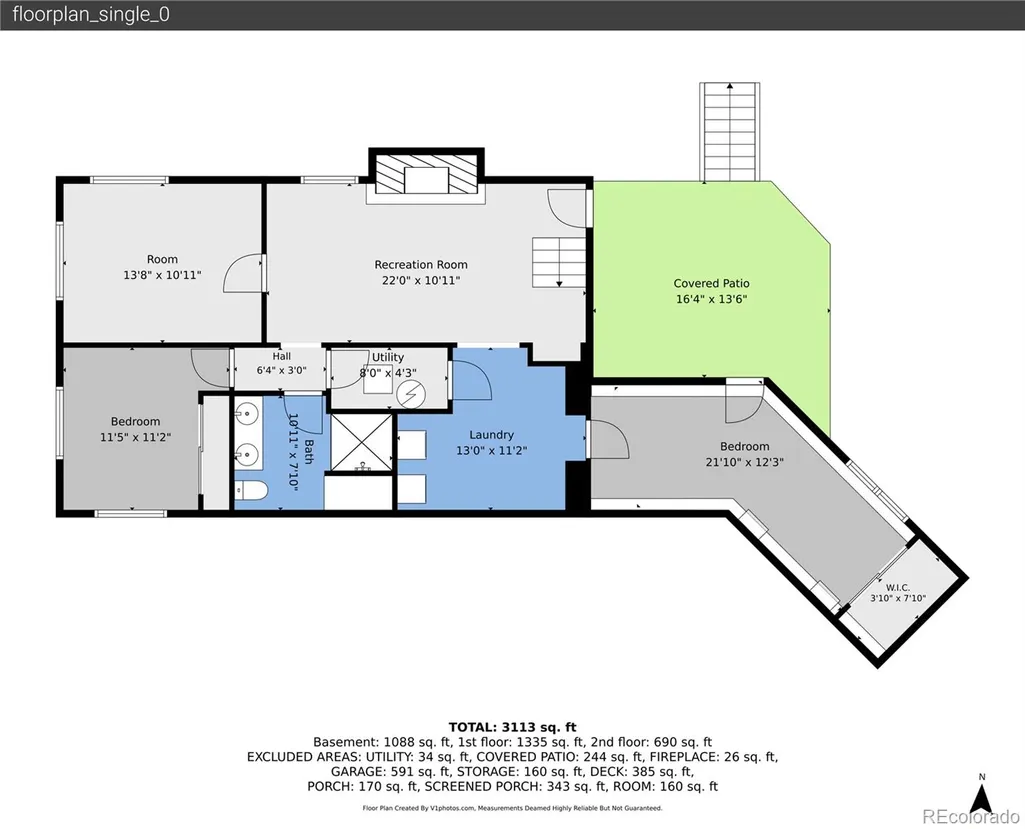
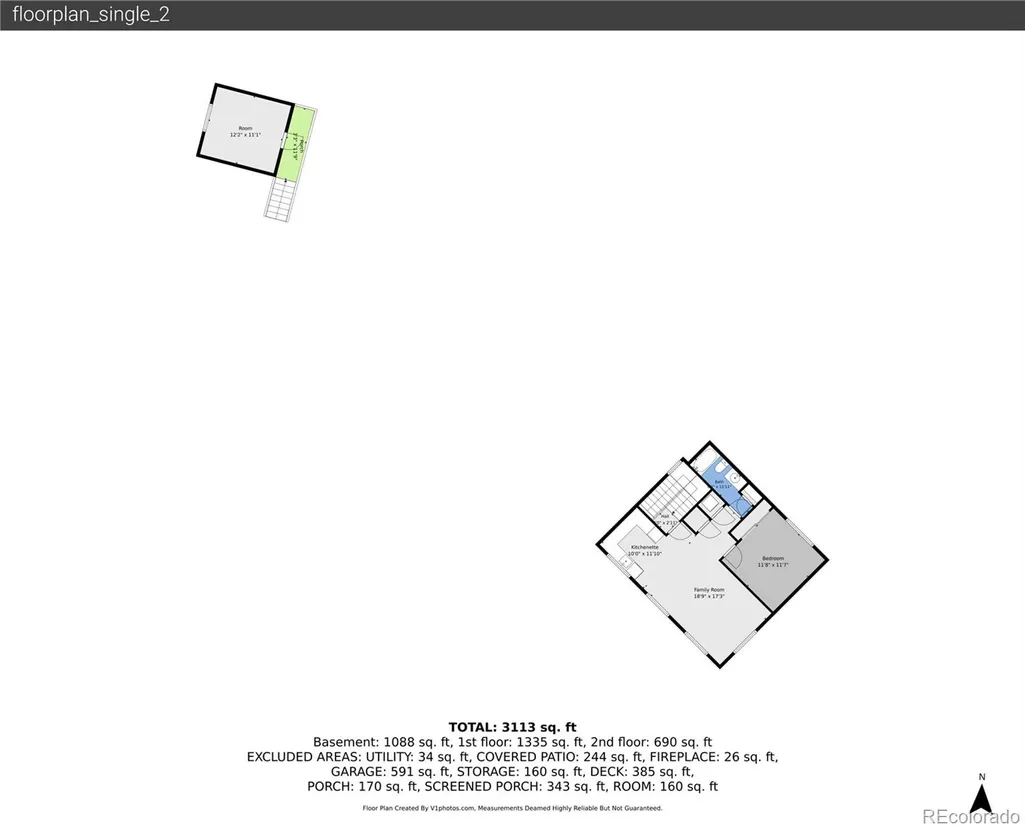
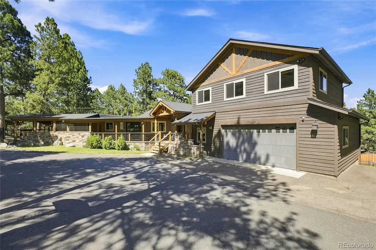
Discover exceptional versatility in one of Evergreen’s most sought-after neighborhoods, just minutes from Evergreen Lake and the shops, dining and charm of Downtown Evergreen. This inviting five bedroom, four bath home has been thoughtfully updated. With an open kitchen/living/concept and the primary suite with gorgeous remodledd bathroom just steps away and all on one level, living is easy and comfortable. Adding tremendous flexibility is a private, self-contained apartment with its own entrance, kitchenette, bedroom, bathroom and laundry. Whether used for extended family, guests, a home office, or a 2nd primary, this separate living space is an increasingly rare and valuable feature. In the walk-out downstairs find a cozy den and three additional bedrooms/flex space and updated bath. Outside, the spacious wooded lot provides a peaceful setting with mountain views and plenty of opportunities to enjoy the Colorado lifestyle. A circular driveway, fenced yard, protected outdoor space "dogio" for pets, and a charming treehouse/greenhouse combo brings an unexpected touch of usefulness and fun. The home features whole house air conditioning, hardwood floors and an extensive front porch. A newer roof and newer Andersen windows are among the valuable improvements already in place. With its central Evergreen location, flexible floor plan, memorable outdoor spaces this move-in-ready home offers an opportunity that is difficult to duplicate—close to trails, recreation and skiing, with convenient access to Denver. 3D walkthrough at www.28609PineDrive.com
| Elementary School | Middle School | High School |
|---|---|---|
| Bergen Elementary School | Evergreen Middle School | Evergreen High School |
| Price History | |
|---|---|
| 9/10/2026 | Listed $925,000 |
General Features
| Sewer | Public Sewer |
|---|---|
| Heating | Forced Air |
| Cooling | Central Air |
| Utilities | Cable Available,Electricity Connected |
| Possession | Negotiable |
| Roof | Composition |
| Appliances | Cooktop,Dishwasher,Dryer,Microwave,Oven,Range,Refrigerator,Washer |
| Zoning | P-D |
| HOA Fee | 15 |
| Garage Spaces | 2 |
| Patio/Porch Features | Covered,Deck,Front Porch,Patio |
| Architectural Style | Mountain Contemporary |
| Construction Materials | Cedar,Frame |
| Exclusions | Seller`s Personal Property. |
| Year Built | 1959 |
| Levels | Two |
| Property Subtype | Single Family Residence |
| Tax Year | 2025 |
| Ownership | Individual |
| Assoc Fee Paid Per | Annually |
| County | Jefferson |
| Property Type | Residential |
| HOA | Yes |
| Attached Garage | Yes |
| Subdivision Name | Hiwan Hills |
| Full Baths | 1 |
| Status | Active |
| Directions | From I-70,exit 252 onto Evergreen Parkway. Turn left onto Douglas Park Rd. Douglas Park Rd turns slightly left and becomes Pine Dr. Turn right to stay on Pine Dr.,home is on your left. |
| High School | Evergreen |
| City | Evergreen |
| Association Name | Hiwan Hills |
| Senior Community Y/N | No |
| High School District | Jefferson County R-1 |
| Lot Size Units | Acres |
| Lot Size Square Feet | 19602 |
| Listing Terms | Cash,Conventional,Jumbo,VA Loan |
| Elementary School | Bergen |
| Tax Annual Amount | 5186 |
| Middle/Junior High School | Evergreen |
| Property Condition | Updated/Remodeled |
| Virtual Tour | https://v1tours.com/listing/65571/ |
| Structure Type | House |
| Standard Status | Active |
| Occupancy Type | Owner |
| Middle/Junior School District | Jefferson County R-1 |
| Elementary School District | Jefferson County R-1 |
Interior Features
| Interior Amenities | Ceiling Fan(s),Five Piece Bath,High Ceilings,Open Floorplan |
|---|---|
| Basement | Daylight,Exterior Entry,Finished,Walk-Out Access |
| Flooring | Carpet,Laminate,Wood |
| Total Fireplaces | 2 |
| Fireplace Features | Basement,Gas,Living Room,Wood Burning |
| Basement (Y/N) | Yes |
| Above Grade Finished Area | 2095 |
| Half Baths | 1 |
| 3/4 Baths | 2 |
| Total Bedrooms | 5 |
| Below Grade Finished Area | 906 |
| Main Level Bedrooms | 1 |
| Main Level Bathrooms | 2 |
| Total Baths | 4 |
Exterior Features
| Exterior Amenities | Dog Run,Garden,Lighting,Playground,Private Yard,Rain Gutters,Spa/Hot Tub |
|---|---|
| Vegetation | Grassed |
| Fencing | Full |
| Parking Features | Asphalt,Circular Driveway |
| Lot Features | Level |
| Water Source | Public |
| Total Parking | 6 |
| Lot Size Area | 0.45 |
| Foundation Details | Slab |
| Building Area Total | 3001 |
| Lot Size Acres | 0.45 |
| Road Surface Type | Paved |
| Road Frontage Type | Public |
| Road Responsibility | Public Maintained Road |
Amenities
- Foreclosure
- Views
- Short Sale
- New Construction
- Adult 55+
- Lease To Own
- No HOA Fees
- Furnished
- Primary On Main
- Air Conditioning
- Seller Finance
- Green
- Fixer Upper
- Horse
- Golf
- Fireplace
- Deck
- Garage
- Basement
- Pool
Property vs Single Family Average in 80439
Price
Taxes
Year Built
Visits


 Information deemed reliable but not guaranteed by the MLS. © 2026 Information and Real Estate Services, LLC.
Information source: Information and Real Estate Services, LLC. Provided for limited non-commercial use only under IRES Rules. © Copyright IRES.
The information being provided is for the consumers personal, non-commercial use and may not be used for any purpose other than to identify prospective properties consumer may be interested in purchasing.
The IRES, LLC Data on this
Information deemed reliable but not guaranteed by the MLS. © 2026 Information and Real Estate Services, LLC.
Information source: Information and Real Estate Services, LLC. Provided for limited non-commercial use only under IRES Rules. © Copyright IRES.
The information being provided is for the consumers personal, non-commercial use and may not be used for any purpose other than to identify prospective properties consumer may be interested in purchasing.
The IRES, LLC Data on this
 The real estate listing information and related content displayed on this site is provided exclusively for consumers� personal, non-commercial use and may not be used for any purpose other than to identify prospective properties consumers may be interested in purchasing. This information and related content is deemed reliable but is not guaranteed accurate by elevateMLS.
