
Address
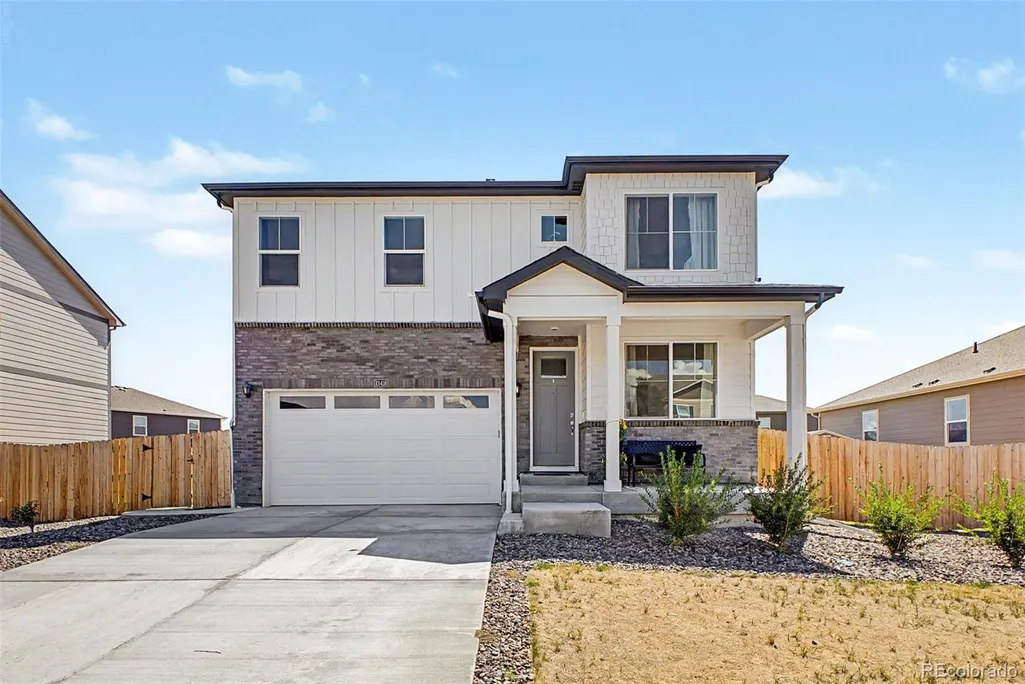
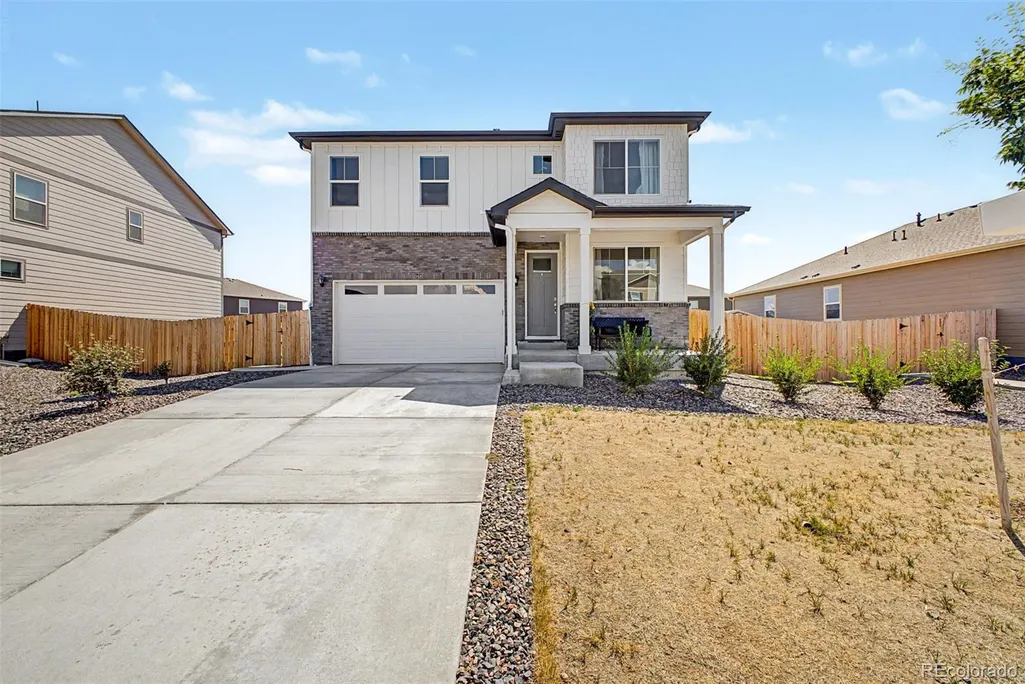
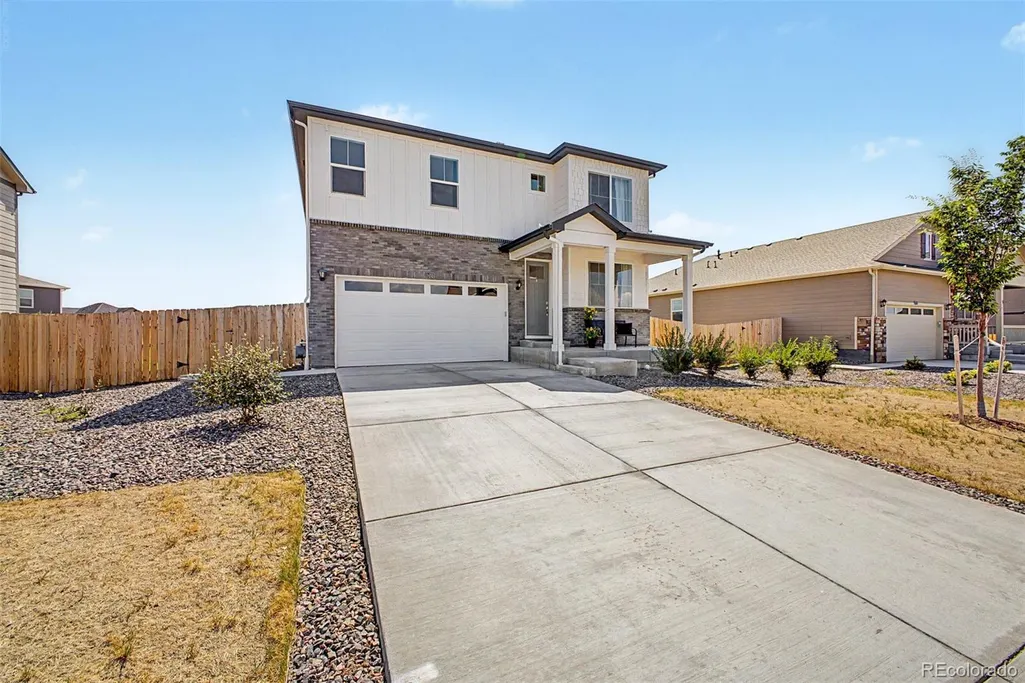
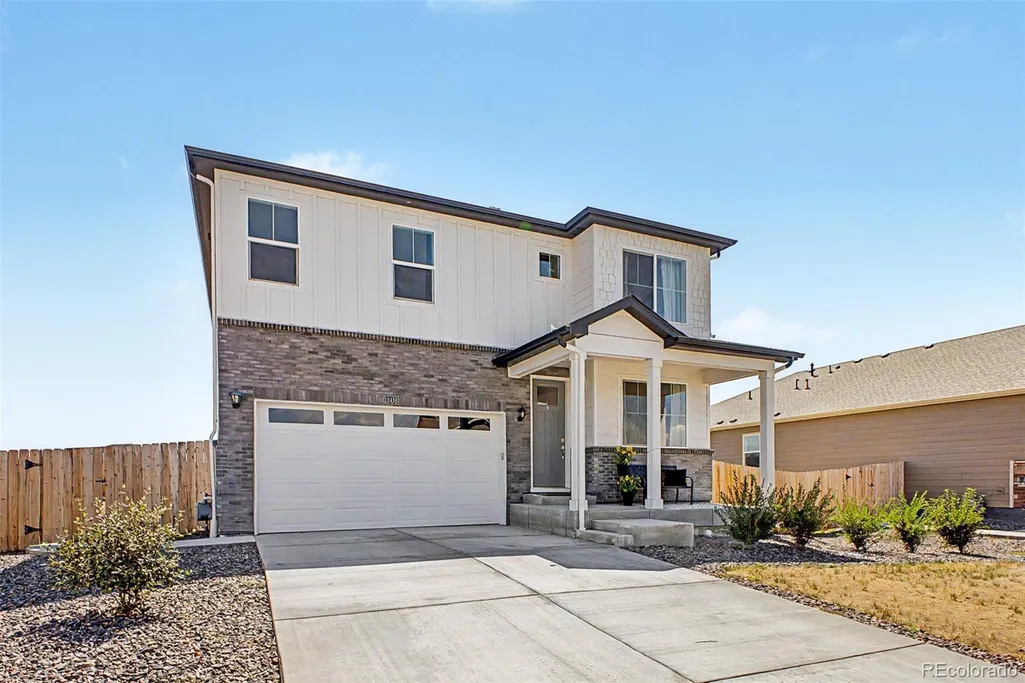
13418 Wabash Street, Brighton, CO
Price
$ 630,000
Property Attributes
- MLS#8903819
- TypeSingle Family
- Listing Status Active
- CountyADAMS
- CityBrighton
- NeighborhoodTimberleaf
- Zip80602
- StyleContemporary
- Year Built2024
- Taxes$ 7086
- Price$ 630,000
- Bedrooms4
- Full Bathrooms2
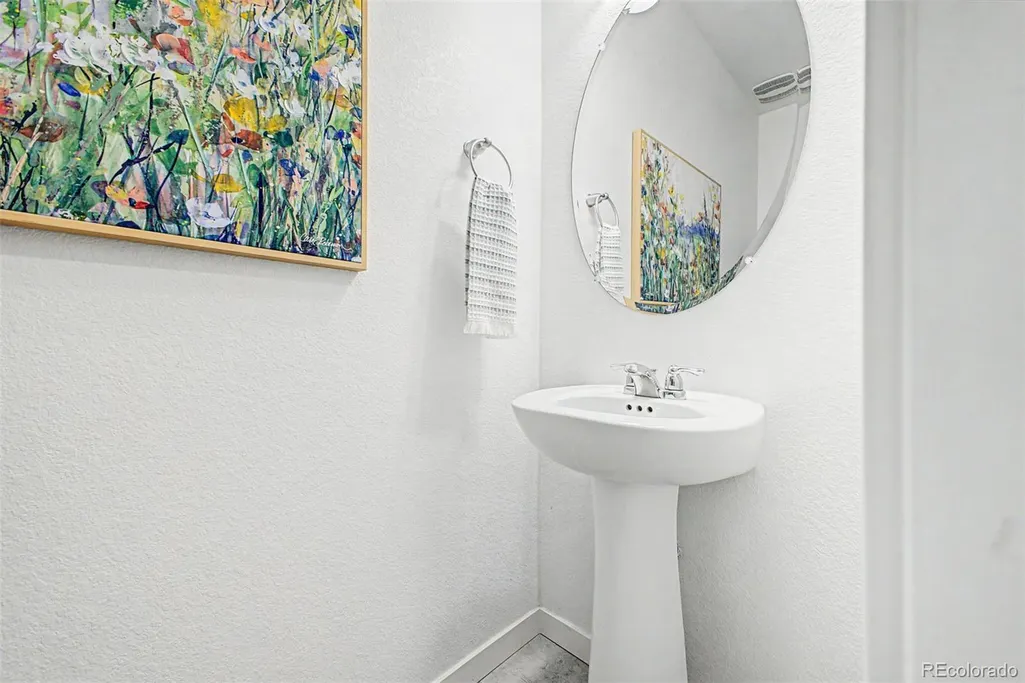
- Half Bathrooms1
- Sqr Footage2455
- Lot Size0.18 Acres
Data Source:
REColorado (MTOMLS)
Property Description
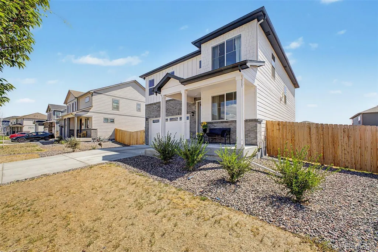
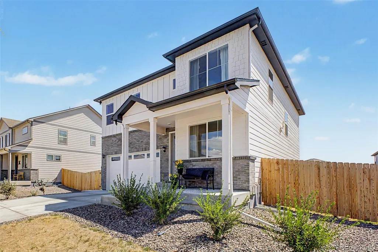
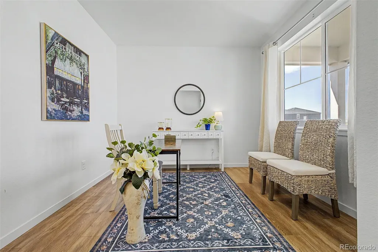
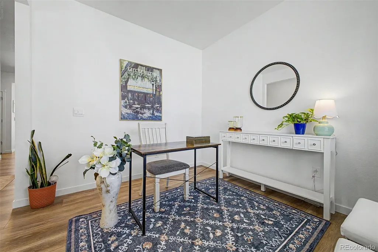
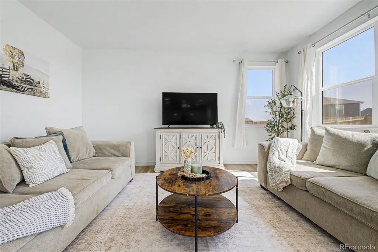
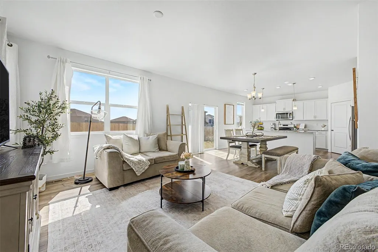
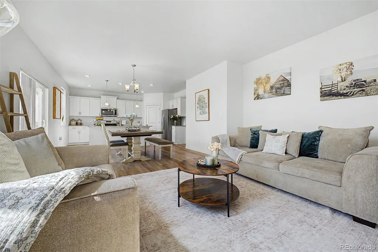
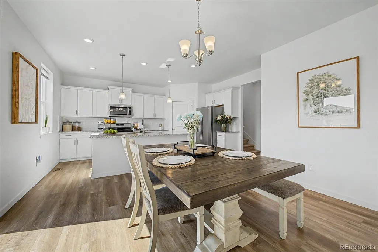
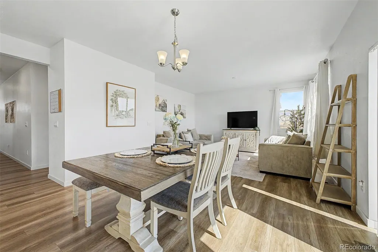
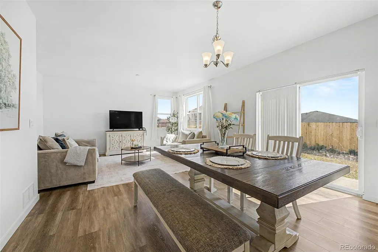
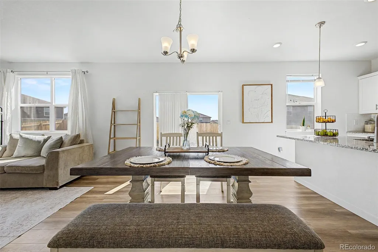
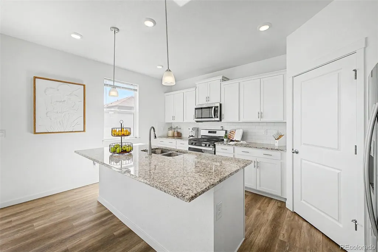
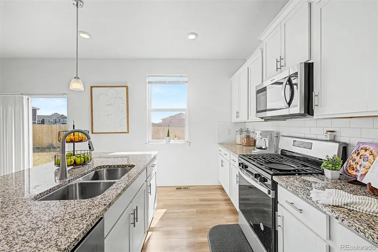
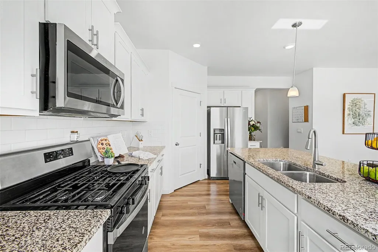
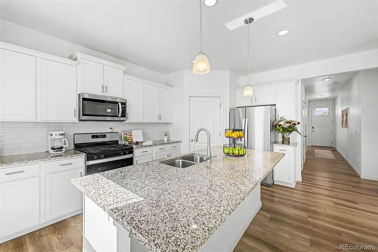
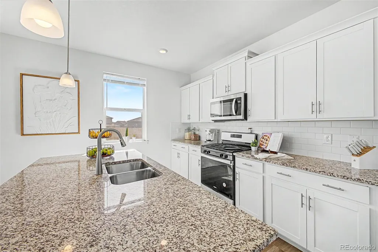
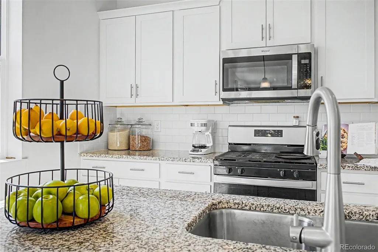
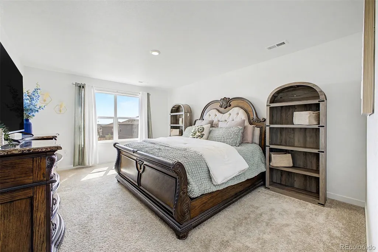
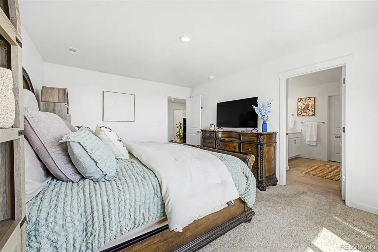
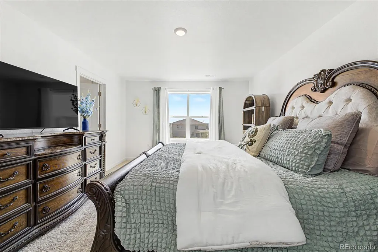
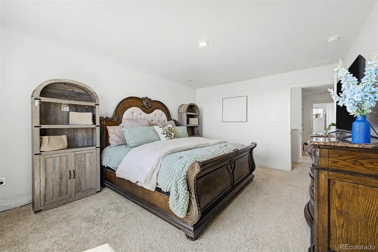
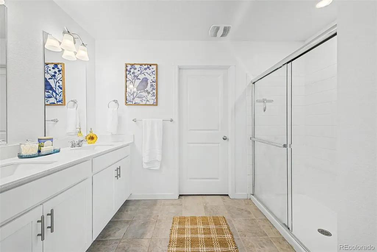
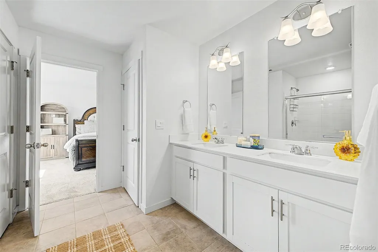
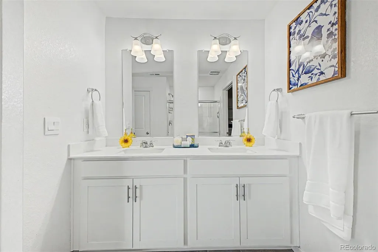
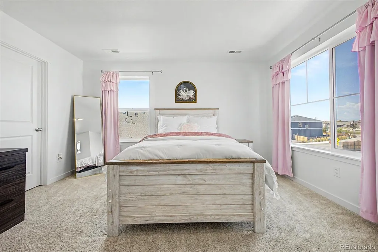
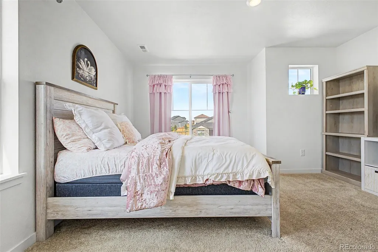
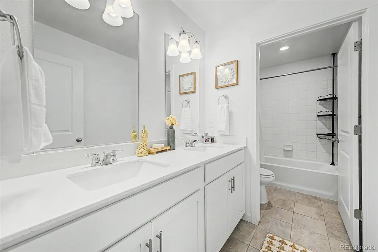
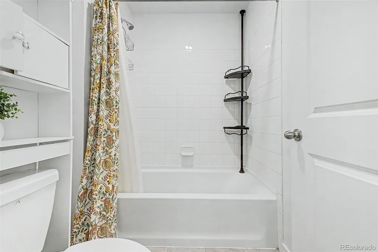
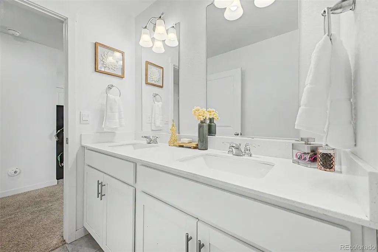
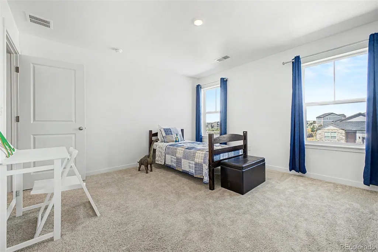
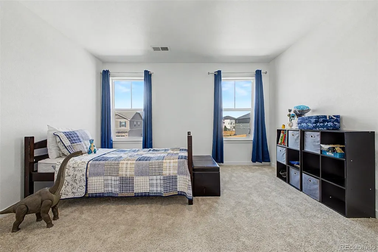
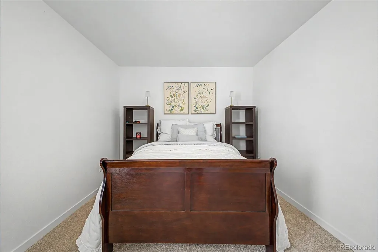
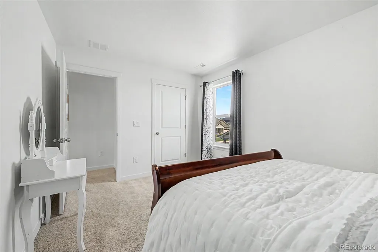
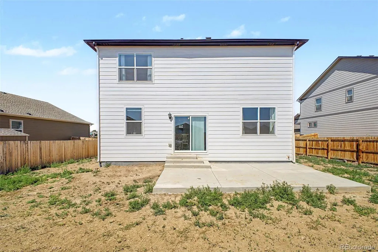
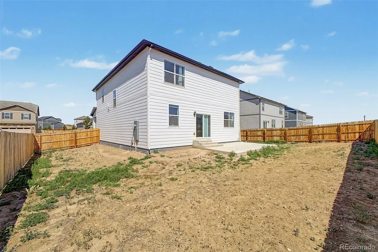
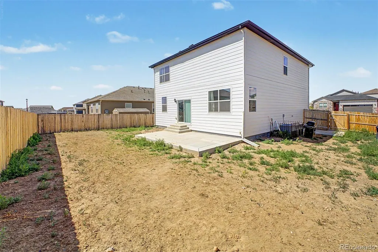
Welcome to Wabash Street and the DR Horton new build community, where modern design, abundant natural light, and a functional layout come together in one of the area's most desirable communities. This spacious 4-bedroom, 3-bathroom home also features a dedicated main-level office, making it perfect for today's work-from-home lifestyle. The heart of the home is the bright, open-concept kitchen, dining, and living area, thoughtfully designed for both everyday living and entertaining. The kitchen offers generous counter space, ample cabinetry, large pantry and a seamless flow into the dining and living rooms, all filled with beautiful natural sunlight from oversized windows. Upstairs, you'll find four comfortable bedrooms, including a spacious primary suite with a private bath and dual closets with one being a walk-in closet, along with additional bedrooms that offer flexibility for family, guests, or hobbies. Step outside to a backyard that's ready for your personal vision. Whether you've dreamed of creating an outdoor entertaining space, installing lush landscaping, or designing the perfect garden, this blank canvas is ready for your finishing touches. Located in the highly sought-after 27J School District, this home offers convenient access to parks, trails, shopping, dining, and major commuter routes while maintaining the feel of a welcoming neighborhood. Don't miss the opportunity to make this bright, move-in-ready home your own!
| Elementary School | Middle School | High School |
|---|---|---|
| Brantner Elementary School | Roger Quist Middle School | Riverdale Ridge High School |
| Price History | |
|---|---|
| 7/28/2026 | Listed $630,000 |
General Features
| Sewer | Public Sewer |
|---|---|
| Heating | Forced Air |
| Cooling | Central Air |
| Utilities | Electricity Connected,Natural Gas Connected |
| Possession | Close Plus 3 to 5 Days,Close Plus 5 to 30 Days,Negotiable |
| Roof | Shingle |
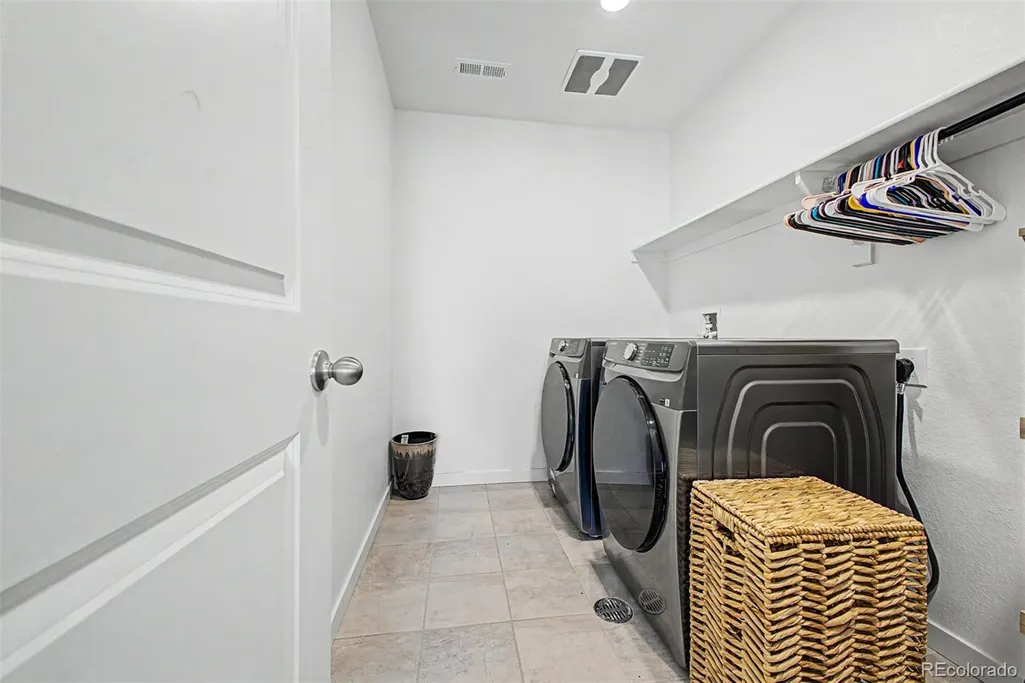
| Appliances | Cooktop,Dishwasher,Disposal,Dryer,Electric Water Heater,Microwave,Oven,Refrigerator,Washer |
| HOA Fee | 95 |
| Garage Spaces | 2 |
| Association Fee Includes | Recycling,Snow Removal,Trash |
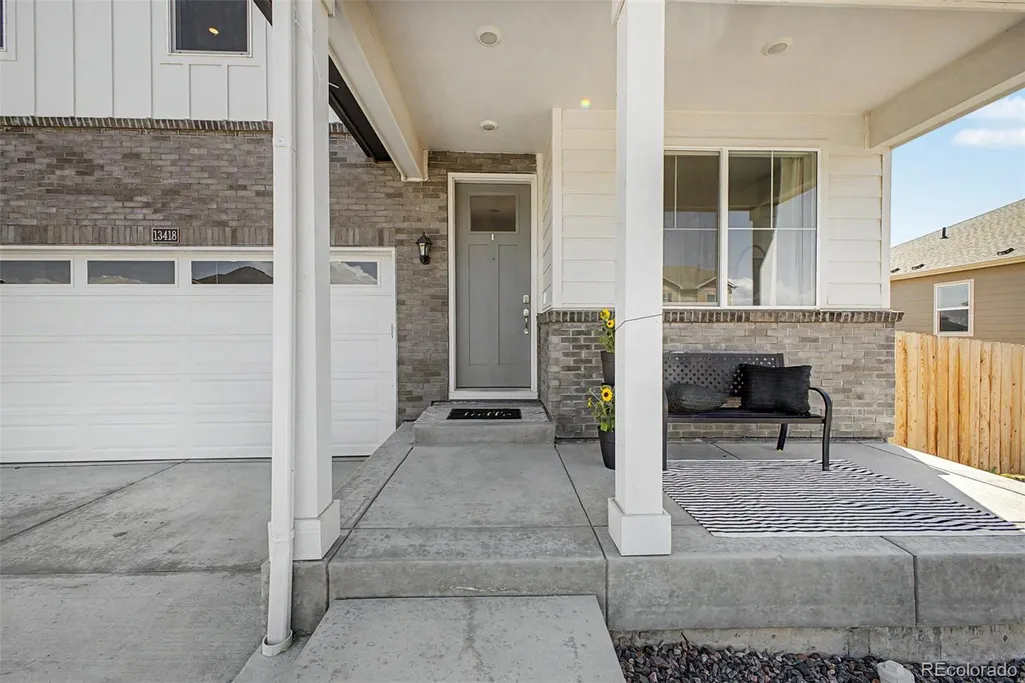
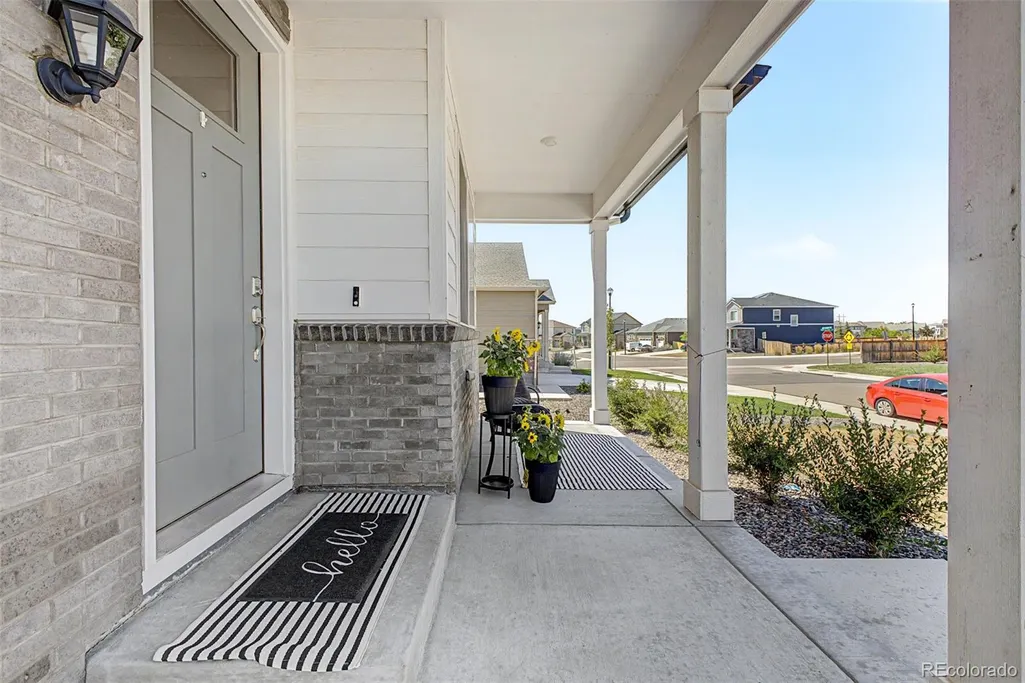
| Patio/Porch Features | Front Porch,Patio |
| Architectural Style | Contemporary |
| Security Features | Carbon Monoxide Detector(s),Smoke Detector(s),Video Doorbell |
| Construction Materials | Frame |
| Exclusions | Seller's Personal Property and Staging Items. Washer and Dryer are negotiable. |
| Pets Allowed | Cats OK,Dogs OK |
| Year Built | 2024 |
| Electric | 220 Volts |
| Levels | Two |
| Property Subtype | Single Family Residence |
| Tax Year | 2025 |
| Ownership | Individual |
| Assoc Fee Paid Per | Monthly |
| County | Adams |
| Property Type | Residential |
| Association Amenities | Playground |
| HOA | Yes |
| Attached Garage | Yes |
| Subdivision Name | Timberleaf |
| Facing Direction | West |
| Full Baths | 2 |
| Status | Active |
| Directions | GPS will take you straight to the home. |
| High School | Riverdale Ridge |
| City | Brighton |
| Association Name | Timberleaf Metropolitan District |
| Senior Community Y/N | No |
| High School District | School District 27-J |
| Lot Size Units | Square Feet |
| Lot Size Square Feet | 7700 |
| Listing Terms | Cash,Conventional,FHA,VA Loan |
| Elementary School | Brantner |
| Tax Annual Amount | 7086 |
| Home Warranty Y/N | Yes |
| Middle/Junior High School | Roger Quist |
| Property Condition | Updated/Remodeled |
| Structure Type | House |
| Builder Name | D.R. Horton,Inc |
| Standard Status | Active |
| Occupancy Type | Owner |
| Middle/Junior School District | School District 27-J |
| Elementary School District | School District 27-J |
Interior Features
| Interior Amenities | Eat-in Kitchen,High Ceilings,Kitchen Island,Open Floorplan,Pantry,Primary Suite,Quartz Counters,Radon Mitigation System,Walk-In Closet(s) |
|---|---|
| Basement | Crawl Space,Sump Pump |
| Flooring | Carpet,Laminate |
| Furnished Y/N | Unfurnished |
| Basement (Y/N) | No |
| Window Features | Window Coverings |
| Above Grade Finished Area | 2455 |
| Half Baths | 1 |
| Laundry Features | In Unit |
| Total Bedrooms | 4 |
| Main Level Bathrooms | 1 |
| Total Baths | 3 |
Exterior Features
| Exterior Amenities | Private Yard,Rain Gutters |
|---|---|
| Fencing | Full |
| Parking Features | Insulated Garage |
| Lot Features | Sprinklers In Front |
| Water Source | Public |
| Total Parking | 2 |
| Lot Size Area | 7700 |
| Foundation Details | Slab |
| Building Area Total | 2455 |
| Lot Size Acres | 0.18 |
| Road Surface Type | Paved |
| Builder Model | Bellamy |
| Horse Y/N | No |
Amenities
- Foreclosure
- Views
- Short Sale
- New Construction
- Adult 55+
- Lease To Own
- No HOA Fees
- Furnished
- Primary On Main
- Air Conditioning
- Seller Finance
- Green
- Fixer Upper
- Horse
- Golf
- Fireplace
- Deck
- Garage
- Basement
- Pool
Property vs Single Family Average in 80602
Price
Taxes
Year Built
Visits


 Information deemed reliable but not guaranteed by the MLS. © 2026 Information and Real Estate Services, LLC.
Information source: Information and Real Estate Services, LLC. Provided for limited non-commercial use only under IRES Rules. © Copyright IRES.
The information being provided is for the consumers personal, non-commercial use and may not be used for any purpose other than to identify prospective properties consumer may be interested in purchasing.
The IRES, LLC Data on this
Information deemed reliable but not guaranteed by the MLS. © 2026 Information and Real Estate Services, LLC.
Information source: Information and Real Estate Services, LLC. Provided for limited non-commercial use only under IRES Rules. © Copyright IRES.
The information being provided is for the consumers personal, non-commercial use and may not be used for any purpose other than to identify prospective properties consumer may be interested in purchasing.
The IRES, LLC Data on this
 The real estate listing information and related content displayed on this site is provided exclusively for consumers� personal, non-commercial use and may not be used for any purpose other than to identify prospective properties consumers may be interested in purchasing. This information and related content is deemed reliable but is not guaranteed accurate by elevateMLS.
