
Views



Address
334 Cottonwood Trail, Cotopaxi, CO
Price
$ 1,200,000
Property Attributes
- MLS#8274607
- TypeSingle Family
- Listing Status Active
- CountyFREMONT
- CityCotopaxi
- NeighborhoodEagle Peak Ranch
- Zip81223
- StyleHouse
- Year Built1999
- Taxes$ 2296
- Price$ 1,200,000
- Bedrooms6
- Full Bathrooms4
- Half Bathrooms1
- Sqr Footage4920
- Lot Size35.22 Acres
Data Source:
REColorado (MTOMLS)
Property Description
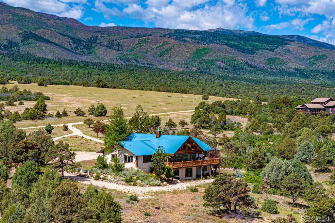
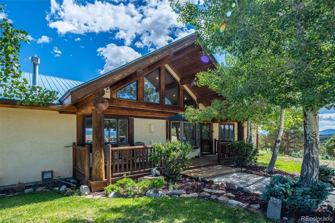
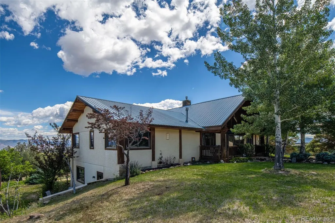
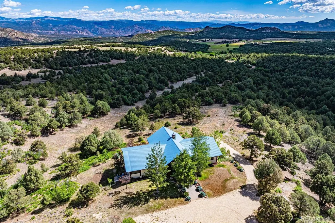
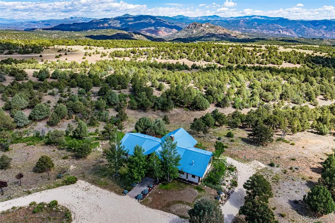
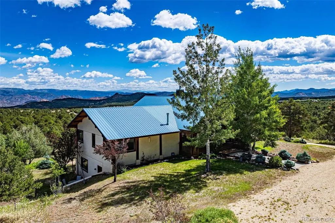
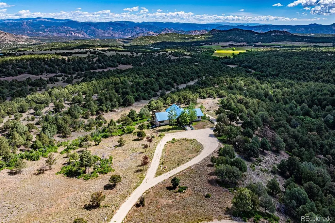
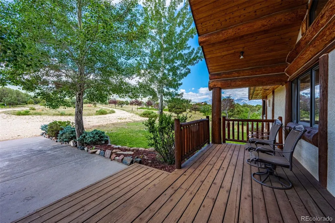
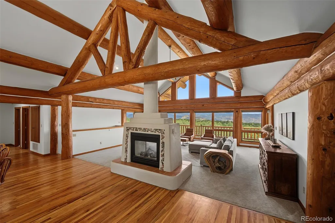
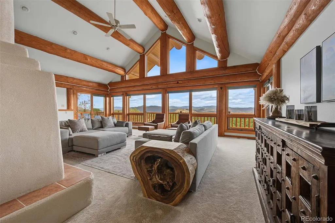
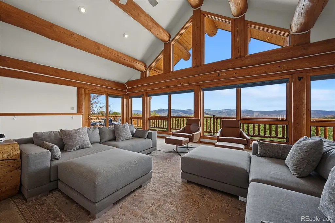
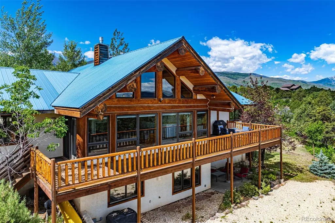
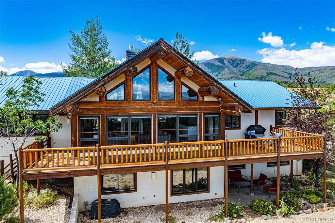
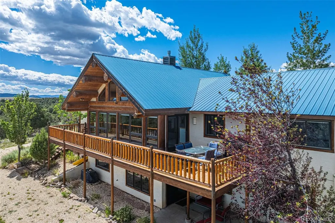
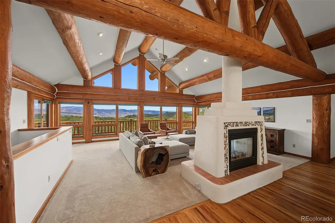
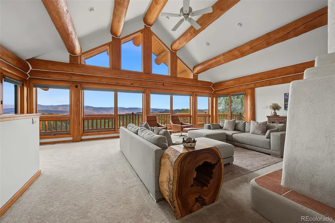
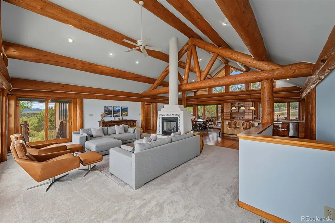
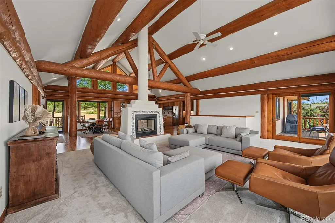
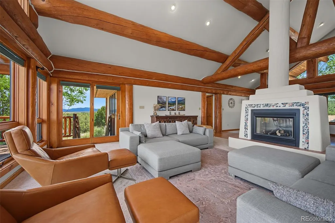
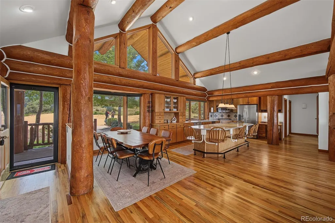
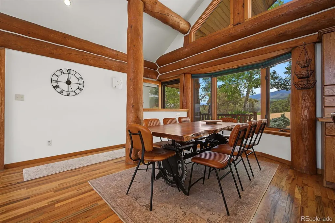
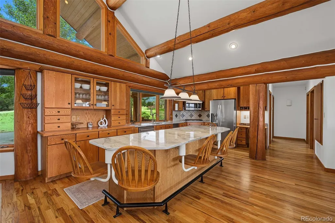
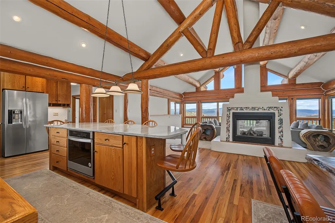
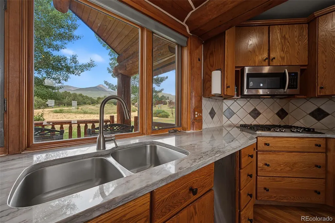
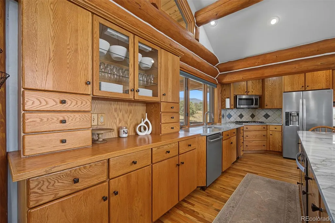
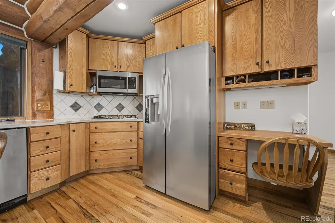
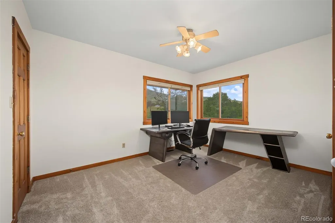
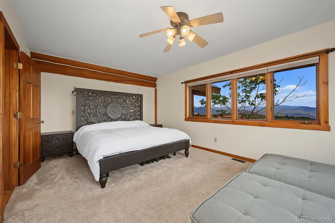
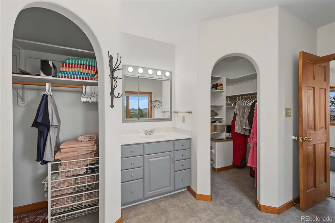
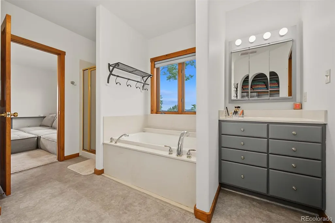
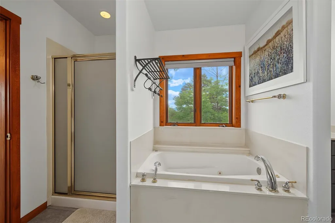
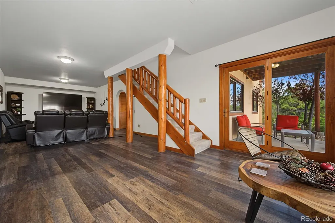
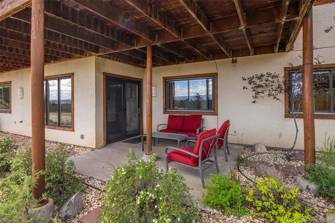
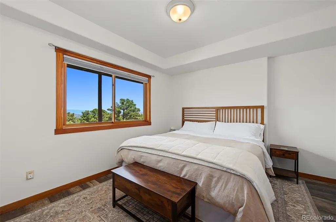
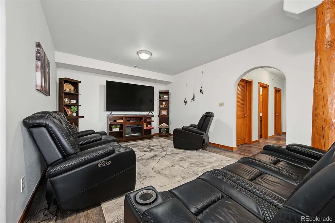
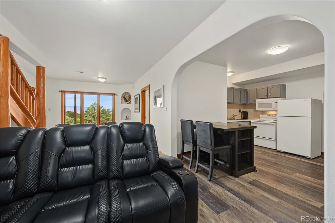
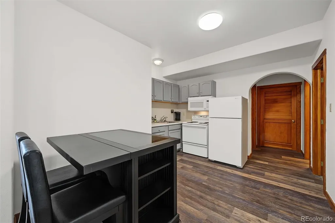
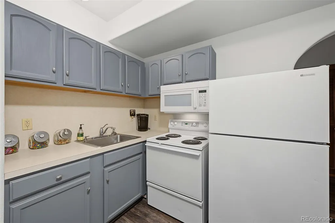
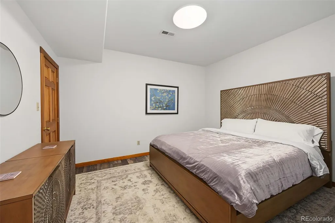
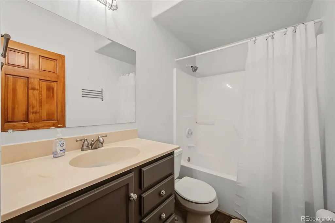
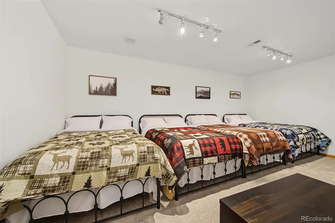
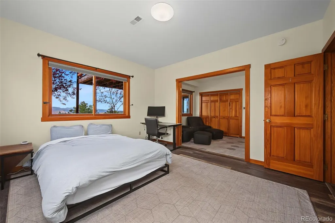
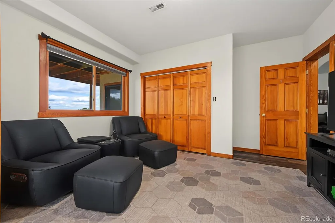
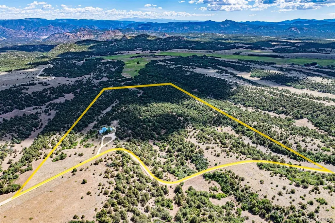
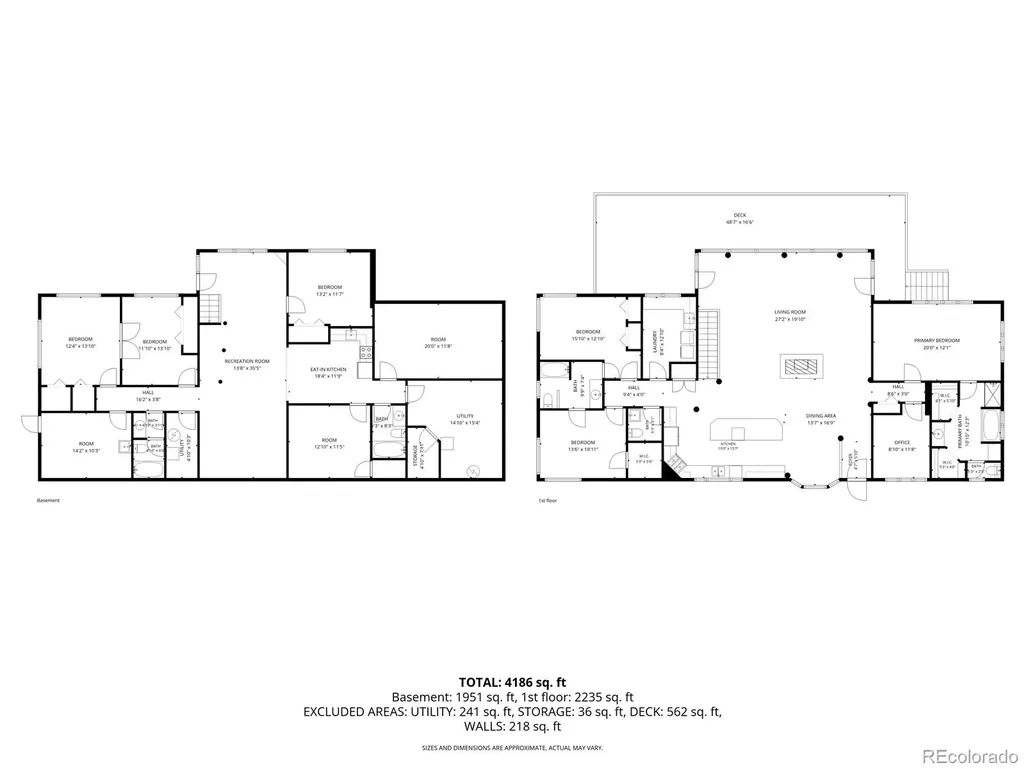
Commanding breathtaking 360-degree mountain views, this extraordinary 35 acre luxury estate in prestigious Eagle Peak Ranch offers an exceptional blend of refined mountain living, privacy, & timeless Colorado elegance. Surrounded by rolling meadows, mature trees, & panoramic vistas, this custom 4,920 SF ranch-style home was designed to showcase its spectacular setting through expansive windows, soaring vaulted ceilings, exposed log beams, & more than 500 SF of outdoor living space. The thoughtfully designed floor plan features 6 BR, 5 BA, an impressive great room anchored by a dramatic two-sided fireplace, large dining area, private office, & a beautifully appointed kitchen w/granite countertops, center island, gas cooktop, newer appliances, abundant cabinetry, & generous gathering space. The luxurious primary suite offers a spa-inspired 5-pc BA, walk-in closet, & peaceful mountain views. The finished walkout lower level includes a spacious family room, media room, kitchenette, multiple guest BRs, & abundant storage, making it ideal for multi-generational living, executive retreats, or hosting family & friends. Recent interior paint & carpet complement the home's timeless mountain style, while a domestic well, backup generator, & quality construction provide year-round comfort. Eagle Peak Ranch is one of Fremont County's premier mountain communities, known for its larger acreage homesites, architectural standards, abundant wildlife, horseback riding opportunities, & exceptional privacy, surrounded by BLM with private access. Located in the heart of the Arkansas River Valley of Southern CO, you'll enjoy gold medal fishing, world-class whitewater rafting, hiking, hunting, rock climbing, hot springs, & endless outdoor recreation, with Cañon City, Salida, & Westcliffe nearby for shopping, dining, art galleries, & year-round events.
| Elementary School | Middle School | High School |
|---|---|---|
| Cotopaxi Elementary School | Cotopaxi Middle School | Cotopaxi High School |
| Price History | |
|---|---|
| 7/17/2026 | Listed $1,200,000 |
General Features
| Sewer | Septic Tank |
|---|---|
| Heating | Forced Air,Propane |
| Cooling | None |
| Utilities | Electricity Connected,Propane |
| Possession | Closing/DOD |
| Roof | Metal |
| Appliances | Dishwasher,Microwave,Oven,Range,Refrigerator |
| Zoning | R3 |
| HOA Fee | 700 |
| Patio/Porch Features | Covered,Deck,Front Porch,Patio |
| Construction Materials | Frame,Stucco,Wood Siding |
| Exclusions | None |
| Year Built | 1999 |
| View | Mountain(s) |
| Levels | One |
| Property Subtype | Single Family Residence |
| Tax Year | 2025 |
| Ownership | Individual |
| Assoc Fee Paid Per | Annually |
| County | Fremont |
| Property Type | Residential |
| HOA | Yes |
| Attached Garage | No |
| Subdivision Name | Eagle Peak Ranch |
| Full Baths | 4 |
| Status | Active |
| Directions | HWY 50 to County Road 1A South to Eagle Peak Circle West to Cottonwood Trail to the house on the left. |
| High School | Cotopaxi |
| City | Cotopaxi |
| Association Name | Eagle Peak Ranch HOA |
| Senior Community Y/N | No |
| High School District | Cotopaxi RE-3 |
| Lot Size Units | Acres |
| Lot Size Square Feet | 1534183.2 |
| Listing Terms | Cash,Conventional |
| Elementary School | Cotopaxi |
| Tax Annual Amount | 2296 |
| Middle/Junior High School | Cotopaxi |
| Virtual Tour | https://youtu.be/9JYGby3VJMs |
| Structure Type | House |
| Standard Status | Active |
| Occupancy Type | Owner |
| Middle/Junior School District | Cotopaxi RE-3 |
| Elementary School District | Cotopaxi RE-3 |
Interior Features
| Interior Amenities | Ceiling Fan(s),Eat-in Kitchen,Granite Counters,High Ceilings,In-Law Floorplan,Jack & Jill Bathroom,Kitchen Island,Open Floorplan,Primary Suite,Walk-In Closet(s) |
|---|---|
| Basement | Finished |
| Flooring | Carpet,Wood |
| Fireplace Features | Family Room,Free Standing,Great Room |
| Basement (Y/N) | Yes |
| Above Grade Finished Area | 2460 |
| Half Baths | 1 |
| Laundry Features | Sink |
| Total Bedrooms | 6 |
| Below Grade Finished Area | 2460 |
| Main Level Bedrooms | 3 |
| Main Level Bathrooms | 3 |
| Total Baths | 5 |
Exterior Features
| Exterior Amenities | Balcony |
|---|---|
| Vegetation | Mixed,Pine,Pinon Pines |
| Parking Features | Circular Driveway,Unpaved,Gravel |
| Lot Features | Landscaped,Level,Many Trees,Rolling Slope,Sloped,Suitable For Grazing |
| Water Source | Well |
| Total Parking | 4 |
| Lot Size Area | 35.22 |
| Building Area Total | 4920 |
| Lot Size Acres | 35.22 |
| Horse Y/N | Yes |
| Horse Amenities | Well Allows For |
Amenities
- Foreclosure
- Views
- Short Sale
- New Construction
- Adult 55+
- Lease To Own
- No HOA Fees
- Furnished
- Primary On Main
- Air Conditioning
- Seller Finance
- Green
- Fixer Upper
- Horse
- Golf
- Fireplace
- Deck
- Garage
- Basement
- Pool
Property vs Single Family Average in 81223
Price
Taxes
Year Built
Visits


 Information deemed reliable but not guaranteed by the MLS. © 2026 Information and Real Estate Services, LLC.
Information source: Information and Real Estate Services, LLC. Provided for limited non-commercial use only under IRES Rules. © Copyright IRES.
The information being provided is for the consumers personal, non-commercial use and may not be used for any purpose other than to identify prospective properties consumer may be interested in purchasing.
The IRES, LLC Data on this
Information deemed reliable but not guaranteed by the MLS. © 2026 Information and Real Estate Services, LLC.
Information source: Information and Real Estate Services, LLC. Provided for limited non-commercial use only under IRES Rules. © Copyright IRES.
The information being provided is for the consumers personal, non-commercial use and may not be used for any purpose other than to identify prospective properties consumer may be interested in purchasing.
The IRES, LLC Data on this
 The real estate listing information and related content displayed on this site is provided exclusively for consumers� personal, non-commercial use and may not be used for any purpose other than to identify prospective properties consumers may be interested in purchasing. This information and related content is deemed reliable but is not guaranteed accurate by elevateMLS.
