
Price Reduction
Address
1372 Zenobia Street, Denver, CO
Price
$ 535,000
Property Attributes
- MLS#7836060
- TypeSingle Family
- Listing Status Active
- CountyDENVER
- CityDenver
- NeighborhoodEdgefiled
- Zip80204
- StyleDuplex
- Year Built1952
- Taxes$ 2132
- Price$ 535,000
- Bedrooms4
- Full Bathrooms2
- Half Bathrooms0
- Sqr Footage1587
- Lot Size0.14 Acres
Data Source:
REColorado (MTOMLS)
Property Description
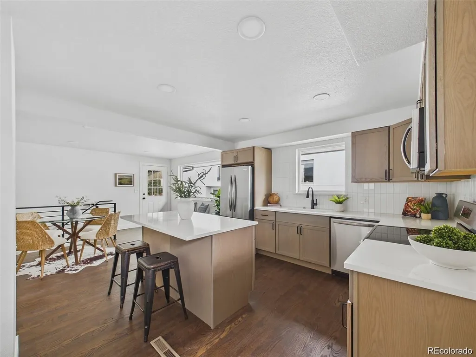
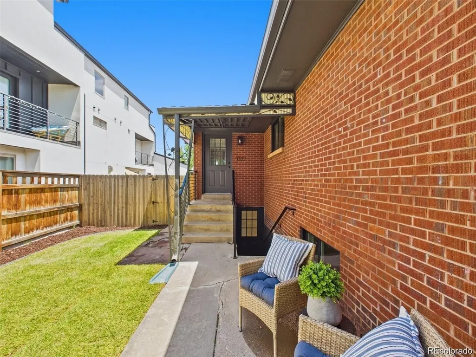
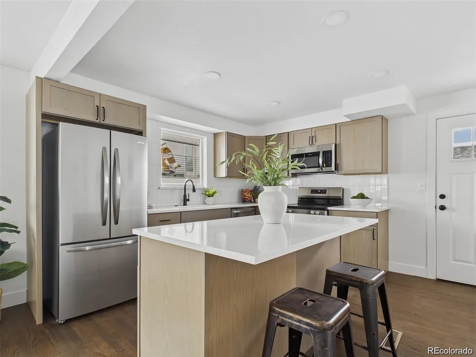
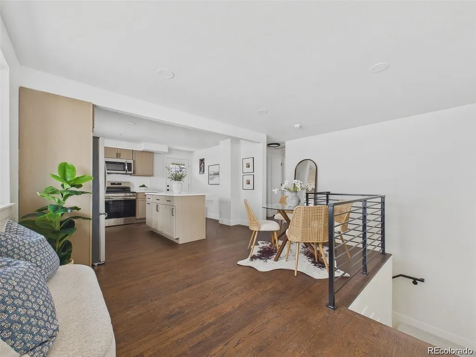
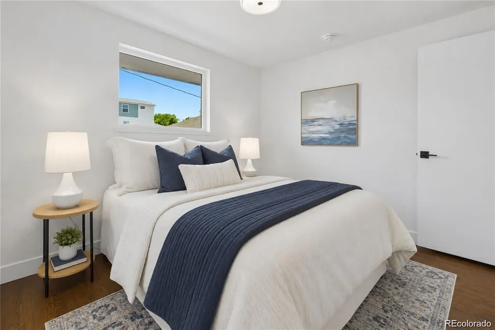
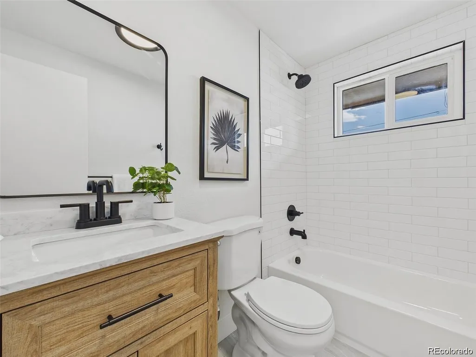
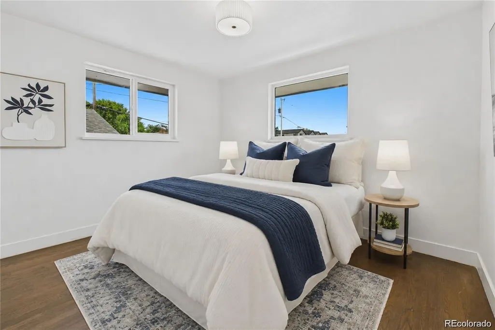
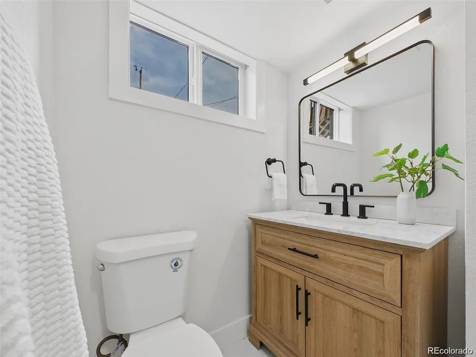
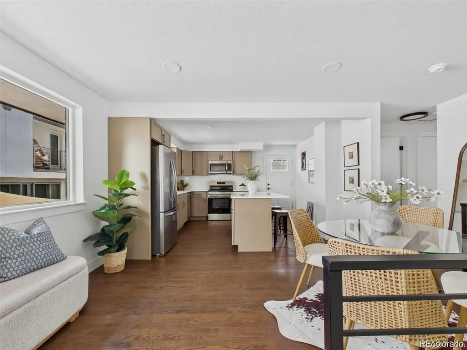
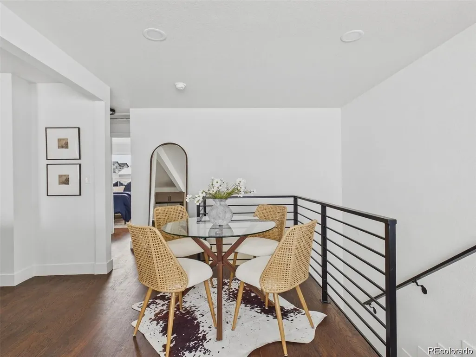
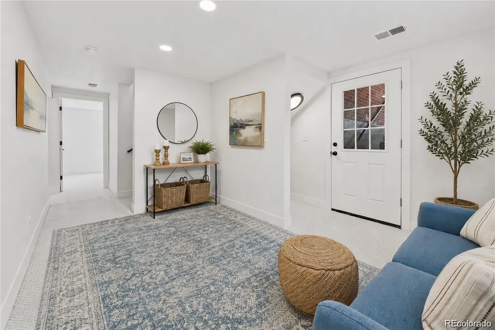
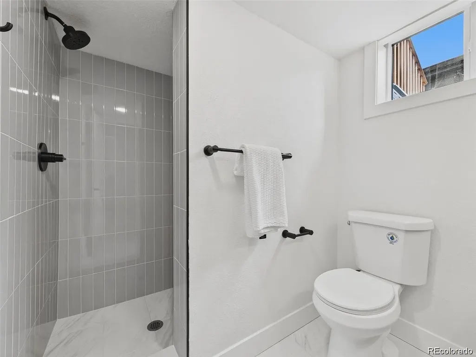
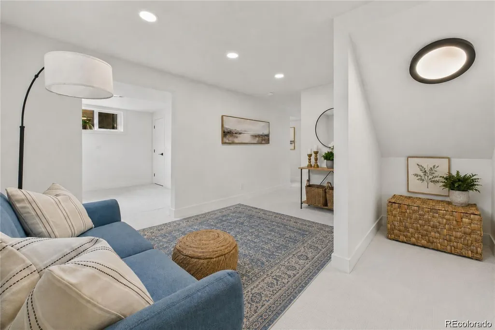
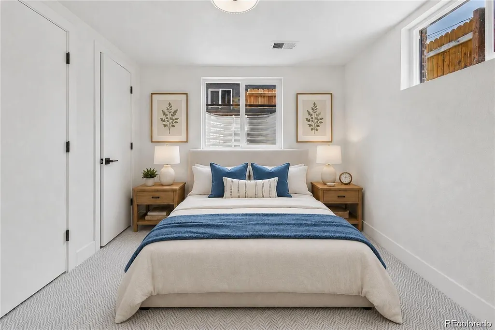
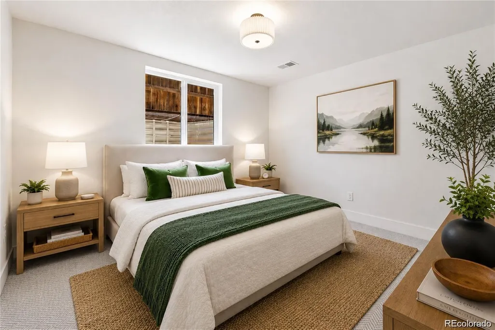
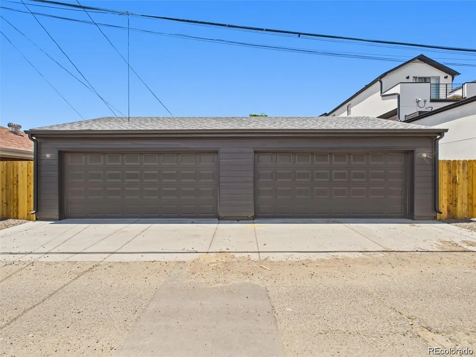
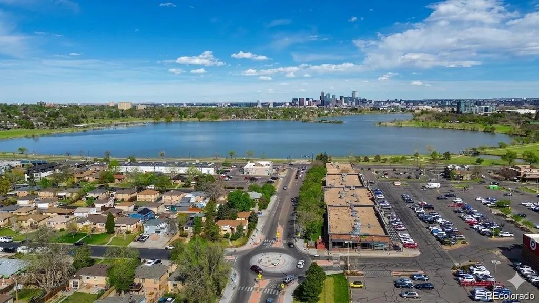
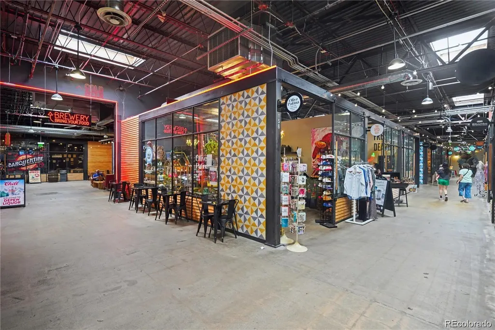
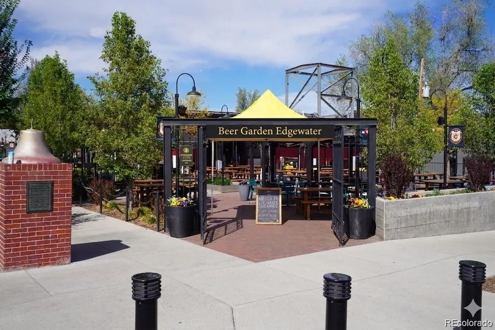
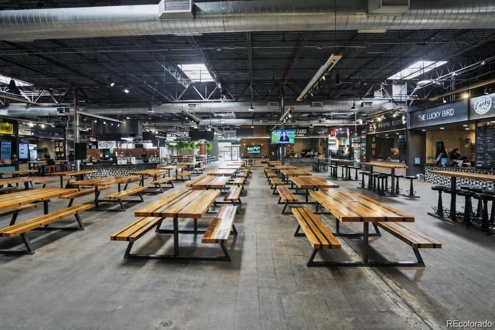
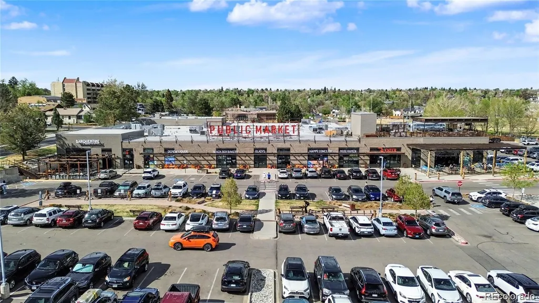
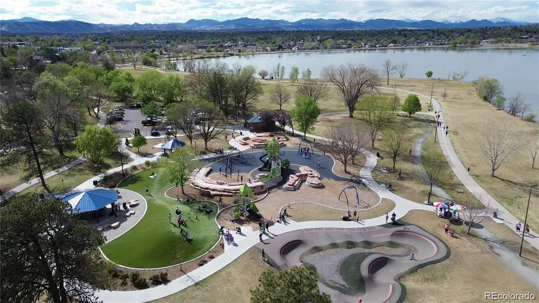
Ask About The Lender Incentives On This House Worth Up To $14,283!! Fully permitted, remodeled, and move-in ready, this one-story duplex delivers a rare combination in one of Denver's fastest-growing neighborhoods - a true ranch-style layout, with high end updates throughout. Go for a walk around Sloan's Lake Park, enjoy a night out at Edgewater Public Market, and still be just a short drive from Downtown Denver (with easy access to the light rail) this incredibly convenient location allows you to embrace everything this amazing community has to offer. This home has been updated top to bottom — hardwood floors, modern cabinetry, new appliances, tile, backsplash, trim, and finishes throughout give it a crisp, contemporary feel while retaining the classic ranch layout that’s become increasingly hard to find in this part of Denver. With 2 bedrooms and 1 bath on the main floor as well as in the basement, this home offers flexible living for roommates, multigenerational households, a home office setup, or long-term rental income. Major systems have all been replaced, so buyers can move in without worrying about big-ticket items: newer roof, updated electrical panels, brand-new central air conditioning, and a new sewer line. Out back, a brand-new detached 2-car garage adds valuable off-street parking and storage — a real advantage in a neighborhood where street parking is easy to find but a private garage is a genuine premium.
| Elementary School | Middle School | High School |
|---|---|---|
| Force Elementary School | Strive Westwood Middle School | John F. Kennedy High School |
| Price History | |
|---|---|
| 9/3/2026 | Listed $550,000 |
| 9/14/2026 | 3$535,000 |
General Features
| Sewer | Public Sewer |
|---|---|
| Heating | Forced Air,Natural Gas |
| Cooling | Air Conditioning-Room |
| Utilities | Cable Available,Electricity Connected,Natural Gas Connected,Phone Available |
| Possession | Negotiable |
| Roof | Composition |
| Appliances | Cooktop,Dishwasher,Disposal,Freezer,Refrigerator,Self Cleaning Oven |
| Garage Spaces | 2 |
| Security Features | Carbon Monoxide Detector(s),Smoke Detector(s) |
| Construction Materials | Brick |
| Exclusions | staging furniture |
| Year Built | 1952 |
| Electric | 110V,220 Volts |
| Levels | One |
| Property Subtype | Single Family Residence |
| Tax Year | 2025 |
| Ownership | Individual |
| County | Denver |
| Property Type | Residential |
| HOA | No |
| Attached Garage | No |
| Subdivision Name | Edgefiled |
| Facing Direction | West |
| Full Baths | 1 |
| Status | Active |
| High School | John F. Kennedy |
| City | Denver |
| Entry Location | Exterior Access |
| Senior Community Y/N | No |
| High School District | Denver 1 |
| Lot Size Units | Square Feet |
| Lot Size Square Feet | 6250 |
| Listing Terms | Cash,Conventional,FHA,VA Loan |
| Elementary School | Force |
| Tax Annual Amount | 2132 |
| Middle/Junior High School | Strive Westwood |
| Property Condition | Updated/Remodeled |
| Structure Type | Duplex |
| Standard Status | Active |
| Middle/Junior School District | Denver 1 |
| Elementary School District | Denver 1 |
Interior Features
| Interior Amenities | Eat-in Kitchen,Kitchen Island,Open Floorplan,Quartz Counters,Smoke Free |
|---|---|
| Basement | Daylight,Finished |
| Flooring | Carpet,Tile,Wood |
| Common Walls | 1 Common Wall |
| Basement (Y/N) | Yes |
| Window Features | Double Pane Windows |
| Above Grade Finished Area | 861 |
| 3/4 Baths | 1 |
| Laundry Features | In Unit |
| Total Bedrooms | 4 |
| Below Grade Finished Area | 726 |
| Main Level Bedrooms | 2 |
| Main Level Bathrooms | 1 |
| Total Baths | 2 |
Exterior Features
| Exterior Amenities | Rain Gutters |
|---|---|
| Fencing | Full |
| Parking Features | Exterior Access Door,Lighted |
| Lot Features | Landscaped,Near Public Transit |
| Water Source | Public |
| Total Parking | 2 |
| Lot Size Area | 6250 |
| Building Area Total | 1587 |
| Lot Size Acres | 0.14 |
Amenities
- Foreclosure
- Views
- Short Sale
- New Construction
- Adult 55+
- Lease To Own
- No HOA Fees
- Furnished
- Primary On Main
- Air Conditioning
- Seller Finance
- Green
- Fixer Upper
- Horse
- Golf
- Fireplace
- Deck
- Garage
- Basement
- Pool
Property vs Single Family Average in 80204
Price
Taxes
Year Built
Visits
 The content relating to real estate for sale in this Web site comes in part from the Internet Data eXchange (IDX) program of METROLIST, INC., DBA RECOLORADO©. Real estate listings held by brokers other than Your Castle Real Estate - Colorado Springs are marked with the IDX Logo. This information is being provided for the consumers' personal, non-commercial use and may not be used for any other purpose. All information subject to change and should be independently verified. September 20, 2026

 Information deemed reliable but not guaranteed by the MLS. © 2026 Information and Real Estate Services, LLC.
Information source: Information and Real Estate Services, LLC. Provided for limited non-commercial use only under IRES Rules. © Copyright IRES.
The information being provided is for the consumers personal, non-commercial use and may not be used for any purpose other than to identify prospective properties consumer may be interested in purchasing.
The IRES, LLC Data on this
Information deemed reliable but not guaranteed by the MLS. © 2026 Information and Real Estate Services, LLC.
Information source: Information and Real Estate Services, LLC. Provided for limited non-commercial use only under IRES Rules. © Copyright IRES.
The information being provided is for the consumers personal, non-commercial use and may not be used for any purpose other than to identify prospective properties consumer may be interested in purchasing.
The IRES, LLC Data on this
 The real estate listing information and related content displayed on this site is provided exclusively for consumers� personal, non-commercial use and may not be used for any purpose other than to identify prospective properties consumers may be interested in purchasing. This information and related content is deemed reliable but is not guaranteed accurate by elevateMLS.
