
Price Reduction
Address
740 S Kline Way, Denver, CO
Price
$ 710,000
Property Attributes
- MLS#7651604
- TypeSingle Family
- Listing Status Active
- CountyJEFFERSON
- CityDenver
- NeighborhoodSun Valley West
- Zip80226
- StyleHouse
- Year Built1967
- Taxes$ 3346
- Price$ 710,000
- Bedrooms3
- Full Bathrooms3
- Half Bathrooms1
- Sqr Footage2237
- Lot Size0.3 Acres
Data Source:
REColorado (MTOMLS)
Property Description
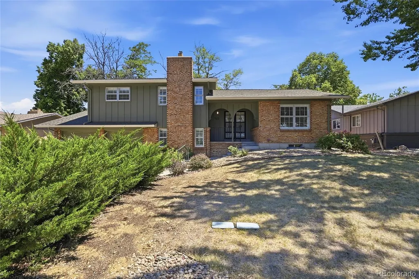
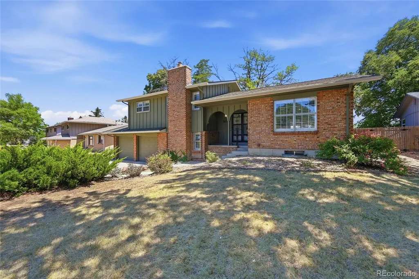
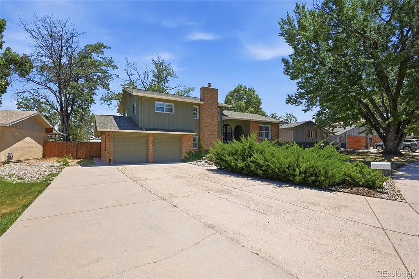
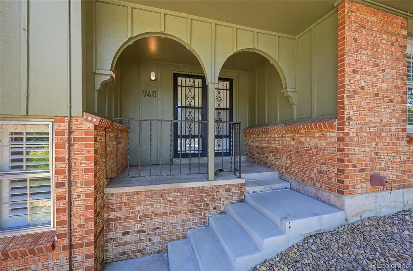
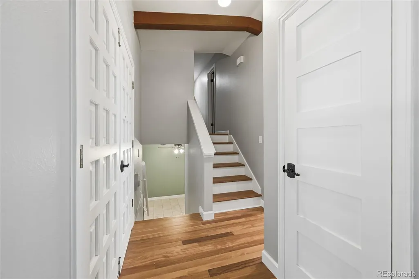
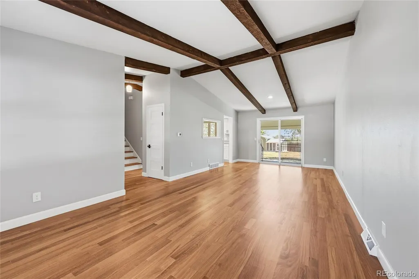
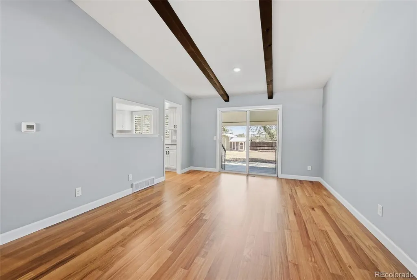
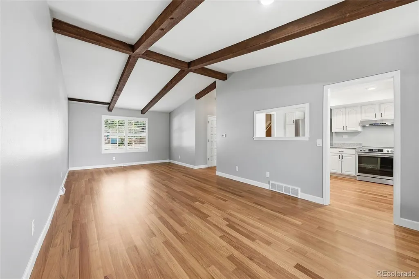
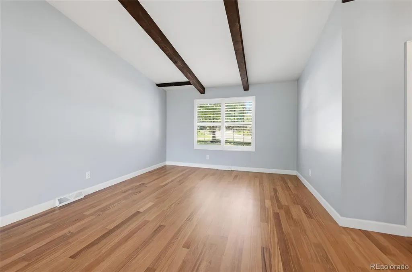
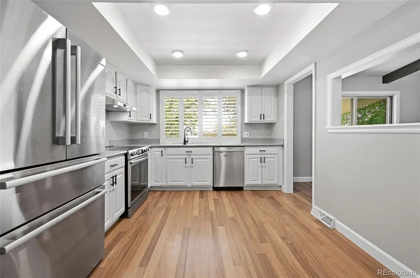
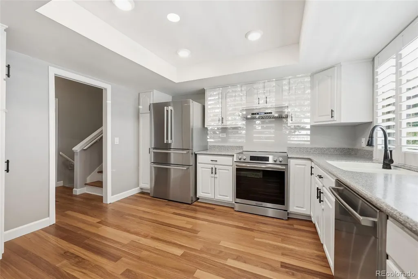
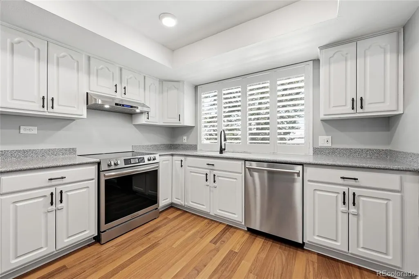
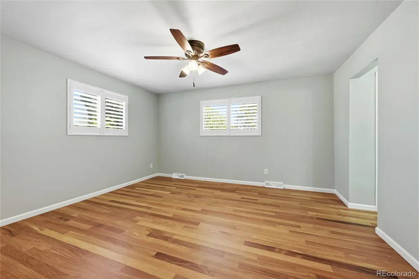
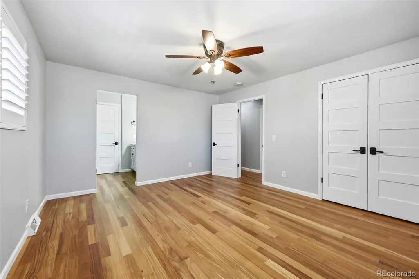
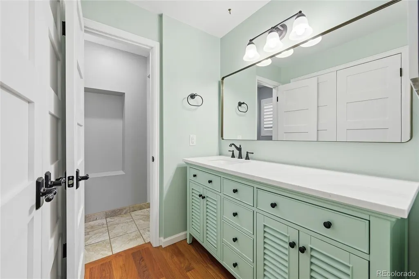
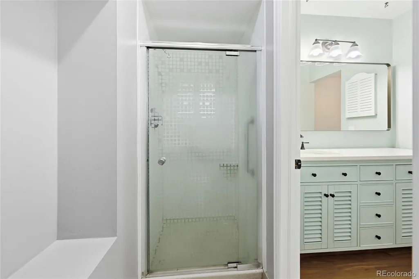
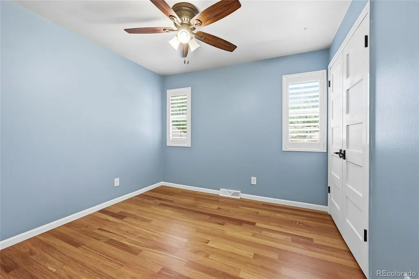
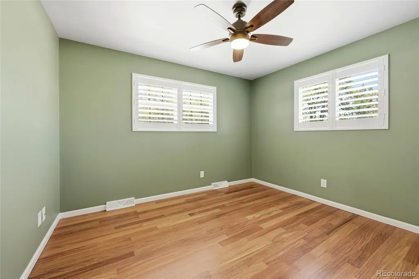
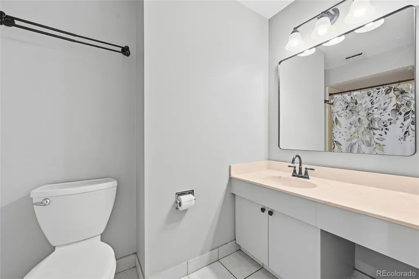
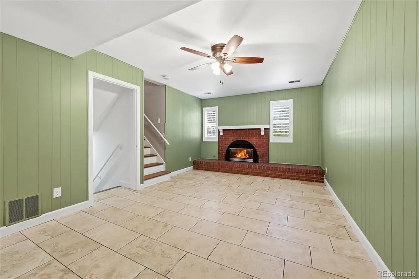
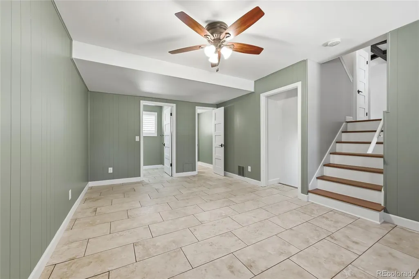
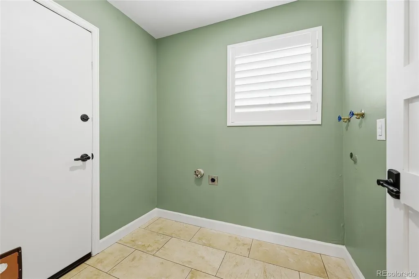
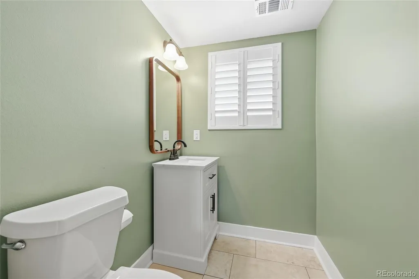
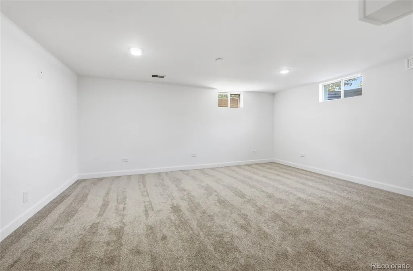
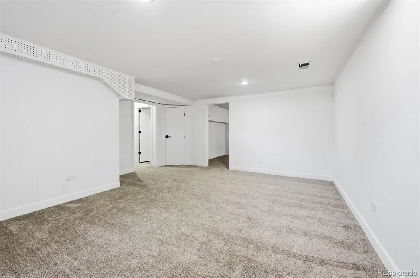
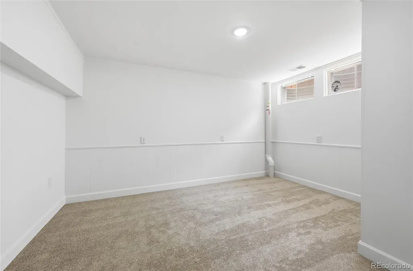
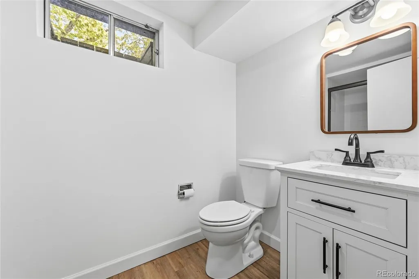
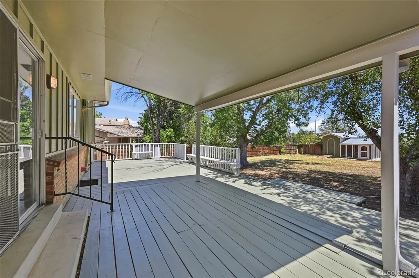
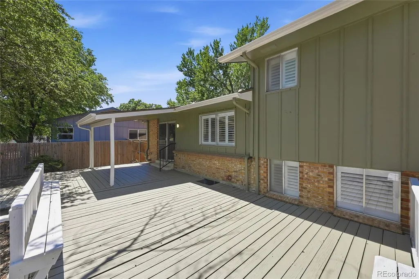
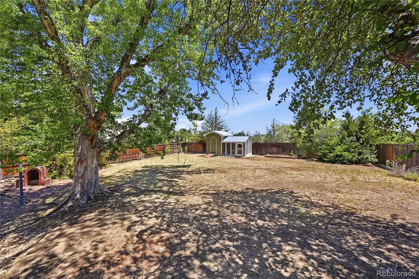
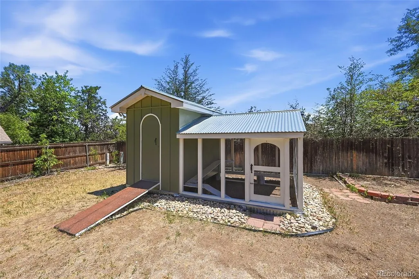
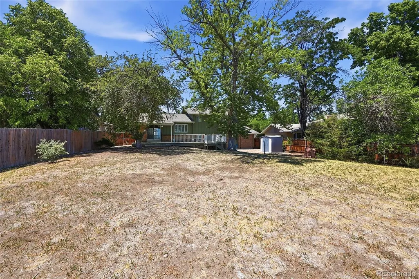
Welcome to this beautifully updated home in desirable Sun Valley West, offering 2,237 square feet of thoughtfully designed living space with 3 bedrooms, 4 bathrooms, and a 2 car garage. Blending timeless character with extensive modern updates, this move-in ready home is designed for comfortable everyday living. Step inside to an inviting open floor plan featuring vaulted ceilings with exposed wood beams, abundant natural light, and stunning Brazilian Teak (Cumaru) hardwood flooring throughout the living room, dining room, kitchen, hallway, and bedrooms. The updated kitchen showcases white cabinetry, stainless steel appliances, flowing seamlessly into the spacious living and dining areas. The finished basement offers a large recreation room with new drywall, paint, carpet, and luxury vinyl flooring, providing flexible space for a non-conforming bedroom, media room, home office, gym, or play area. Enjoy Colorado's beautiful seasons from the expansive covered deck overlooking the backyard, perfect for entertaining or relaxing. The home has been extensively improved for both style and peace of mind, including central air conditioning and a whole-home humidifier, an upgraded electrical panel with safety improvements, replacement of the main clay sewer line, new main water shutoff valve, basement bathroom plumbing updates, new tile flooring in the fireplace room, powder room, and laundry room, all new interior doors, updated lighting, plumbing fixtures, hardware, an updated primary bathroom vanity, exterior paint, new shutters, and beautifully maintained exterior spaces with the deck and chicken coop freshly painted in 2026. The gutters were cleaned in spring 2026, adding to the home's exceptional maintenance. Conveniently located near parks, shopping, dining, schools, and major commuter routes, this beautifully updated home offers the perfect combination of quality improvements, functional living space, and an outstanding location. It's a must see!
| Elementary School | Middle School | High School |
|---|---|---|
| Belmar Elementary School | Creighton Middle School | Lakewood High School |
| Price History | |
|---|---|
| 7/17/2026 | Listed $749,900 |
| 8/9/2026 | 3$729,900 |
| 8/28/2026 | 3$710,000 |
General Features
| Sewer | Public Sewer |
|---|---|
| Heating | Forced Air |
| Cooling | Central Air |
| Possession | Closing/DOD,Immediate |
| Roof | Composition |
| Appliances | Dishwasher,Disposal,Humidifier,Oven,Refrigerator |
| Garage Spaces | 2 |
| Patio/Porch Features | Deck,Front Porch |
| Security Features | Carbon Monoxide Detector(s) |
| Construction Materials | Frame |
| Exclusions | Seller's personal property. |
| Year Built | 1967 |
| Levels | Multi/Split |
| Property Subtype | Single Family Residence |
| Tax Year | 2025 |
| Ownership | Agent Owner |
| County | Jefferson |
| Property Type | Residential |
| HOA | No |
| Attached Garage | Yes |
| Subdivision Name | Sun Valley West |
| Facing Direction | West |
| Full Baths | 1 |
| Status | Active |
| Directions | Use Google maps. |
| High School | Lakewood |
| City | Denver |
| Senior Community Y/N | No |
| High School District | Jefferson County R-1 |
| Lot Size Units | Square Feet |
| Lot Size Square Feet | 13112 |
| Listing Terms | Cash,Conventional,FHA,VA Loan |
| Elementary School | Belmar |
| Tax Annual Amount | 3346 |
| Middle/Junior High School | Creighton |
| Virtual Tour | https://v1tours.com/listing/64683/ |
| Structure Type | House |
| Standard Status | Active |
| Occupancy Type | Owner |
| Middle/Junior School District | Jefferson County R-1 |
| Elementary School District | Jefferson County R-1 |
Interior Features
| Interior Amenities | Ceiling Fan(s),High Ceilings,Open Floorplan,Primary Suite,Radon Mitigation System,Vaulted Ceiling(s) |
|---|---|
| Basement | Finished |
| Flooring | Carpet,Tile,Wood |
| Total Fireplaces | 1 |
| Fireplace Features | Family Room,Gas,Insert |
| Basement (Y/N) | Yes |
| Above Grade Finished Area | 1631 |
| Half Baths | 1 |
| 3/4 Baths | 2 |
| Laundry Features | In Unit |
| Total Bedrooms | 3 |
| Below Grade Finished Area | 606 |
| Total Baths | 4 |
Exterior Features
| Exterior Amenities | Private Yard |
|---|---|
| Fencing | Full |
| Lot Features | Landscaped,Near Public Transit |
| Total Parking | 2 |
| Lot Size Area | 13112 |
| Building Area Total | 2237 |
| Lot Size Acres | 0.3 |
Amenities
- Foreclosure
- Views
- Short Sale
- New Construction
- Adult 55+
- Lease To Own
- No HOA Fees
- Furnished
- Primary On Main
- Air Conditioning
- Seller Finance
- Green
- Fixer Upper
- Horse
- Golf
- Fireplace
- Deck
- Garage
- Basement
- Pool
Property vs Single Family Average in 80226
Price
Taxes
Year Built
Visits
 The content relating to real estate for sale in this Web site comes in part from the Internet Data eXchange (IDX) program of METROLIST, INC., DBA RECOLORADO©. Real estate listings held by brokers other than Your Castle Real Estate - Colorado Springs are marked with the IDX Logo. This information is being provided for the consumers' personal, non-commercial use and may not be used for any other purpose. All information subject to change and should be independently verified. September 14, 2026

 Information deemed reliable but not guaranteed by the MLS. © 2026 Information and Real Estate Services, LLC.
Information source: Information and Real Estate Services, LLC. Provided for limited non-commercial use only under IRES Rules. © Copyright IRES.
The information being provided is for the consumers personal, non-commercial use and may not be used for any purpose other than to identify prospective properties consumer may be interested in purchasing.
The IRES, LLC Data on this
Information deemed reliable but not guaranteed by the MLS. © 2026 Information and Real Estate Services, LLC.
Information source: Information and Real Estate Services, LLC. Provided for limited non-commercial use only under IRES Rules. © Copyright IRES.
The information being provided is for the consumers personal, non-commercial use and may not be used for any purpose other than to identify prospective properties consumer may be interested in purchasing.
The IRES, LLC Data on this
 The real estate listing information and related content displayed on this site is provided exclusively for consumers� personal, non-commercial use and may not be used for any purpose other than to identify prospective properties consumers may be interested in purchasing. This information and related content is deemed reliable but is not guaranteed accurate by elevateMLS.
