
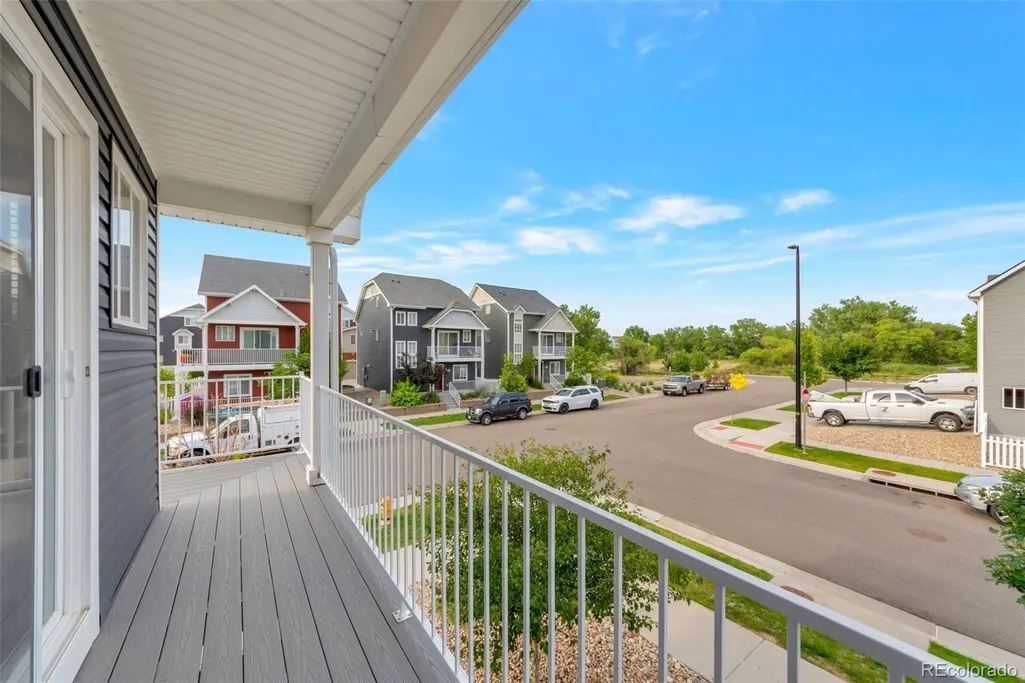
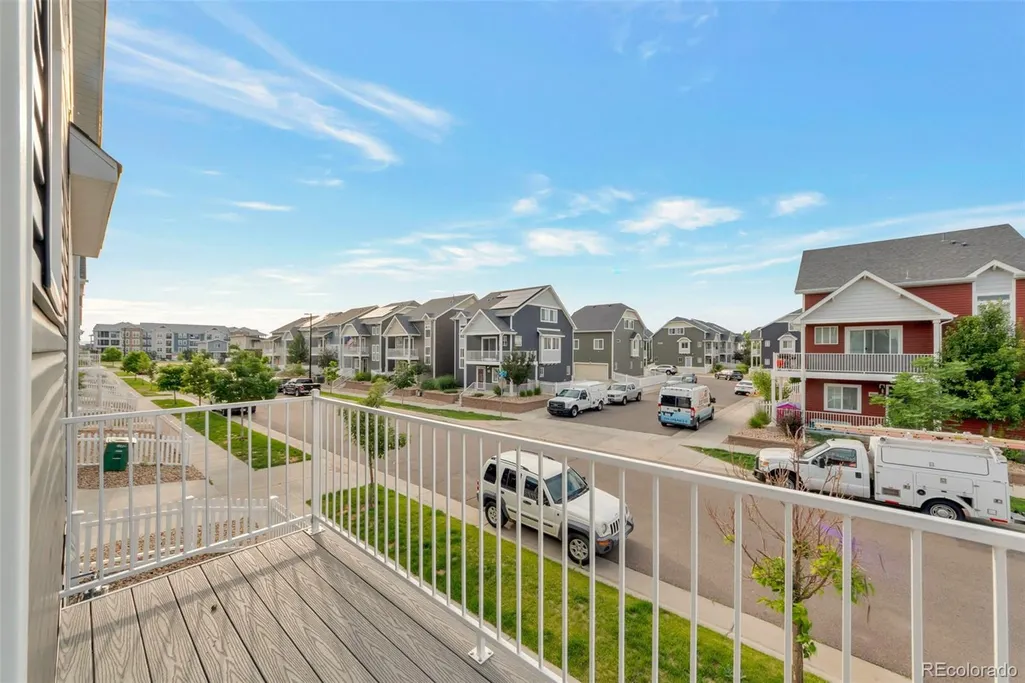
Price Reduction - Views




Address
5397 N Argonne Street, Denver, CO
Price
$ 419,900
Property Attributes
- MLS#7567175
- TypeSingle Family
- Listing Status Active
- CountyDENVER
- CityDenver
- NeighborhoodGreen Valley Ranch Filing 63
- Zip80249
- StyleHouse
- Year Built2020
- Taxes$ 5383
- Price$ 419,900
- Bedrooms3
- Full Bathrooms2
- Half Bathrooms0
- Sqr Footage1423
- Lot Size0.06 Acres
Data Source:
REColorado (MTOMLS)
Property Description
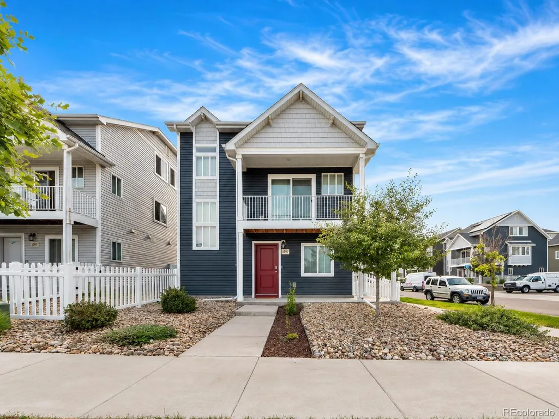
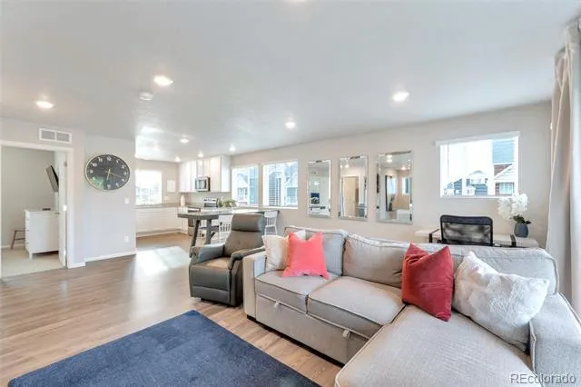
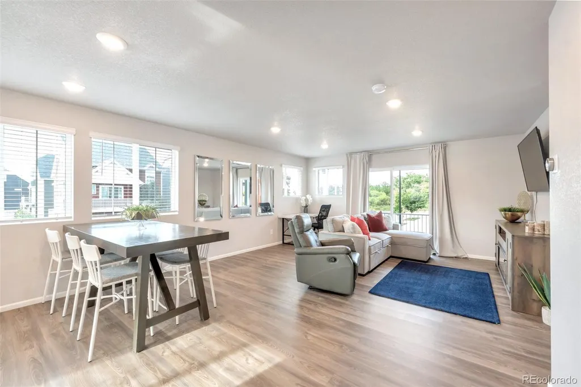
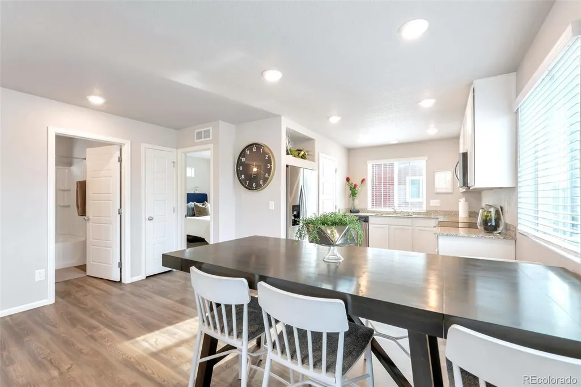
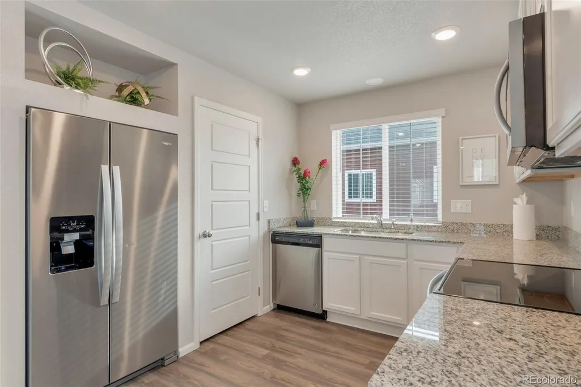
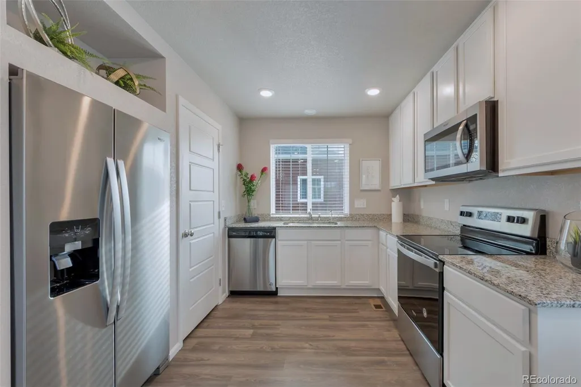
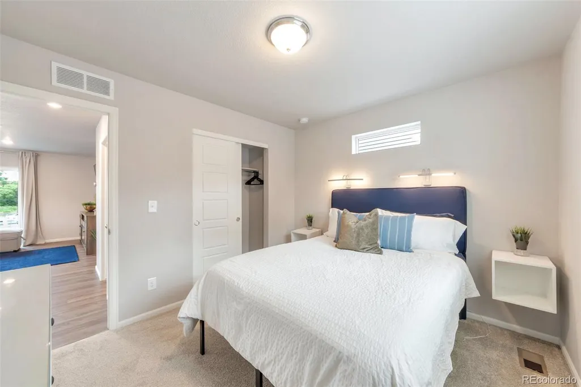
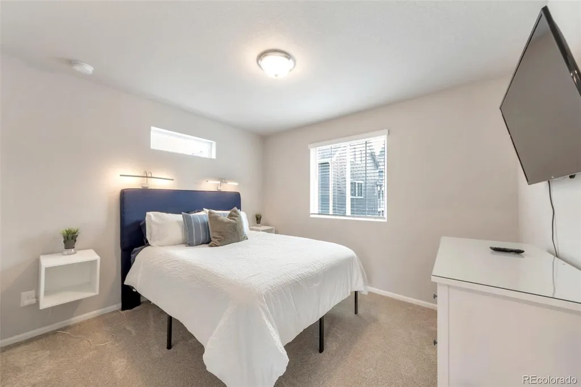
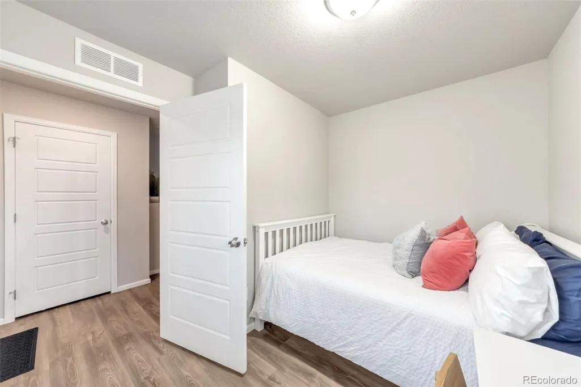
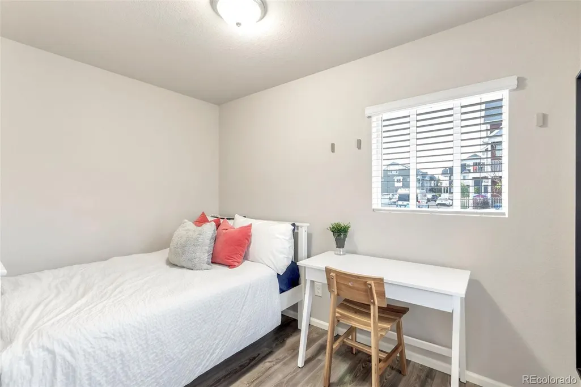
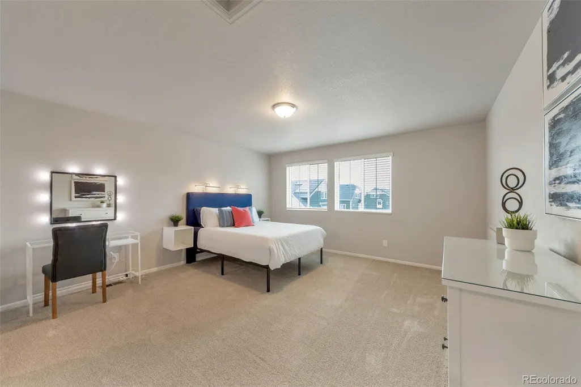
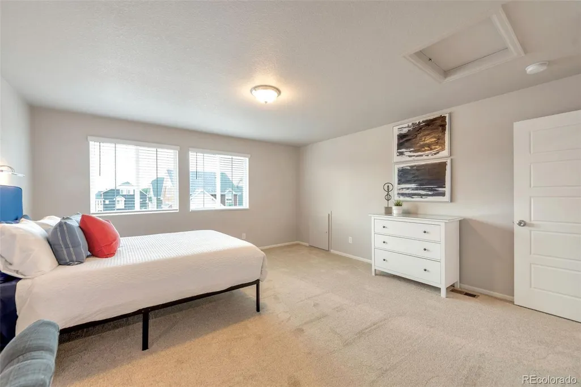
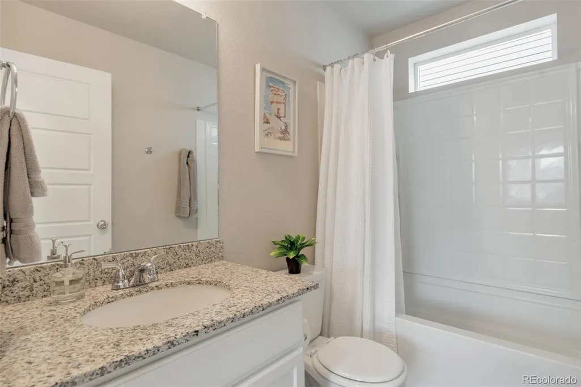
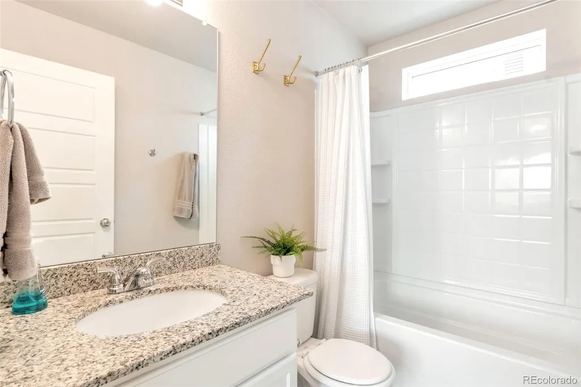
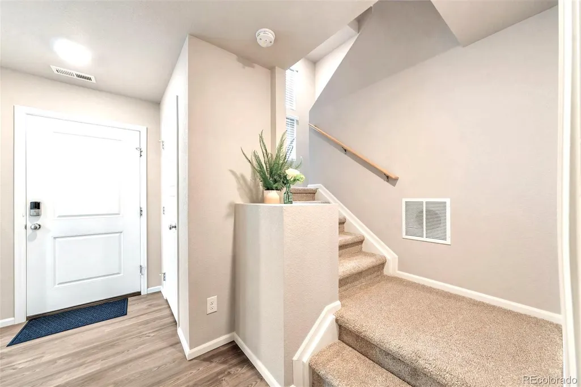
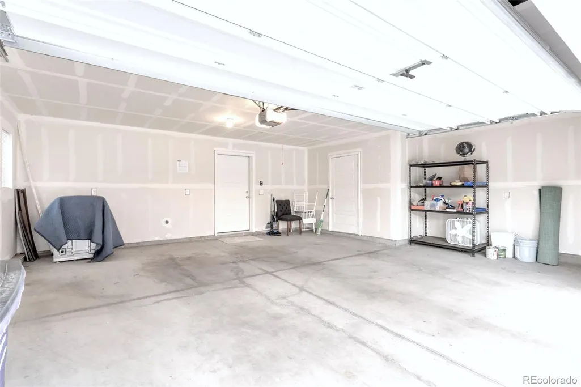
Welcome to this beautifully maintained 3-bedroom, 2-bathroom home in Green Valley Ranch, Denver. Immaculately clean, light, and bright throughout, this home offers an inviting open layout with abundant natural light and peaceful corner-lot views of nearby park space, trees, and the surrounding neighborhood. Currently offered fully furnished, with furnishings available to remain with the home including all appliances (Washer, Dryer, Refrigerator with ice/water filter in door). The home may also be delivered unfurnished allowing buyers complete flexibility. The home features brand-new upgraded carpet and padding, a comfortable living area, a spacious dining space, and a well-designed floor plan that feels fresh, functional, and move-in ready. Enjoy the convenience of an attached 2-car garage, simple exterior living, and open views. An excellent turnkey opportunity, clean, stylish, and ready—this is the easy, move-in-ready option you won’t want to miss!
| Elementary School | Middle School | High School |
|---|---|---|
| Highline Academy Charter School Elementary School | DSST: Green Valley Ranch Middle School | KIPP Denver Collegiate High School |
| Price History | |
|---|---|
| 7/6/2026 | Listed $434,995 |
| 7/22/2026 | 2$429,900 |
| 8/12/2026 | 2$424,900 |
| 8/25/2026 | 2$419,900 |
General Features
| Sewer | Public Sewer |
|---|---|
| Heating | Electric,Forced Air |
| Cooling | Central Air |
| Utilities | Cable Available |
| Possession | Negotiable |
| Roof | Shingle |
| Appliances | Dishwasher,Disposal,Dryer,Electric Water Heater,Microwave,Refrigerator,Washer |
| Zoning | C-MU-20 |
| Garage Spaces | 2 |
| Patio/Porch Features | Front Porch |
| Construction Materials | Vinyl Siding |
| Exclusions | From I-70 East,take exit 284 for Peoria St and turn left. Turn right onto 56th Ave,right onto Tower Rd,left onto 52nd Ave,and left onto Argonne St. |
| Year Built | 2020 |
| Levels | Three Or More |
| Property Subtype | Single Family Residence |
| Tax Year | 2025 |
| Ownership | Individual |
| County | Denver |
| Property Type | Residential |
| HOA | No |
| Attached Garage | Yes |
| Subdivision Name | Green Valley Ranch Filing 63 |
| Facing Direction | East |
| Full Baths | 2 |
| Status | Active |
| High School | KIPP Denver Collegiate High School |
| City | Denver |
| Senior Community Y/N | No |
| High School District | Denver 1 |
| Lot Size Units | Square Feet |
| Lot Size Square Feet | 2530 |
| Listing Terms | Cash,Conventional,FHA,VA Loan |
| Elementary School | Highline Academy Charter School |
| Tax Annual Amount | 5383 |
| Middle/Junior High School | DSST: Green Valley Ranch |
| Structure Type | House |
| Standard Status | Active |
| Occupancy Type | Owner |
| Middle/Junior School District | Denver 1 |
| Elementary School District | Denver 1 |
Interior Features
| Interior Amenities | Pantry,Smart Thermostat,Walk-In Closet(s) |
|---|---|
| Flooring | Carpet,Vinyl |
| Basement (Y/N) | No |
| Above Grade Finished Area | 1423 |
| Total Bedrooms | 3 |
| Main Level Bedrooms | 1 |
| Main Level Bathrooms | 1 |
| Total Baths | 2 |
Exterior Features
| Exterior Amenities | Balcony |
|---|---|
| Fencing | None |
| Lot Features | Corner Lot |
| Water Source | Public |
| Total Parking | 3 |
| Lot Size Area | 2530 |
| Building Area Total | 1423 |
| Lot Size Acres | 0.06 |
Amenities
- Foreclosure
- Views
- Short Sale
- New Construction
- Adult 55+
- Lease To Own
- No HOA Fees
- Furnished
- Primary On Main
- Air Conditioning
- Seller Finance
- Green
- Fixer Upper
- Horse
- Golf
- Fireplace
- Deck
- Garage
- Basement
- Pool
Property vs Single Family Average in 80249
Price
Taxes
Year Built
Visits
In The Neighborhood
Just Listed
Denver
$ 425,000
- Type
- Single Family
- Size
- 1,725 SqFt
- Rooms
- 3 Beds + 3 Baths
 Compass - Denver #9956954

 Information deemed reliable but not guaranteed by the MLS. © 2026 Information and Real Estate Services, LLC.
Information source: Information and Real Estate Services, LLC. Provided for limited non-commercial use only under IRES Rules. © Copyright IRES.
The information being provided is for the consumers personal, non-commercial use and may not be used for any purpose other than to identify prospective properties consumer may be interested in purchasing.
The IRES, LLC Data on this
Information deemed reliable but not guaranteed by the MLS. © 2026 Information and Real Estate Services, LLC.
Information source: Information and Real Estate Services, LLC. Provided for limited non-commercial use only under IRES Rules. © Copyright IRES.
The information being provided is for the consumers personal, non-commercial use and may not be used for any purpose other than to identify prospective properties consumer may be interested in purchasing.
The IRES, LLC Data on this
 The real estate listing information and related content displayed on this site is provided exclusively for consumers� personal, non-commercial use and may not be used for any purpose other than to identify prospective properties consumers may be interested in purchasing. This information and related content is deemed reliable but is not guaranteed accurate by elevateMLS.
