
Price Reduction
Address
Not Disclosed, ,
Price
$ 1,488,000
Property Attributes
- MLS#7534044
- TypeSingle Family
- Listing Status Active
- CountyEL PASO
- City
- NeighborhoodHigh Forest Ranch
- Zip
- StyleTraditional
- Year Built2003
- Taxes$ 5498
- Price$ 1,488,000
- Bedrooms5
- Full Bathrooms4
- Half Bathrooms0
- Sqr Footage5132
- Lot Size2.52 Acres
Data Source:
REColorado (MTOMLS)
Property Description
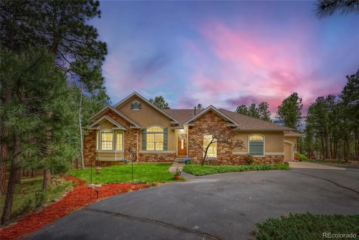
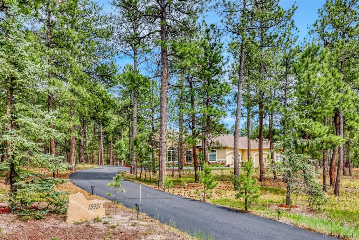
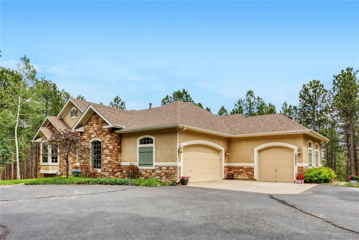
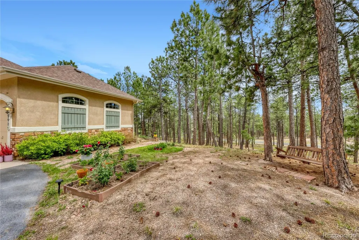
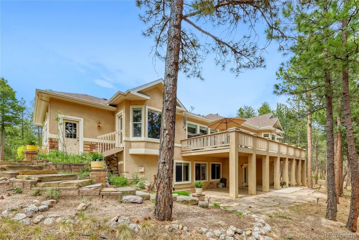
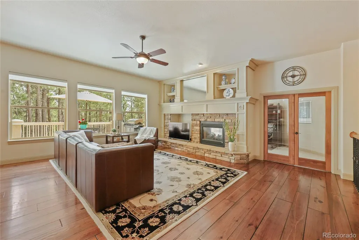
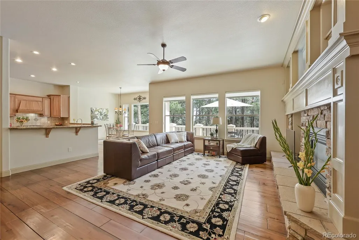
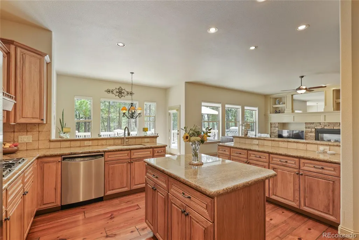
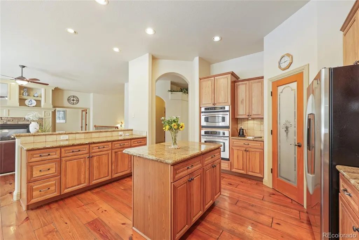
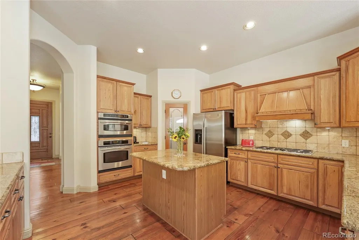
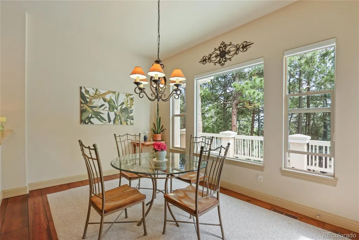
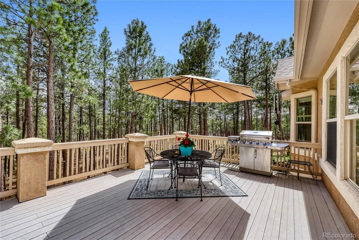
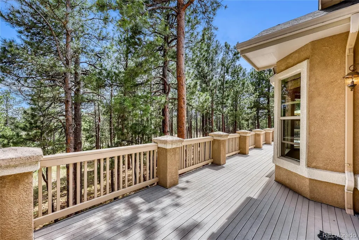
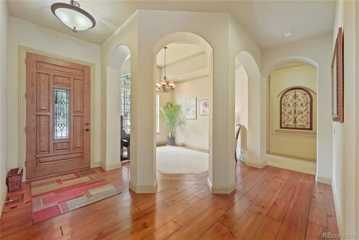
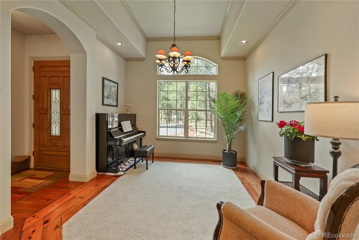
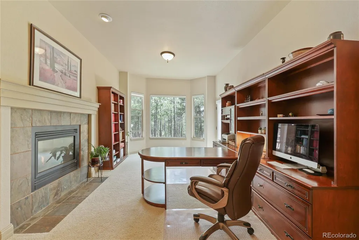
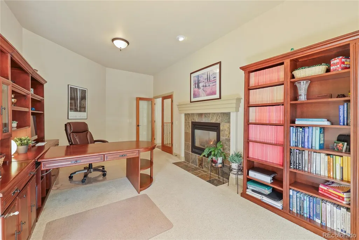
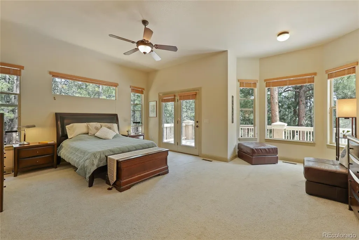
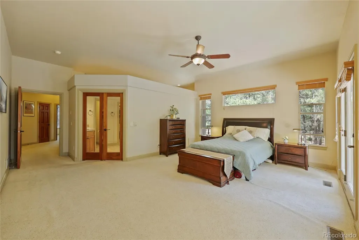
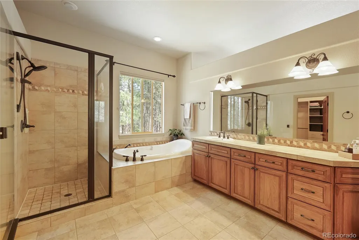
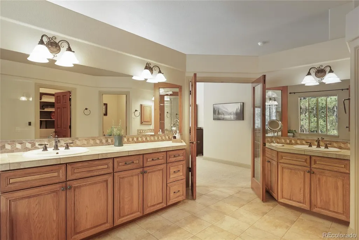
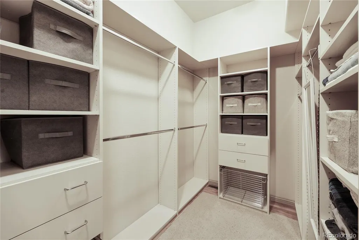
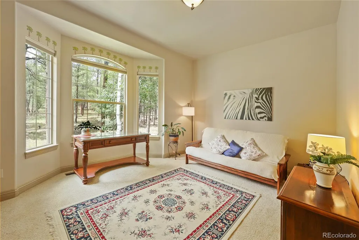
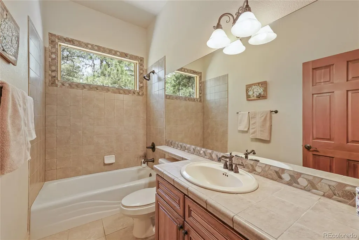
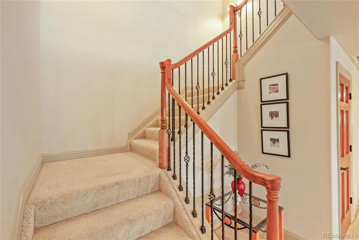
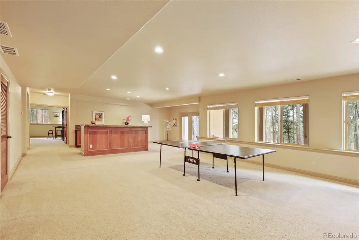
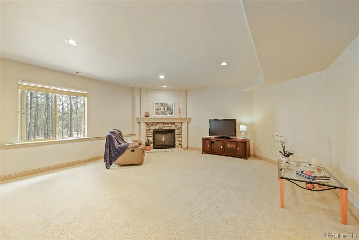
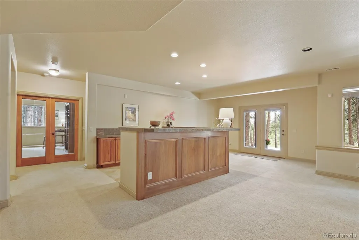
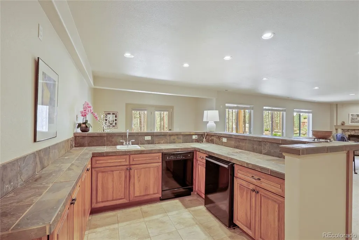
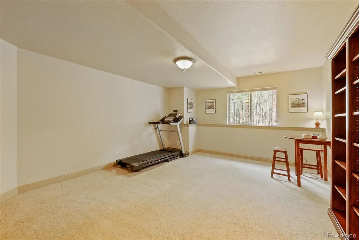
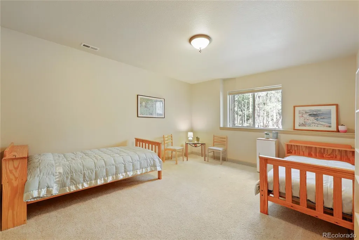
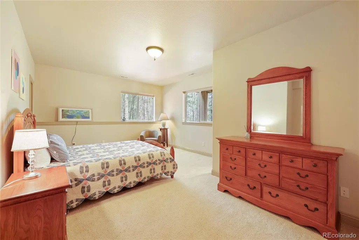
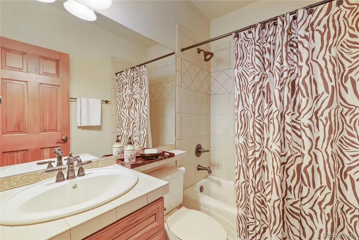
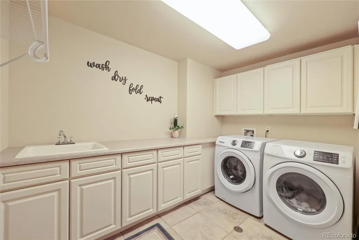
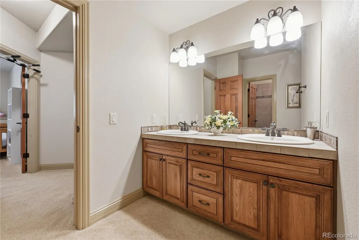
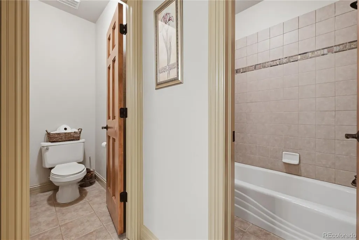
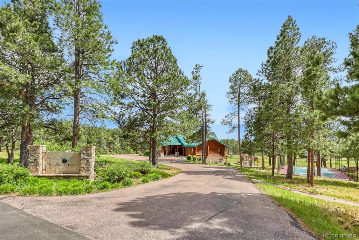
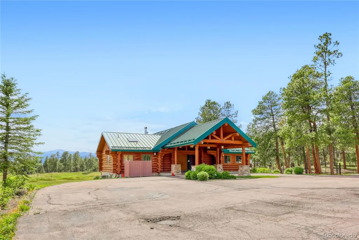
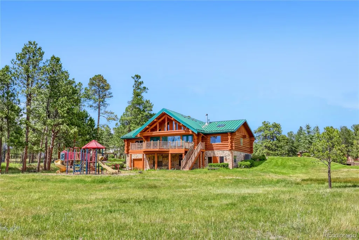
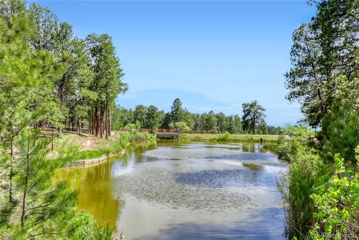
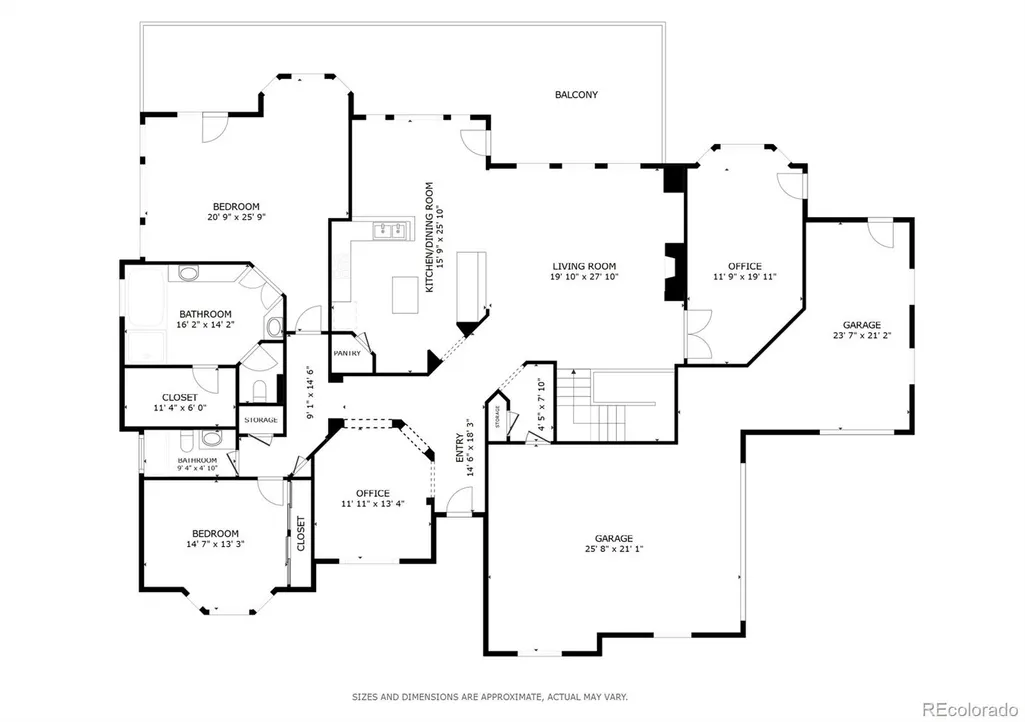
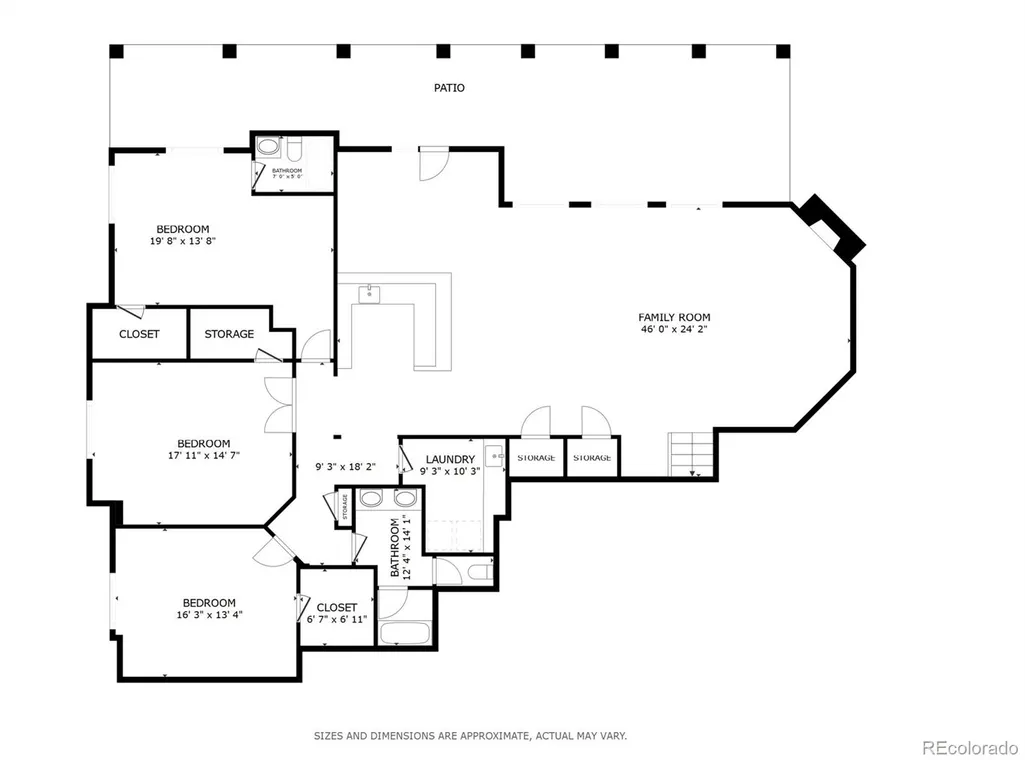
Stunning Custom Walk-Out Rancher on 2.5 Private Acres in High Forest Ranch. This pristine custom walk-out rancher is nestled on a beautiful 2.5-acre private, wooded lot in the heart of the prestigious High Forest Ranch gated community. Designed as a true entertainer’s delight, this home offers luxury finishes, thoughtful details, and an abundance of amenities throughout.As you enter, you’re greeted by wide-plank hand-scraped wood floors that flow throughout much of the main level, complemented by 6-inch baseboards, oil-rubbed bronze fixtures, and elegant touches at every turn. The gourmet kitchen is a standout, featuring slab granite countertops, staggered designer hickory cabinets, a gas range, and GE Profile stainless steel appliances — perfect for preparing meals and hosting gatherings. The adjacent great room is bright and inviting with walls of windows, a dramatic vaulted ceiling, and a striking stone fireplace with built-ins. Just off the entry, the cozy study offers a peaceful retreat with a bay window overlooking the private lot and a slate-encased fireplace with a comfortable sitting area.The spacious master suite is a true retreat, complete with private deck access, a sitting area, and a luxurious ensuite bath featuring a jetted Jacuzzi tub, beautiful tile work, hickory cabinetry, and high-end fixtures. All bedrooms are generously sized and beautifully appointed.Downstairs, the finished walk-out basement provides exceptional additional living space — ideal for movie nights, poker parties, or relaxing with family and friends.Additional features include two laundry areas, two fireplaces, and a large deck overlooking the serene, forested backyard.High Forest Ranch is a luxurious gated community offering residents miles of hiking trails, 34 acres of greenbelt/open space, a stocked fishing pond, and a charming Log Cabin Community Lodge.Peace, privacy, and refined living await in this exceptional home.
| Elementary School | Middle School | High School |
|---|---|---|
| Ray E. Kilmer Elementary School | Lewis-Palmer Middle School | Lewis-Palmer High School |
| Price History | |
|---|---|
| 6/7/2026 | Listed $1,550,000 |
| 9/1/2026 | 4$1,488,000 |
General Features
| Sewer | Septic Tank |
|---|---|
| Heating | Forced Air,Natural Gas |
| Cooling | Air Conditioning-Room,Central Air |
| Utilities | Cable Available,Electricity Connected,Internet Access (Wired),Natural Gas Connected,Phone Connected |
| Roof | Composition |
| Appliances | Cooktop,Dishwasher,Humidifier,Microwave,Oven,Range Hood,Refrigerator,Self Cleaning Oven,Sump Pump |
| Zoning | PUD |
| HOA Fee | 900 |
| Garage Spaces | 2 |
| Association Fee Includes | Reserves,Snow Removal,Trash |
| Patio/Porch Features | Deck,Patio |
| Architectural Style | Traditional |
| Construction Materials | Frame |
| Exclusions | Sellers personal property and staging items |
| Pets Allowed | Cats OK,Dogs OK |
| Year Built | 2003 |
| Electric | 220 Volts |
| Levels | One |
| Property Subtype | Single Family Residence |
| Tax Year | 2024 |
| Ownership | Individual |
| Assoc Fee Paid Per | Quarterly |
| County | El Paso |
| Property Type | Residential |
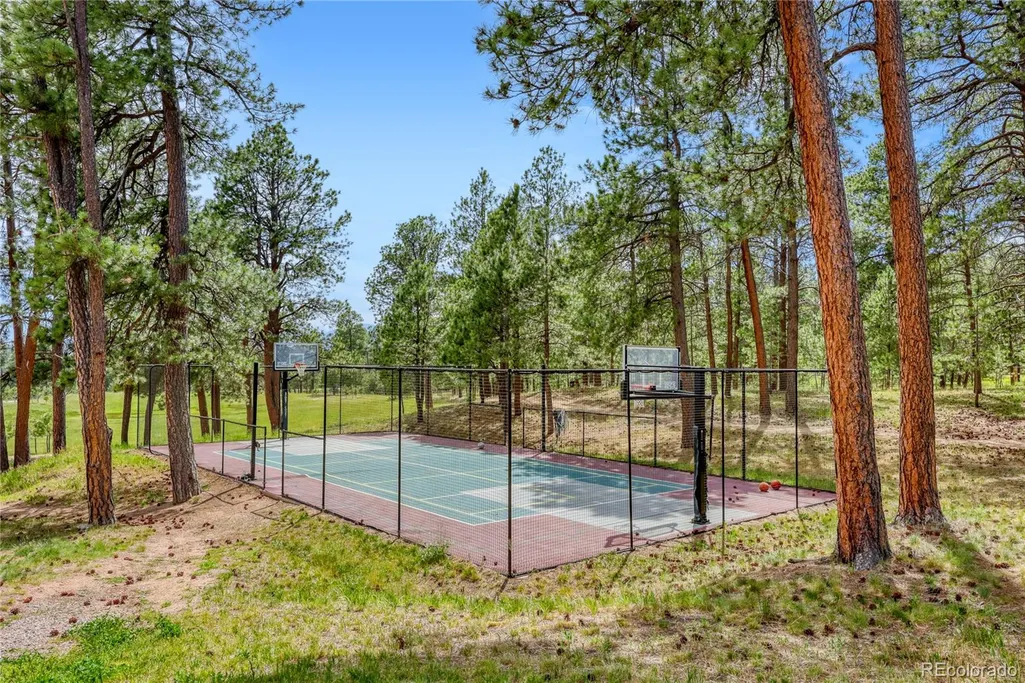
| Association Amenities | Clubhouse,Gated,Playground,Pool,Tennis Court(s),Trail(s) |
| HOA | Yes |
| Attached Garage | Yes |
| Subdivision Name | High Forest Ranch |
| Facing Direction | North |
| Full Baths | 4 |
| Status | Active |
| High School | Lewis-Palmer |
| Association Name | High Forest Ranch HOA |
| Senior Community Y/N | No |
| High School District | Lewis-Palmer 38 |
| Lot Size Units | Acres |
| Lot Size Square Feet | 109771.2 |
| Carport Spaces | 1 |
| Listing Terms | Cash,Conventional,VA Loan |
| Elementary School | Ray E. Kilmer |
| Tax Annual Amount | 5498 |
| Middle/Junior High School | Lewis-Palmer |
| Virtual Tour | https://my.matterport.com/show/?m=xLPXMHAwjLE |
| Structure Type | House |
| Builder Name | Classic Homes |
| Standard Status | Active |
| Occupancy Type | Owner |
| Middle/Junior School District | Lewis-Palmer 38 |
| Elementary School District | Lewis-Palmer 38 |
Interior Features
| Basement | Full,Sump Pump,Walk-Out Access |
|---|---|
| Flooring | Carpet,Tile,Wood |
| Total Fireplaces | 2 |
| Fireplace Features | Basement,Family Room,Great Room,Living Room |
| Basement (Y/N) | Yes |
| Window Features | Double Pane Windows,Window Coverings |
| Above Grade Finished Area | 2589 |
| Laundry Features | In Unit |
| Total Bedrooms | 5 |
| Below Grade Finished Area | 2371 |
| Main Level Bedrooms | 2 |
| Main Level Bathrooms | 2 |
| Total Baths | 4 |
Exterior Features
| Exterior Amenities | Balcony |
|---|---|
| Vegetation | Heavily Wooded,Pine |
| Fencing | None |
| Parking Features | Asphalt,Circular Driveway,Concrete |
| Lot Features | Corner Lot,Cul-De-Sac,Sloped |
| Water Source | Well |
| Total Parking | 3 |
| Lot Size Area | 2.52 |
| Foundation Details | Concrete Perimeter |
| Building Area Total | 5132 |
| Lot Size Acres | 2.52 |
| Road Frontage Type | Private Road |
| Builder Model | Remington |
| Road Responsibility | Private Maintained Road |
| Horse Y/N | No |
Amenities
- Foreclosure
- Views
- Short Sale
- New Construction
- Adult 55+
- Lease To Own
- No HOA Fees
- Furnished
- Primary On Main
- Air Conditioning
- Seller Finance
- Green
- Fixer Upper
- Horse
- Golf
- Fireplace
- Deck
- Garage
- Basement
- Pool
Property vs Single Family Average in
In The Neighborhood
Reduced
Colorado Springs
$ 1,500,000
- Type
- Single Family
- Size
- 4,013 SqFt
- Rooms
- 4 Beds + 3.5 Baths
 Guide Real Estate #2288636
Reduced
Colorado Springs
$ 1,749,900
- Type
- Single Family
- Size
- 5,594 SqFt
- Rooms
- 5 Beds + 5.5 Baths
Orchard Brokerage LLC #9388308
Reduced
Colorado Springs
$ 1,795,000
- Type
- Single Family
- Size
- 5,505 SqFt
- Rooms
- 5 Beds + 4.5 Baths
REMAX PROPERTIES #8370445

 Information deemed reliable but not guaranteed by the MLS. © 2026 Information and Real Estate Services, LLC.
Information source: Information and Real Estate Services, LLC. Provided for limited non-commercial use only under IRES Rules. © Copyright IRES.
The information being provided is for the consumers personal, non-commercial use and may not be used for any purpose other than to identify prospective properties consumer may be interested in purchasing.
The IRES, LLC Data on this
Information deemed reliable but not guaranteed by the MLS. © 2026 Information and Real Estate Services, LLC.
Information source: Information and Real Estate Services, LLC. Provided for limited non-commercial use only under IRES Rules. © Copyright IRES.
The information being provided is for the consumers personal, non-commercial use and may not be used for any purpose other than to identify prospective properties consumer may be interested in purchasing.
The IRES, LLC Data on this
 The real estate listing information and related content displayed on this site is provided exclusively for consumers� personal, non-commercial use and may not be used for any purpose other than to identify prospective properties consumers may be interested in purchasing. This information and related content is deemed reliable but is not guaranteed accurate by elevateMLS.
